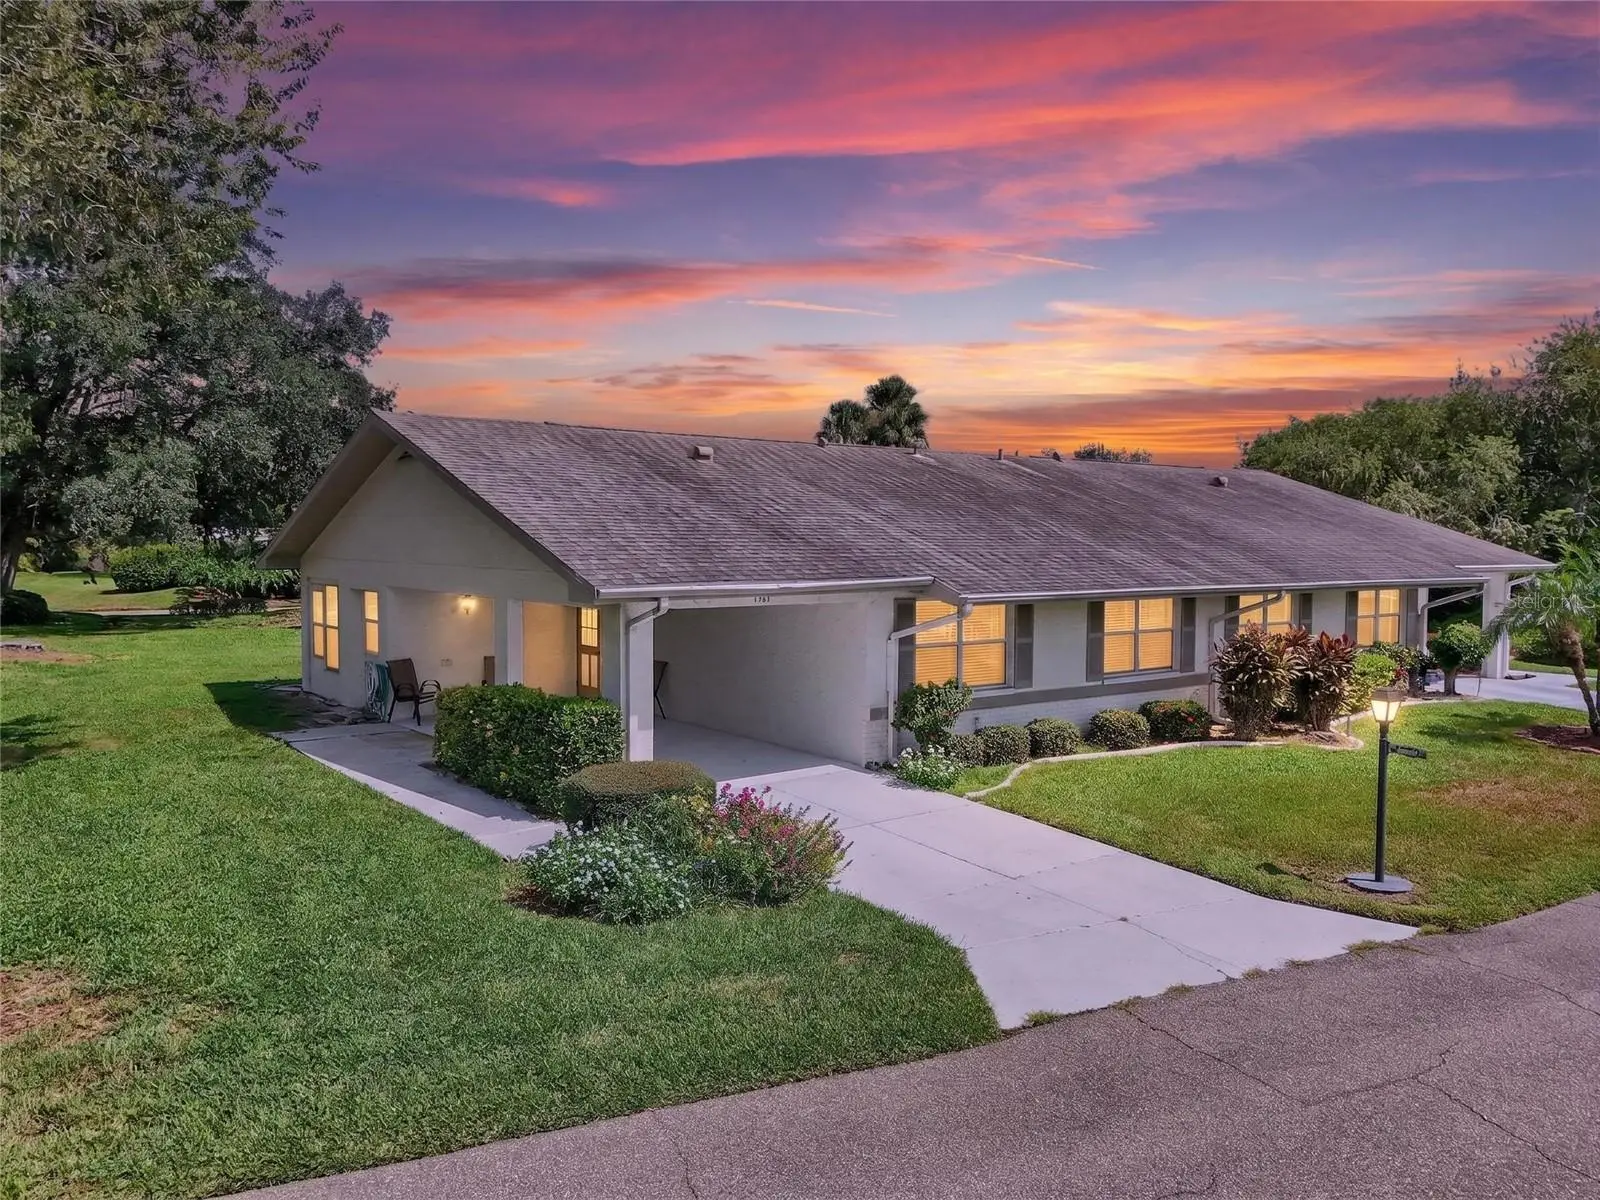

$128,900
1607 Hovington CircleSun City Center, FL 33573
Listing updated: October 4, 2026 at 10:39 AM ET
Listing courtesy of Dalton Wade Inc · Kevin McPherson · MLS #TB8552524 · Active · 888-668-8283Property type
Year built
Lot size
Price / sq ft
HOA dues
Days on market
Flood zone
About this home
Welcome home to this beautifully maintained 2-bedroom, 2-bath residence in the highly sought-after 55+ community of Kings Point. Thoughtfully designed with a split-bedroom floor plan, this home offers privacy for you and your guests, with each bedroom near its own full bath. Solid surface flooring runs throughout the entire home, so there's no carpet to worry about, just easy care and a clean, cohesive look from room to room. The kitchen features elegant granite countertops and stainless steel appliances, and peace of mind comes standard with an HVAC system installed in 2023. An attached golf cart garage makes getting around the community effortless, and the attached covered carport keeps your vehicle protected from the Florida sun and rain. Pride of ownership shows throughout; this home is truly move-in ready. Kings Point is one of Sun City Center's premier gated communities, offering 24-hour security and an active, resort-style lifestyle right outside your door. Residents enjoy golf, multiple clubhouses, indoor and outdoor pools, a fitness center, tennis and pickleball courts, and a full calendar of social events, entertainment, and more than 100 clubs and activities. Shopping, dining, medical facilities, and churches are just minutes away, with easy access to Tampa, St. Petersburg, and Sarasota. Schedule your showing today!
Estimated monthly payment
Estimate only. Taxes use the listing's reported amount where available; insurance is a Florida-average estimate. Your actual payment will vary — run a full calculation or talk to a lender.
Price & listing history2 days on market
- Status: ActiveOct 4, 2026
- Listed$118,900Sep 26, 2026
- Price increased$128,900
Facts & features
- Property type
- Residential
- Sub type
- Condominium
- Status
- Active
- Days on market
- 2
- Subdivision
- Highgate Ii Condo Ph
- County
- Hillsborough
- Year built
- 1983
- Living area
- 1,000 sq ft
- Price/sq ft
- $129
- Building area
- 1,440 sq ft (Public Records)
- Lot size
- 1,451 sq ft
- Flood zone
- X (12057C0659J)
- Annual taxes
- $2,430 (2025)
- Parcel #
- U-11-32-19-1W5-000000-00229.0
- Zoning
- PD
- MLS #
- TB8552524
Ask about this home
Have a question? Ask the broker directly.
Ryan Solberg answers personally — no call center, no spam. Your question goes straight to him.
Interior Details
- Bedrooms
- 2
- Full bathrooms
- 2
- Flooring
- Laminate, Tile
- Appliances
- Dishwasher, Disposal, Dryer, Electric Water Heater, Ice Maker, Microwave, Range, Refrigerator, Washer
- Interior features
- Ceiling Fans(s), Eat-in Kitchen, Open Floorplan, Primary Bedroom Main Floor, Solid Surface Counters, Stone Counters, Thermostat, Walk-In Closet(s), Window Treatments
- Laundry
- Electric Dryer Hookup, Laundry Closet, Same Floor As Condo Unit, Washer Hookup
- Stories / Levels
- One
- Direction faces
- Southwest
Heating & Cooling
- Heating
- Heat Pump
- Cooling
- Central Air
Parking
- Carport
- Yes
HOA & Financial
- Total monthly fees
- $703/mo
- Total annual fees
- $8,430
- HOA name
- Karen Cassels
- CDD
- No
- Homestead exemption
- Yes
- Min lease term
- 3 Months
- Listing terms
- Cash, Conventional
- Ownership
- Condominium
- Available for lease
- Yes
- Lease restrictions
- Yes
- Additional lease restrictions
- Buyer & Buyer's Agent to verify all Lease information.
- Approval process
- Buyer & Buyer's Agent to verify all approval Process information.
Exterior & Construction
- Exterior features
- Lighting, Private Entrance, Rain Gutters, Storage
- Construction materials
- Block, Stucco
- Roof
- Shingle
- Foundation
- Slab
- Road surface
- Asphalt
Utilities
- Sewer
- Public Sewer
- Water source
- Public
- Utilities
- BB/HS Internet Available, Electricity Connected, Public, Sewer Connected, Sprinkler Meter, Underground Utilities, Water Available, Water Connected
Community
- Senior community
- Yes
Room Details
| Room | Level | Dimensions |
|---|---|---|
| Living Room | First | 20x14 |
| Kitchen | First | 9x9 |
| Dining Room | First | 11x9 |
| Primary Bedroom | First | 13x10 |
| Bedroom 2 | First | 10x11 |
Listing Details
- Listing date
- 2026-09-21
- On market date
- 2026-09-26
- Original list price
- $118,900
- Occupant type
- Owner
- MLS area
- 33573 - Sun City Center / Ruskin
- Listing AOR
- Suncoast Tampa
- Status changed
- 2026-10-04
- Tax legal description
- HIGHGATE II CONDOMINIUM PHASE 4 UNIT 229 CYPRESS
Flood risk
Minimal-risk area outside the mapped floodplain. Flood insurance is optional and typically low-cost.
Source: FEMA flood zone reported on the listing. Confirm current designation at FEMA Flood Map Service Center.
Location
Directions
I-75 to Exit 240A (SR 674 / Sun City Center Blvd). Head east on SR 674 for approximately 2 miles. Turn right onto Kings Blvd into the Kings Point main gate. Follow to Hammersmith Dr. turn right on Hammersmith to Hovington Circle turn left; the home is on the right.
More homes like this
$160,000
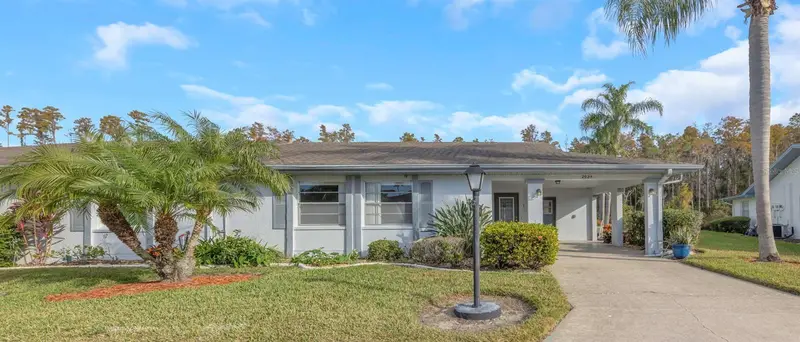
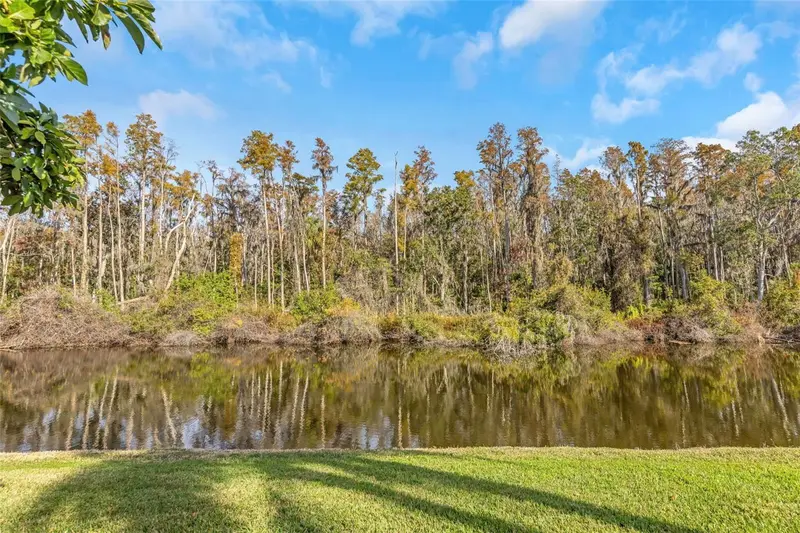
2024 Heathfield Cir #155
Sun City Center, FL 33573
2 bd · 2 ba · 1,448 sqft
Highgate Ii Condo Ph
MLS ID #TB8456945, RE/MAX ELITE REALTY.
Listing provided by Stellar MLS
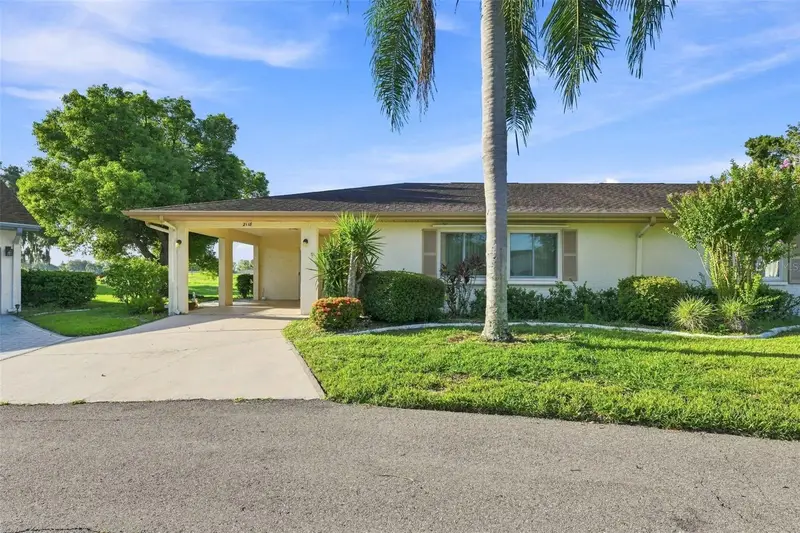
$170,000
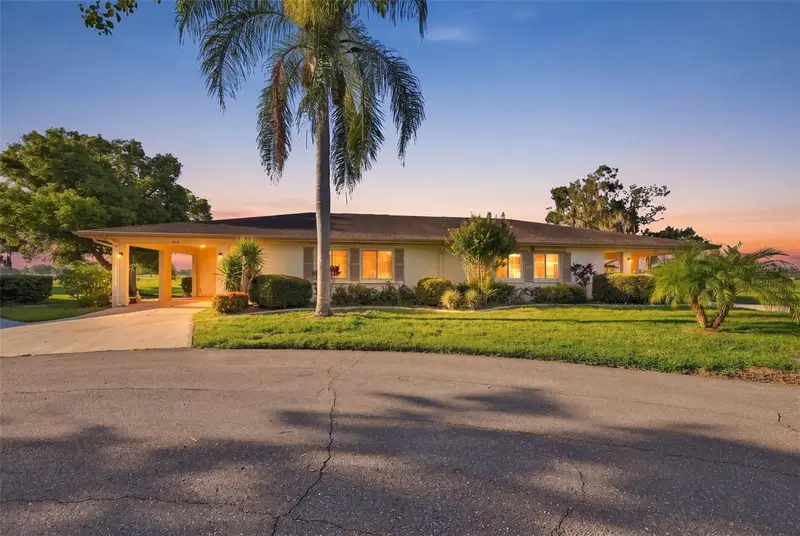
2118 Harleston Pl #212
Sun City Center, FL 33573
2 bd · 2 ba · 1,448 sqft
Highgate Ii Condo Ph
MLS ID #TB8536217, REAL BROKER, LLC.
Listing provided by Stellar MLS
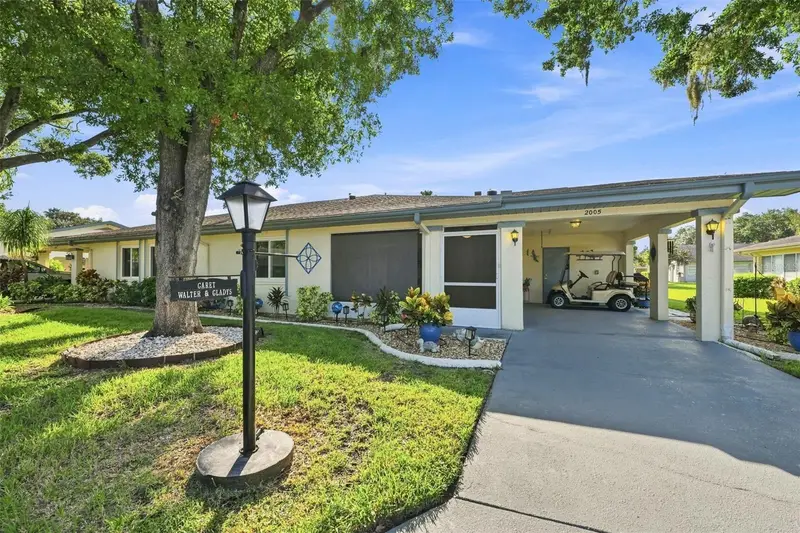
$195,000
2005 Heathfield Cir #241
Sun City Center, FL 33573
2 bd · 2 ba · 1,474 sqft
Highgate Ii Condo Ph
MLS ID #TB8534376, DALTON WADE INC.
Listing provided by Stellar MLS

Listings courtesy of Stellar MLS as distributed by MLS GRID
IDX information is provided exclusively for consumers’ personal, non-commercial use and may not be used for any purpose other than to identify prospective properties consumers may be interested in purchasing.
Based on information submitted to the MLS GRID as of October 4, 2026 at 10:39 AM ET. All data is obtained from various sources and may not have been verified by broker or MLS GRID. Supplied Open House Information is subject to change without notice. All information should be independently reviewed and verified for accuracy. Properties may or may not be listed by the office/agent presenting the information.
All or a portion of the multiple listing information is provided by Stellar MLS, from a copyrighted compilation of listings. The compilation of listings and each individual listing are © 2026 Stellar MLS. All rights reserved.
Ryan Solberg, Broker · MaxLife Realty LLC · FL License #BK3354351 · Equal Housing Opportunity · Full disclaimer · DMCA