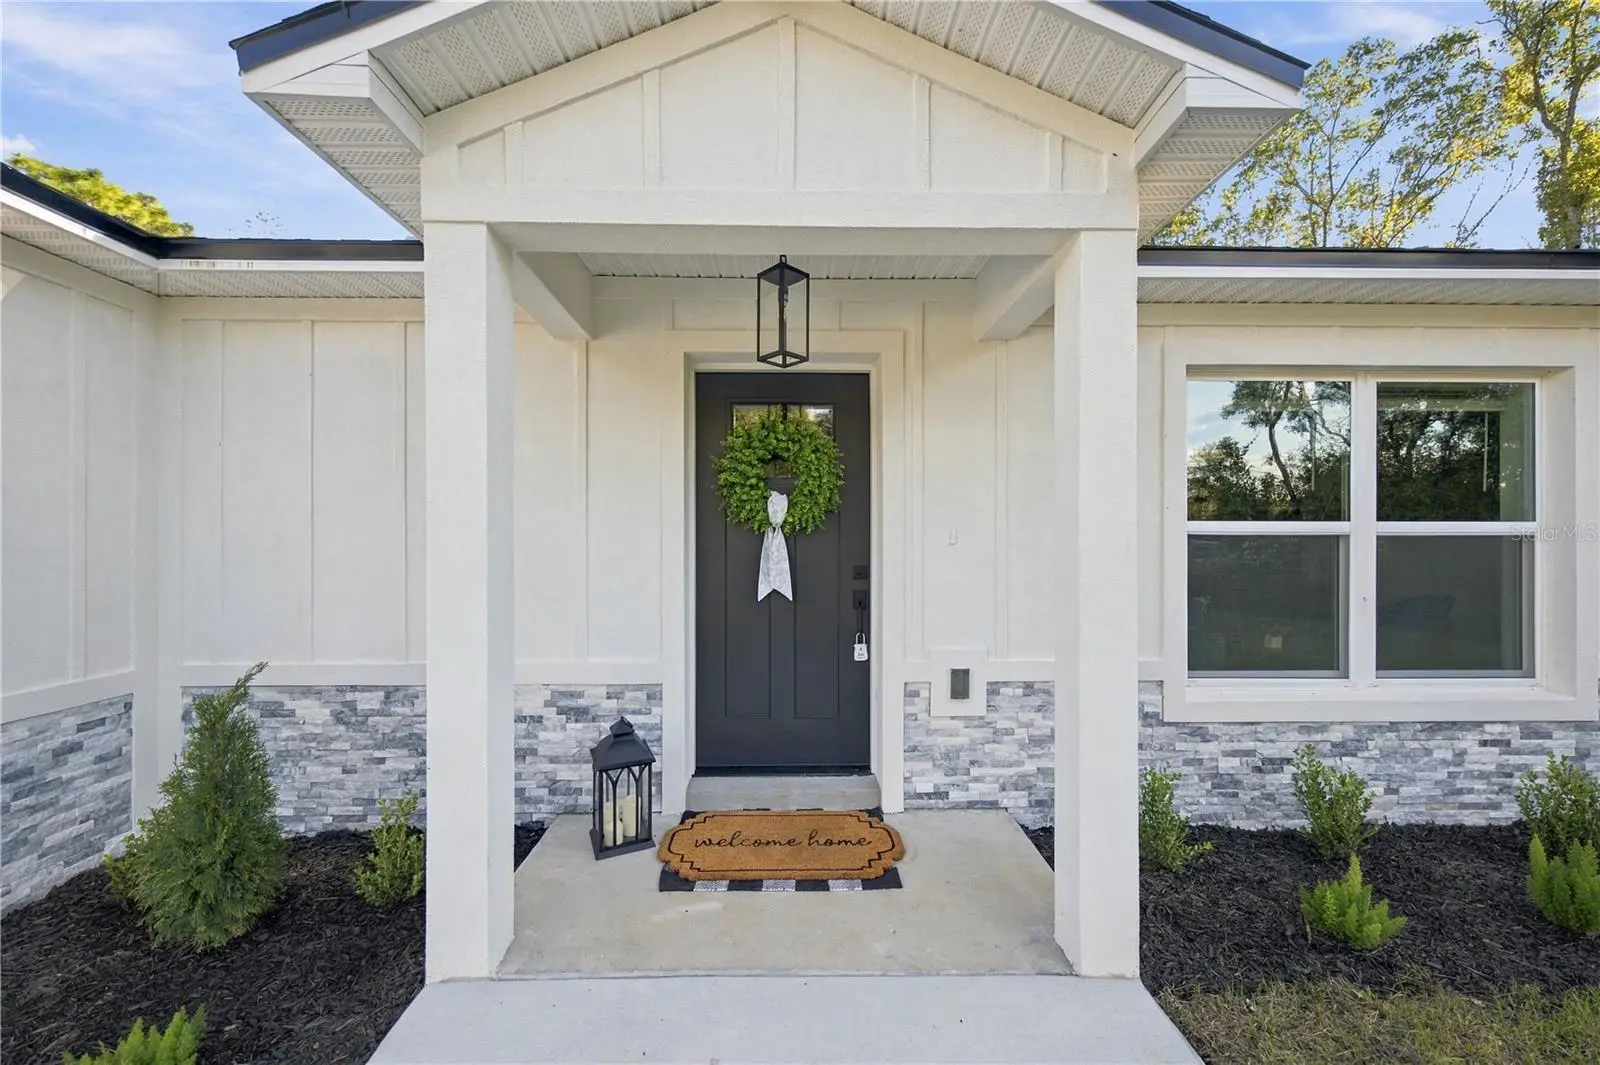

$305,000
26 Elm LoopOcala, FL 34472
Listing updated: October 6, 2026 at 12:08 PM ET
Listing courtesy of Bb Residential Real Estate Llc · Caroline Fischer · MLS #OM732938 · Active · 352-208-9945Property type
Year built
Lot size
Price / sq ft
HOA dues
Days on market
Garage spaces
Flood zone
About this home
Craftsmanship like this is a rare find- as soon as you step inside, you can tell this custom home was built with pride and care. The bright, wide-open floor plan creates a welcoming space where the showstopping kitchen is truly the heart of the home. Soft-close cabinets, a large walk-in pantry with solid wood shelving, quartz counters, top-of-the-line LG appliances, and a designer workstation sink are just a few of the touches that put this kitchen in a league of its own. Custom accents and a built-in dining bar make the perfect space for gathering, entertaining, cooking, or a mix of all three. The dining area, living room, and kitchen flow together seamlessly with luxury vinyl floors and designer light fixtures throughout, while a tray-ceiling in the living room makes the space feel even more expansive. Split-layout bedrooms give privacy and comfort for all. Dual hall/linen closets and built-in solid-wood shelving in the bedroom closets provide ample storage. On the other side of the house, the expansive primary suite with tray ceiling and designer fan create the perfect getaway. The spa-like en suite bathroom has dual vanities, a private water closet, and an expansive walk-in closet that comes ready-to-go with organization shelving in place. Step into the oversized XL tile shower and forget all of your worries. Important utilities like the electrical panel, air handler, and laundry room are located inside, for ease and efficiency. Step outside into the covered lanai with an outdoor fan to enjoy the oversized back yard with mature trees and partial fencing. Move-in ready, this house is waiting to welcome you home.
Estimated monthly payment
Estimate only. Taxes use the listing's reported amount where available; insurance is a Florida-average estimate. Your actual payment will vary — run a full calculation or talk to a lender.
Price & listing history6 days on market
- Status: ActiveSep 30, 2026
- Listed$305,000Sep 30, 2026
- Price increased$305,000
Property Documents
Documents the listing agent has made public for this property. Free to view and download.
Facts & features
- Property type
- Residential
- Sub type
- Single Family Residence
- Status
- Active
- Days on market
- 6
- Subdivision
- Silver Spgs Shores Un #13
- County
- Marion
- Year built
- 2026
- Living area
- 1,606 sq ft
- Price/sq ft
- $190
- Building area
- 2,307 sq ft (Builder)
- Lot size
- 12,197 sq ft
- Lot category
- 1/4 to less than 1/2
- Flood zone
- X
- Garage
- 2 spaces
- Annual taxes
- $419 (2025)
- Parcel #
- 9013-0146-06
- Zoning
- R1
- MLS #
- OM732938
Ask about this home
Have a question? Ask the broker directly.
Ryan Solberg answers personally — no call center, no spam. Your question goes straight to him.
Interior Details
- Bedrooms
- 3
- Full bathrooms
- 2
- Flooring
- Luxury Vinyl, Tile
- Appliances
- Convection Oven, Dishwasher, Electric Water Heater, Exhaust Fan, Microwave, Range, Range Hood, Refrigerator
- Interior features
- Ceiling Fans(s), Eat-in Kitchen, Kitchen/Family Room Combo, Living Room/Dining Room Combo, Open Floorplan, Primary Bedroom Main Floor, Split Bedroom, Stone Counters, Thermostat, Tray Ceiling(s), Walk-In Closet(s)
- Laundry
- Electric Dryer Hookup, Inside, Laundry Room, Washer Hookup
- Stories / Levels
- One
- Direction faces
- North
- New construction
- Yes
Heating & Cooling
- Heating
- Central, Electric
- Cooling
- Central Air
Parking
- Garage spaces
- 2
- Attached garage
- Yes
- Parking features
- Driveway, Garage Door Opener, Off Street
HOA & Financial
- Total monthly fees
- None
- Total annual fees
- None
- CDD
- No
- Min lease term
- No Minimum
- Listing terms
- Cash, Conventional, FHA, VA Loan
- Ownership
- Fee Simple
- Available for lease
- Yes
- Lease restrictions
- No
- Additional lease restrictions
- Review county and city regulations. All information assumed correct, but it is buyer / buyer's agent responsibility to verify.
Exterior & Construction
- Exterior features
- Private Yard
- Construction materials
- Block
- Roof
- Shingle
- Foundation
- Block
- Road surface
- Asphalt, Paved
Utilities
- Sewer
- Septic Tank
- Water source
- Well
- Utilities
- Cable Available, Electricity Available, Electricity Connected, Water Connected
Community
- Pets allowed
- Yes
Schools
Letter grades: Florida DOE 2024–25 school grades (Orange, Seminole, Lake, Osceola, Brevard). Assigned schools from the listing agent — verify enrollment with the district.
Room Details
| Room | Level | Dimensions |
|---|---|---|
| Primary Bedroom | First | |
| Primary Bathroom | First | |
| Bedroom 2 | First | |
| Bedroom 3 | First | |
| Bathroom 2 | First | |
| Living Room | First | |
| Kitchen | First | |
| Balcony/Porch/Lanai | First | |
| Laundry | First |
Listing Details
- Listing date
- 2026-09-25
- On market date
- 2026-09-30
- Original list price
- $305,000
- Occupant type
- Vacant
- MLS area
- 34472 - Ocala
- Listing AOR
- Ocala - Marion
- Home warranty
- Yes
- Status changed
- 2026-09-30
- Tax legal description
- SEC 22 TWP 16 RGE 23 PLAT BOOK J PAGE 074 SILVER SPRINGS SHORES UNIT 13 BLK 146 LOT 6
Flood risk
Minimal-risk area outside the mapped floodplain. Flood insurance is optional and typically low-cost.
Source: FEMA flood zone reported on the listing. Confirm current designation at FEMA Flood Map Service Center.
Location
Directions
From Baseline Rd (FL-35), head east on SE Maricamp Rd (CR-464). Turn right onto Emerald Rd, then left onto Elm Rd. Turn onto Elm Loop and continue to 26 Elm Loop.
More homes like this
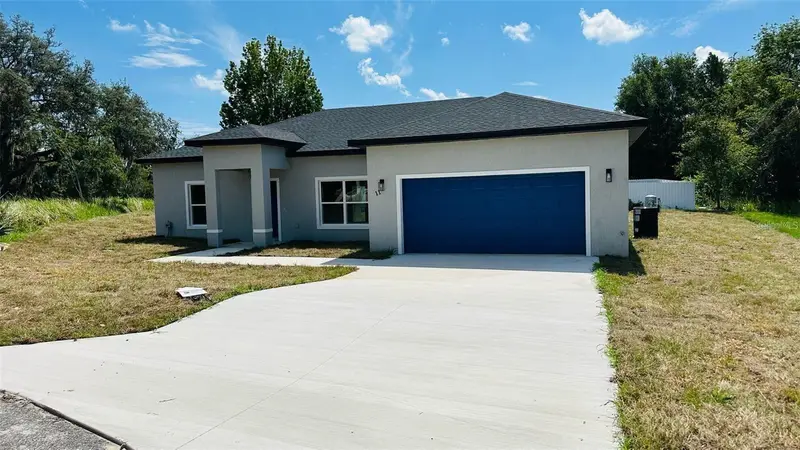
$271,000
11 Spruce Ln
Ocala, FL 34472
3 bd · 2 ba · 1,450 sqft
Silver Spgs Shores Un #13
MLS ID #O6411319, KAZA REAL ESTATE LLC.
Listing provided by Stellar MLS
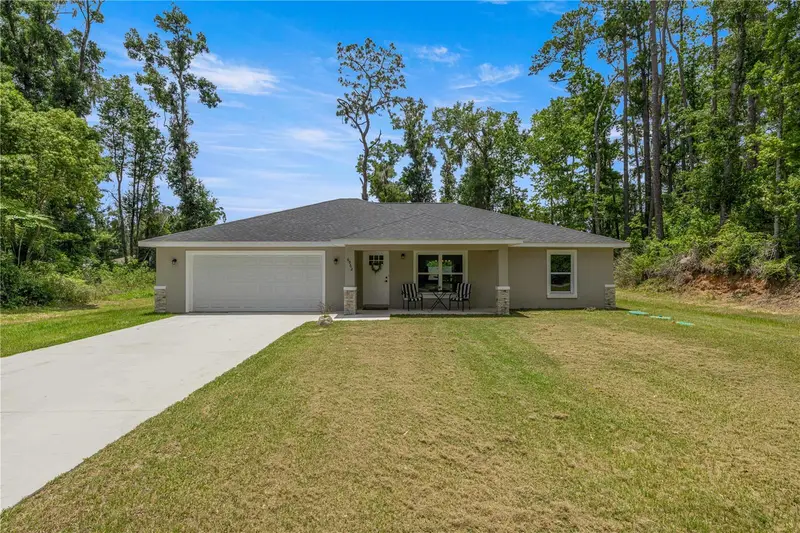
$294,999
6962 Se 124th St
Belleview, FL 34420
3 bd · 2 ba · 1,710 sqft
Belleviews Sunny Skies
MLS ID #OM726385, ASHLEY YATES REALTY.
Listing provided by Stellar MLS
$199,000
213 Oak Ln
Ocala, FL 34472
3 bd · 2 ba · 1,014 sqft
Silver Spgs Shores Un 32
MLS ID #OM733324, GOLDEN OCALA REAL ESTATE INC.
Listing provided by Stellar MLS
$217,500
6310 Se 142nd Ln
Summerfield, FL 34491
3 bd · 2 ba · 1,080 sqft
Belleview Hills Estate
MLS ID #TB8554104, FUTURE HOME REALTY INC.
Listing provided by Stellar MLS

Listings courtesy of Stellar MLS as distributed by MLS GRID
IDX information is provided exclusively for consumers’ personal, non-commercial use and may not be used for any purpose other than to identify prospective properties consumers may be interested in purchasing.
Based on information submitted to the MLS GRID as of October 6, 2026 at 12:08 PM ET. All data is obtained from various sources and may not have been verified by broker or MLS GRID. Supplied Open House Information is subject to change without notice. All information should be independently reviewed and verified for accuracy. Properties may or may not be listed by the office/agent presenting the information.
All or a portion of the multiple listing information is provided by Stellar MLS, from a copyrighted compilation of listings. The compilation of listings and each individual listing are © 2026 Stellar MLS. All rights reserved.
Ryan Solberg, Broker · MaxLife Realty LLC · FL License #BK3354351 · Equal Housing Opportunity · Full disclaimer · DMCA