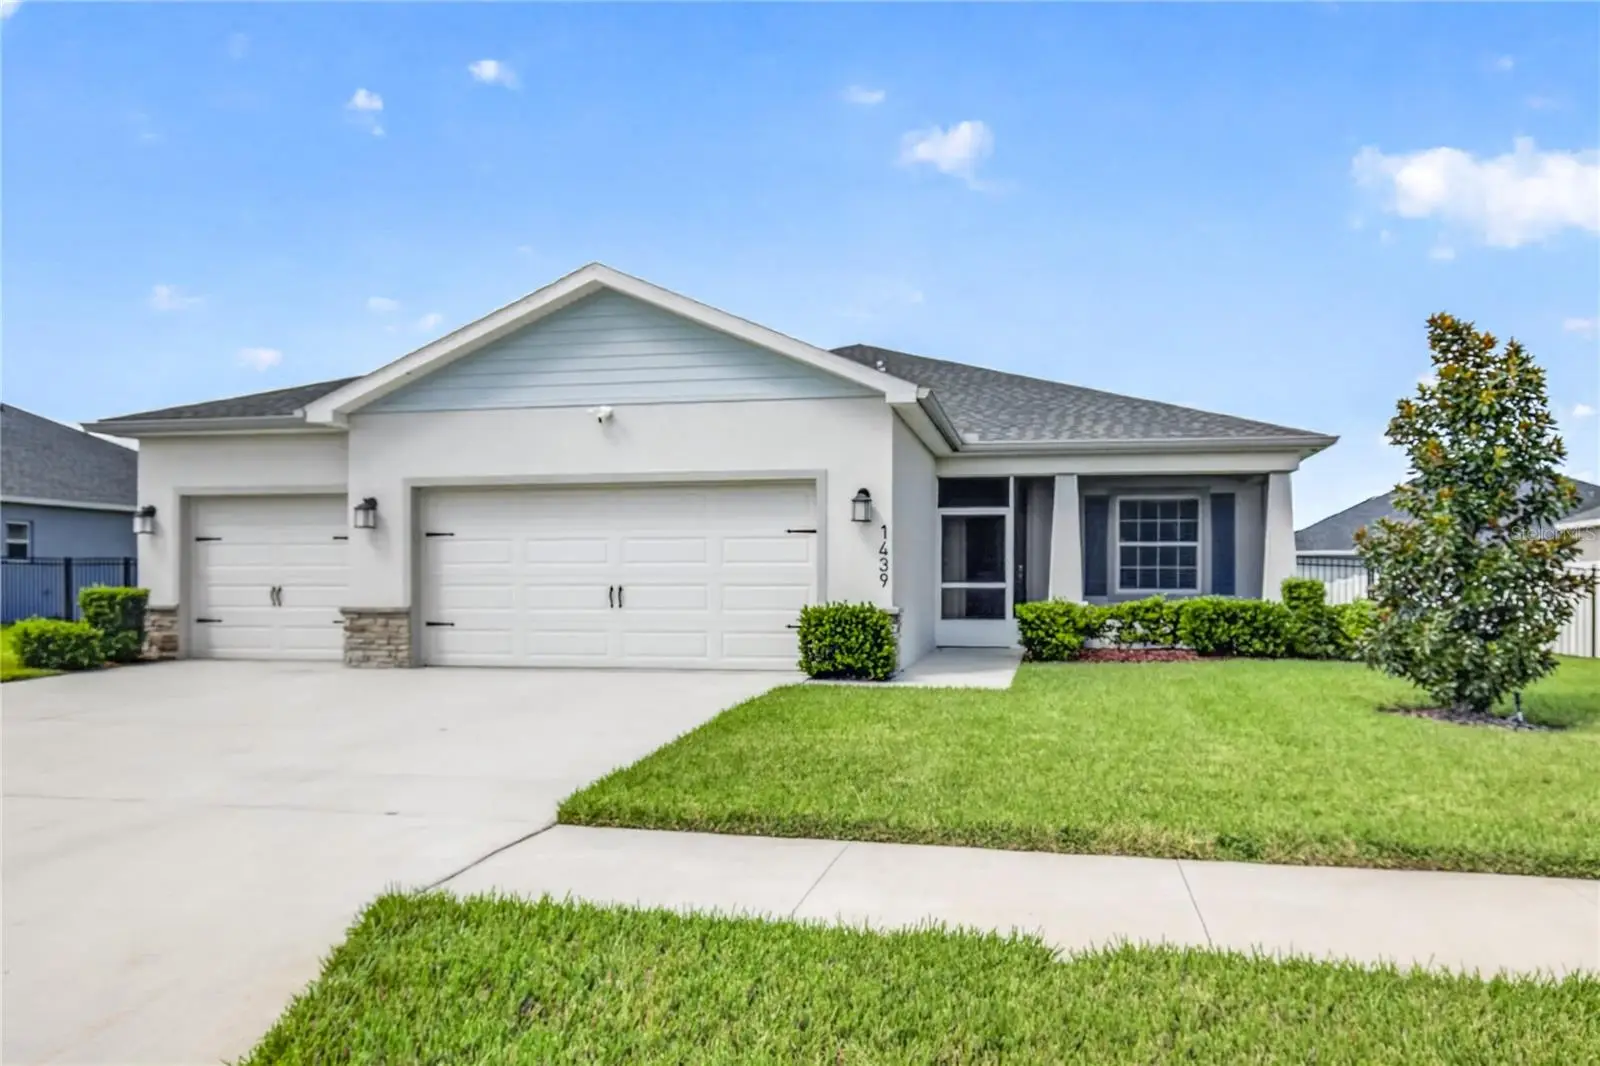

$440,000
1439 Melrose StreetLake Alfred, FL 33850
Listing updated: October 6, 2026 at 6:51 AM ET
Listing courtesy of Hanson Real Estate Group, Inc. · Leslie Matthews · MLS #G5118302 · Active · 352-383-3772Property type
Year built
Lot size
Price / sq ft
HOA dues
Day on market
Garage spaces
Flood zone
About this home
This home offers a strong combination of practical upgrades and lifestyle enhancements: a well-appointed kitchen, 18x18 ceramic tile flooring, enhanced oversized garage space with cooling and storage, an air-conditioned lanai, fenced outdoor living areas, irrigation, and access to nearby boating amenities. The water view and flexible living spaces help distinguish the property from standard homes in the area. Built in 2023 with quality construction and well-thought-out upgrades, this beautifully upgraded Lake Alfred home sits on an oversized lot in a family-friendly neighborhood and offers an inviting open-concept design centered around the kitchen of your dreams. The chef’s kitchen features granite countertops, a custom backsplash, an induction cooktop with convection cooking, a solar tube for added natural light, and smart storage designed for everyday convenience and entertaining. Ceramic tile flooring in the mudroom, laundry room, kitchen, dining room, living room, hallways and den, raised vanities and toilets, and flexible living spaces add comfort and low-maintenance appeal. Enjoy Florida living with a screened front porch, triple sliders opening to an air-conditioned lanai, a 10x23 patio, a fenced-in backyard, full irrigation, a peaceful water view, nearby public boat ramp access, and an included 100-gallon propane tank. The garage of your dreams is an oversized 800 sq. ft. space with a 4 ft. extension, mini-split A/C, overhead storage racks, and durable epoxy flooring—perfect for vehicles, storage, hobbies, projects, and more. Bonus: A $2,100 deposit has been paid for the screen cage over the patio. The contractor has agreed to transfer that to the new owner to complete the project.
Estimated monthly payment
Estimate only. Taxes use the listing's reported amount where available; insurance is a Florida-average estimate. Your actual payment will vary — run a full calculation or talk to a lender.
Price & listing history1 days on market
- Status: ActiveOct 5, 2026
- Listed$440,000Oct 5, 2026
- Price increased$440,000
Property Documents
Documents the listing agent has made public for this property. Free to view and download.
Facts & features
- Property type
- Residential
- Sub type
- Single Family Residence
- Status
- Active
- Days on market
- 1
- Subdivision
- Lakes Tr 6
- County
- Polk
- Year built
- 2023
- Living area
- 2,629 sq ft
- Price/sq ft
- $167
- Building area
- 3,429 sq ft (Owner)
- Lot size
- 10,376 sq ft
- Lot category
- 0 to less than 1/4
- Flood zone
- X (12105C0355G)
- Garage
- 3 spaces
- Annual taxes
- $3,449 (2025)
- Parcel #
- 26-28-04-522757-001600
- MLS #
- G5118302
Ask about this home
Have a question? Ask the broker directly.
Ryan Solberg answers personally — no call center, no spam. Your question goes straight to him.
Interior Details
- Bedrooms
- 4
- Full bathrooms
- 2
- Half bathrooms
- 1
- Flooring
- Carpet, Ceramic Tile
- Appliances
- Built-In Oven, Convection Oven, Cooktop, Dishwasher, Disposal, Dryer, Electric Water Heater, Microwave, Refrigerator, Washer
- Interior features
- Ceiling Fans(s), Eat-in Kitchen, High Ceilings, Kitchen/Family Room Combo, Living Room/Dining Room Combo, Open Floorplan, Primary Bedroom Main Floor, Solid Surface Counters, Solid Wood Cabinets, Split Bedroom, Walk-In Closet(s)
- Laundry
- Laundry Room
- Stories / Levels
- One
- Direction faces
- East
Heating & Cooling
- Heating
- Heat Pump
- Cooling
- Central Air
Parking
- Garage spaces
- 3
- Attached garage
- Yes
HOA & Financial
- HOA fee
- $520 / Annually
- Monthly HOA
- $43/mo
- Total monthly fees
- $43/mo
- Total annual fees
- $520
- HOA name
- Highland Management Group
- CDD
- No
- Homestead exemption
- Yes
- Min lease term
- 8-12 Months
- Listing terms
- Cash, Conventional, FHA, VA Loan
- Ownership
- Fee Simple
- Available for lease
- Yes
- Lease restrictions
- Yes
- Additional lease restrictions
- None
Exterior & Construction
- Construction materials
- Block
- Roof
- Shingle
- Foundation
- Slab
- Water view
- Yes
- Road surface
- Asphalt
Utilities
- Sewer
- Public Sewer
- Water source
- Public
- Utilities
- Electricity Connected, Public
Community
- Pets allowed
- Yes
Schools
Letter grades: Florida DOE 2024–25 school grades (Orange, Seminole, Lake, Osceola, Brevard). Assigned schools from the listing agent — verify enrollment with the district.
Room Details
| Room | Level | Dimensions |
|---|---|---|
| Primary Bedroom | First | 15x18 |
| Primary Bathroom | First | 10x14 |
| Family Room | First | 16x20 |
| Kitchen | First | 12x14 |
Listing Details
- Listing date
- 2026-10-05
- On market date
- 2026-10-05
- Original list price
- $440,000
- Occupant type
- Vacant
- MLS area
- 33850 - Lake Alfred
- Listing AOR
- Lake and Sumter
- Status changed
- 2026-10-05
- Tax legal description
- TRACT 6 THE LAKES PB 192 PG 43-47 LOT 160
Flood risk
Minimal-risk area outside the mapped floodplain. Flood insurance is optional and typically low-cost.
Source: FEMA flood zone reported on the listing. Confirm current designation at FEMA Flood Map Service Center.
Location
Directions
Start on US-17 / US-92 heading south toward the heart of Lake Alfred.Turn left onto E Haines Blvd (CR-557A) and head east for about 0.6 miles.Turn right onto Mackay Blvd (the entrance road leading toward Mackay Gardens & Lakeside Preserve).Turn right onto Melrose St.Proceed straight for about 0.3 miles. 1439 Melrose St will be on your right-hand side. [Rich media excluded from paste]
More homes like this
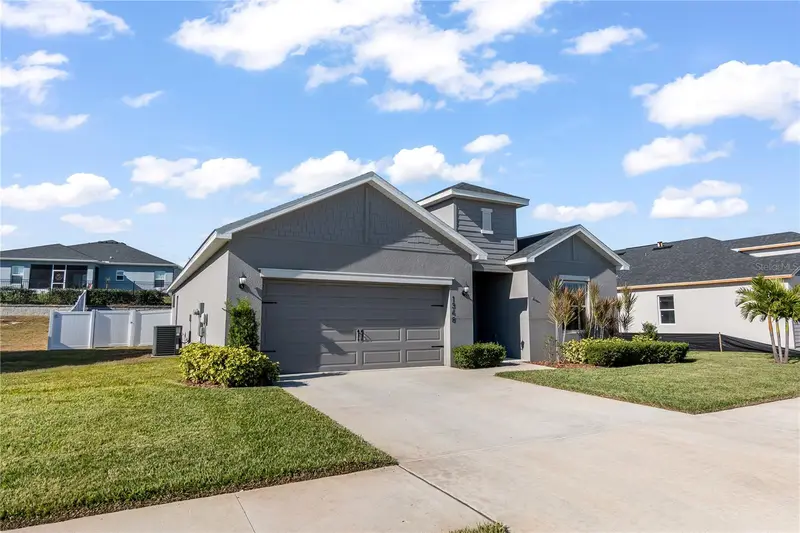
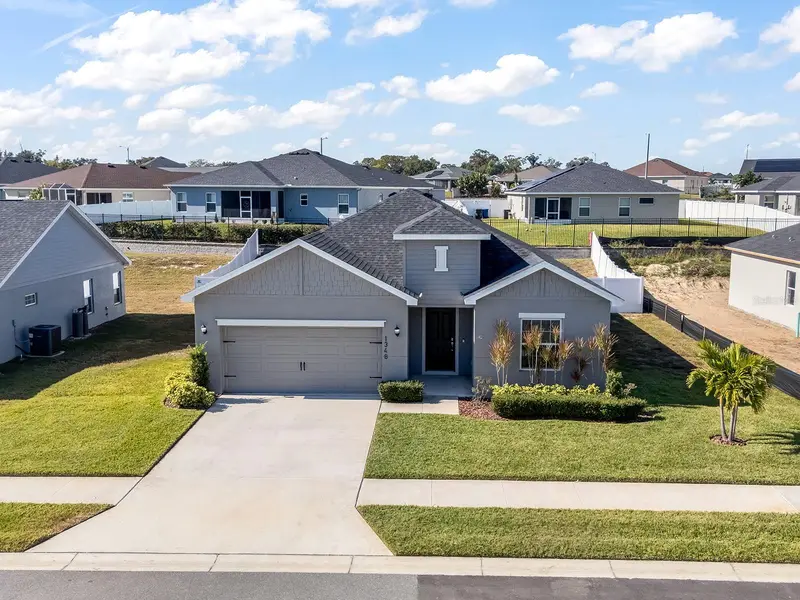
$350,000
1348 Melrose St
Lake Alfred, FL 33850
4 bd · 3 ba · 2,056 sqft
Lakes Tr 6
MLS ID #S5138001, THE PROPERTY PROS REAL ESTATE, INC.
Listing provided by Stellar MLS
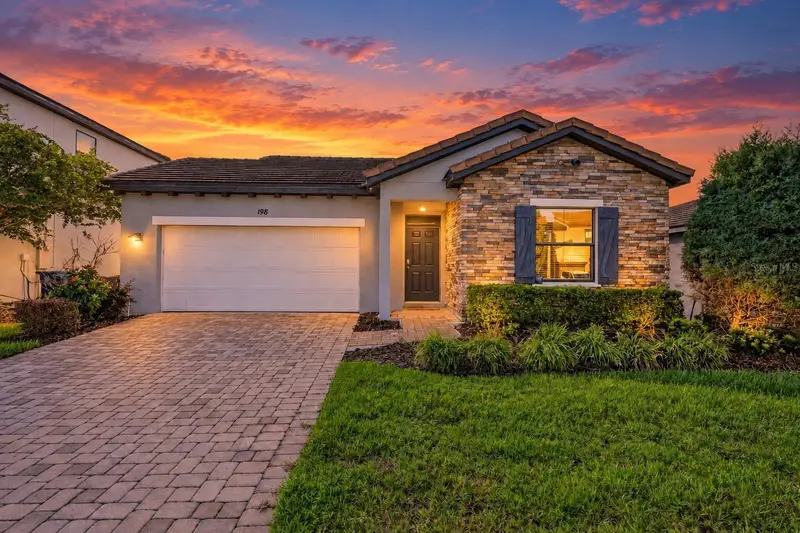
$265,000
198 Aidans Lndg
Haines City, FL 33844
3 bd · 3 ba · 1,548 sqft
Balmoral Estates
MLS ID #O6441528, MARKET CONNECT REALTY LLC.
Listing provided by Stellar MLS
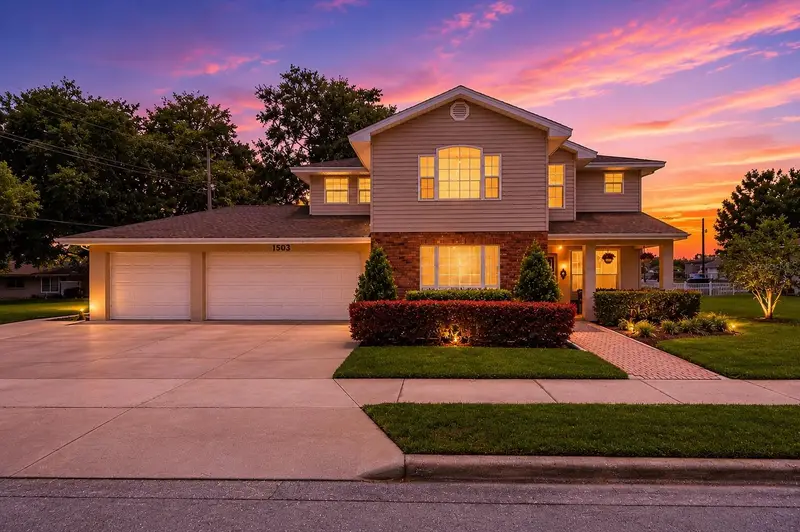
$439,900
1503 Auburn Oaks Blvd
Auburndale, FL 33823
4 bd · 3 ba · 2,900 sqft
Auburn Oaks
MLS ID #L4962190, THE MARKET REALTY COMPANY.
Listing provided by Stellar MLS
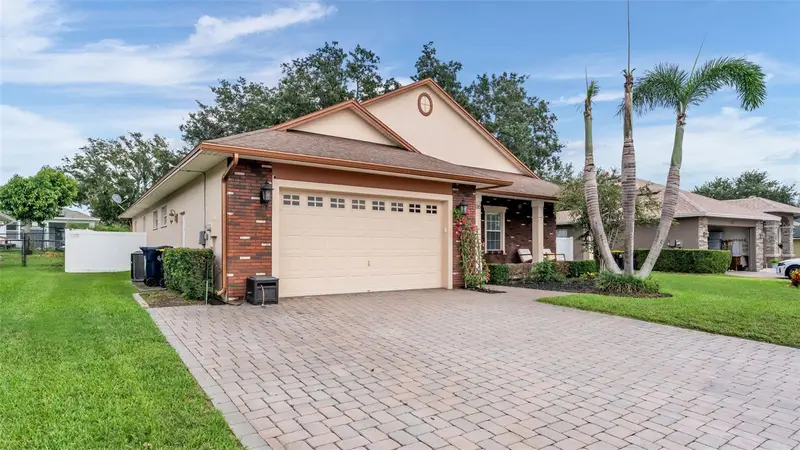
$374,900
116 Bentley Oaks Blvd
Auburndale, FL 33823
4 bd · 2 ba · 1,875 sqft
Bentley Oaks
MLS ID #L4964798, THE MARKET REALTY COMPANY.
Listing provided by Stellar MLS

Listings courtesy of Stellar MLS as distributed by MLS GRID
IDX information is provided exclusively for consumers’ personal, non-commercial use and may not be used for any purpose other than to identify prospective properties consumers may be interested in purchasing.
Based on information submitted to the MLS GRID as of October 6, 2026 at 6:51 AM ET. All data is obtained from various sources and may not have been verified by broker or MLS GRID. Supplied Open House Information is subject to change without notice. All information should be independently reviewed and verified for accuracy. Properties may or may not be listed by the office/agent presenting the information.
All or a portion of the multiple listing information is provided by Stellar MLS, from a copyrighted compilation of listings. The compilation of listings and each individual listing are © 2026 Stellar MLS. All rights reserved.
Ryan Solberg, Broker · MaxLife Realty LLC · FL License #BK3354351 · Equal Housing Opportunity · Full disclaimer · DMCA