
$440,000
205 Cumberland Circle
Longwood, FL 32779
Listing updated: October 2, 2026 at 6:49 AM ET
Listing courtesy of Re/Max Assured · Cheryl Geluso · MLS #O6445076 · Active · 800-393-8600Property type
Year built
Lot size
Price / sq ft
HOA dues
Day on market
Garage spaces
Flood zone
About this home
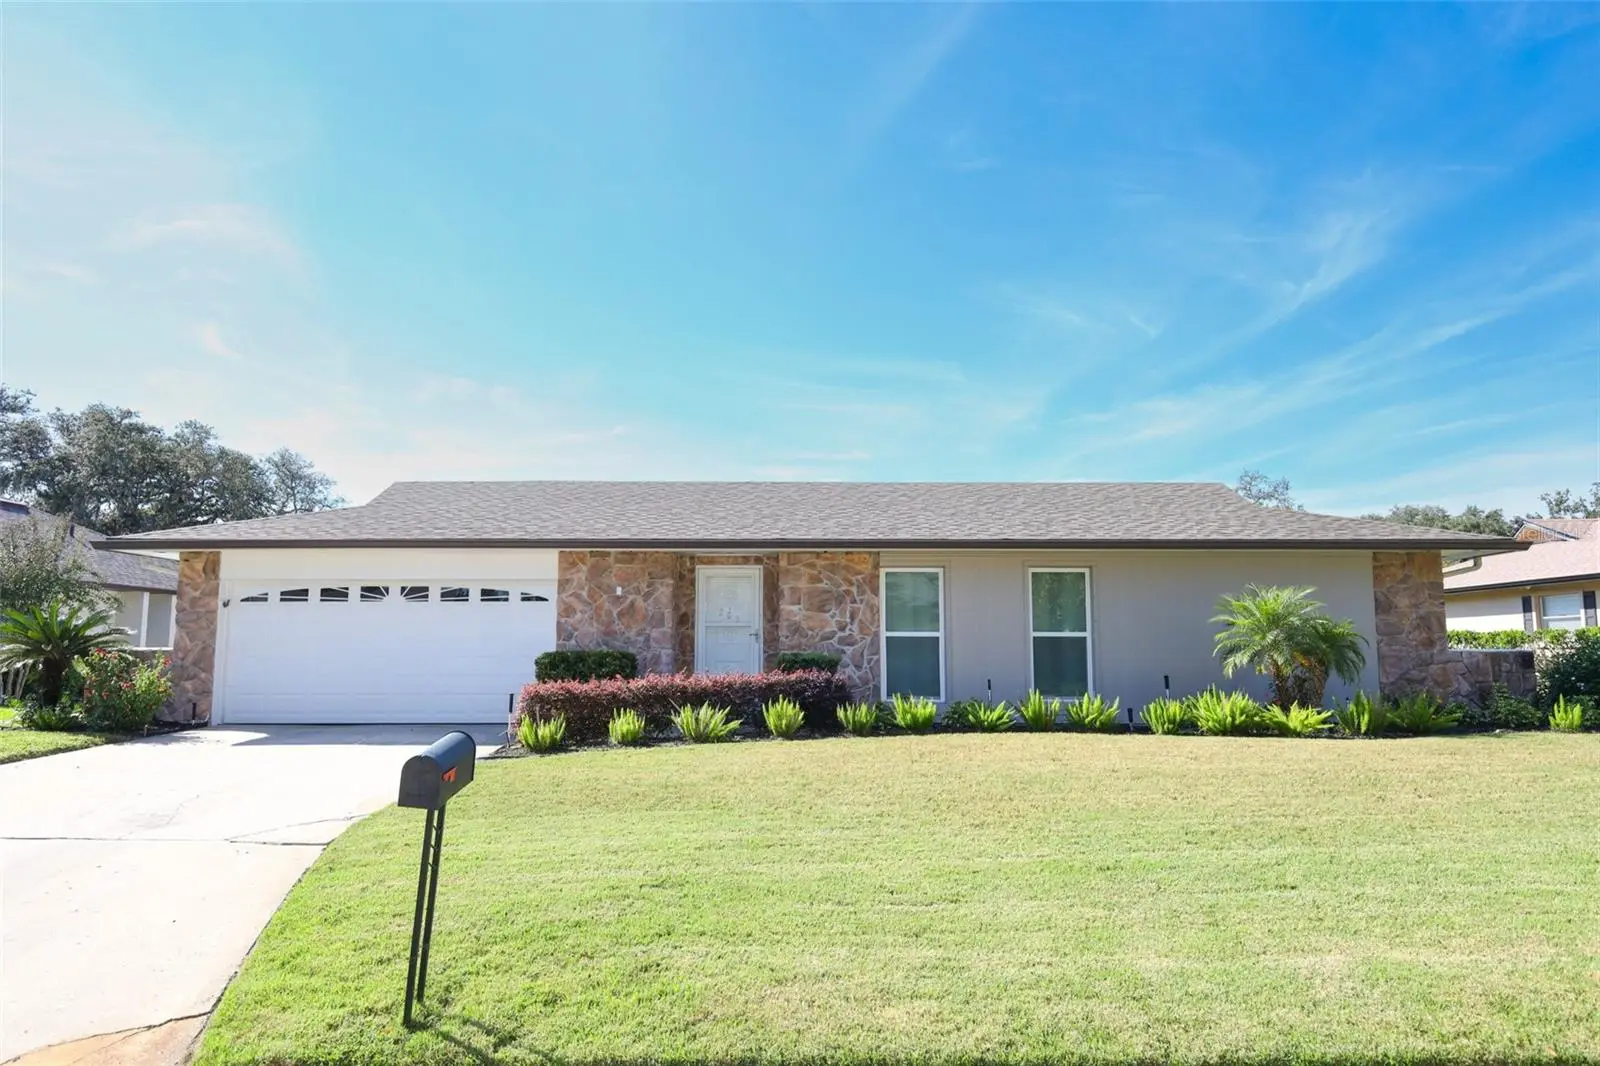
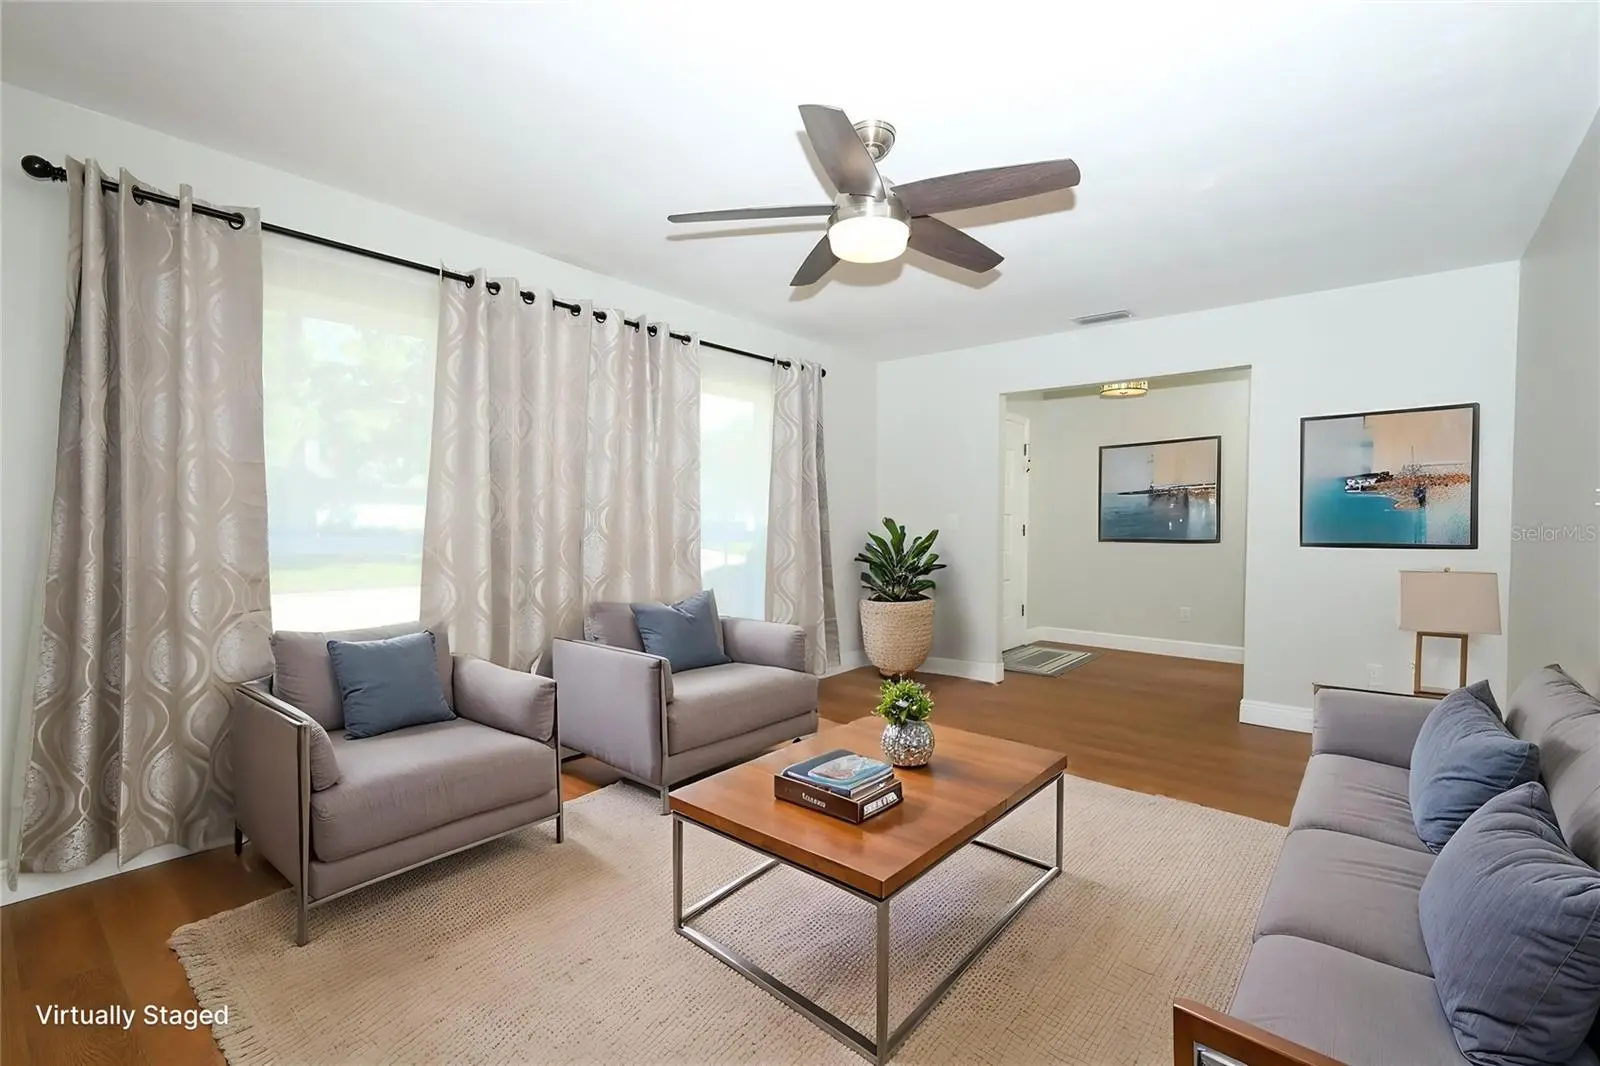
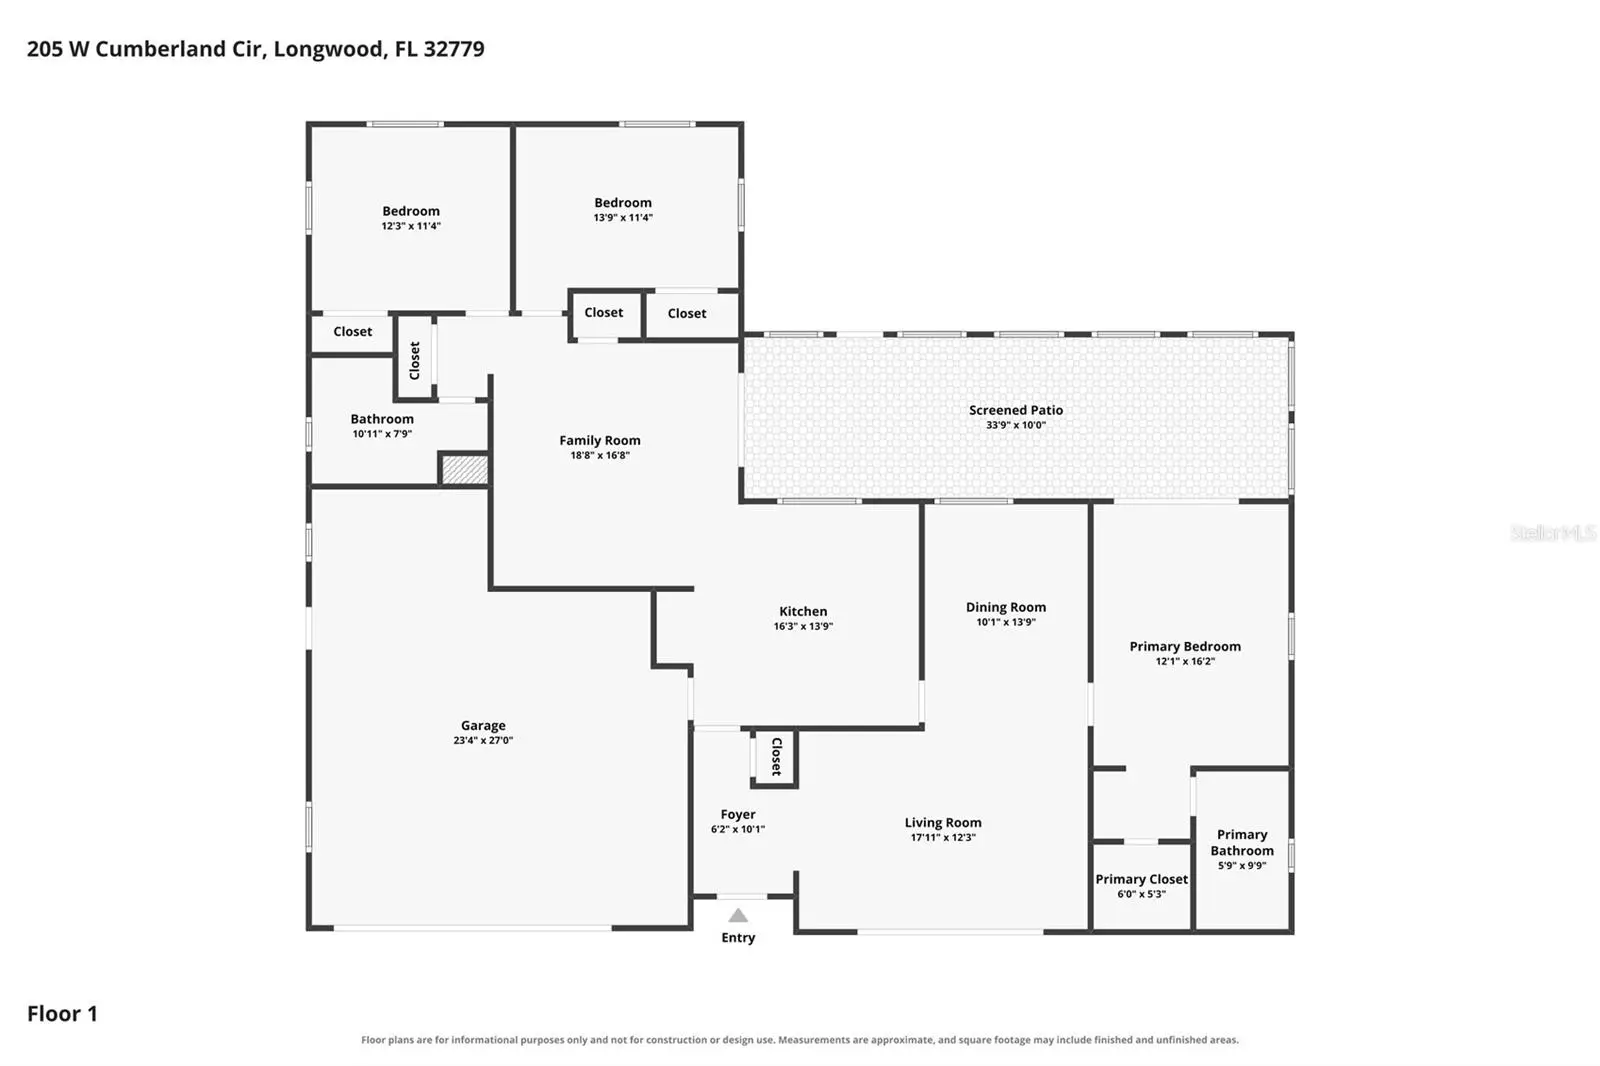
Virtually Staged. Welcome to Hunt Club! This tastefully updated and meticulously maintained home offers the perfect blend of comfort, convenience, and an active community lifestyle. The open kitchen and family room create a wonderful gathering space, with the family room overlooking the beautifully renovated kitchen featuring quartz countertops and stainless-steel appliances. The split-bedroom floor plan offers added privacy, with the primary suite separated from the additional bedrooms—ideal for families, guests, or a home office. Major updates provide peace of mind, including roof replacement in 2017, replumbing in 2021, hot water heater in 2022, HVAC in 2023, and windows in 2024. Step outside to the spacious screened porch, perfect for enjoying your morning coffee, relaxing in the evening, or entertaining friends and family. The fenced backyard provides a private outdoor space for play, entertaining, gardening, or simply letting your furry friends enjoy some fresh air and room to roam. And there's even more to love! The garage workbenches, lawnmower, and garden tools convey with the property, giving the new owners everything they need to get started right away and making this home truly turnkey ready. Located in the highly sought-after Lake Brantley school district, this home is also part of a community with an impressively low HOA of just $275 per year. Residents enjoy an array of amenities, including basketball, racquetball, tennis, pickleball, parks, and a community center. Golf enthusiasts will appreciate the nearby public golf course. Nature lovers will enjoy easy access to community trails and nearby Wekiwa Springs State Park, with opportunities to explore the outdoors and catch occasional glimpses of local wildlife. Conveniently located near Wekiva Springs, SR 436, SR 434, major thoroughfares, shopping, dining, and everyday conveniences. Updated, well maintained, great schools, wonderful amenities, a fenced backyard, and a location that puts it all within easy reach—this Hunt Club home is truly ready to welcome its new owners!
Estimated monthly payment
Estimate only. Taxes use the listing's reported amount where available; insurance is a Florida-average estimate. Your actual payment will vary — run a full calculation or talk to a lender.
Price & listing history1 days on market
- Status: ActiveOct 1, 2026
- Listed$440,000Oct 1, 2026
- Price increased$440,000
Facts & features
- Property type
- Residential
- Sub type
- Single Family Residence
- Status
- Active
- Days on market
- 1
- Subdivision
- Wekiva Hunt Club 3 Fox Hunt Sec 3
- County
- Seminole
- Year built
- 1977
- Living area
- 1,681 sq ft
- Price/sq ft
- $262
- Building area
- 2,241 sq ft (Public Records)
- Lot size
- 9,200 sq ft
- Lot category
- 0 to less than 1/4
- Flood zone
- X (12117C0140F)
- Garage
- 2 spaces
- Annual taxes
- $4,348 (2025)
- Parcel #
- 06-21-29-5DH-0000-6400
- Zoning
- PUD
- MLS #
- O6445076
Ask about this home
Have a question? Ask the broker directly.
Ryan Solberg answers personally — no call center, no spam. Your question goes straight to him.
Interior Details
- Bedrooms
- 3
- Full bathrooms
- 2
- Flooring
- Laminate, Tile
- Appliances
- Dishwasher, Dryer, Electric Water Heater, Microwave, Range, Refrigerator, Washer
- Interior features
- Ceiling Fans(s), Central Vaccum, Eat-in Kitchen, Living Room/Dining Room Combo
- Laundry
- In Garage
- Stories / Levels
- One
- Direction faces
- North
Heating & Cooling
- Heating
- Electric
- Cooling
- Central Air
Parking
- Garage spaces
- 2
- Attached garage
- Yes
- Parking features
- Driveway, Garage Door Opener
HOA & Financial
- HOA fee
- $275 / Annually
- Monthly HOA
- $23/mo
- Total monthly fees
- $23/mo
- Total annual fees
- $275
- HOA name
- Wekiva Hunt Club Community/Christine Landry
- CDD
- No
- Homestead exemption
- Yes
- Min lease term
- 1-2 Years
- Listing terms
- Cash, Conventional, FHA, VA Loan
- Ownership
- Fee Simple
- Available for lease
- Yes
- Lease restrictions
- Yes
- Additional lease restrictions
- Contact HOA for any leasing restrictions
Exterior & Construction
- Exterior features
- Private Mailbox, Rain Gutters
- Construction materials
- Block, Stone, Stucco
- Roof
- Shingle
- Foundation
- Slab
- Road surface
- Paved
Utilities
- Sewer
- Public Sewer
- Water source
- Public
- Utilities
- Public
Community
- Pets allowed
- Yes
Schools
Letter grades: Florida DOE 2024–25 school grades (Orange, Seminole, Lake, Osceola, Brevard). Assigned schools from the listing agent — verify enrollment with the district.
Room Details
| Room | Level | Dimensions |
|---|---|---|
| Primary Bedroom | First | 16x11 |
| Primary Bathroom | First | 10x6 |
| Bathroom 2 | First | 10x7 |
| Bedroom 2 | First | 10x13 |
| Bedroom 3 | First | 11x12 |
| Kitchen | First | 12x13 |
| Living Room | First | 13x17 |
| Dining Room | First | 10x11 |
| Balcony/Porch/Lanai | First | 30x10 |
| Family Room | First | 12x14 |
Listing Details
- Listing date
- 2026-10-01
- On market date
- 2026-10-01
- Original list price
- $440,000
- Occupant type
- Vacant
- MLS area
- 32779 - Longwood/Wekiva Springs
- Listing AOR
- Orlando Regional
- Status changed
- 2026-10-01
- Tax legal description
- Lot 640, WEKIVA HUNT CLUB, FOX HUNT SECTION THREE, according to the plat thereof as recorded, in Plat Book 18, Pages 88-92, of the Public Records of Seminole County, Florida.
Flood risk
Minimal-risk area outside the mapped floodplain. Flood insurance is optional and typically low-cost.
Source: FEMA flood zone reported on the listing. Confirm current designation at FEMA Flood Map Service Center.
Location
Directions
From SR 434 & Hunt Club Blvd: N-Hunt Club Blvd. L-Cumberland Circle West (2nd street on left past Sand Lake)
More homes like this
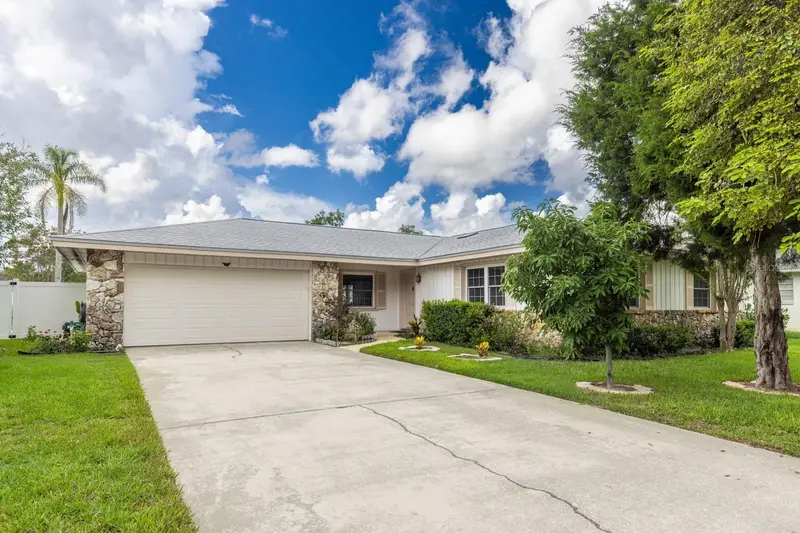
$439,000
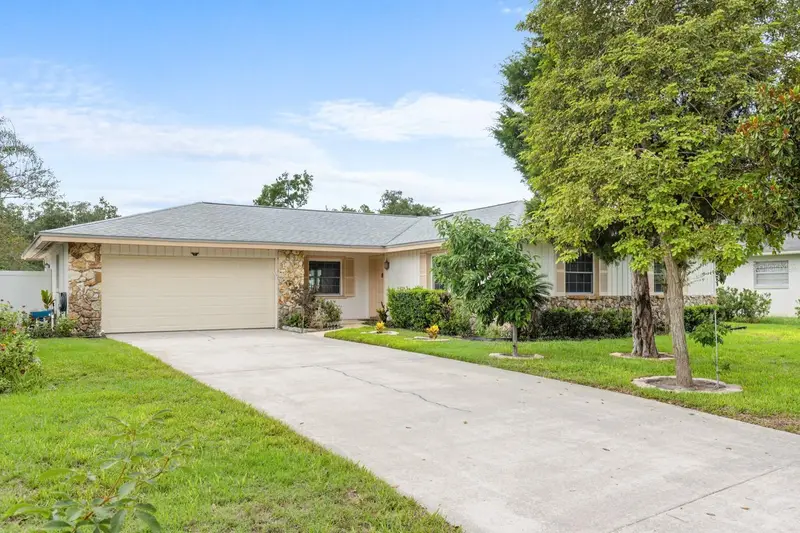
116 Beaufort Dr
Longwood, FL 32779
3 bd · 2 ba · 2,061 sqft
Wekiva Hunt Club 3 Fox Hunt Sec 3
MLS ID #O6434217, KELLER WILLIAMS WINTER PARK.
Listing provided by Stellar MLS
$450,000
1931 Michael Tiago Cir
Maitland, FL 32751
3 bd · 3 ba · 2,100 sqft
Maitland Village
MLS ID #O6445127, PARKVIEW REAL ESTATE.
Listing provided by Stellar MLS
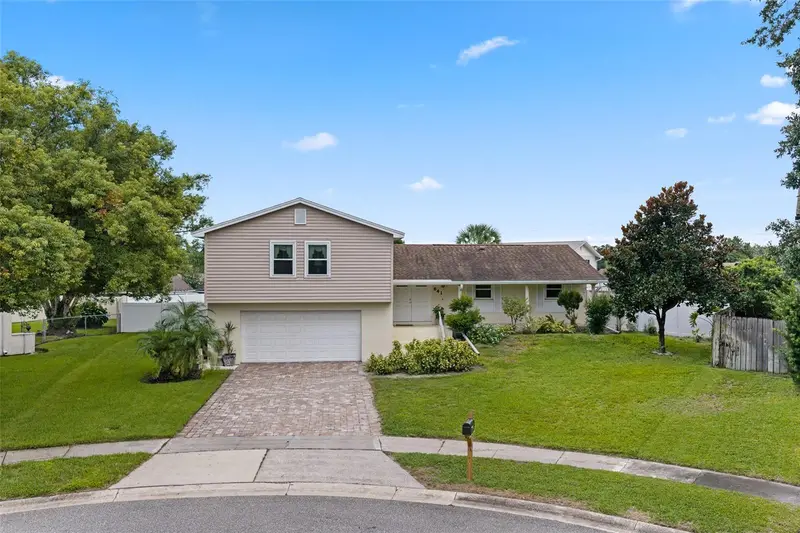
$490,000
641 Elder Ct
Altamonte Springs, FL 32714
5 bd · 3 ba · 2,400 sqft
Spring Oaks Unit 3
MLS ID #O6446840, PREMIER SOTHEBYS INT'L REALTY.
Listing provided by Stellar MLS
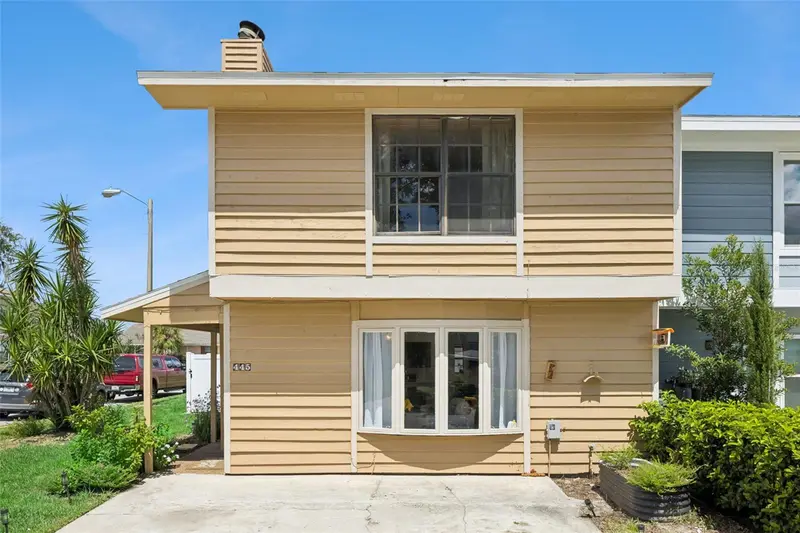
$274,000
445 Cottonwood Dr
Altamonte Springs, FL 32714
2 bd · 3 ba · 1,200 sqft
Oakland Village Sec 2
MLS ID #O6441734, THE WILKINS WAY LLC.
Listing provided by Stellar MLS

Listings courtesy of Stellar MLS as distributed by MLS GRID
IDX information is provided exclusively for consumers’ personal, non-commercial use and may not be used for any purpose other than to identify prospective properties consumers may be interested in purchasing.
Based on information submitted to the MLS GRID as of October 2, 2026 at 6:49 AM ET. All data is obtained from various sources and may not have been verified by broker or MLS GRID. Supplied Open House Information is subject to change without notice. All information should be independently reviewed and verified for accuracy. Properties may or may not be listed by the office/agent presenting the information.
All or a portion of the multiple listing information is provided by Stellar MLS, from a copyrighted compilation of listings. The compilation of listings and each individual listing are © 2026 Stellar MLS. All rights reserved.
Ryan Solberg, Broker · MaxLife Realty LLC · FL License #BK3354351 · Equal Housing Opportunity · Full disclaimer · DMCA