
$499,000
5628 Cynthia LaneSarasota, FL 34235
Listing updated: September 28, 2026 at 6:47 AM ET
Listing courtesy of Sea Breeze Real Estate Llc · Adrian Johnson · MLS #A4707520 · Active · 941-777-7171Property type
Year built
Lot size
Price / sq ft
HOA dues
Day on market
Garage spaces
Flood zone
About this home
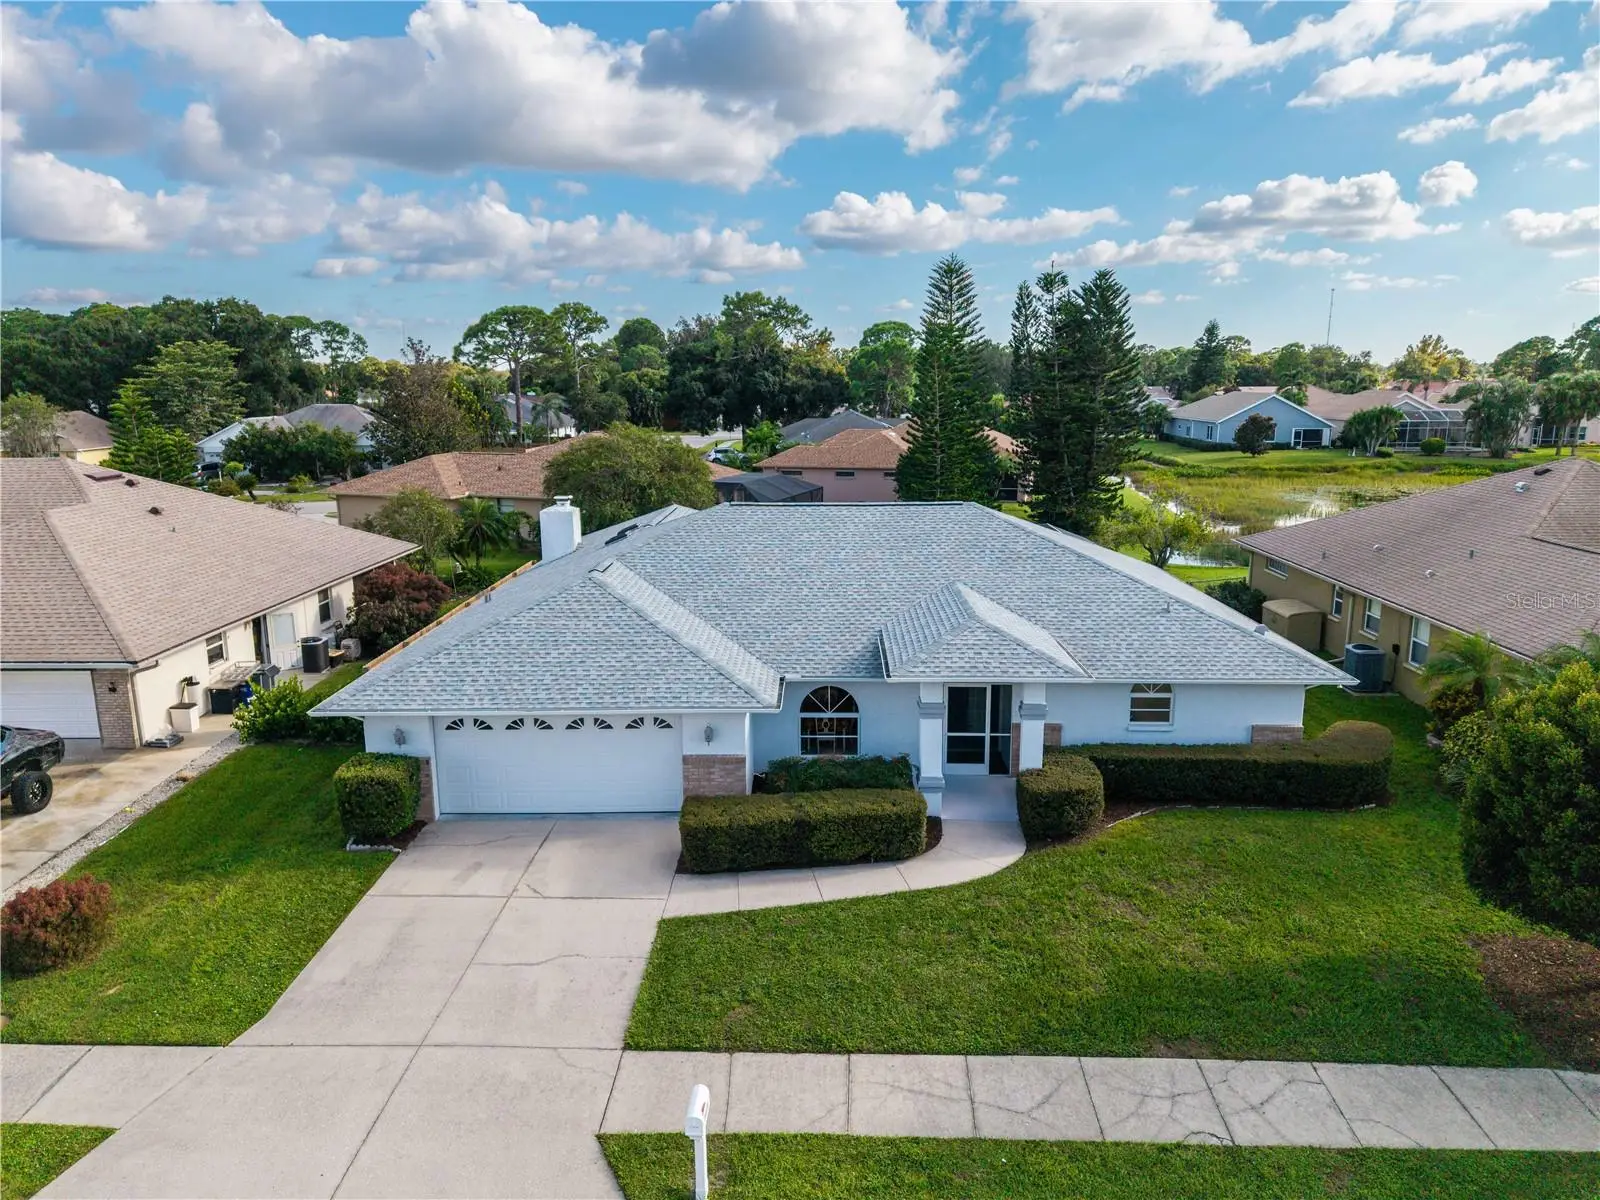
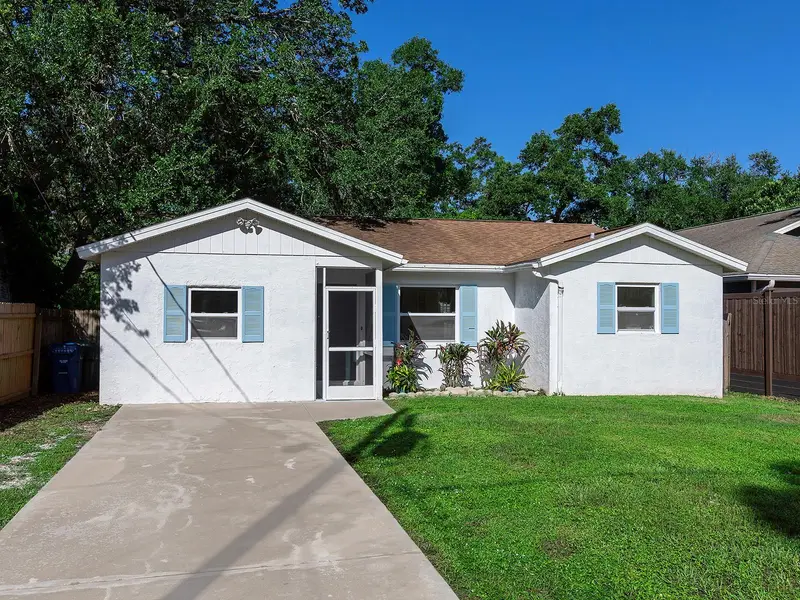
This 3-bedroom, 2-bath pool home has 2,145 sq. ft. of living space and major updates already done: a new roof (August 2025), a new A/C system (March 2026), and new attic insulation (April 2024). The split-bedroom layout gives you both formal and casual living space. Up front, the living room and dining area have vaulted ceilings and arched windows, and the living room's sliding glass doors open straight onto the pool deck. The kitchen is open to the family room and has white cabinets, light stone countertops, a tile backsplash, stainless steel appliances, a breakfast bar and room for a table. The family room has vaulted ceilings, skylights, a ceiling fan and a floor-to-ceiling brick wood-burning fireplace. The spacious primary suite sits on its own side of the house and has a walk-in closet. Its bath has an updated double-sink vanity and a walk-in glass shower. The two guest bedrooms are on the opposite side and each has its own walk-in closet. One of them has sliders to the pool, so it works well as a home office or guest room. The guest bath sits between them. Most of the outdoor living happens under the screen enclosure, which runs the full width of the back of the house. It covers a large covered porch and a pool, with plenty of room to entertain in shade or sun. The large backyard is lined with mature hedges. The home also has an inside laundry room, a 2-car garage with plenty of storage, and neat landscaping on a quiet street in an HOA community. It's just minutes from UTC's shopping and dining, with easy access to I-75 and the rest of Sarasota. With the roof, A/C and insulation done, you can move in and enjoy it.
Estimated monthly payment
Estimate only. Taxes use the listing's reported amount where available; insurance is a Florida-average estimate. Your actual payment will vary — run a full calculation or talk to a lender.
Price & listing history1 days on market
- Status: ActiveSep 27, 2026
- Listed$499,000Sep 27, 2026
- Price increased$499,000
Facts & features
- Property type
- Residential
- Sub type
- Single Family Residence
- Status
- Active
- Days on market
- 1
- Subdivision
- Deer Hollow
- County
- Sarasota
- Year built
- 1994
- Living area
- 2,145 sq ft
- Price/sq ft
- $233
- Building area
- 3,206 sq ft (Public Records)
- Lot size
- 8,625 sq ft
- Lot category
- 0 to less than 1/4
- Flood zone
- X (12115C0152G)
- Garage
- 2 spaces
- Pool
- Private pool
- Annual taxes
- $2,528 (2025)
- Parcel #
- 0037060043
- Zoning
- RSF2
- MLS #
- A4707520
Ask about this home
Have a question? Ask the broker directly.
Ryan Solberg answers personally — no call center, no spam. Your question goes straight to him.
Interior Details
- Bedrooms
- 3
- Full bathrooms
- 2
- Flooring
- Carpet, Ceramic Tile
- Appliances
- Convection Oven, Dishwasher, Disposal, Dryer, Electric Water Heater, Microwave, Refrigerator, Washer
- Interior features
- Open Floorplan, Primary Bedroom Main Floor, Thermostat
- Laundry
- Electric Dryer Hookup, Inside, Laundry Room
- Stories / Levels
- One
- Direction faces
- North
- Fireplace
- Yes
Heating & Cooling
- Heating
- Electric
- Cooling
- Central Air
Parking
- Garage spaces
- 2
- Attached garage
- Yes
HOA & Financial
- HOA fee
- $534 / Annually
- Monthly HOA
- $45/mo
- Total monthly fees
- $45/mo
- Total annual fees
- $534
- HOA name
- Melanie Treharne
- CDD
- No
- Homestead exemption
- Yes
- Min lease term
- 3 Months
- Listing terms
- Cash, Conventional
- Ownership
- Fee Simple
- Available for lease
- Yes
- Lease restrictions
- Yes
- Additional lease restrictions
- Refer to HOA Docs
Exterior & Construction
- Exterior features
- Garden, Private Mailbox
- Construction materials
- Block, Stucco
- Roof
- Shingle
- Foundation
- Slab
- Pool
- Private pool
- Water view
- Yes
- Road surface
- Asphalt
Utilities
- Sewer
- Public Sewer
- Water source
- Public
- Utilities
- Cable Connected, Electricity Connected, Phone Available, Sewer Connected, Underground Utilities, Water Connected
Community
- Pets allowed
- Cats OK, Dogs OK
Schools
Letter grades: Florida DOE 2024–25 school grades (Orange, Seminole, Lake, Osceola, Brevard). Assigned schools from the listing agent — verify enrollment with the district.
Room Details
| Room | Level | Dimensions |
|---|---|---|
| Primary Bedroom | First | |
| Primary Bathroom | First | |
| Bedroom 2 | First | |
| Bedroom 3 | First | |
| Bathroom 2 | First | |
| Family Room | First | |
| Dining Room | First | |
| Family Room | First | |
| Kitchen | First | |
| Laundry | First |
Listing Details
- Listing date
- 2026-09-26
- On market date
- 2026-09-27
- Original list price
- $499,000
- Occupant type
- Owner
- MLS area
- 34235 - Sarasota
- Listing AOR
- Sarasota - Manatee
- Status changed
- 2026-09-27
- Tax legal description
- LOT 508 DEER HOLLOW UNIT 5
Flood risk
Minimal-risk area outside the mapped floodplain. Flood insurance is optional and typically low-cost.
Source: FEMA flood zone reported on the listing. Confirm current designation at FEMA Flood Map Service Center.
Location
Directions
Head east or west on University Parkway to reach North Honore Avenue.Turn south onto North Honore Avenue and continue driving past DeSoto Road.Turn left (east) onto Wood Hollow Drive (or take 17th Street to Wyndham Drive depending on your exact approach).Turn left onto Briar Creek Way.Turn left onto Cynthia Lane.Follow Cynthia Lane to the destination. The house at 5628 Cynthia Ln will be on your left.
More homes like this
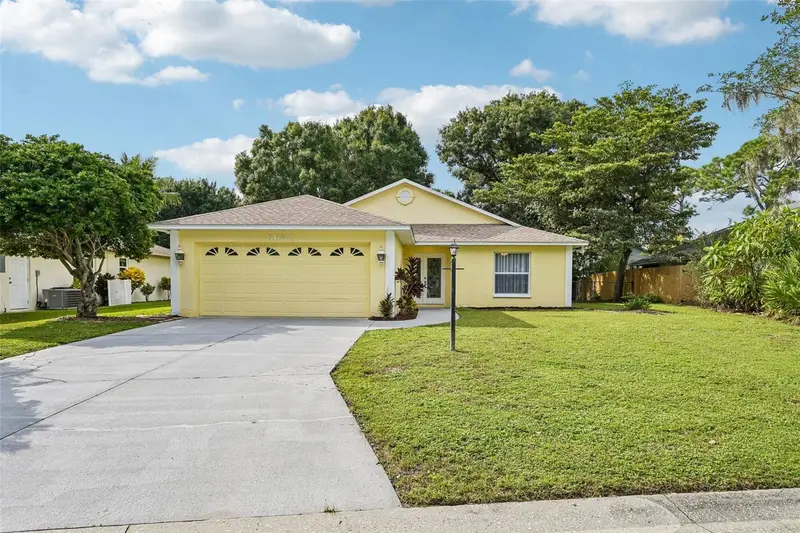
$384,900
5684 Alden Garden Way
Sarasota, FL 34235
3 bd · 2 ba · 1,350 sqft
Deer Hollow
MLS ID #A4708395, ANMARK REALTY LLC.
Listing provided by Stellar MLS
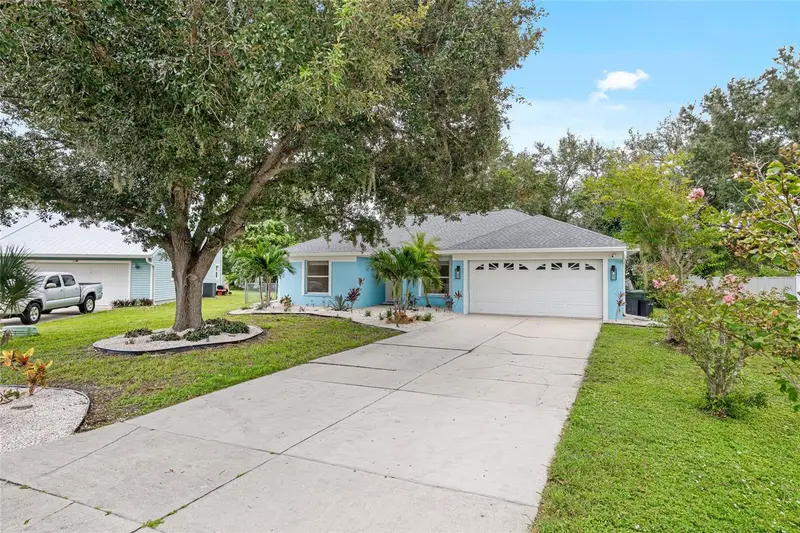
$465,000
1730 Nelda Ln
Sarasota, FL 34232
3 bd · 2 ba · 1,196 sqft
Deer Hollow
MLS ID #A4705003, HARRY ROBBINS ASSOC INC.
Listing provided by Stellar MLS
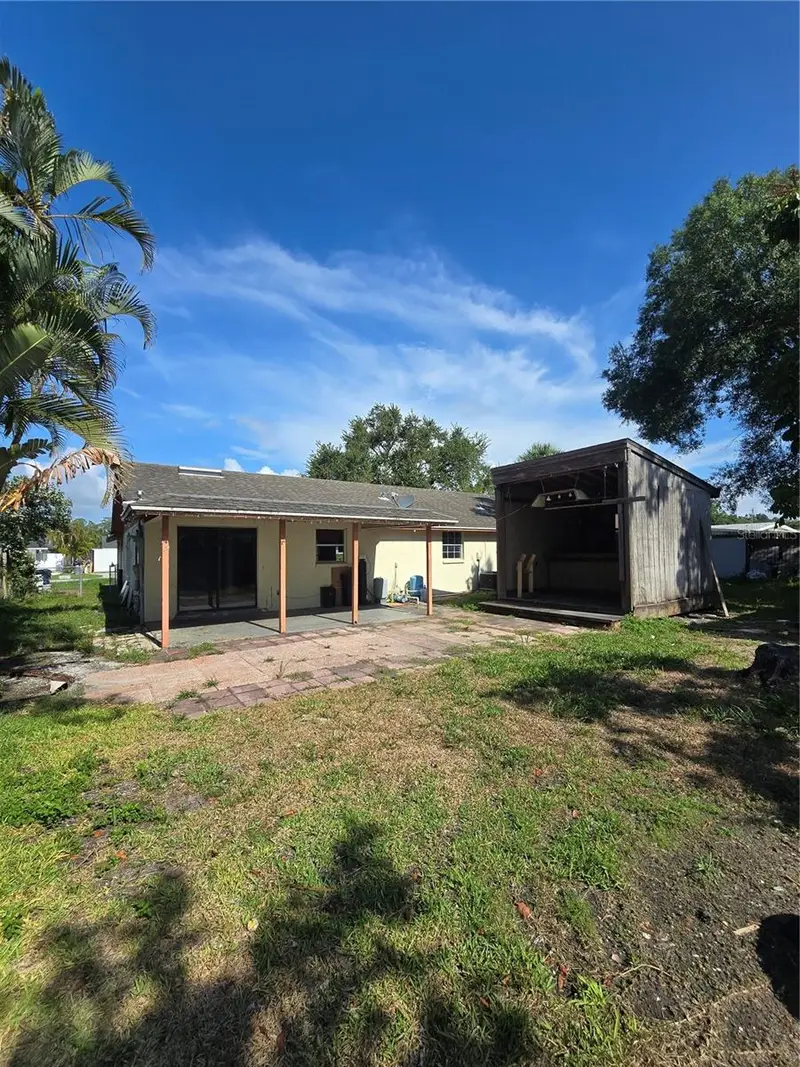
$315,000
1512 Russell Ave
Sarasota, FL 34232
2 bd · 2 ba · 1,568 sqft
Coffman Manor
MLS ID #O6446977, HOUWZER INC.
Listing provided by Stellar MLS
$345,000
4260 Bell Ave
Sarasota, FL 34231
3 bd · 2 ba · 1,480 sqft
Morning Glory Ridge
MLS ID #A4708397, COMPASS FLORIDA LLC.
Listing provided by Stellar MLS

Listings courtesy of Stellar MLS as distributed by MLS GRID
IDX information is provided exclusively for consumers’ personal, non-commercial use and may not be used for any purpose other than to identify prospective properties consumers may be interested in purchasing.
Based on information submitted to the MLS GRID as of September 28, 2026 at 6:47 AM ET. All data is obtained from various sources and may not have been verified by broker or MLS GRID. Supplied Open House Information is subject to change without notice. All information should be independently reviewed and verified for accuracy. Properties may or may not be listed by the office/agent presenting the information.
All or a portion of the multiple listing information is provided by Stellar MLS, from a copyrighted compilation of listings. The compilation of listings and each individual listing are © 2026 Stellar MLS. All rights reserved.
Ryan Solberg, Broker · MaxLife Realty LLC · FL License #BK3354351 · Equal Housing Opportunity · Full disclaimer · DMCA