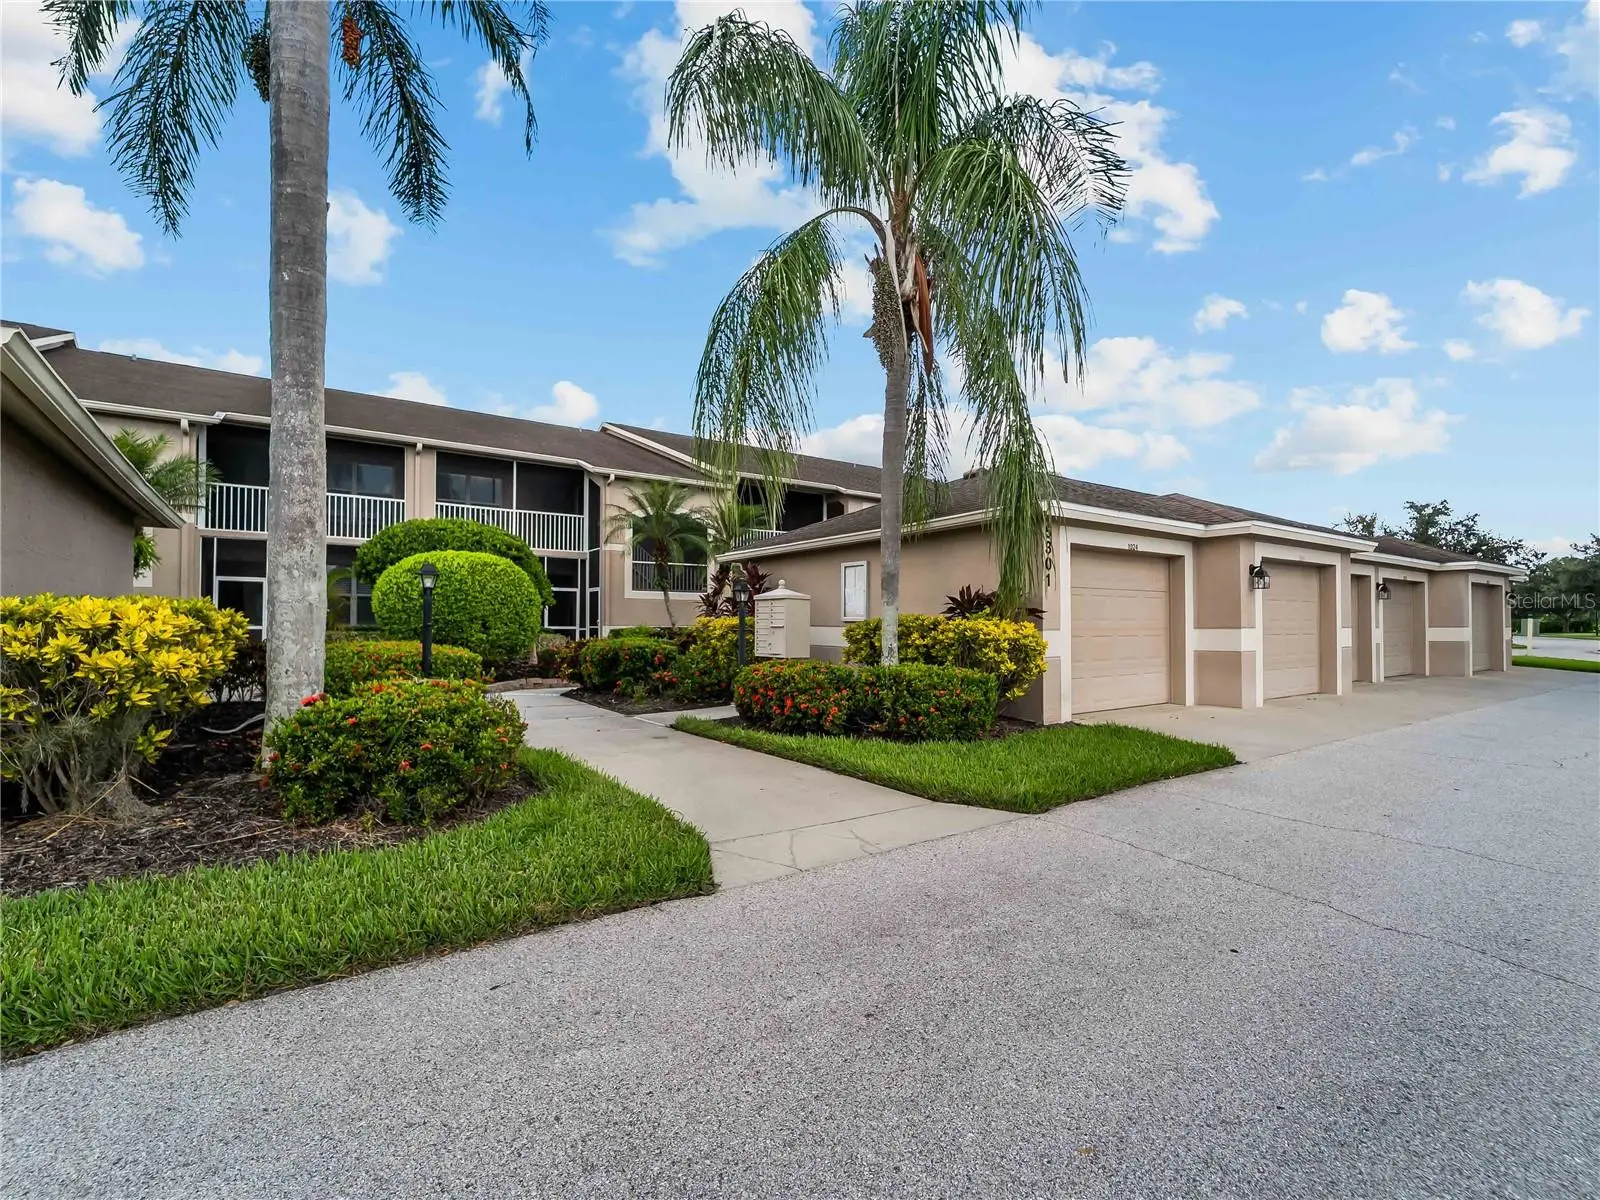

$339,900
5301 Mahogany Run Avenue
Sarasota, FL 34241
Listing updated: October 2, 2026 at 6:49 AM ET
Listing courtesy of Dalton Wade Inc · Laura Flood · MLS #A4707511 · Active · 888-668-8283Property type
Year built
Lot size
Price / sq ft
HOA dues
Day on market
Garage space
Flood zone
About this home
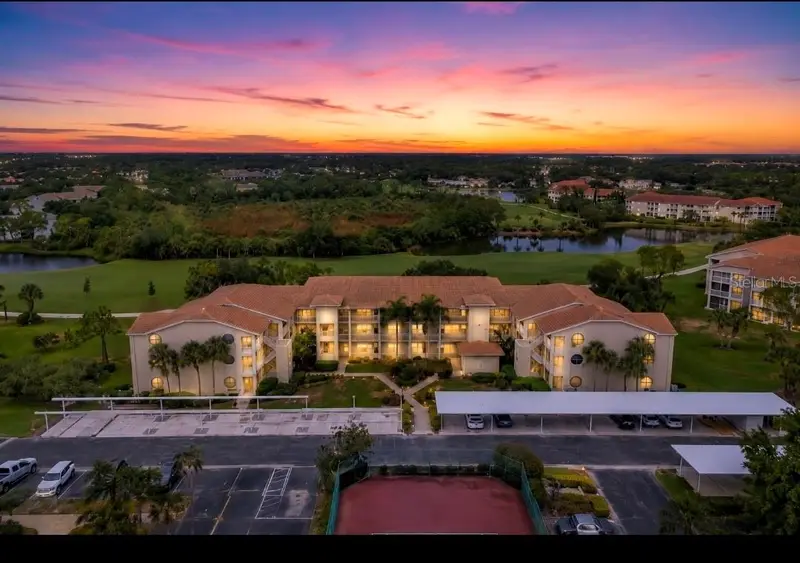
Welcome to your pristine Florida paradise located in Heritage Oaks Golf & Country Club! This stunning, fully furnished second-floor Drummond model veranda features 2BD/2BA, an inside laundry room, and 1-car garage.The bright, open-concept interior boasts a 2024 remodeled kitchen with custom wood cabinets and GE stainless appliances, new LV flooring, and upgraded bathrooms with custom showers (2025). Major upgrades include: new HVAC (2023), water heater (2020), and screened front entry (2023). Enjoy outdoor living with two private lanais; the spacious rear lanai serves as your ultimate retreat, offering a front-row seat to magnificent sunsets and panoramic views of the water and 12th green. Heritage Oaks is a certified Audubon Cooperative Sanctuary featuring over 500 acres of breathtaking preserves and wildlife right outside your door. As a resident of this highly social community, enjoy an 18 hole championship golf course, 5 heated pools, fitness center, and 4 Har-Tru tennis courts. The lively clubhouse is the heart of the community, featuring a newly renovated restaurant, bar, and gorgeous outdoor dining patio. It's the perfect place to unwind, gather around the community fire pits, and enjoy the evening sky.
Estimated monthly payment
Estimate only. Taxes use the listing's reported amount where available; insurance is a Florida-average estimate. Your actual payment will vary — run a full calculation or talk to a lender.
Price & listing history1 days on market
- Status: ActiveOct 1, 2026
- Listed$339,900Oct 1, 2026
- Price increased$339,900
Facts & features
- Property type
- Residential
- Sub type
- Condominium
- Status
- Active
- Days on market
- 1
- Subdivision
- Veranda 3 At Heritage Oaks
- County
- Sarasota
- Year built
- 1999
- Living area
- 1,210 sq ft
- Price/sq ft
- $281
- Building area
- 1,448 sq ft (Public Records)
- Lot size
- 125,957 sq ft
- Flood zone
- X (12115C0169G)
- Garage
- 1 spaces
- Annual taxes
- $2,962 (2025)
- Parcel #
- 0268082034
- Zoning
- RSF1
- MLS #
- A4707511
Ask about this home
Have a question? Ask the broker directly.
Ryan Solberg answers personally — no call center, no spam. Your question goes straight to him.
Interior Details
- Bedrooms
- 2
- Full bathrooms
- 2
- Flooring
- Carpet, Ceramic Tile, Laminate, Luxury Vinyl
- Appliances
- Dishwasher, Disposal, Dryer, Electric Water Heater, Ice Maker, Microwave, Range, Refrigerator, Washer
- Interior features
- Ceiling Fans(s), Eat-in Kitchen, High Ceilings, Kitchen/Family Room Combo, Open Floorplan, Primary Bedroom Main Floor, Solid Wood Cabinets, Stone Counters, Thermostat, Walk-In Closet(s), Window Treatments
- Laundry
- Inside
- Stories / Levels
- One
- Direction faces
- Southeast
Heating & Cooling
- Heating
- Electric
- Cooling
- Central Air
Parking
- Garage spaces
- 1
- Attached garage
- No
- Parking features
- Garage Door Opener, Ground Level, Guest
HOA & Financial
- Total monthly fees
- $1,387/mo
- Total annual fees
- $16,642
- HOA name
- Kim Uedling Progressive Community Management
- CDD
- No
- Min lease term
- 1 Month
- Listing terms
- Cash, Conventional
- Ownership
- Condominium
- Available for lease
- Yes
- Lease restrictions
- Yes
- Additional lease restrictions
- SEE HERITAGE OAKS DOCUMENTATION
- Approval process
- SEE HERITAGE OAKS DOCUMENTATION
Exterior & Construction
- Exterior features
- Lighting, Sidewalk
- Construction materials
- Block, Stucco
- Roof
- Shingle
- Foundation
- Slab
- Water view
- Yes
- Road surface
- Asphalt, Paved
Utilities
- Sewer
- Public Sewer
- Water source
- Public
- Utilities
- BB/HS Internet Available, Cable Connected, Electricity Connected, Public, Sewer Connected, Underground Utilities, Water Connected
Community
- Pets allowed
- Cats OK, Dogs OK, Number Limit
Schools
Letter grades: Florida DOE 2024–25 school grades (Orange, Seminole, Lake, Osceola, Brevard). Assigned schools from the listing agent — verify enrollment with the district.
Room Details
| Room | Level | Dimensions |
|---|---|---|
| Bedroom 2 | Second | 11x12 |
| Primary Bedroom | Second | 11x16 |
| Living Room | Second | 16x14 |
| Kitchen | Second | 8x13 |
| Dinette | Second | 11x9 |
| Balcony/Porch/Lanai | Second | 13x9 |
Listing Details
- Listing date
- 2026-10-01
- On market date
- 2026-10-01
- Original list price
- $339,900
- Occupant type
- Owner
- MLS area
- 34241 - Sarasota
- Listing AOR
- Suncoast Tampa
- Status changed
- 2026-10-01
- Tax legal description
- UNIT 1024 BLDG 10 VERANDA 3 AT HERITAGE OAKS
Flood risk
Minimal-risk area outside the mapped floodplain. Flood insurance is optional and typically low-cost.
Source: FEMA flood zone reported on the listing. Confirm current designation at FEMA Flood Map Service Center.
Location
Directions
I-75 to Exit 205 (Clark Rd/Fl-72). East on Clark Rd, turn left on Lorraine Rd., then turn left into Heritage Oaks Blvd. Show ID at Guard Gate, go pass gate, and turn left on Mahogany Run Ave. Follow to building #5301 Unit #1024 Second Floor. East on Bee Ridge Rd.(becomes Bee Ridge Ext.). Turn right on Lorraine Rd, then turn right into Heritage Oaks Blvd. Show ID at guard gate, go pass gate, and turn left on Mahogany Run Ave to building #5301. Unit #1024.
More homes like this
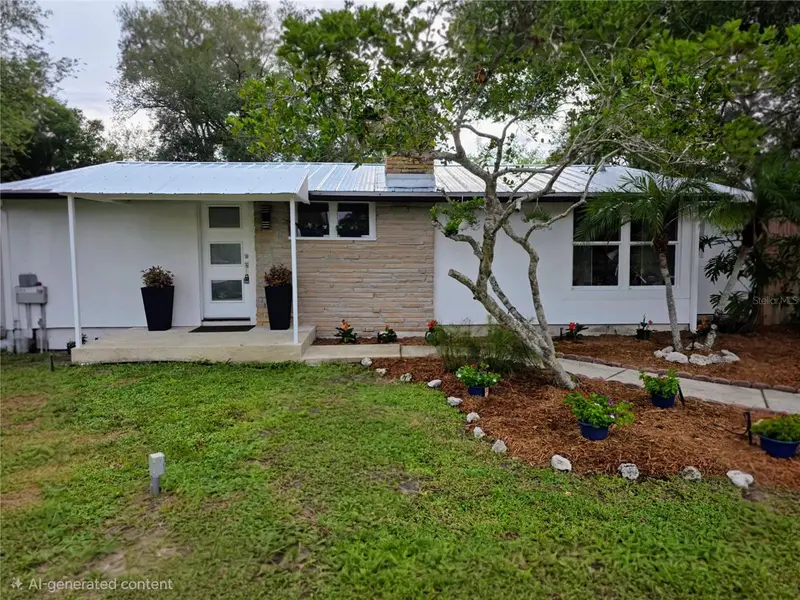
$387,000
1205 Willis Ave
Sarasota, FL 34232
3 bd · 2 ba · 1,101 sqft
Peaceful Vista Homes
MLS ID #A4699052, BRIGHT REALTY.
Listing provided by Stellar MLS
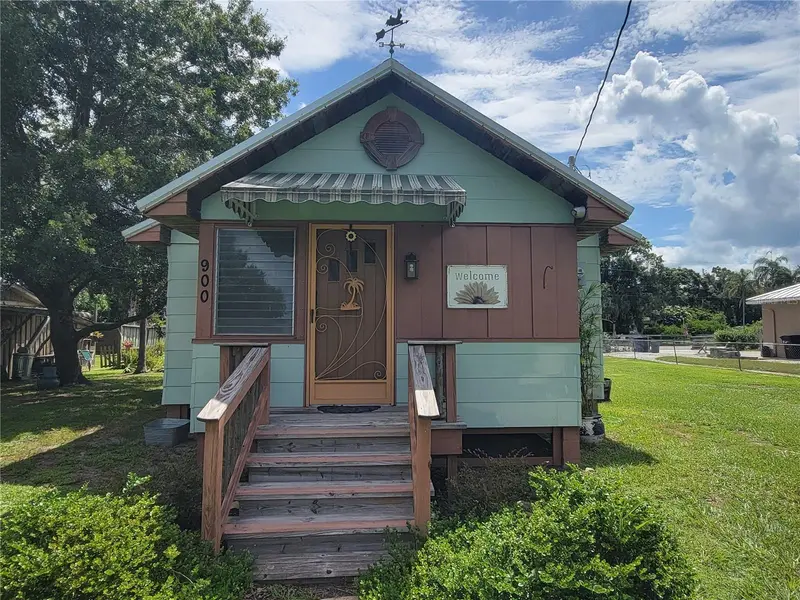
$324,777
900 Bokhara Pl
Sarasota, FL 34232
2 bd · 1 ba · 660 sqft
Homedale
MLS ID #A4705089, SUNCOAST GLOBAL REALTY.
Listing provided by Stellar MLS
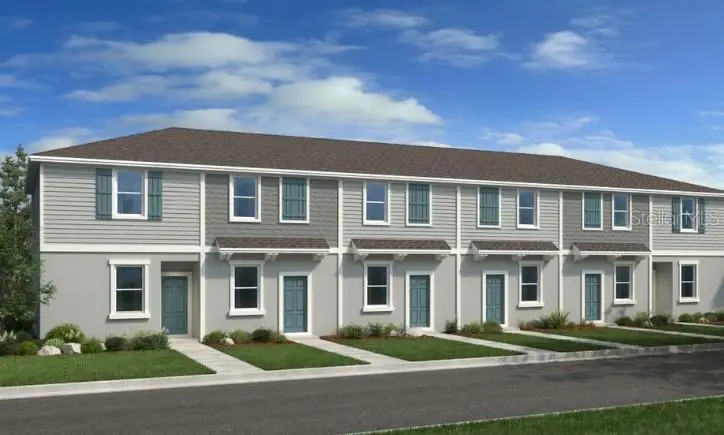
$259,159
10649 Orbit Ter
Sarasota, FL 34241
2 bd · 3 ba · 1,187 sqft
The Towns At Skye Ranch
MLS ID #A4678298, TAYLOR MORRISON RLTY OF FLA.
Listing provided by Stellar MLS
$285,000
9620 Club South Cir #5107
Sarasota, FL 34238
2 bd · 2 ba · 1,106 sqft
Stoneybrook Clubside South 2
MLS ID #A4699493, REAL BROKER, LLC.
Listing provided by Stellar MLS

Listings courtesy of Stellar MLS as distributed by MLS GRID
IDX information is provided exclusively for consumers’ personal, non-commercial use and may not be used for any purpose other than to identify prospective properties consumers may be interested in purchasing.
Based on information submitted to the MLS GRID as of October 2, 2026 at 6:49 AM ET. All data is obtained from various sources and may not have been verified by broker or MLS GRID. Supplied Open House Information is subject to change without notice. All information should be independently reviewed and verified for accuracy. Properties may or may not be listed by the office/agent presenting the information.
All or a portion of the multiple listing information is provided by Stellar MLS, from a copyrighted compilation of listings. The compilation of listings and each individual listing are © 2026 Stellar MLS. All rights reserved.
Ryan Solberg, Broker · MaxLife Realty LLC · FL License #BK3354351 · Equal Housing Opportunity · Full disclaimer · DMCA