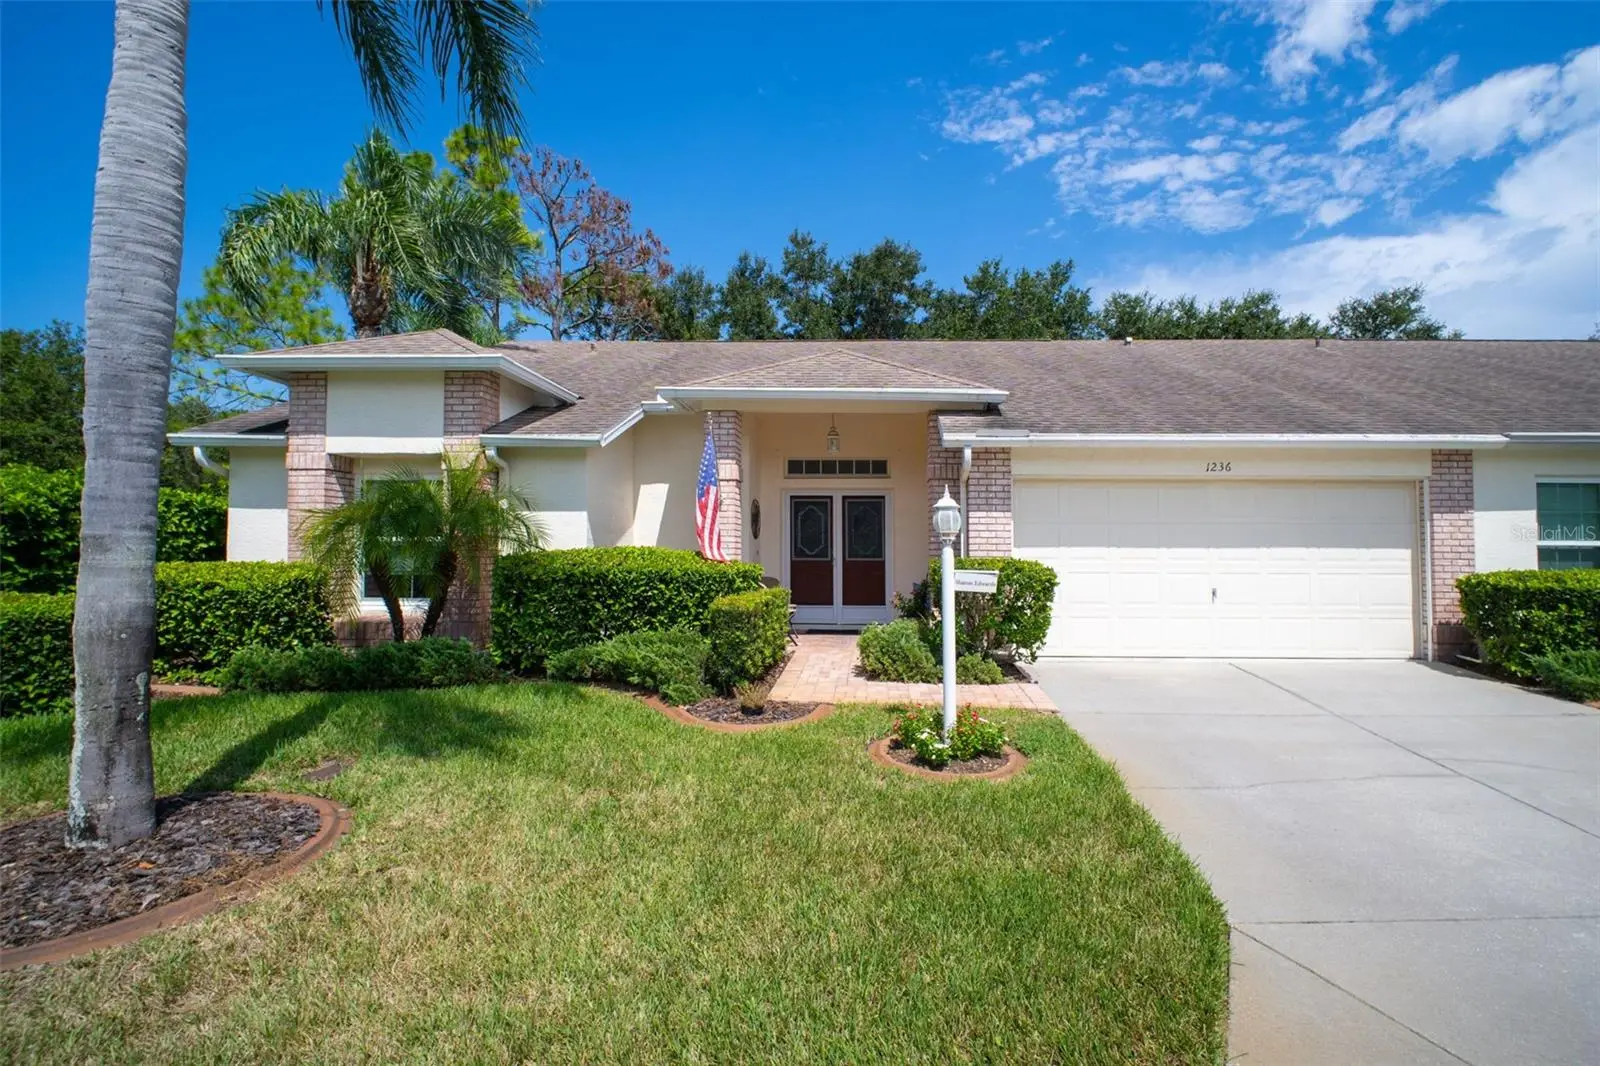

$450,000
1236 Flora Vista Street
Trinity, FL 34655
Listing updated: September 23, 2026 at 8:13 PM ET
Listing courtesy of Conci, Realtors · Cyndi Olmstead · MLS #TB8540758 · Active · 727-405-0005Property type
Year built
Lot size
Price / sq ft
HOA dues
Days on market
Garage spaces
Flood zone
About this home
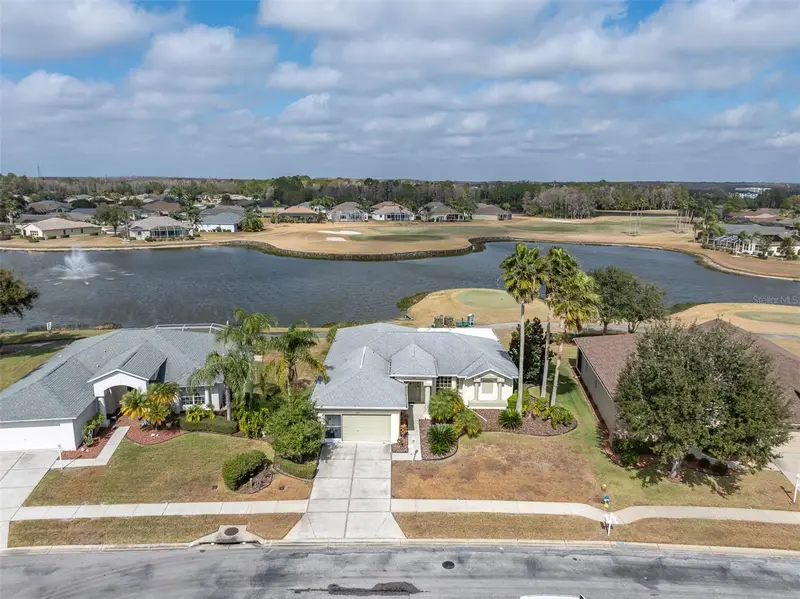
Welcome to effortless Florida living on the 7th tee of Heritage Springs with a gorgeous view of the golf course, Trinity's favorite 55+ Golf community! This beautifully renovated end-unit home at 1236 Flora Vista is truly move-in ready, fully furnished and tastefully decorated, with virtually every interior detail thoughtfully updated in 2025. From the moment you step inside, you'll appreciate the fresh, modern feel created by new flooring, 5.5-inch baseboards, smooth knockdown ceilings, fresh interior paint, new lighting and fixtures, and new ceiling fans throughout. The beautifully updated kitchen features granite countertops, a new sink, can lighting, a new garbage disposal, and all-new appliances. The home has an indoor / utility room with new washer and dryer. The bathrooms have been refreshed with new vanities, toilets, and professionally resurfaced bath and shower areas. Enjoy the beauty of the outdoors through all-new impact windows, including a stunning picture window overlooking the golf course. New blinds throughout complete the polished look. The spacious primary suite offers two walk-in closets, while the second bedroom features an exceptionally large walk-in closet that could easily serve as additional storage. Every detail of this property adds a timeless touch throughout the home. Step outside to the screened-in lanai with a beautiful wood ceiling, the perfect place to enjoy your morning coffee while watching the sunrise over the golf course. With the home positioned directly on the 7th tee box, you'll enjoy a picturesque golf-course setting right outside your door. The updates continue into the two-car garage, which has been freshly painted and features epoxy-coated floors and a new garage door opener. Additional conveniences include a water softener, hot water heater, and new locks throughout. These recent updates allow the next owner to simply bring their personal belongings and start enjoying the Florida lifestyle immediately. Heritage Springs offers to 55+ adults a gated, guarded, and deed-restricted community with 875 acres in Trinity, Florida. The homes are surrounded by ponds and conservation areas, a golf course, and plenty of Florida wildlife. Living in Heritage Springs gives you the feeling of being on vacation year-round. Heritage Springs is a great community for a variety of reasons, including our mild winters, active lifestyle, outstanding amenities, strong financials, and easy access to Tampa area beaches and Tampa International Airport. All homeowners share in the enjoyment of all of the community amenities, including a Clubhouse, 18-Hole Championship Golf Course and Golf Pro Shop, Har-Tru Tennis Courts, Heated Pool and Spa, a Fitness Center, a Performing Arts Center, the Fountain Vue Restaurant and Sports Lounge, and an Outdoor Pavilion with Bar-B-Q Grills and Picnic Seating. There are professional onsite staff to help members take full advantage of all that our community provides and the clubhouse hosts a variety of events, such as Cards, Mahjong, Bingo, Exercise classes and the list goes on and on! Don't miss this incredible home in an amazing community! Call and make your appointment for a tour of this lovely villa and amazing community.
Estimated monthly payment
Estimate only. Taxes use the listing's reported amount where available; insurance is a Florida-average estimate. Your actual payment will vary — run a full calculation or talk to a lender.
Price & listing history34 days on market
- Status: ActiveAug 20, 2026
- Listed$450,000Aug 20, 2026
- Price increased$450,000
Facts & features
- Property type
- Residential
- Sub type
- Villa
- Status
- Active
- Days on market
- 34
- Subdivision
- Heritage Spgs Village 07
- County
- Pasco
- Year built
- 2000
- Living area
- 1,903 sq ft
- Price/sq ft
- $236
- Building area
- 2,548 sq ft (Public Records)
- Lot size
- 4,774 sq ft
- Lot category
- 0 to less than 1/4
- Flood zone
- X (12101C0367F)
- Garage
- 2 spaces
- Annual taxes
- $2,809 (2025)
- Parcel #
- 32-26-17-0070-00000-0010
- Zoning
- MPUD
- MLS #
- TB8540758
Ask about this home
Have a question? Ask the broker directly.
Ryan Solberg answers personally — no call center, no spam. Your question goes straight to him.
Interior Details
- Bedrooms
- 2
- Full bathrooms
- 2
- Flooring
- Luxury Vinyl
- Appliances
- Cooktop, Dishwasher, Disposal, Dryer, Range, Refrigerator, Washer, Water Softener
- Interior features
- High Ceilings, Primary Bedroom Main Floor
- Laundry
- Inside, Laundry Room
- Stories / Levels
- One
- Direction faces
- West
Heating & Cooling
- Heating
- Central
- Cooling
- Central Air
Parking
- Garage spaces
- 2
- Attached garage
- Yes
- Parking features
- Driveway, Garage Door Opener
HOA & Financial
- HOA fee
- $195 / Monthly
- Monthly HOA
- $195/mo
- Total monthly fees
- $541/mo
- Total annual fees
- $6,492
- HOA name
- Fairway Village
- CDD
- No
- Homestead exemption
- Yes
- Min lease term
- 6 Months
- Listing terms
- Cash, Conventional, FHA, VA Loan
- Ownership
- Fee Simple
- Available for lease
- Yes
- Lease restrictions
- Yes
- Additional lease restrictions
- Buyer / Buyer's agent to verify all lease restrictions with the HOA.
- Approval process
- Buyer / Buyer's agent to verify all approval regulations with the HOA.
Exterior & Construction
- Exterior features
- Rain Gutters, Sidewalk
- Construction materials
- Block, Stucco
- Roof
- Shingle
- Foundation
- Block
- Road surface
- Asphalt
Utilities
- Sewer
- Public Sewer
- Water source
- Public
- Utilities
- Public
Community
- Pets allowed
- Cats OK, Dogs OK
- Senior community
- Yes
Schools
Letter grades: Florida DOE 2024–25 school grades (Orange, Seminole, Lake, Osceola, Brevard). Assigned schools from the listing agent — verify enrollment with the district.
Room Details
| Room | Level | Dimensions |
|---|---|---|
| Primary Bedroom | First | 12x15 |
| Bedroom 1 | First | |
| Bedroom 2 | First | |
| Primary Bathroom | First | |
| Bathroom 1 | First | |
| Living Room | First | 18x18 |
| Laundry | First | |
| Kitchen | First | 12x8 |
Listing Details
- Listing date
- 2026-08-19
- On market date
- 2026-08-20
- Original list price
- $450,000
- Occupant type
- Owner
- MLS area
- 34655 - New Port Richey/Seven Springs/Trinity
- Listing AOR
- Suncoast Tampa
- Status changed
- 2026-08-20
- Tax legal description
- HERITAGE SPRINGS VILLAGE 7 PB 37 PGS 110-112 LOT 1
Flood risk
Minimal-risk area outside the mapped floodplain. Flood insurance is optional and typically low-cost.
Source: FEMA flood zone reported on the listing. Confirm current designation at FEMA Flood Map Service Center.
Location
Directions
***** INSTRUCT ALL CUSTOMERS TO GO TO MAIN GATE FROM LITTLE ROAD OR TAMARIND **** Take Little Rd or Tamarind to Robert Trent Parkway. East to the gate. East from the gate to Flora Vista, right and 1236 is the corner house on the left.
More homes like this
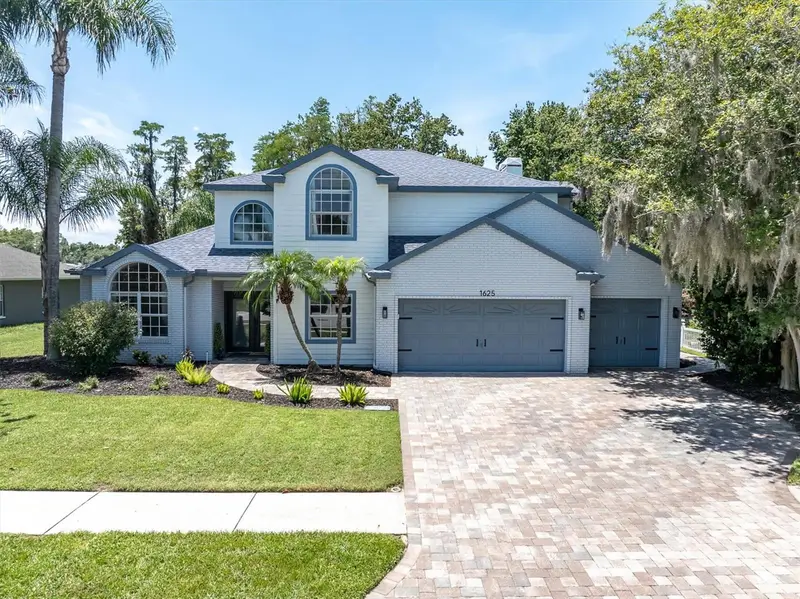
$710,000
1625 Percheron Dr
Trinity, FL 34655
4 bd · 3 ba · 3,015 sqft
Trinity Oaks Increment M North
MLS ID #W7887724, BHHS FLORIDA PROPERTIES GROUP.
Listing provided by Stellar MLS
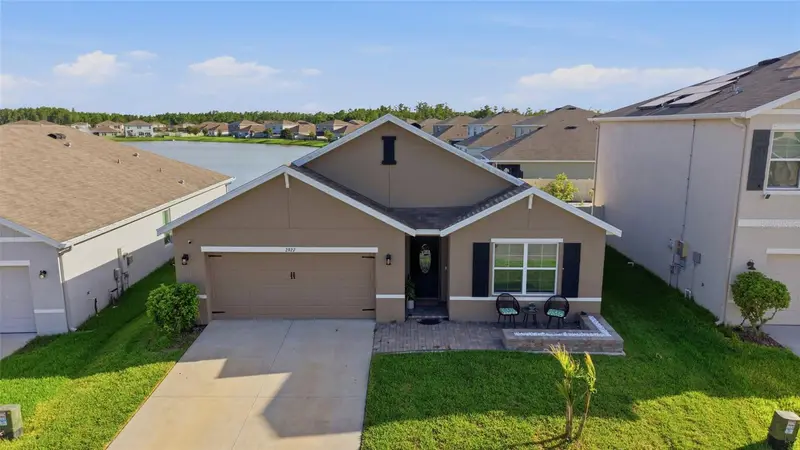
$469,900
2927 Living Coral Dr
Odessa, FL 33556
4 bd · 2 ba · 1,846 sqft
South Branch Preserve Ph 2a &
MLS ID #TB8529543, FLORIDA'S 1ST CHOICE RLTY LLC.
Listing provided by Stellar MLS
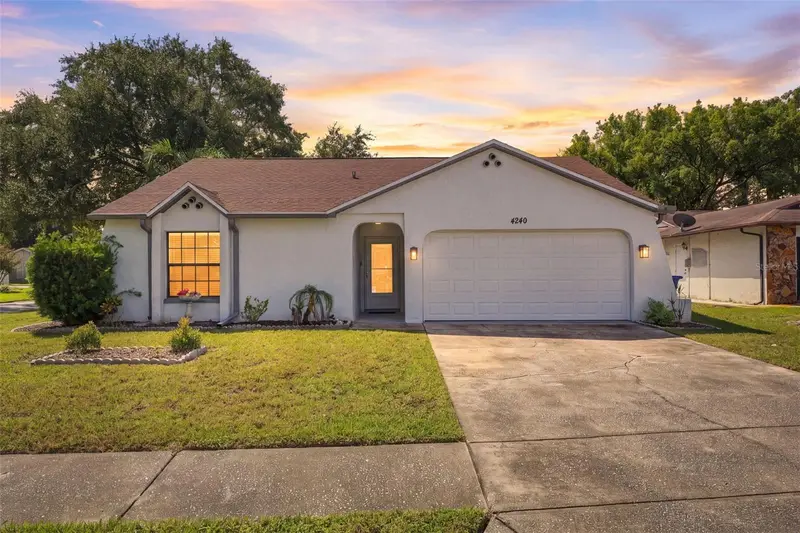
$299,000
4240 Cotton Tail Dr
New Port Richey, FL 34653
2 bd · 2 ba · 1,117 sqft
Park Lake Estates
MLS ID #W7889586, RE/MAX CHAMPIONS.
Listing provided by Stellar MLS
$469,000
11429 Hidden Cove Ct.
Trinity, FL 34655
3 bd · 2 ba · 1,876 sqft
Heritage Springs Village 16
MLS ID #W7882764, BHHS FLORIDA PROPERTIES GROUP.
Listing provided by Stellar MLS

Listings courtesy of Stellar MLS as distributed by MLS GRID
IDX information is provided exclusively for consumers’ personal, non-commercial use and may not be used for any purpose other than to identify prospective properties consumers may be interested in purchasing.
Based on information submitted to the MLS GRID as of September 23, 2026 at 8:13 PM ET. All data is obtained from various sources and may not have been verified by broker or MLS GRID. Supplied Open House Information is subject to change without notice. All information should be independently reviewed and verified for accuracy. Properties may or may not be listed by the office/agent presenting the information.
All or a portion of the multiple listing information is provided by Stellar MLS, from a copyrighted compilation of listings. The compilation of listings and each individual listing are © 2026 Stellar MLS. All rights reserved.
Ryan Solberg, Broker · MaxLife Realty LLC · FL License #BK3354351 · Equal Housing Opportunity · Full disclaimer · DMCA