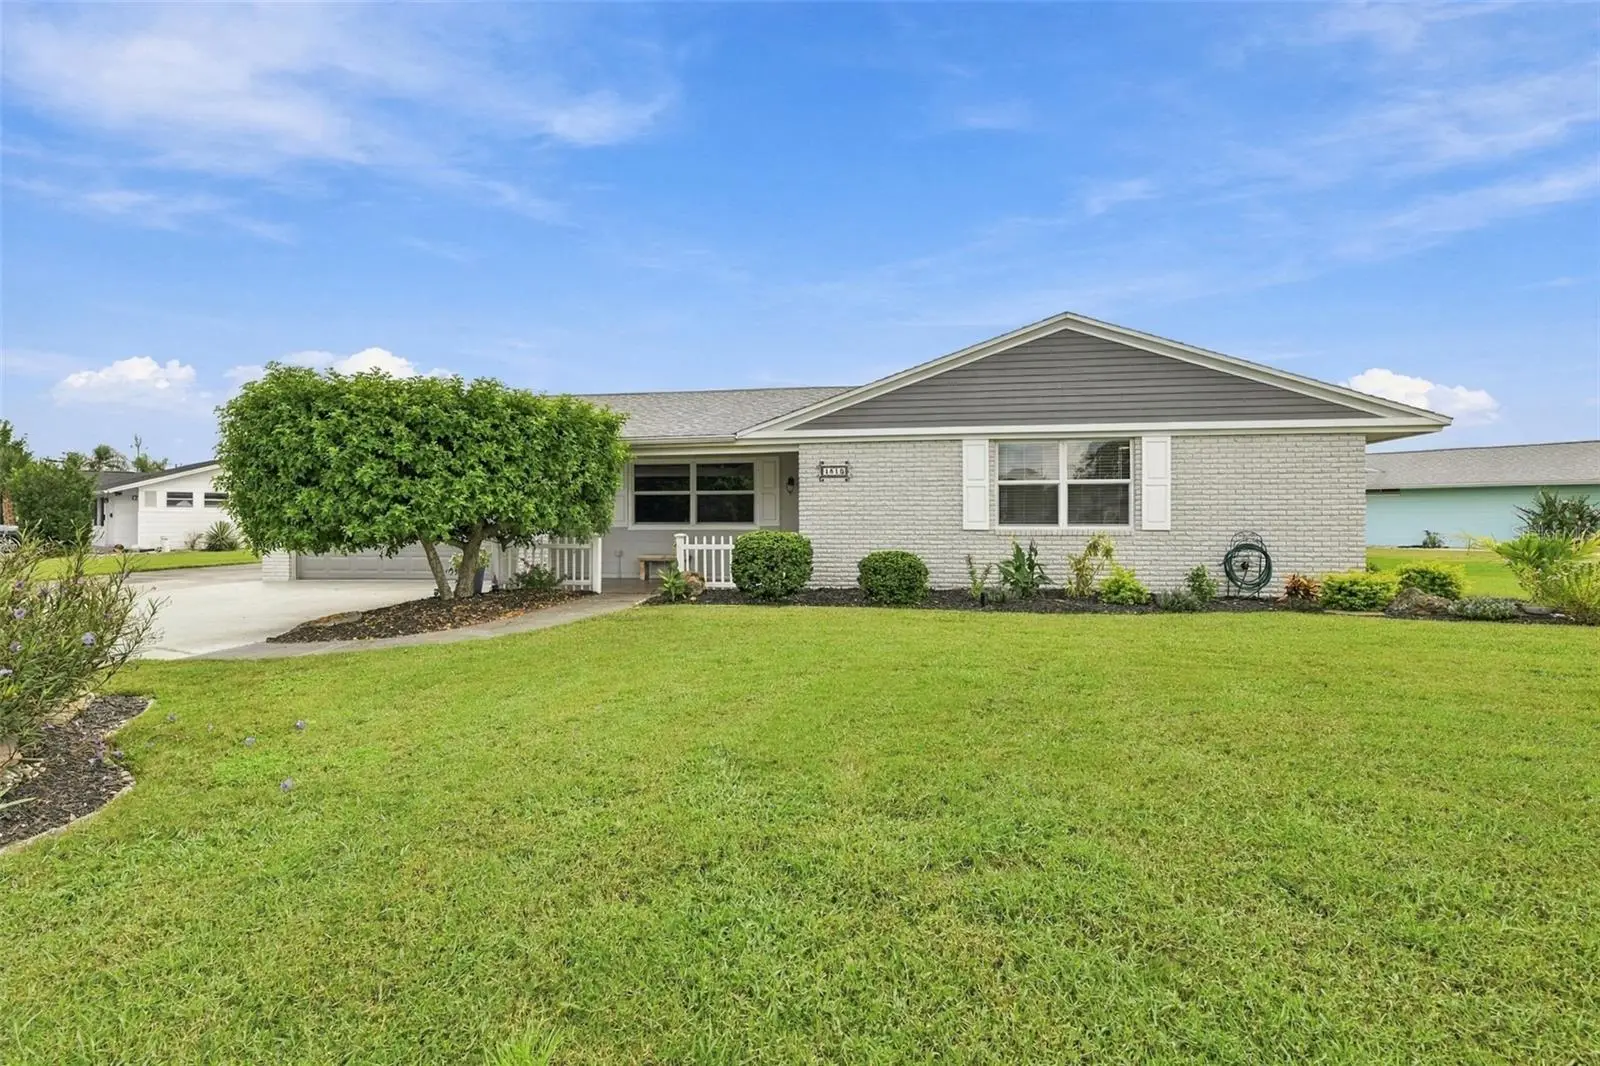

$375,000
1810 Milford CircleSun City Center, FL 33573
Listing updated: October 3, 2026 at 2:05 PM ET
Listing courtesy of Century 21 Beggins Enterprises · Jacquelyn Stone · MLS #TB8552326 · Active · 813-658-2121Property type
Year built
Lot size
Price / sq ft
HOA dues
Days on market
Garage spaces
Flood zone
About this home
Virtually Staged. $2,500 Grant Available to Buyers when using Chase Bank as your Lender. Enjoy lakefront living with room to spread out in this single-story ranch home set on approximately one-third of an acre along Middle Lake. Offering 2,216 square feet, two bedrooms, and two bathrooms, the residence combines generous indoor spaces with a waterfront setting designed for appreciating both sunrise and sunset views. Professionally tinted rear windows help manage the Florida sunshine while showcasing lake views from every room. Inside, luxury vinyl flooring provides a consistent, practical foundation throughout the home. Fresh interior paint, updated lighting, and new ceiling fans create a clean and comfortable atmosphere, while multiple flexible living areas make it easy to adapt the floor plan to your needs. Create a formal dining room, reading area, hobby space, home office, or guest retreat without sacrificing the main gathering areas. There is even enough room for a puzzle table that can remain undisturbed between ambitious weekend sessions. The primary bedroom includes California-style walk-in closets, bringing helpful organization to clothing, shoes, and accessories. An additional bedroom offers comfortable accommodations for guests or another flexible space for work and hobbies. Both bathrooms have been updated, adding refreshed finishes to the homes everyday functionality. Central cooling keeps the interior comfortable throughout the warmer months. Several substantial improvements support the home behind the scenes. The asphalt roof was replaced in 2022, and the property also features new sewer lines, a hybrid water heater, and a water softener. Concrete block construction and fresh exterior paint further contribute to the home's practical appeal. These updates allow the next owner to focus more attention on enjoying the setting and less on tackling an immediate list of projects. The outdoor space is where this property truly distinguishes itself. A resurfaced dock extends the living experience to the water and includes electricity, water, and lighting. Begin the day beside the lake, spend an afternoon watching the changing reflections, or settle in as evening colors move across the sky. The spacious lot provides additional possibilities for gardening, recreation, or creating a personalized outdoor retreat. Parking and storage are equally well considered. A two-and-a-half-car garage offers room for vehicles and equipment, while a separate golf cart garage makes it simple to embrace the community's convenient transportation style. Extra storage provides space for tools, seasonal items, lake gear, and those belongings that never quite fit neatly anywhere else. Located within a 55-plus Sun City Center community, the home is near Window in the Woods and within convenient reach of Publix Super Market at Kings Crossing. The surrounding area provides access to parks, shopping, community activities, and everyday services while preserving the relaxed character of lakeside living. See how flexible interiors, valuable improvements, generous garage space, and a private dock come together in this distinctive waterfront property. Schedule a private showing today and experience the Middle Lake views in person.
Estimated monthly payment
Estimate only. Taxes use the listing's reported amount where available; insurance is a Florida-average estimate. Your actual payment will vary — run a full calculation or talk to a lender.
Price & listing history8 days on market
- Status: ActiveSep 25, 2026
- Listed$375,000Sep 25, 2026
- Price increased$375,000
Facts & features
- Property type
- Residential
- Sub type
- Single Family Residence
- Status
- Active
- Days on market
- 8
- Cumulative DOM
- 151
- Subdivision
- Del Webbs Sun City Florida Un
- County
- Hillsborough
- Year built
- 1970
- Living area
- 1,852 sq ft
- Price/sq ft
- $202
- Building area
- 2,946 sq ft (Public Records)
- Lot size
- 13,095 sq ft
- Lot category
- 1/4 to less than 1/2
- Flood zone
- X (12057C0676H)
- Garage
- 2 spaces
- Annual taxes
- $3,134 (2025)
- Parcel #
- U-01-32-19-1UE-BS0000-00022.0
- Zoning
- RSC-6
- MLS #
- TB8552326
Ask about this home
Have a question? Ask the broker directly.
Ryan Solberg answers personally — no call center, no spam. Your question goes straight to him.
Interior Details
- Bedrooms
- 2
- Full bathrooms
- 2
- Flooring
- Ceramic Tile, Luxury Vinyl
- Appliances
- Dishwasher, Disposal, Dryer, Electric Water Heater, Microwave, Range, Refrigerator, Washer, Water Softener
- Interior features
- Ceiling Fans(s), High Ceilings, Open Floorplan, Solid Wood Cabinets, Stone Counters, Thermostat, Walk-In Closet(s), Window Treatments
- Laundry
- Inside, Laundry Room
- Stories / Levels
- One
- Direction faces
- North
Heating & Cooling
- Heating
- Central
- Cooling
- Central Air
Parking
- Garage spaces
- 2
- Attached garage
- Yes
HOA & Financial
- HOA fee
- $346 / Monthly
- Monthly HOA
- $346/mo
- Total monthly fees
- $375/mo
- Total annual fees
- $4,498
- HOA name
- N/A
- CDD
- No
- Homestead exemption
- Yes
- Min lease term
- No Minimum
- Listing terms
- Cash, Conventional, FHA, VA Loan
- Ownership
- Fee Simple
- Available for lease
- Yes
- Lease restrictions
- Yes
- Additional lease restrictions
- Buyer to verify all HOA rules, leasing requirements, approval requirementss
Exterior & Construction
- Exterior features
- Rain Gutters
- Construction materials
- Block, Stucco
- Roof
- Shingle
- Foundation
- Slab
- Waterfront
- Yes
- Water access
- Yes
- Water view
- Yes
- Road surface
- Asphalt
Utilities
- Sewer
- Public Sewer
- Water source
- Canal/Lake For Irrigation, Public
- Utilities
- Cable Available, Electricity Connected, Sewer Connected, Water Connected
Community
- Pets allowed
- Yes
- Senior community
- Yes
Room Details
| Room | Level | Dimensions |
|---|---|---|
| Living Room | First | 22x15 |
| Dining Room | First | 17x16 |
| Family Room | First | 25x12 |
| Primary Bedroom | First | 17x15 |
| Bedroom 2 | First | 15x13 |
| Laundry | First | 12x6 |
| Kitchen | First | 16x12 |
| Florida Room | First | 28x13 |
| Balcony/Porch/Lanai | First | 25x23 |
| Bathroom 1 | First |
Listing Details
- Listing date
- 2026-09-25
- On market date
- 2026-09-25
- Original list price
- $375,000
- Occupant type
- Owner
- MLS area
- 33573 - Sun City Center / Ruskin
- Listing AOR
- Suncoast Tampa
- Status changed
- 2026-09-25
- Tax legal description
- DEL WEBB'S SUN CITY FLORIDA UNIT NO 25 LOT 22 BLOCK BS
Flood risk
Minimal-risk area outside the mapped floodplain. Flood insurance is optional and typically low-cost.
Source: FEMA flood zone reported on the listing. Confirm current designation at FEMA Flood Map Service Center.
Location
Directions
SR 674 to W Del Webb, go west. Milford Circle is 1 mile on right.
More homes like this
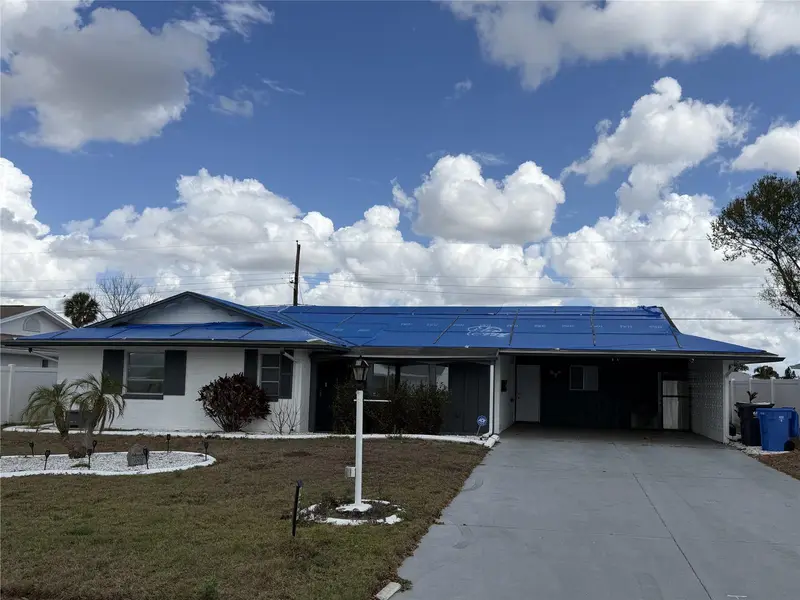
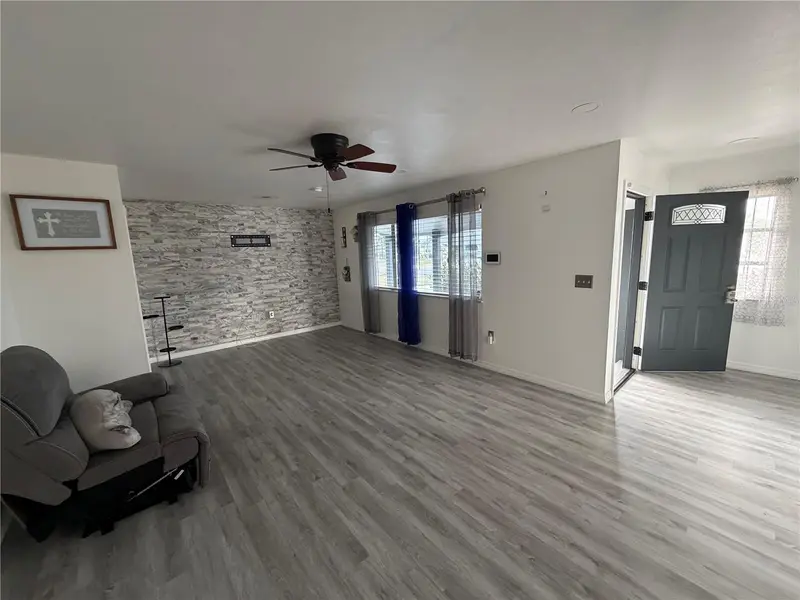
$160,000
1205 Hacienda Dr
Sun City Center, FL 33573
2 bd · 2 ba · 1,533 sqft
Del Webbs Sun City Florida Un
MLS ID #TB8483748, REALTY COOPERATIVE.
Listing provided by Stellar MLS
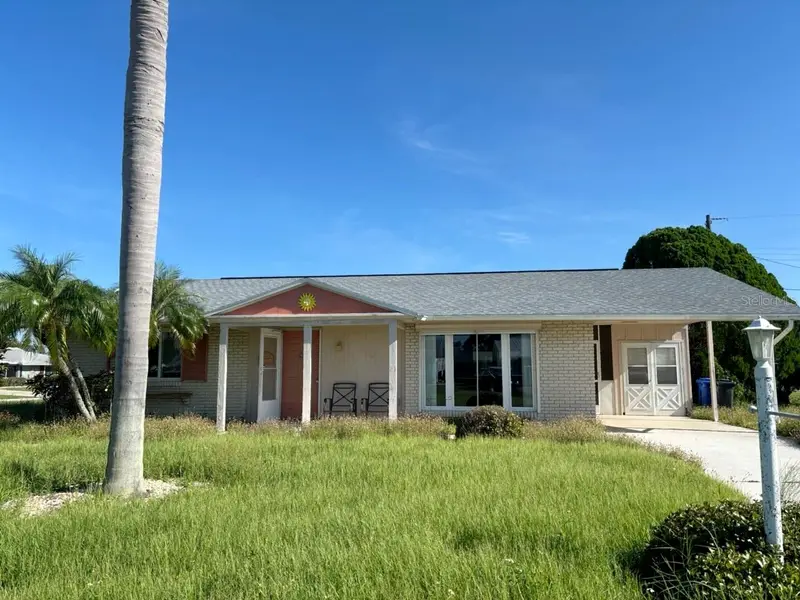
$185,000
1515 Arrowhead Dr
Sun City Center, FL 33573
2 bd · 1 ba · 1,149 sqft
Del Webbs Sun City Florida Un
MLS ID #TB8548190, EQUITY REALTY SUNCOAST.
Listing provided by Stellar MLS
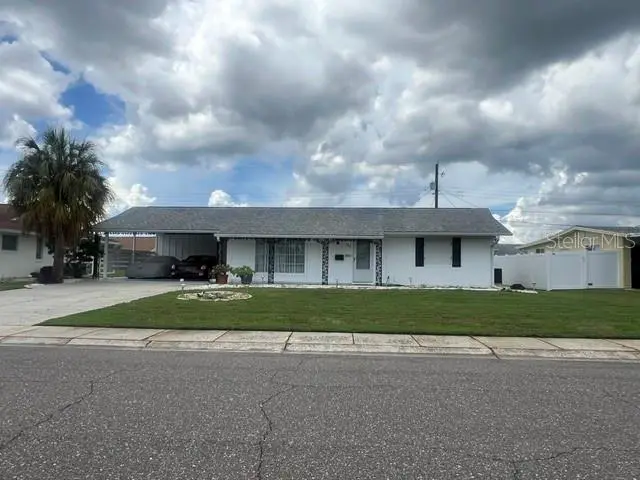
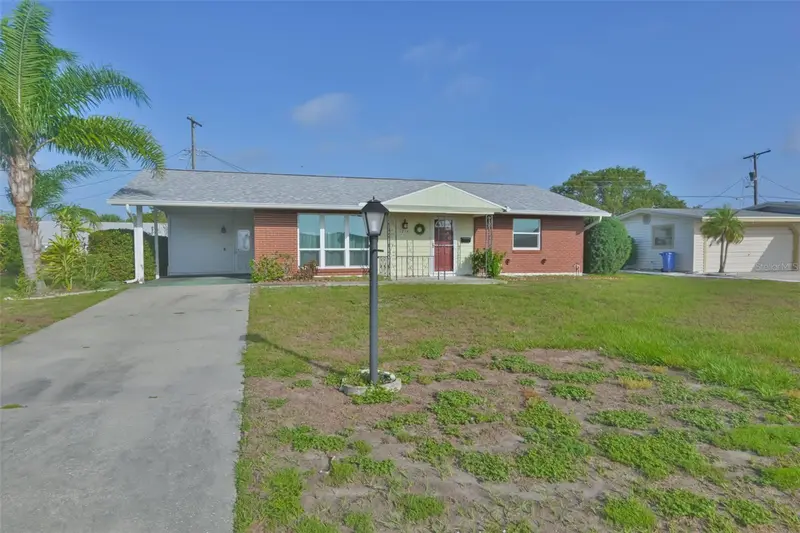
$194,900
721 Bel Air Ave
Sun City Center, FL 33573
2 bd · 2 ba · 1,327 sqft
Del Webbs Sun City Florida Un
MLS ID #TB8551793, KENNARD REALTY GROUP, INC.
Listing provided by Stellar MLS
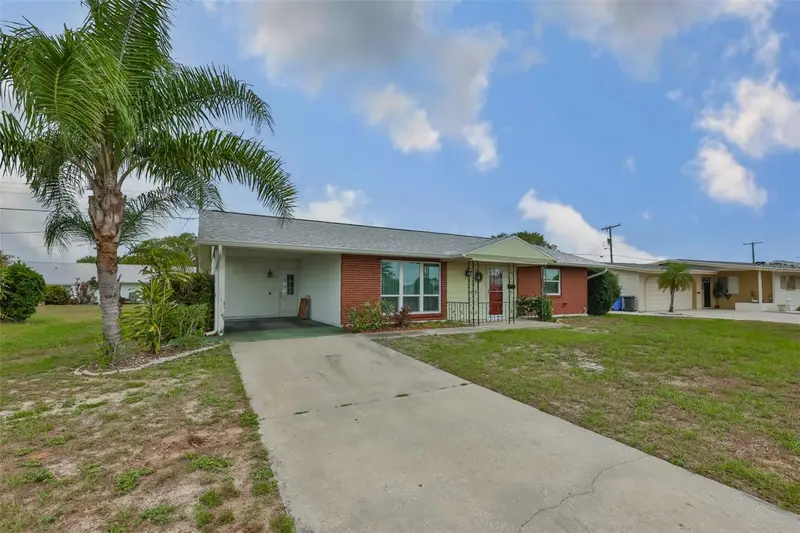
$205,000
1216 Valley Forge Blvd
Sun City Center, FL 33573
2 bd · 1 ba · 1,149 sqft
Del Webbs Sun City Florida Un
MLS ID #TB8513072, CENTURY 21 BEGGINS ENTERPRISES.
Listing provided by Stellar MLS

Listings courtesy of Stellar MLS as distributed by MLS GRID
IDX information is provided exclusively for consumers’ personal, non-commercial use and may not be used for any purpose other than to identify prospective properties consumers may be interested in purchasing.
Based on information submitted to the MLS GRID as of October 3, 2026 at 2:05 PM ET. All data is obtained from various sources and may not have been verified by broker or MLS GRID. Supplied Open House Information is subject to change without notice. All information should be independently reviewed and verified for accuracy. Properties may or may not be listed by the office/agent presenting the information.
All or a portion of the multiple listing information is provided by Stellar MLS, from a copyrighted compilation of listings. The compilation of listings and each individual listing are © 2026 Stellar MLS. All rights reserved.
Ryan Solberg, Broker · MaxLife Realty LLC · FL License #BK3354351 · Equal Housing Opportunity · Full disclaimer · DMCA