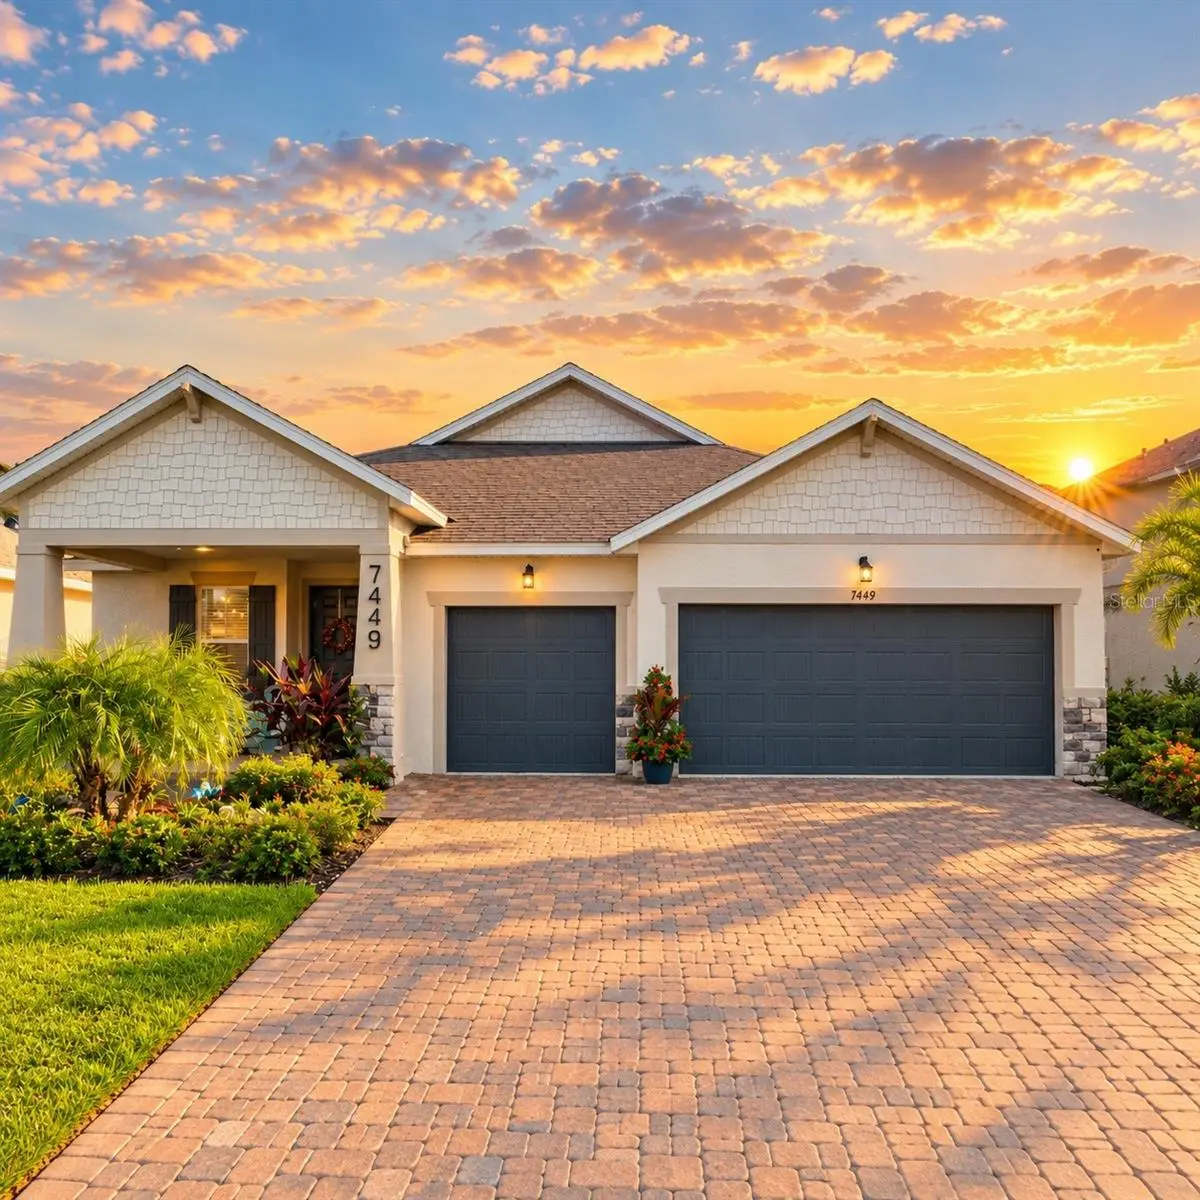

$700,000
7449 Sea Manatee Street
Parrish, FL 34219
Listing updated: October 1, 2026 at 5:35 PM ET
Listing courtesy of Lpt Realty, Llc · Gina Morgan · MLS #TB8552294 · Active · 877-366-2213Property type
Year built
Lot size
Price / sq ft
HOA dues
Days on market
Garage spaces
Flood zone
About this home
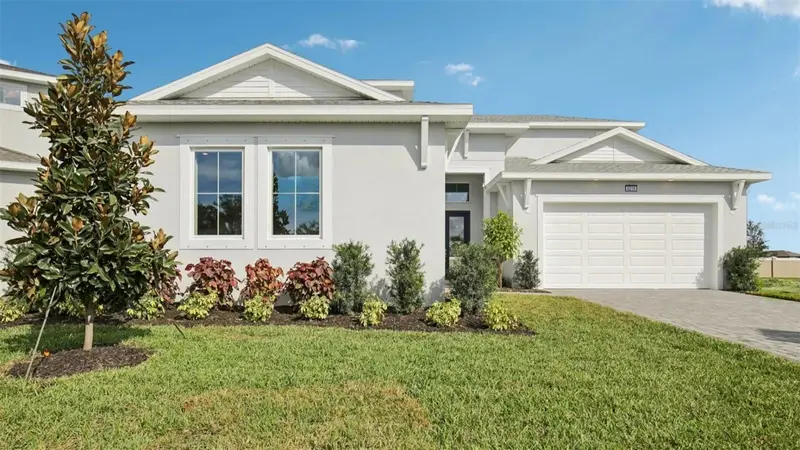
Welcome to Seaire, where waterfront living meets resort-style Florida living. This 2025 lakefront home offers 2,700 sq. ft., 3 bedrooms, 3 baths, flex room and office and a 3-car garage, with extensive designer and lifestyle upgrades already completed giving you the benefits of new construction without waiting or added expense. Set on a premium lot with panoramic water views, the home welcomes you with professional landscaping and an extended, widened and sealed paver driveway. Inside, designer paint, crown molding, custom French doors, upgraded lighting and wood-look tile throughout the main living areas, bedrooms and owner’s closet create a polished, cohesive feel. The impressive kitchen features quartz countertops, an oversized island, KitchenAid stainless appliances, custom vent hood, subway tile backsplash, under-cabinet lighting and abundant cabinetry. A custom kitchen walk-in pantry, butler’s pantry with matching cabinetry, and lazy susan provide exceptional storage and offers a perfect place for your coffee bar. The open living area highlights custom built-in electric fireplace surrounded by an accent wall with marble tiles that can accomodate 100-inch screen TV. Overlooking the serene pond, three stacking sliding glass doors open wide to create seamless indoor-outdoor living, while custom motorized shades provide privacy and shade at the touch of a button. The waterfront owner’s suite features a tray ceiling and professionally designed walk-in closet. The spa-inspired bath offers dual vanities and an oversized two-person shower. A Tri-split bedroom layout provides privacy for family and guests. Additional upgrades include custom laundry cabinetry, upgraded ceiling fans and lighting, ADT security with cameras, garage floor coating and overhead garage storage. Outside, enjoy peaceful lake views and year-round Florida living. Seaire’s spectacular 4-acre Metro Lagoon features sandy beaches, swimming, kayaking, paddleboarding, water slides, a swim-up bar, private cabanas, an aquatic obstacle course and community events. Convenient to I-75 and I-275 with easy access to Bradenton, Sarasota, St. Petersburg, Tampa and Gulf beaches. Skip the construction process-this upgraded waterfront home is ready to enjoy from day one. You should schedule the showing of your new home today!
Estimated monthly payment
Estimate only. Taxes use the listing's reported amount where available; insurance is a Florida-average estimate. Your actual payment will vary — run a full calculation or talk to a lender.
Price & listing history0 days on market
- Status: ActiveOct 1, 2026
- Listed$700,000Oct 1, 2026
- Price increased$700,000
Property Documents
Documents the listing agent has made public for this property. Free to view and download.
Facts & features
- Property type
- Residential
- Sub type
- Single Family Residence
- Status
- Active
- Days on market
- 0
- Subdivision
- Parrish Lks Ph Iia1 & Iia2 & I
- County
- Manatee
- Year built
- 2026
- Living area
- 2,720 sq ft
- Price/sq ft
- $257
- Building area
- 4,089 sq ft (Public Records)
- Lot size
- 7,200 sq ft
- Lot category
- 0 to less than 1/4
- Flood zone
- AE (12081C0176E)
- Garage
- 3 spaces
- Annual taxes
- $6,116 (2025)
- Parcel #
- 650955609
- Zoning
- RES
- MLS #
- TB8552294
Ask about this home
Have a question? Ask the broker directly.
Ryan Solberg answers personally — no call center, no spam. Your question goes straight to him.
Interior Details
- Bedrooms
- 4
- Full bathrooms
- 3
- Flooring
- Ceramic Tile
- Appliances
- Dishwasher, Disposal, Dryer, Electric Water Heater, Exhaust Fan, Microwave, Refrigerator, Washer
- Interior features
- Ceiling Fans(s), Crown Molding, Eat-in Kitchen, High Ceilings, Kitchen/Family Room Combo, Open Floorplan, Primary Bedroom Main Floor
- Laundry
- Inside, Laundry Room
- Stories / Levels
- One
- Direction faces
- South
- Fireplace
- Yes
- New construction
- Yes
Heating & Cooling
- Heating
- Central, Electric
- Cooling
- Central Air
Parking
- Garage spaces
- 3
- Attached garage
- Yes
- Parking features
- Driveway, Garage Door Opener, Golf Cart Garage, Golf Cart Parking, Ground Level
HOA & Financial
- HOA fee
- $300 / Quarterly
- Monthly HOA
- $100/mo
- Total monthly fees
- $100/mo
- Total annual fees
- $1,200
- HOA name
- Adriana Urbina
- CDD
- Yes
- Homestead exemption
- Yes
- Min lease term
- 1-2 Years
- Listing terms
- Cash, Conventional, VA Loan
- Ownership
- Fee Simple
- Available for lease
- Yes
- Lease restrictions
- Yes
- Additional lease restrictions
- Please Confirm all leasing restrictions with www.HiKai.com
Exterior & Construction
- Exterior features
- Fire Pit, Hurricane Shutters, Private Yard, Sidewalk, Sprinkler Metered
- Construction materials
- Block
- Roof
- Shingle
- Foundation
- Slab
- Waterfront
- Yes
- Water access
- Yes
- Water view
- Yes
- Road surface
- Concrete
Utilities
- Sewer
- Public Sewer
- Water source
- Public
- Utilities
- BB/HS Internet Available, Cable Connected, Electricity Connected, Public, Sewer Connected, Sprinkler Meter, Underground Utilities, Water Connected
Community
- Pets allowed
- Cats OK, Dogs OK
Schools
Letter grades: Florida DOE 2024–25 school grades (Orange, Seminole, Lake, Osceola, Brevard). Assigned schools from the listing agent — verify enrollment with the district.
Room Details
| Room | Level | Dimensions |
|---|---|---|
| Great Room | First | 21x20 |
| Kitchen | First | 20x12 |
| Primary Bedroom | First | 17x14 |
| Primary Bathroom | First | 17x14 |
| Bedroom 2 | First | 13x11 |
| Bedroom 3 | First | 12x11 |
| Office | First | 10x10 |
| Bonus Room | First | 17x17 |
| Laundry | First | 9x9 |
| Balcony/Porch/Lanai | First | 50x18 |
Listing Details
- Listing date
- 2026-09-29
- On market date
- 2026-10-01
- Original list price
- $700,000
- Occupant type
- Owner
- MLS area
- 34219 - Parrish
- Listing AOR
- Orlando Regional
- Home warranty
- Yes
- Status changed
- 2026-10-01
- Tax legal description
- Lot 658, Parrish Lakes Phase IIA1, IIA2, IIA4, and IIA5, according to the map or plat thereof, recorded in Plat Book 82, Page(s) 126 through 152, of the Public Records of Manatee County, Florida.
Flood risk
FEMA Special Flood Hazard Area (1% annual-chance / “100-year” floodplain). Flood insurance is generally required by mortgage lenders.
Source: FEMA flood zone reported on the listing. Confirm current designation at FEMA Flood Map Service Center.
Location
Directions
From I-75. Exit EAST onto Moccasin Wallow Rd. Drive 9/10 mile, Turn RIGHT onto Carter Road. Passover the Private Lagoon. Drive 4/10 mile. Turn RIGHT onto Sea Manatee St. Home will be on the LEFT.
More homes like this
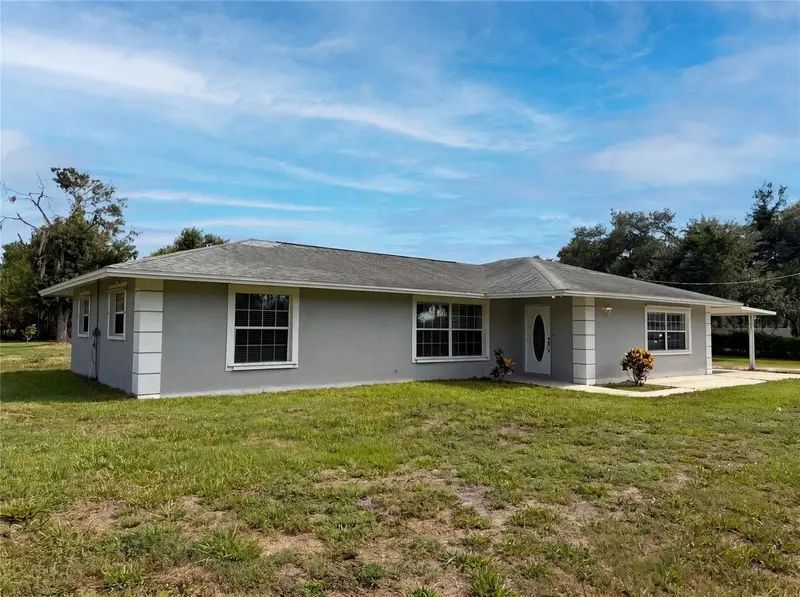
$595,000
2805 105th St E
Palmetto, FL 34221
4 bd · 3 ba · 1,817 sqft
Acreage
MLS ID #O6423662, OPENDOOR BROKERAGE LLC.
Listing provided by Stellar MLS
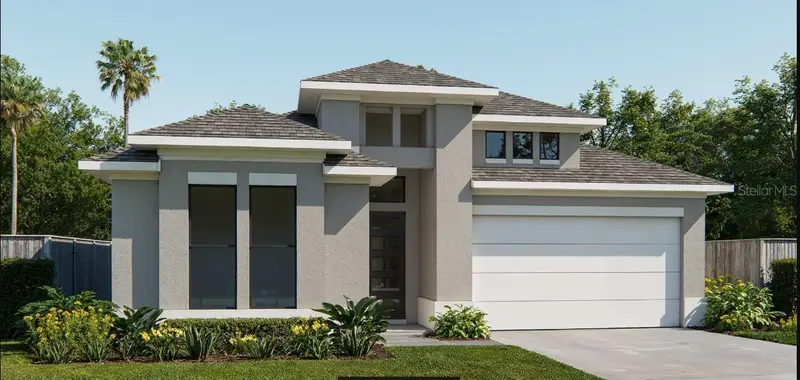
$499,900
7910 Bon Air Way
Parrish, FL 34219
3 bd · 3 ba · 2,200 sqft
Seaire - Parrish Lakes
MLS ID #TB8505157, PERRY HOMES.
Listing provided by Stellar MLS
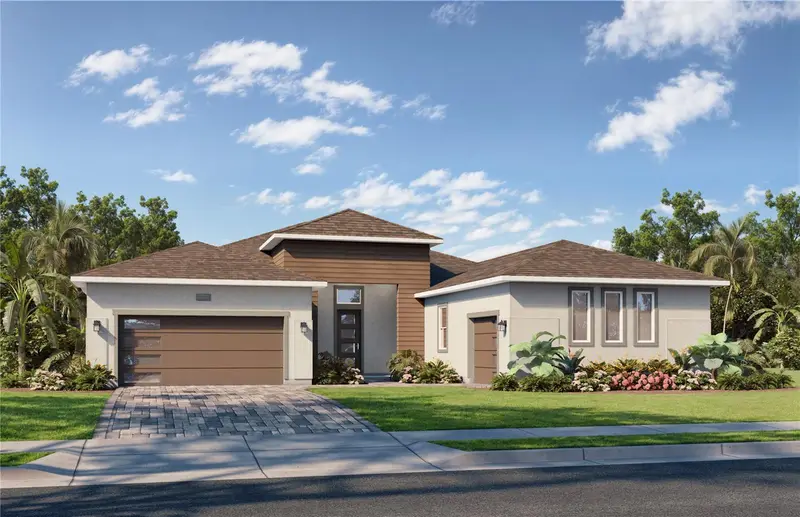
$938,243
12227 White Blossom Ct
Parrish, FL 34219
3 bd · 4 ba · 3,174 sqft
River Preserve Estates
MLS ID #TB8518974, DRB GROUP REALTY, LLC.
Listing provided by Stellar MLS
$649,990
8218 Golden Beach Ct
Parrish, FL 34219
6 bd · 4 ba · 3,726 sqft
Seaire
MLS ID #TB8444921, DRB GROUP REALTY, LLC.
Listing provided by Stellar MLS

Listings courtesy of Stellar MLS as distributed by MLS GRID
IDX information is provided exclusively for consumers’ personal, non-commercial use and may not be used for any purpose other than to identify prospective properties consumers may be interested in purchasing.
Based on information submitted to the MLS GRID as of October 1, 2026 at 5:35 PM ET. All data is obtained from various sources and may not have been verified by broker or MLS GRID. Supplied Open House Information is subject to change without notice. All information should be independently reviewed and verified for accuracy. Properties may or may not be listed by the office/agent presenting the information.
All or a portion of the multiple listing information is provided by Stellar MLS, from a copyrighted compilation of listings. The compilation of listings and each individual listing are © 2026 Stellar MLS. All rights reserved.
Ryan Solberg, Broker · MaxLife Realty LLC · FL License #BK3354351 · Equal Housing Opportunity · Full disclaimer · DMCA