
$289,900
7919 Croton AvenueTampa, FL 33619
Listing updated: October 4, 2026 at 2:05 PM ET
Listing courtesy of Networth Realty Of Tampa, Llc · Valeria Aliaga · MLS #TB8552276 · Active · 813-282-7444Property type
Year built
Lot size
Price / sq ft
HOA dues
Days on market
Flood zone
About this home
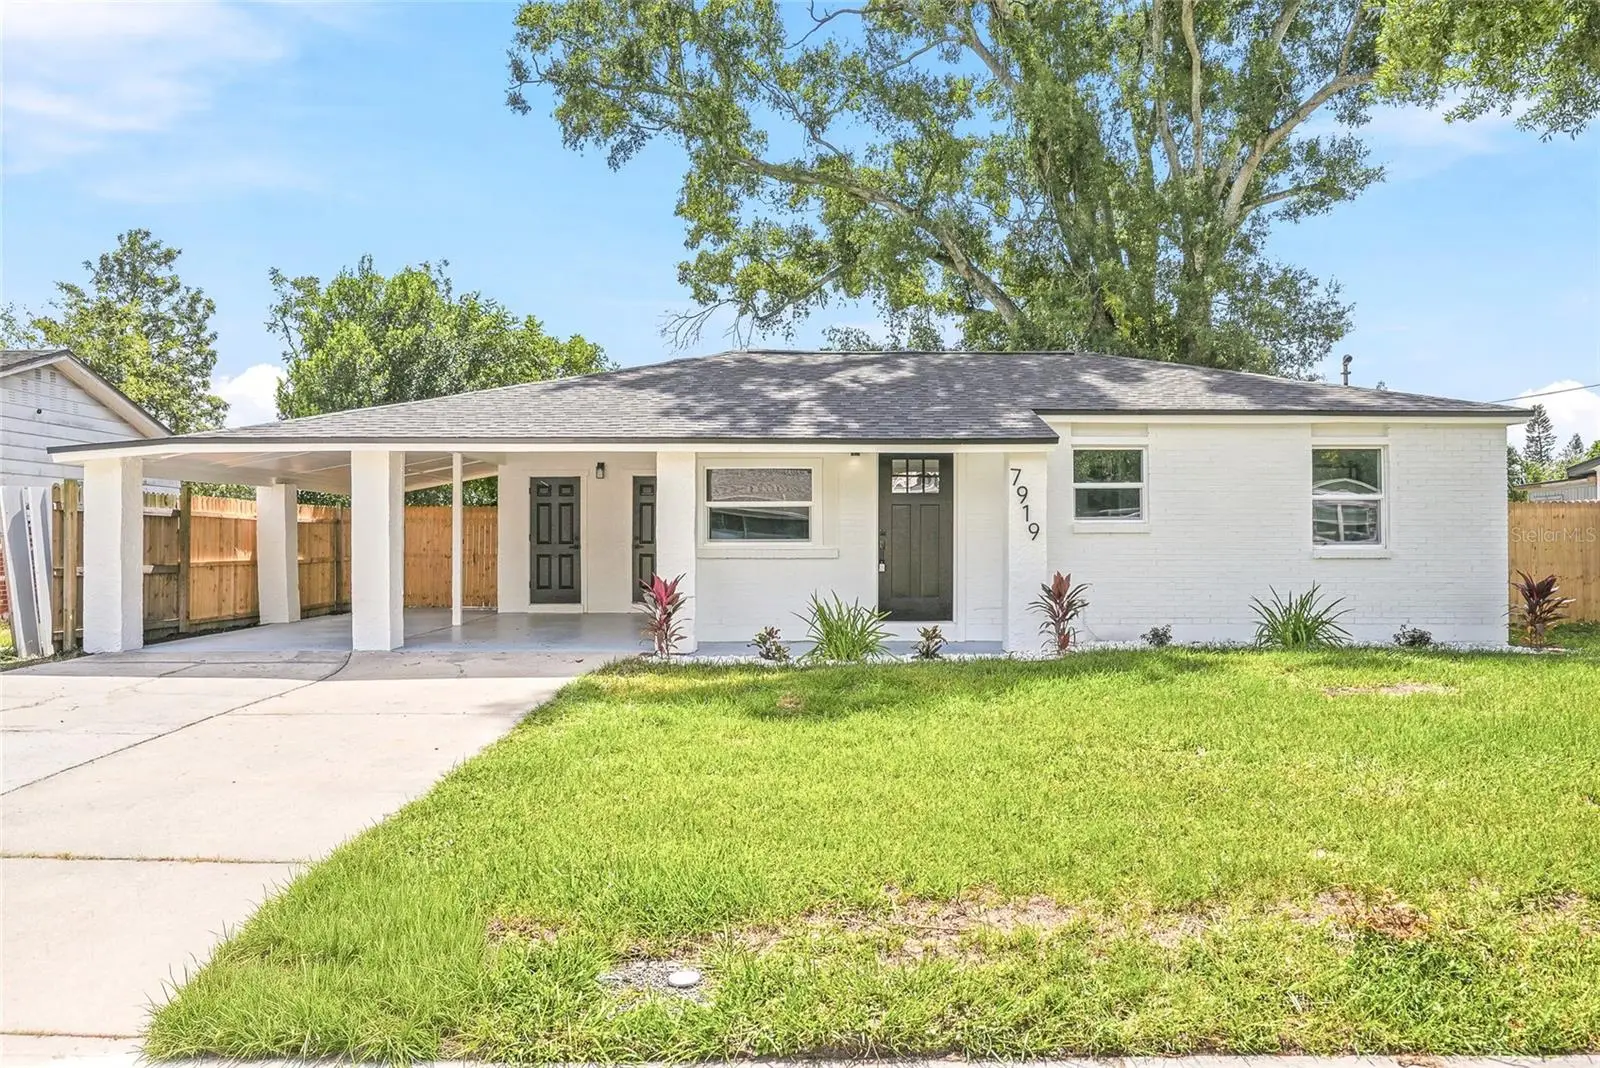
Welcome home to this beautifully remodeled 3-bedroom, 1-bath home plus a large bonus room, offering modern updates, flexible living space, and a spacious backyard. With durable brick and block construction, a 2026 roof, a 2-car carport, and fresh finishes throughout, this move-in-ready home offers both style and functionality. Inside, LVP flooring runs throughout the main living areas and bedrooms, while the remodeled kitchen is the heart of the home, featuring quartz countertops, soft-close cabinetry, ample storage, stainless steel appliances, and a stylish sink with a built-in cutting board. A cozy dining nook just off the kitchen creates the perfect spot for everyday meals, while the spacious bonus room provides endless flexibility for a family room, home office, playroom, guest space, or whatever best fits your lifestyle. The remodeled bathroom adds a touch of personality with a warm wood vanity, green shower tile, and rainfall shower head. Outside, the carport includes a convenient exterior laundry room, while the fully fenced backyard offers plenty of room to relax, entertain, garden, or create your own outdoor retreat, all shaded by a beautiful mature tree. Conveniently located with easy access to the Selmon Expressway, I-75, US-301, shopping, dining, and Downtown Tampa, this home combines thoughtful updates with a location that makes getting around Tampa Bay easy.
Estimated monthly payment
Estimate only. Taxes use the listing's reported amount where available; insurance is a Florida-average estimate. Your actual payment will vary — run a full calculation or talk to a lender.
Price & listing history3 days on market
- Status: ActiveOct 1, 2026
- Listed$289,900Oct 1, 2026
- Price increased$289,900
Facts & features
- Property type
- Residential
- Sub type
- Single Family Residence
- Status
- Active
- Days on market
- 3
- Subdivision
- Progress Village Unit 1
- County
- Hillsborough
- Year built
- 1960
- Living area
- 1,005 sq ft
- Price/sq ft
- $288
- Building area
- 1,536 sq ft (Public Records)
- Lot size
- 7,020 sq ft
- Lot category
- 0 to less than 1/4
- Flood zone
- X500 (12057C0388J)
- Annual taxes
- $2,602 (2025)
- Parcel #
- U-01-30-19-1QO-000007-00010.0
- Zoning
- RSC-9
- MLS #
- TB8552276
Ask about this home
Have a question? Ask the broker directly.
Ryan Solberg answers personally — no call center, no spam. Your question goes straight to him.
Interior Details
- Bedrooms
- 3
- Full bathrooms
- 1
- Flooring
- Luxury Vinyl, Tile
- Appliances
- Dishwasher, Electric Water Heater, Microwave, Range, Refrigerator
- Interior features
- Open Floorplan, Stone Counters, Thermostat
- Laundry
- Electric Dryer Hookup, Laundry Room, Outside, Washer Hookup
- Stories / Levels
- One
- Direction faces
- North
Heating & Cooling
- Heating
- Central
- Cooling
- Central Air
Parking
- Attached garage
- No
- Carport
- Yes
HOA & Financial
- Total monthly fees
- None
- Total annual fees
- None
- CDD
- No
- Min lease term
- No Minimum
- Listing terms
- Cash, Conventional, FHA, VA Loan
- Ownership
- Fee Simple
- Available for lease
- Yes
- Lease restrictions
- No
- Additional lease restrictions
- Buyer and buyer's agent to verify any/all leasing restrictions
Exterior & Construction
- Exterior features
- Lighting, Private Mailbox, Sidewalk
- Construction materials
- Block, Brick, Frame
- Roof
- Shingle
- Foundation
- Block
- Road surface
- Asphalt
Utilities
- Sewer
- Public Sewer
- Water source
- Public
- Utilities
- Cable Available, Electricity Connected, Sewer Connected, Water Connected
Schools
Letter grades: Florida DOE 2024–25 school grades (Orange, Seminole, Lake, Osceola, Brevard). Assigned schools from the listing agent — verify enrollment with the district.
Room Details
| Room | Level | Dimensions |
|---|---|---|
| Living Room | First | |
| Kitchen | First | |
| Primary Bedroom | First |
Listing Details
- Listing date
- 2026-10-01
- On market date
- 2026-10-01
- Original list price
- $289,900
- Occupant type
- Vacant
- MLS area
- 33619 - Tampa / Palm River / Progress Village
- Listing AOR
- Suncoast Tampa
- Status changed
- 2026-10-01
- Tax legal description
- PROGRESS VILLAGE UNIT 1 LOT 10 BLOCK 7
Flood risk
Moderate-risk area (0.2% annual-chance / “500-year” floodplain). Flood insurance is recommended but usually not required.
Source: FEMA flood zone reported on the listing. Confirm current designation at FEMA Flood Map Service Center.
Location
Directions
From FL-618/Selmon Expressway, take Exit 12 for 78th Street S. Head south on S 78th St, turn left onto Flower Ave, left onto S 79th St, then right onto Croton Ave. The property will be on the right. realtor.com
More homes like this
$259,000
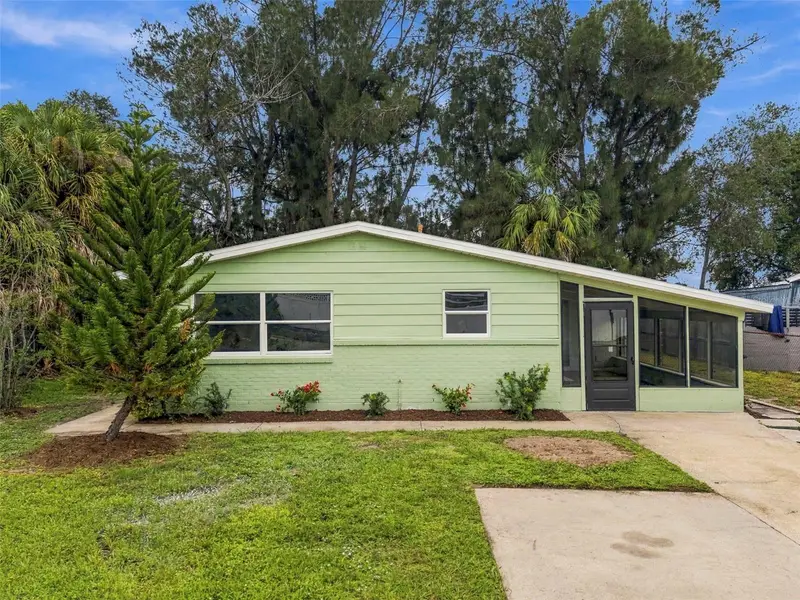
5405 S 79th St
Tampa, FL 33619
3 bd · 1 ba · 825 sqft
Progress Village Unit 1
MLS ID #TB8547821, RE/MAX COLLECTIVE.
Listing provided by Stellar MLS
$269,000
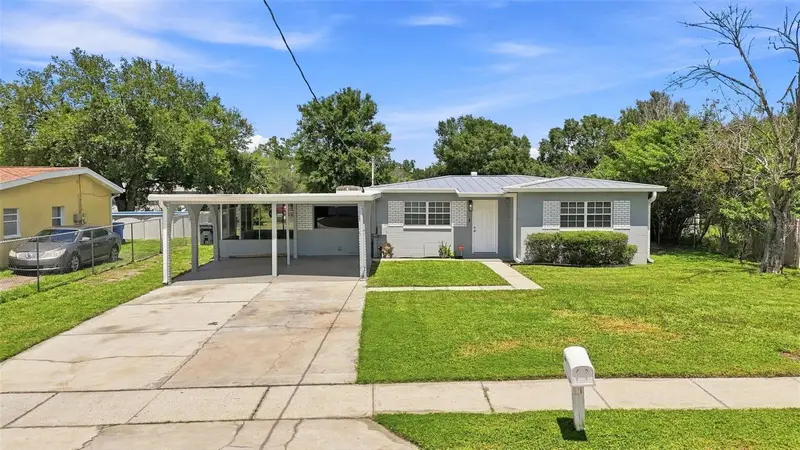
8326 Endive Ave
Tampa, FL 33619
2 bd · 1 ba · 1,009 sqft
Progress Village Unit 1
MLS ID #TB8549593, LPT REALTY, LLC.
Listing provided by Stellar MLS
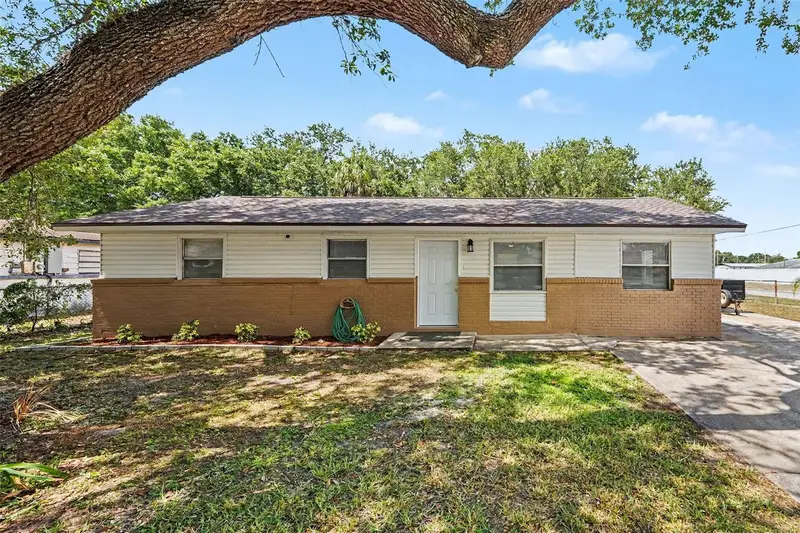
$285,000
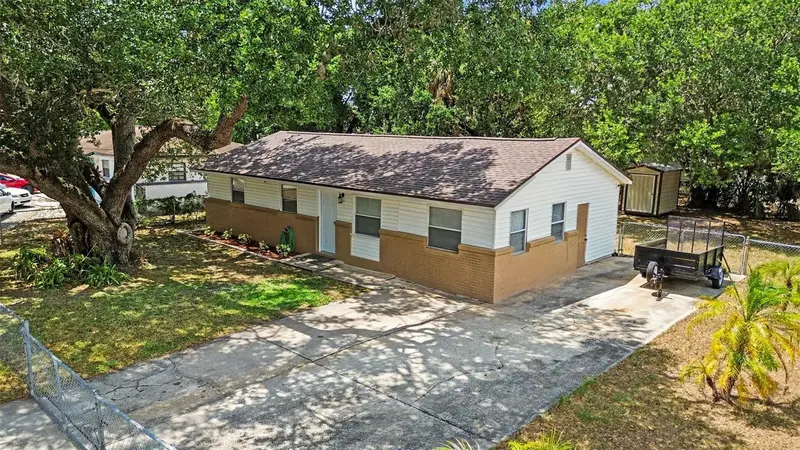
7924 Bahia Ave
Tampa, FL 33619
4 bd · 1 ba · 1,073 sqft
Progress Village Unit 1
MLS ID #TB8525357, WEICHERT REALTORS-BRANDON REALTY.
Listing provided by Stellar MLS
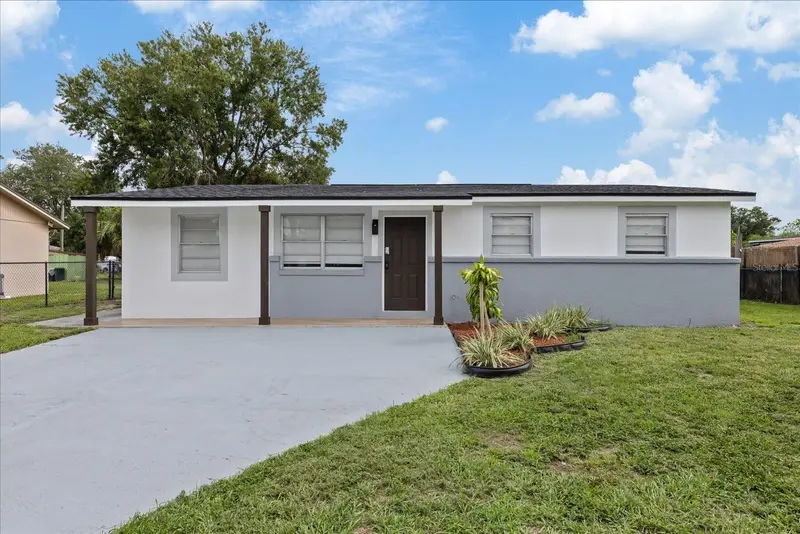
$327,900
8303 Bahia Ave
Tampa, FL 33619
4 bd · 2 ba · 1,037 sqft
Progress Village Unit 1
MLS ID #TB8535444, EZ WAY REALTY.
Listing provided by Stellar MLS

Listings courtesy of Stellar MLS as distributed by MLS GRID
IDX information is provided exclusively for consumers’ personal, non-commercial use and may not be used for any purpose other than to identify prospective properties consumers may be interested in purchasing.
Based on information submitted to the MLS GRID as of October 4, 2026 at 2:05 PM ET. All data is obtained from various sources and may not have been verified by broker or MLS GRID. Supplied Open House Information is subject to change without notice. All information should be independently reviewed and verified for accuracy. Properties may or may not be listed by the office/agent presenting the information.
All or a portion of the multiple listing information is provided by Stellar MLS, from a copyrighted compilation of listings. The compilation of listings and each individual listing are © 2026 Stellar MLS. All rights reserved.
Ryan Solberg, Broker · MaxLife Realty LLC · FL License #BK3354351 · Equal Housing Opportunity · Full disclaimer · DMCA