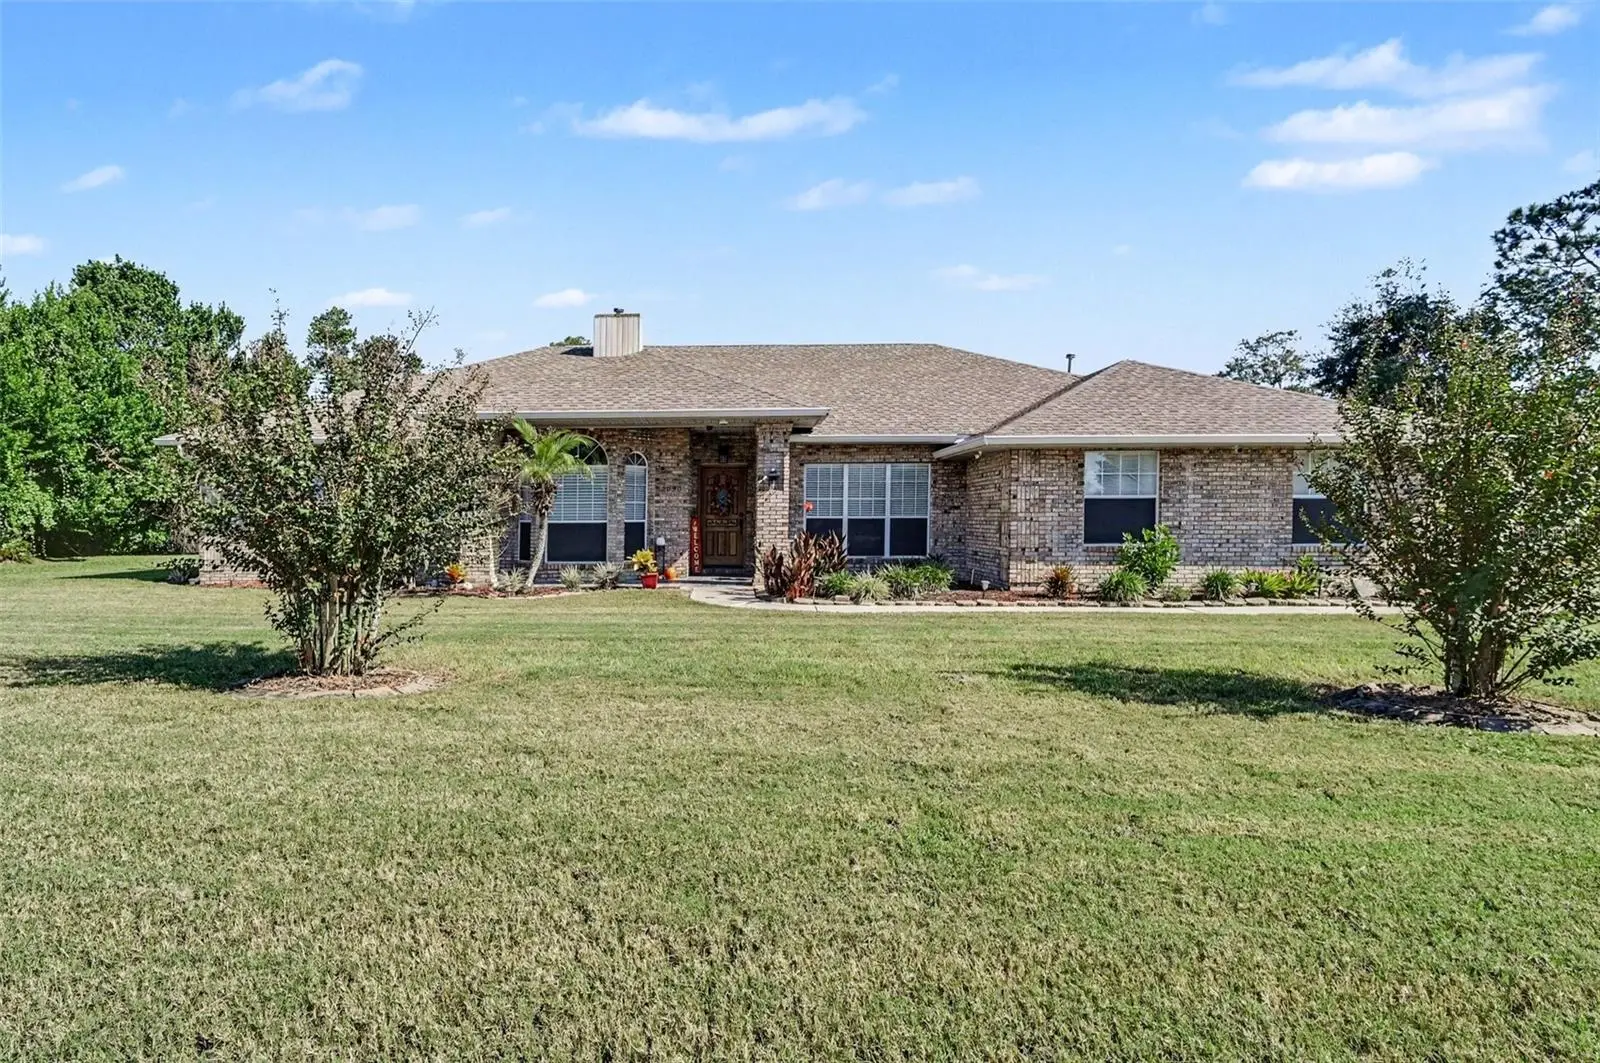

$539,000
2090 Lakebreeze Way
Deltona, FL 32738
Listing updated: September 29, 2026 at 11:12 AM ET
Listing courtesy of Porzig Realty · Lisa Finnerty · MLS #O6444918 · Active · 407-322-8678Property type
Year built
Lot size
Price / sq ft
HOA dues
Days on market
Garage spaces
Flood zone
About this home
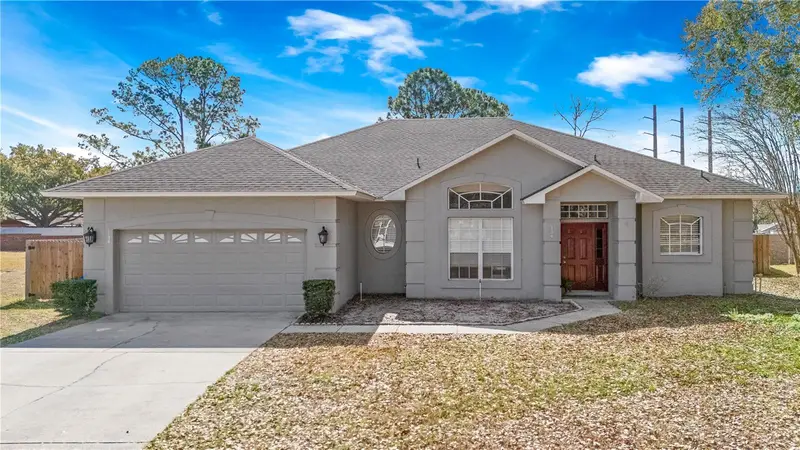
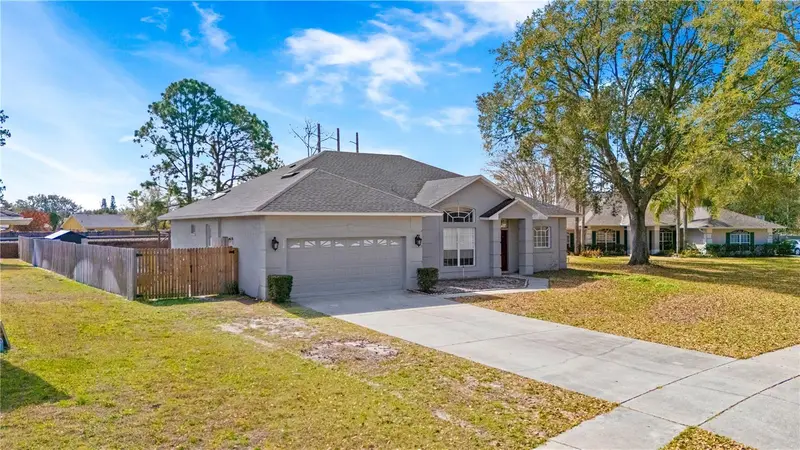
Elegant Crystal Lake Estates Brick Pool Home on .52 Acre! Experience spacious Florida living in this beautifully upgraded 4-bedroom, 3-bath residence offering 2,626 square feet of thoughtfully designed living space on a generous .52-acre homesite. From the moment you enter, the spacious floor plan and refined architectural details create an inviting atmosphere perfect for both everyday living and sophisticated entertaining. The split-bedroom design provides privacy and flexibility, while tiled flooring and graceful tray ceilings add an elevated touch throughout the main living areas. A formal living room and elegant dining room provide ideal spaces for entertaining, while the expansive family room offers a warm gathering space centered around the gas fireplace. The impressive kitchen is designed for both function and entertaining, featuring a large island, granite counters, stylish cabinetry, stainless steel appliances and a charming breakfast nook overlooking the pool. Spacious bedrooms and abundant closet space provide comfort and storage, complemented by a dedicated inside laundry room with washer and dryer. Step outside and discover your own private retreat. The screened patio overlooks the sparkling in-ground pool, creating an exceptional setting for relaxing, entertaining and enjoying the Florida lifestyle. A convenient pool bath adds to the home's thoughtful design and a 14 x7 "mud room" provides flex space for storage or home office. Recent upgrades include (2021) roof, (2023) HVAC, primary bathroom renovations including new tile, flooring and paint. Don't miss this exceptional opportunity- schedule your private showing today!
Estimated monthly payment
Estimate only. Taxes use the listing's reported amount where available; insurance is a Florida-average estimate. Your actual payment will vary — run a full calculation or talk to a lender.
Price & listing history4 days on market
- Status: ActiveSep 25, 2026
- Listed$539,000Sep 25, 2026
- Price increased$539,000
Property Documents
Documents the listing agent has made public for this property. Free to view and download.
Facts & features
- Property type
- Residential
- Sub type
- Single Family Residence
- Status
- Active
- Days on market
- 4
- Subdivision
- Crystal Lake Estates
- County
- Volusia
- Year built
- 1990
- Living area
- 2,626 sq ft
- Price/sq ft
- $205
- Building area
- 3,767 sq ft (Public Records)
- Lot size
- 22,650 sq ft
- Lot category
- 1/2 to less than 1
- Flood zone
- X (12127C0640K)
- Garage
- 2 spaces
- Pool
- Private pool
- Annual taxes
- $4,398 (2025)
- Parcel #
- 812702020110
- Zoning
- R-1AAA
- MLS #
- O6444918
Ask about this home
Have a question? Ask the broker directly.
Ryan Solberg answers personally — no call center, no spam. Your question goes straight to him.
Interior Details
- Bedrooms
- 4
- Full bathrooms
- 3
- Flooring
- Laminate, Tile
- Appliances
- Dishwasher, Disposal, Dryer, Microwave, Range, Refrigerator, Washer
- Interior features
- Attic Ventilator, Built-in Features, Cathedral Ceiling(s), Ceiling Fans(s), Dry Bar, Eat-in Kitchen, High Ceilings, Open Floorplan, Split Bedroom, Stone Counters, Tray Ceiling(s), Vaulted Ceiling(s), Walk-In Closet(s)
- Laundry
- Inside, Laundry Room
- Stories / Levels
- One
- Direction faces
- South
- Fireplace
- Yes
Heating & Cooling
- Heating
- Central, Natural Gas
- Cooling
- Central Air
Parking
- Garage spaces
- 2
- Attached garage
- Yes
- Parking features
- Garage Door Opener, Garage Faces Side
HOA & Financial
- HOA fee
- $350 / Annually
- Monthly HOA
- $29/mo
- Total monthly fees
- $29/mo
- Total annual fees
- $350
- HOA name
- Beth Palmer
- CDD
- No
- Homestead exemption
- Yes
- Min lease term
- No Minimum
- Listing terms
- Cash, Conventional, FHA, VA Loan
- Ownership
- Fee Simple
- Available for lease
- Yes
- Lease restrictions
- No
- Additional lease restrictions
- Lease Restrictions, if any, should be confirmed with HOA
Exterior & Construction
- Exterior features
- Outdoor Shower
- Construction materials
- Brick
- Roof
- Shingle
- Foundation
- Slab
- Pool
- Private pool
- Road surface
- Paved
Utilities
- Sewer
- Septic Tank
- Water source
- Public
- Utilities
- Cable Available, Electricity Connected, Propane, Water Connected
Community
- Pets allowed
- Yes
Schools
Letter grades: Florida DOE 2024–25 school grades (Orange, Seminole, Lake, Osceola, Brevard). Assigned schools from the listing agent — verify enrollment with the district.
Room Details
| Room | Level | Dimensions |
|---|---|---|
| Living Room | First | 16x12 |
| Dining Room | First | 12x16 |
| Family Room | First | 14x20 |
| Kitchen | First | 12x14 |
| Dinette | First | 9x8 |
| Foyer | First | 13x6 |
| Primary Bedroom | First | 17x14 |
| Bedroom 2 | First | 17x12 |
| Bedroom 3 | First | 13x11 |
| Bedroom 4 | First | 14x12 |
| Laundry | First | 7x7 |
Listing Details
- Listing date
- 2026-09-25
- On market date
- 2026-09-25
- Original list price
- $539,000
- Occupant type
- Owner
- MLS area
- 32738 - Deltona / Deltona Pines
- Listing AOR
- Orlando Regional
- Status changed
- 2026-09-25
- Tax legal description
- LOT 11 BLK B CRYSTAL LAKE ESTATES MB 42 PGS 69-71 INC PER OR 4269 PG 4861 PER OR 6297 PGS 2747-2749 INC PER OR 7613 PG 2501 PER OR 7723 PG 2225 PER OR 7772 PG 3879
Flood risk
Minimal-risk area outside the mapped floodplain. Flood insurance is optional and typically low-cost.
Source: FEMA flood zone reported on the listing. Confirm current designation at FEMA Flood Map Service Center.
Location
Directions
I-4 East to exit 111A, continue right on Saxon Blvd, turn left on Tivoli Dr, Turn left on Providence Blvd, Turn right on Fort Smith Blvd, Turn left on Newmark Dr, Turn right on Watersedge Dr, Turn left on Lakebreeze Way- home is on the left.
More homes like this
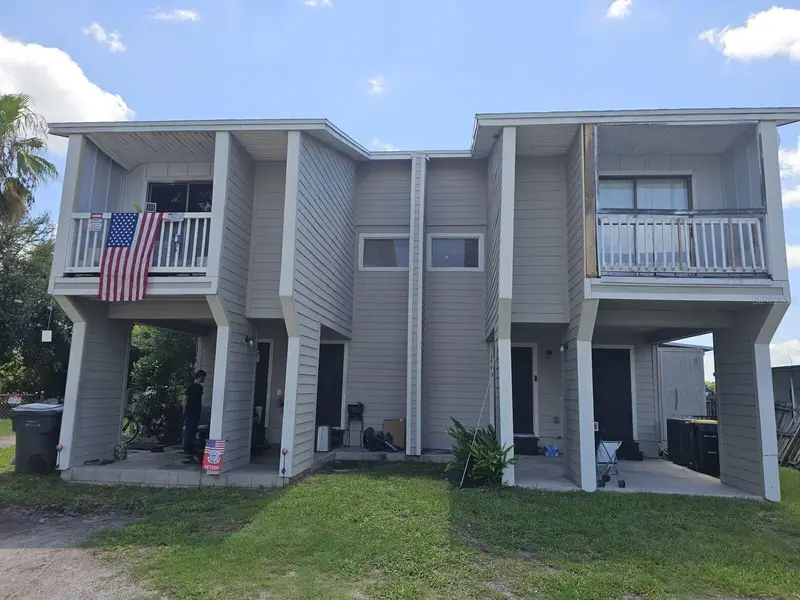
$330,000
1108 Country Club Ln
Lakeland, FL 33801
4 bd · 4 ba · 2,603 sqft
Crystal Lake Estates
MLS ID #TB8522933, WRIGHT DAVIS REAL ESTATE.
Listing provided by Stellar MLS
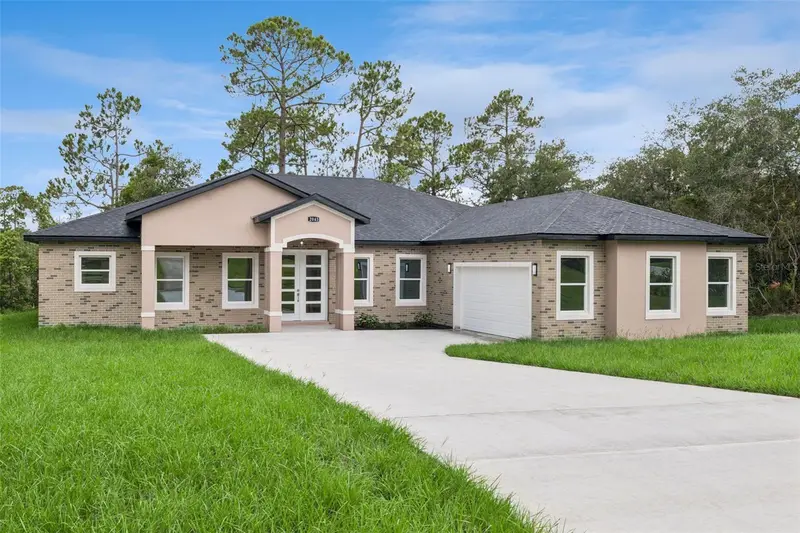
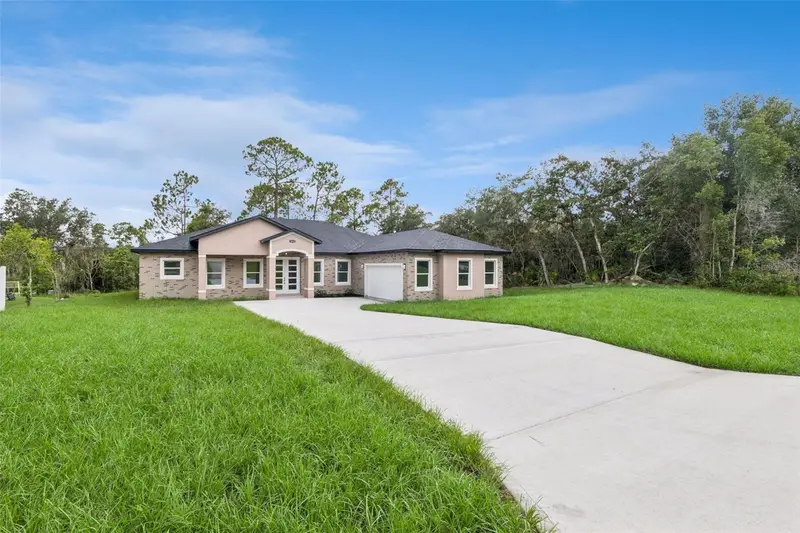
$554,000
2043 Watersedge Dr
Deltona, FL 32738
4 bd · 3 ba · 2,291 sqft
Crystal Lake Estates
MLS ID #O6430575, CORCORAN PREMIER REALTY.
Listing provided by Stellar MLS
$580,000
134 Estates Cir
Lake Mary, FL 32746
4 bd · 3 ba · 2,279 sqft
Crystal Lake Estates
MLS ID #S5151795, NONA LEGACY POWERED BY LA ROSA.
Listing provided by Stellar MLS

Listings courtesy of Stellar MLS as distributed by MLS GRID
IDX information is provided exclusively for consumers’ personal, non-commercial use and may not be used for any purpose other than to identify prospective properties consumers may be interested in purchasing.
Based on information submitted to the MLS GRID as of September 29, 2026 at 11:12 AM ET. All data is obtained from various sources and may not have been verified by broker or MLS GRID. Supplied Open House Information is subject to change without notice. All information should be independently reviewed and verified for accuracy. Properties may or may not be listed by the office/agent presenting the information.
All or a portion of the multiple listing information is provided by Stellar MLS, from a copyrighted compilation of listings. The compilation of listings and each individual listing are © 2026 Stellar MLS. All rights reserved.
Ryan Solberg, Broker · MaxLife Realty LLC · FL License #BK3354351 · Equal Housing Opportunity · Full disclaimer · DMCA