
$871,500
6741 Avenue D
Sarasota, FL 34231
Listing updated: September 30, 2026 at 6:48 AM ET
Listing courtesy of Michael Saunders & Company · Drew Russell · MLS #A4707433 · Active · 941-951-6660Property type
Year built
Lot size
Price / sq ft
HOA dues
Day on market
Garage spaces
Flood zone
About this home
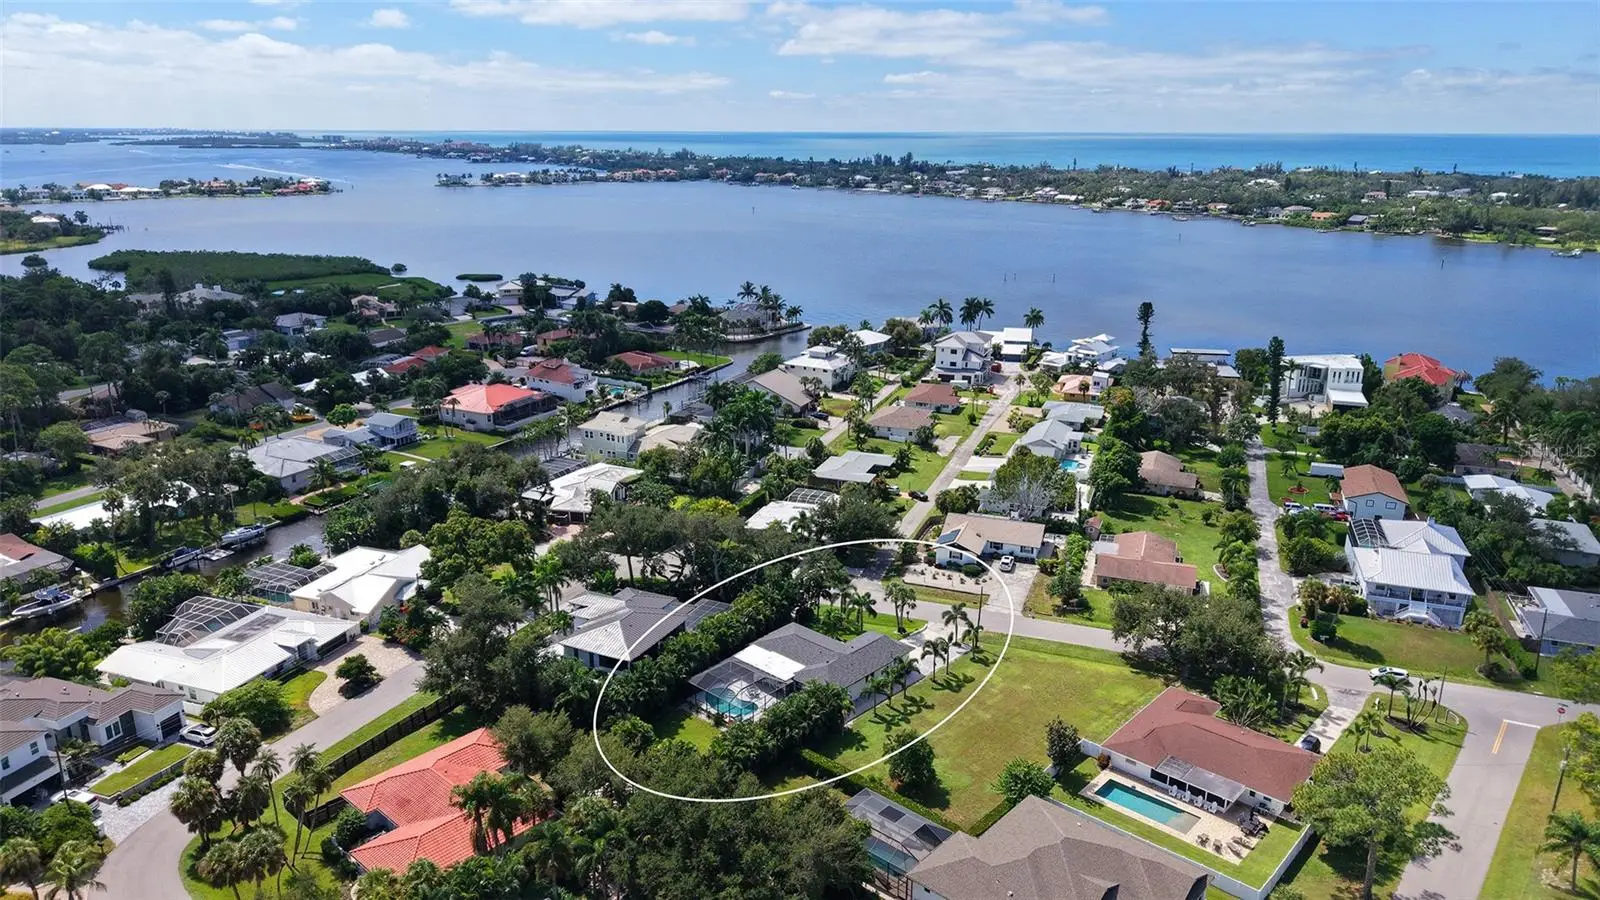
Set at the very end of Avenue D, just landward of Siesta Key and only a few lots from the bay, you’ll find this immaculately updated Florida home. Set on a nicely elevated lot with lots of backyard privacy, this 3 bedroom, 2 bathroom pool home offers a convenient location, low maintenance footprint, and an impressive list of upgrades. Starting with the technical features of the home, who doesn’t love a property all impact storm-rated windows and doors, a 2025 new roof, a 2025 HVAC, and located in the preferred flood with no mandatory flood insurance! The home was substantially updated in 2023. Meticulously landscaped, you’ll notice the lush green grass and palms as you arrive and enter the home. The entry way leads you through a glass front door area that opens into a great room concept floor plan with solid tile flooring throughout the whole home. You’ll find vaulted ceilings, recessed can lighting, custom window and lighting treatments throughout the main living all showcasing the fantastic and private pool and backyard view. The open kitchen looks out into the main living area and nicely outfitted with stainless steel appliances, island with breakfast bar, tile backsplash and extended custom cabinetry with extra beverage refrigeration and solid stone countertops. The primary bedroom is a true retreat with patio access, oversized walk-in closet with built-ins and a spa-like setting in the bathroom with dual sinks, walk-in shower with dual heads and more. The guest bedrooms are located on the opposite side of the home from the primary bedroom allowing for guests to enjoy privacy and both bedrooms share a nicely upgraded second bathroom. The heated, caged pool area is ideal for private sunbathing and stays open all year! Other notable changes to this property include 2017 pool and cage, electrical service change in 2017, new garage door 2018, newer pool pump, interior and exterior paint, exterior security cameras and landscaping. This tucked-away neighborhood is a hidden gem in Sarasota- less than a mile the sandy shores of Siesta and a half mile to Gulf Gate shopping, restaurants, and nightlife, this located is hard to beat. Living West of Trail in Sarasota means convenient access to downtown, the beaches, and everywhere you need to go! It is very difficult to find a home of this quality in this location on the market- some homes just have a great feel to them, and this is one of them- don’t wait, schedule your private tour today.
Estimated monthly payment
Estimate only. Taxes use the listing's reported amount where available; insurance is a Florida-average estimate. Your actual payment will vary — run a full calculation or talk to a lender.
Price & listing history1 days on market
- Status: ActiveSep 29, 2026
- Listed$871,500Sep 29, 2026
- Price increased$871,500
Facts & features
- Property type
- Residential
- Sub type
- Single Family Residence
- Status
- Active
- Days on market
- 1
- Subdivision
- Bay View Acres
- County
- Sarasota
- Year built
- 1985
- Living area
- 1,651 sq ft
- Price/sq ft
- $528
- Building area
- 2,302 sq ft (Public Records)
- Lot size
- 10,445 sq ft
- Lot category
- 0 to less than 1/4
- Flood zone
- X500 (12115C0144G)
- Garage
- 2 spaces
- Pool
- Private pool
- Annual taxes
- $7,185 (2025)
- Parcel #
- 0109030059
- Zoning
- RSF2
- MLS #
- A4707433
Ask about this home
Have a question? Ask the broker directly.
Ryan Solberg answers personally — no call center, no spam. Your question goes straight to him.
Interior Details
- Bedrooms
- 3
- Full bathrooms
- 2
- Flooring
- Tile
- Appliances
- Dishwasher, Disposal, Dryer, Electric Water Heater, Microwave, Range, Washer
- Interior features
- Ceiling Fans(s), Open Floorplan, Solid Wood Cabinets, Stone Counters, Walk-In Closet(s)
- Laundry
- Inside, Laundry Room
- Stories / Levels
- One
- Direction faces
- South
Heating & Cooling
- Heating
- Central, Electric
- Cooling
- Central Air
Parking
- Garage spaces
- 2
- Attached garage
- Yes
- Parking features
- Driveway, Garage Door Opener
HOA & Financial
- Total monthly fees
- $0/mo
- Total annual fees
- $0
- CDD
- No
- Homestead exemption
- Yes
- Min lease term
- 1 Month
- Listing terms
- Cash, Conventional
- Ownership
- Fee Simple
- Available for lease
- Yes
- Lease restrictions
- Yes
- Additional lease restrictions
- Leasing is controlled per County Ordinance
Exterior & Construction
- Exterior features
- Lighting, Private Mailbox, Rain Gutters, Sprinkler Metered
- Construction materials
- Block, Stucco
- Roof
- Shingle
- Foundation
- Slab
- Pool
- Private pool
- Road surface
- Asphalt, Paved
Utilities
- Sewer
- Septic Tank
- Water source
- Public
- Utilities
- BB/HS Internet Available, Cable Available, Electricity Connected, Public
Community
- Pets allowed
- Yes
Schools
Letter grades: Florida DOE 2024–25 school grades (Orange, Seminole, Lake, Osceola, Brevard). Assigned schools from the listing agent — verify enrollment with the district.
Room Details
| Room | Level | Dimensions |
|---|---|---|
| Foyer | First | 5x6 |
| Dining Room | First | 10x10 |
| Kitchen | First | 18x10 |
| Laundry | First | 9x6 |
| Bedroom 2 | First | 11x12 |
| Bedroom 3 | First | 10x10 |
| Primary Bedroom | First | 12x14 |
| Living Room | First | 14x14 |
| Florida Room | First | 17x11 |
Listing Details
- Listing date
- 2026-09-29
- On market date
- 2026-09-29
- Original list price
- $871,500
- Occupant type
- Owner
- MLS area
- 34231 - Sarasota/Gulf Gate Branch
- Listing AOR
- Sarasota - Manatee
- Status changed
- 2026-09-29
- Tax legal description
- LOT 7 BLK D BAYVIEW ACRES
Flood risk
Moderate-risk area (0.2% annual-chance / “500-year” floodplain). Flood insurance is recommended but usually not required.
Source: FEMA flood zone reported on the listing. Confirm current designation at FEMA Flood Map Service Center.
Location
Directions
Take Stickney Point to Avenue D, turn left. House is on left hand side.
More homes like this
$1,925,000
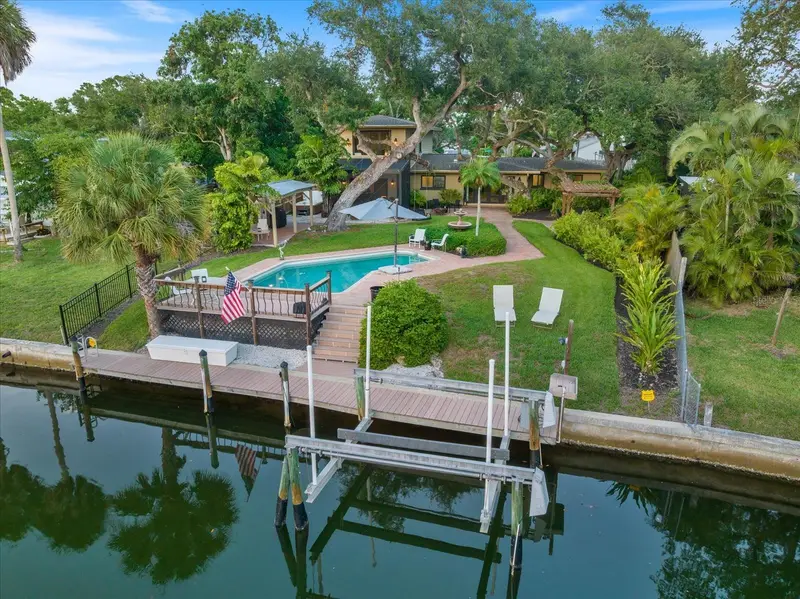
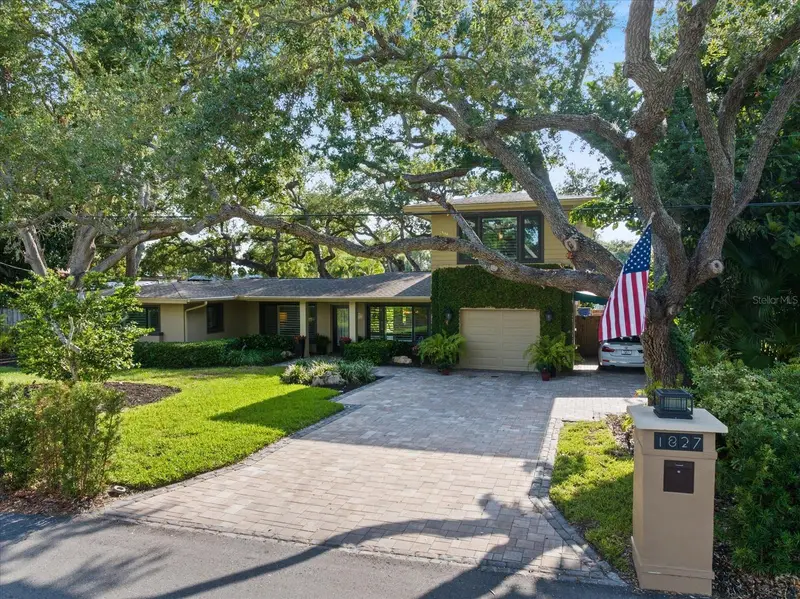
1827 Baywood Dr
Sarasota, FL 34231
3 bd · 2 ba · 2,565 sqft
Bay View Acres
MLS ID #A4697757, CENTURY 21 ROSEBAY.
Listing provided by Stellar MLS
$674,000
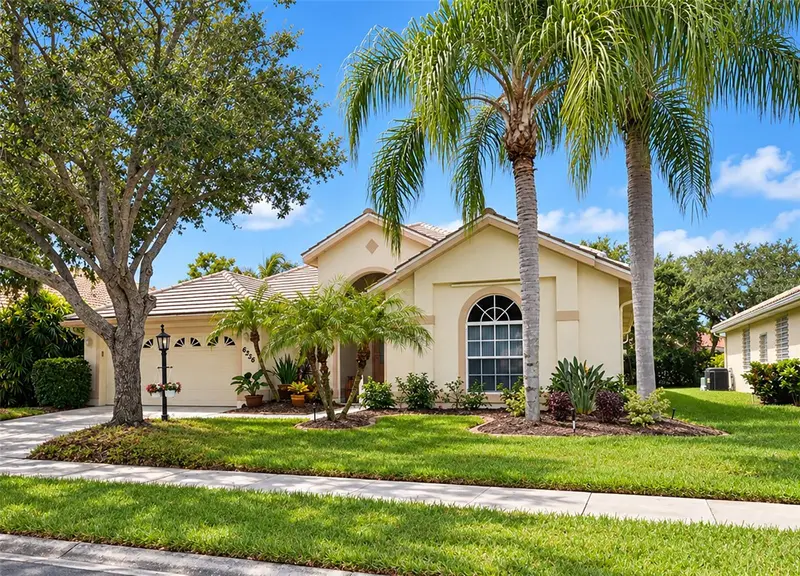
6256 Donnington Ct
Sarasota, FL 34238
4 bd · 2 ba · 2,638 sqft
The Hamptons
MLS ID #A4708134, RE/MAX ALLIANCE GROUP.
Listing provided by Stellar MLS
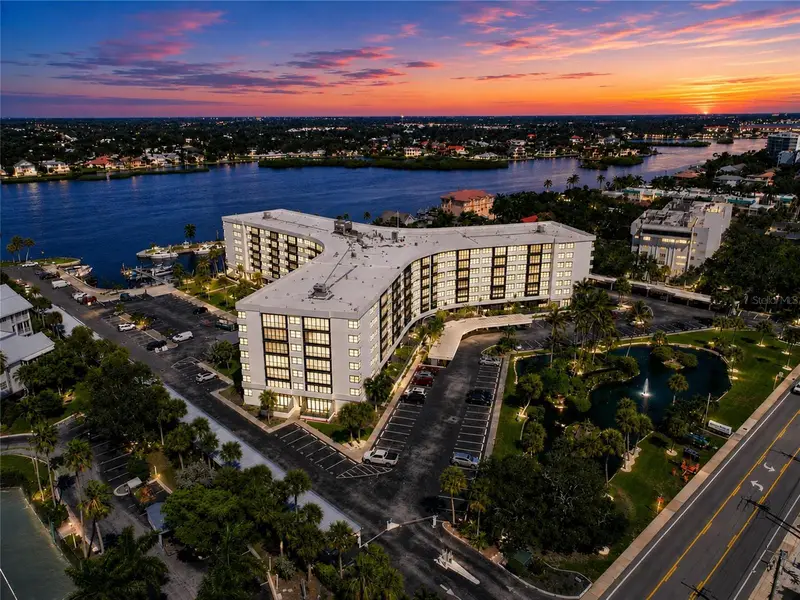
$620,000
5855 Midnight Pass Rd #222
Sarasota, FL 34242
2 bd · 2 ba · 1,180 sqft
Harbor Towers Y & R
MLS ID #TB8540644, CAPSTAR REAL ESTATE LLC.
Listing provided by Stellar MLS
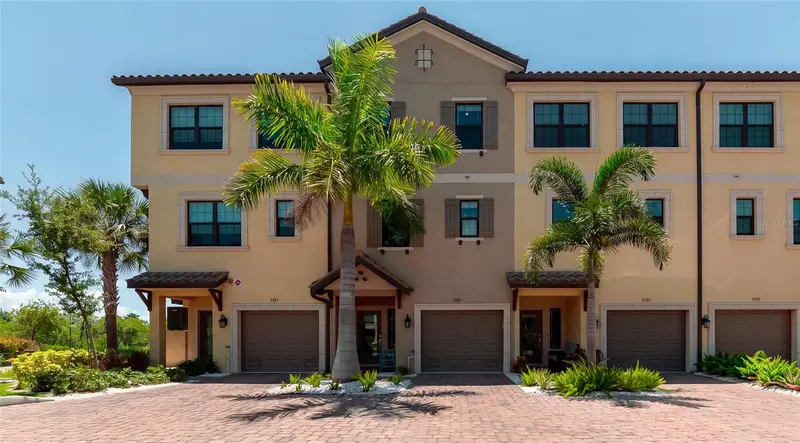
$635,000
5589 Cannes Cir #4-102
Sarasota, FL 34231
4 bd · 3 ba · 1,745 sqft
Phillippi Landings C
MLS ID #A4703902, KW COASTAL LIVING III.
Listing provided by Stellar MLS

Listings courtesy of Stellar MLS as distributed by MLS GRID
IDX information is provided exclusively for consumers’ personal, non-commercial use and may not be used for any purpose other than to identify prospective properties consumers may be interested in purchasing.
Based on information submitted to the MLS GRID as of September 30, 2026 at 6:48 AM ET. All data is obtained from various sources and may not have been verified by broker or MLS GRID. Supplied Open House Information is subject to change without notice. All information should be independently reviewed and verified for accuracy. Properties may or may not be listed by the office/agent presenting the information.
All or a portion of the multiple listing information is provided by Stellar MLS, from a copyrighted compilation of listings. The compilation of listings and each individual listing are © 2026 Stellar MLS. All rights reserved.
Ryan Solberg, Broker · MaxLife Realty LLC · FL License #BK3354351 · Equal Housing Opportunity · Full disclaimer · DMCA