
$415,000
1035 Jason Ridge Court
Kissimmee, FL 34747
Listing updated: October 2, 2026 at 10:28 AM ET
Listing courtesy of Mobed Realty, P.A. · Ariya Mobed · MLS #G5118262 · Active · 352-223-4884Property type
Year built
Lot size
Price / sq ft
HOA dues
Days on market
Garage spaces
Flood zone
About this home
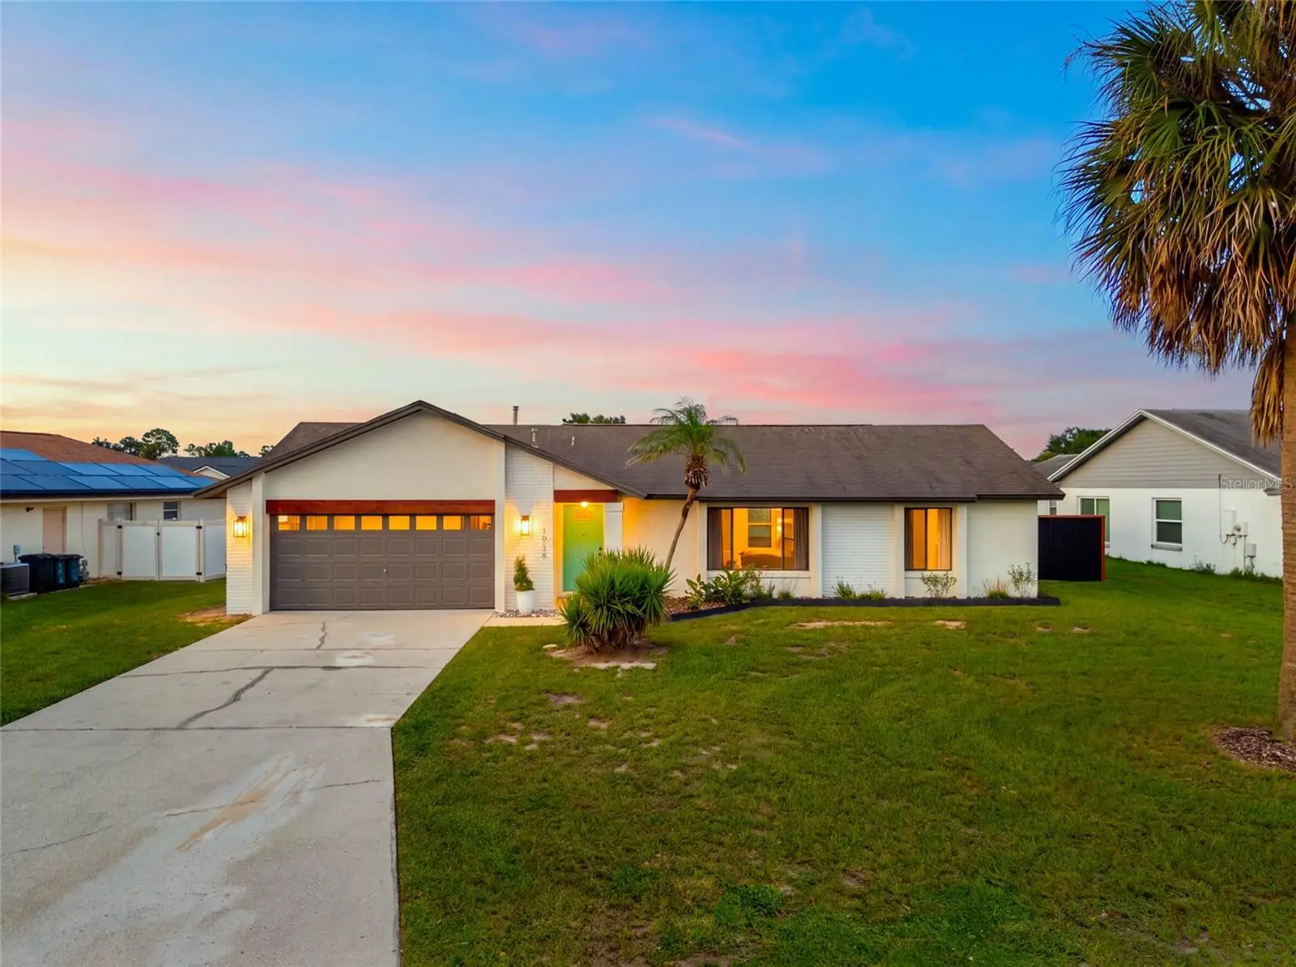
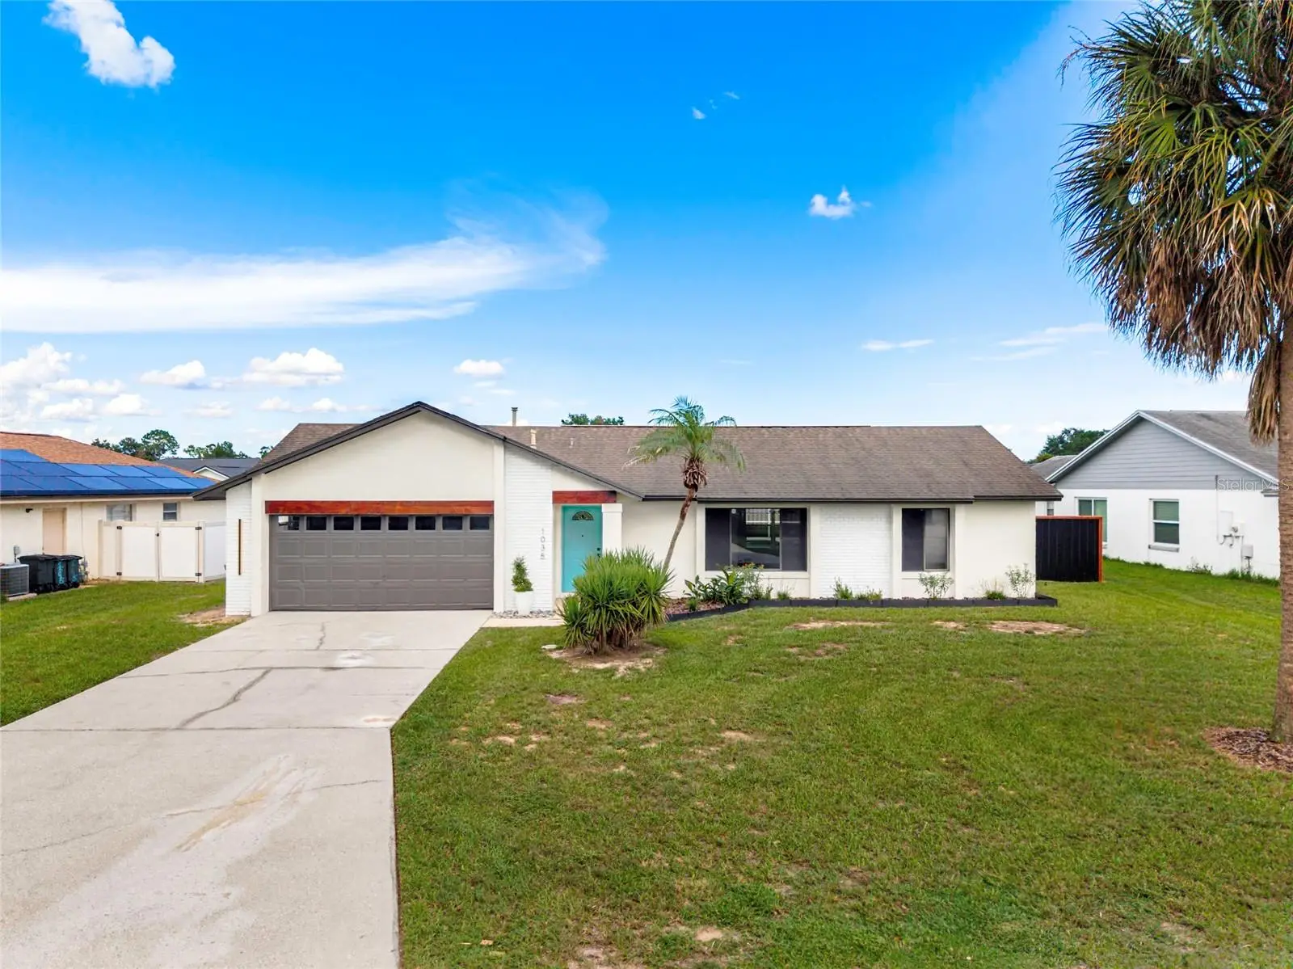
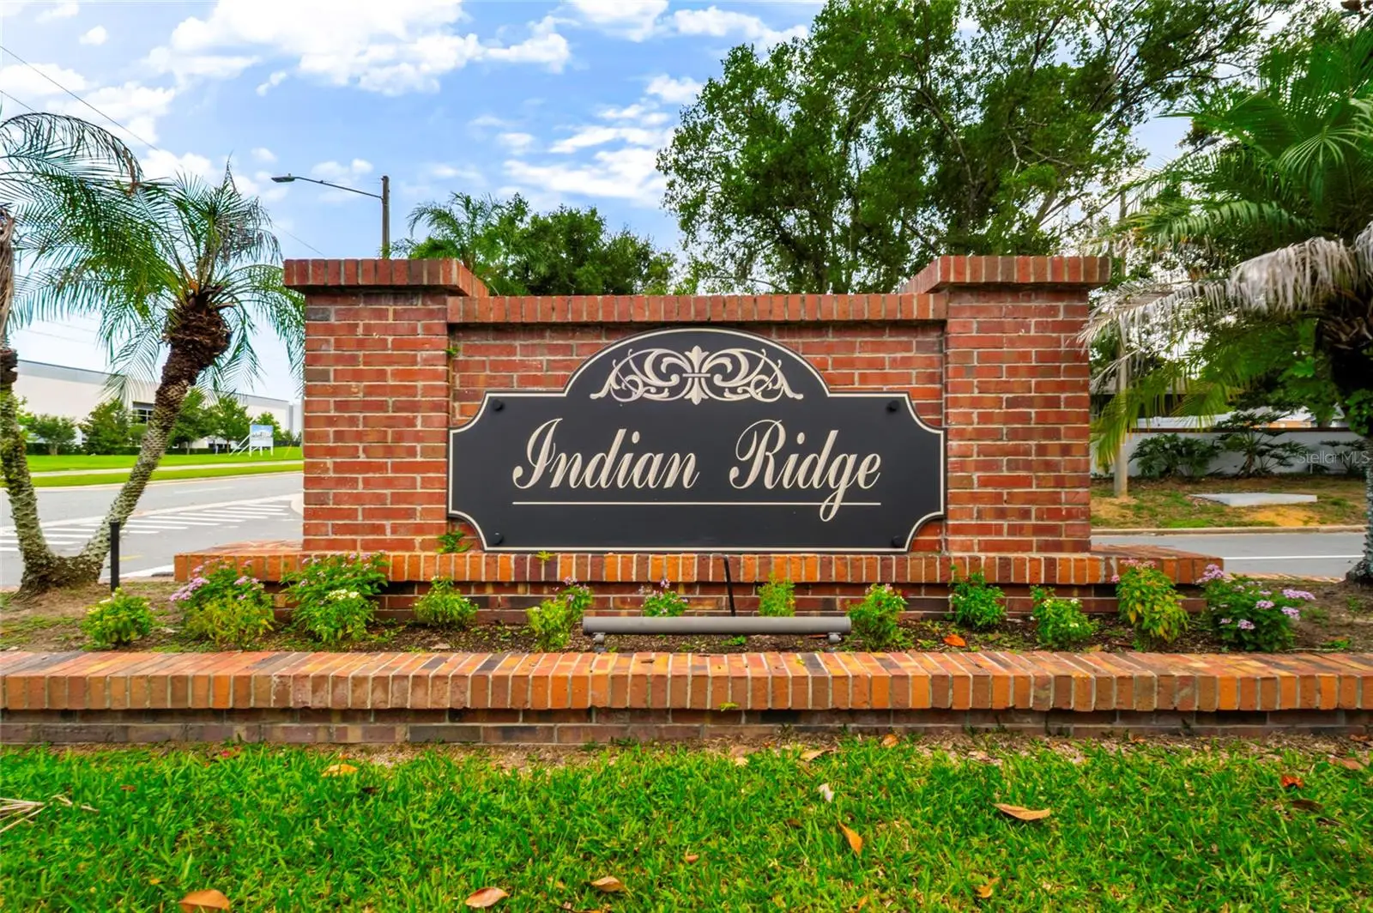
Pool and spa home with a stunning full renovation! Welcome to 1035 Jason Ridge Ct, a move-in ready 4-bedroom, 2-bathroom home on a spacious quarter-acre lot in the established Indian Ridge community. Step inside to find fresh neutral paint, stylish luxury vinyl plank flooring throughout, and modern designer lighting, including a statement chandelier in the dining area overlooking the pool. The beautifully remodeled kitchen features crisp white shaker cabinets, marble-look countertops, a designer patterned tile backsplash, stainless steel appliances, and a sleek gooseneck faucet. The primary suite is a true retreat with a walk-in closet and a spa-inspired bath boasting a double vanity with an LED backlit mirror, gold fixtures, a glass-enclosed walk-in shower with a rain shower panel, and direct access to the pool. The second bathroom has also been updated with a new vanity, gold accents, and a tub/shower combo. Outside, your private resort awaits: a large screened pool with a spillover spa, a covered lanai, and a fenced backyard framed by palm trees, perfect for entertaining or unwinding year-round. A 2-car garage adds convenience and storage. All this just off US-192 and Old Lake Wilson Rd, minutes from Walt Disney World, ChampionsGate, and Reunion, with quick access to I-4 and SR 429. Homes like this don't last long, so schedule your private showing today!
Estimated monthly payment
Estimate only. Taxes use the listing's reported amount where available; insurance is a Florida-average estimate. Your actual payment will vary — run a full calculation or talk to a lender.
Price & listing history7 days on market
- Status: ActiveSep 25, 2026
- Listed$415,000Sep 25, 2026
- Price increased$415,000
Facts & features
- Property type
- Residential
- Sub type
- Single Family Residence
- Status
- Active
- Days on market
- 7
- Subdivision
- Indian Ridge Unit 2
- County
- Osceola
- Year built
- 1989
- Living area
- 1,727 sq ft
- Price/sq ft
- $240
- Building area
- 2,200 sq ft (Estimated)
- Lot size
- 10,237 sq ft
- Lot category
- 0 to less than 1/4
- Flood zone
- X (12097C0040G)
- Garage
- 2 spaces
- Pool
- Private pool
- Annual taxes
- $6,837 (2025)
- Parcel #
- 22-25-27-3543-0001-2320
- Zoning
- OPUD
- MLS #
- G5118262
Ask about this home
Have a question? Ask the broker directly.
Ryan Solberg answers personally — no call center, no spam. Your question goes straight to him.
Interior Details
- Bedrooms
- 4
- Full bathrooms
- 2
- Flooring
- Luxury Vinyl
- Appliances
- Dishwasher, Electric Water Heater, Refrigerator
- Interior features
- Living Room/Dining Room Combo, Open Floorplan, Walk-In Closet(s)
- Laundry
- In Garage
- Stories / Levels
- One
- Direction faces
- West
Heating & Cooling
- Heating
- Central
- Cooling
- Central Air
Parking
- Garage spaces
- 2
- Attached garage
- Yes
HOA & Financial
- HOA fee
- $70 / Annually
- Monthly HOA
- $6/mo
- Total monthly fees
- $6/mo
- Total annual fees
- $70
- HOA name
- Indian Ridge Homeowners Association
- CDD
- No
- Min lease term
- No Minimum
- Listing terms
- Cash, Conventional, FHA, VA Loan
- Ownership
- Fee Simple
- Available for lease
- Yes
- Lease restrictions
- Yes
- Additional lease restrictions
- verify with hoa Guests renting short-term are not allowed to use the amenities. The amenities are for owners and long-term tenants only.
Exterior & Construction
- Construction materials
- Block, Stucco
- Roof
- Shingle
- Foundation
- Slab
- Pool
- Private pool
- Road surface
- Asphalt
Utilities
- Sewer
- Septic Tank
- Water source
- Public
- Utilities
- Electricity Available, Electricity Connected, Water Connected
Community
- Pets allowed
- Yes
Room Details
| Room | Level | Dimensions |
|---|---|---|
| Living Room | First | 17.5x12.92 |
| Family Room | First | 12.3x18.17 |
| Kitchen | First | 12x11.42 |
| Foyer | First | 6.33x6.58 |
| Primary Bedroom | First | 12.58x15.58 |
| Bedroom 2 | First | 13.58x10.67 |
| Bedroom 3 | First | 10.25x10.17 |
| Bedroom 4 | First | 11x10.17 |
Listing Details
- Listing date
- 2026-09-25
- On market date
- 2026-09-25
- Original list price
- $415,000
- Occupant type
- Vacant
- MLS area
- 34747 - Kissimmee/Celebration
- Listing AOR
- Lake and Sumter
- Status changed
- 2026-09-25
- Tax legal description
- INDIAN RIDGE UNIT 2 PB 5 PG 73-74 LOT 232
Flood risk
Minimal-risk area outside the mapped floodplain. Flood insurance is optional and typically low-cost.
Source: FEMA flood zone reported on the listing. Confirm current designation at FEMA Flood Map Service Center.
Location
Directions
From Ocala, get on I-75 South. After about 25 miles, take Exit 328 onto Florida's Turnpike South toward Orlando, which is a toll road. Stay on the Turnpike for about 50 miles, then take the exit for SR 429 South (the Western Beltway) toward Kissimmee and Disney, which is also a toll road. Follow SR 429 South toward the US-192 and I-4 area in western Kissimmee, then take local roads into the 34747 area to Jason Ridge Ct, which is west of the Disney area. The trip is about 100 to 110 miles and takes roughly 1 hour and 45 minutes without heavy traffic. Expect a few dollars in tolls. SunPass, E-PASS, or toll-by-plate all work. For the last few turns, use GPS or Google Maps to navigate to the exact address.
More homes like this
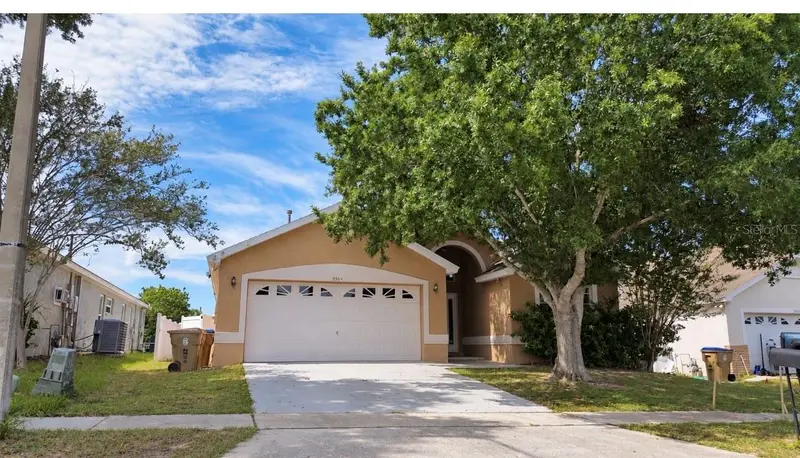
$454,000
2564 Bear Creek Ct
Kissimmee, FL 34747
4 bd · 3 ba · 1,760 sqft
Indian Creek Ph 1
MLS ID #O6445937, LPT REALTY, LLC.
Listing provided by Stellar MLS
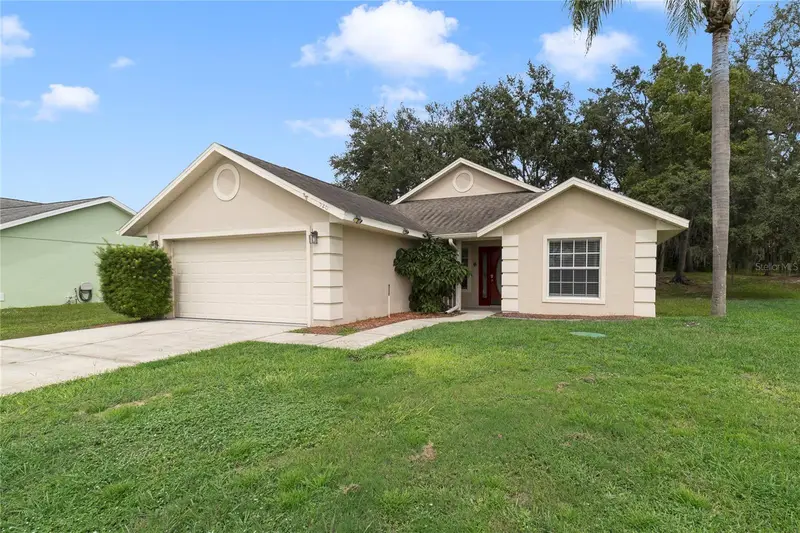
$299,000
520 Hanging Moss Rd
Davenport, FL 33837
3 bd · 2 ba · 1,362 sqft
Sunridge Woods Ph 3
MLS ID #O6446285, FCG REALTY.
Listing provided by Stellar MLS
$330,000
812 Benoi Dr
Davenport, FL 33896
3 bd · 3 ba · 2,000 sqft
Festival Ph 3
MLS ID #O6447014, SIMPSON REALTY LLC.
Listing provided by Stellar MLS
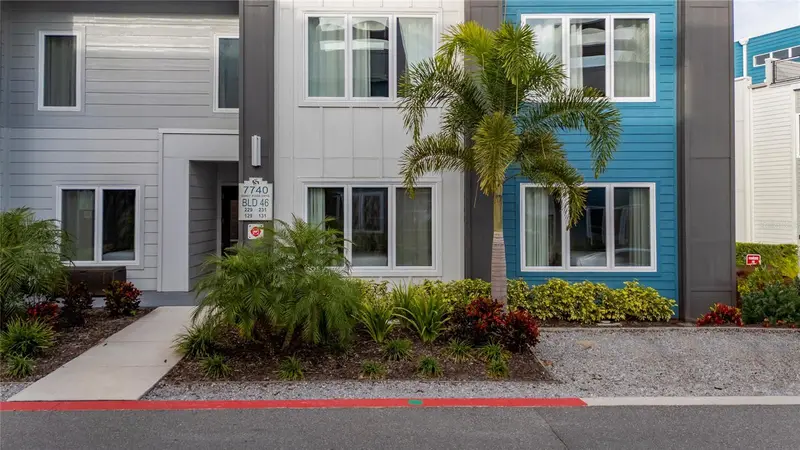
$279,900
7740 Sandy Ridge Dr #131
Reunion, FL 34747
3 bd · 3 ba · 1,500 sqft
Spectrum At Reunion Condo Ph 7a & 7b
MLS ID #O6376669, FUSILIER MANAGEMENT GROUP.
Listing provided by Stellar MLS

Listings courtesy of Stellar MLS as distributed by MLS GRID
IDX information is provided exclusively for consumers’ personal, non-commercial use and may not be used for any purpose other than to identify prospective properties consumers may be interested in purchasing.
Based on information submitted to the MLS GRID as of October 2, 2026 at 10:28 AM ET. All data is obtained from various sources and may not have been verified by broker or MLS GRID. Supplied Open House Information is subject to change without notice. All information should be independently reviewed and verified for accuracy. Properties may or may not be listed by the office/agent presenting the information.
All or a portion of the multiple listing information is provided by Stellar MLS, from a copyrighted compilation of listings. The compilation of listings and each individual listing are © 2026 Stellar MLS. All rights reserved.
Ryan Solberg, Broker · MaxLife Realty LLC · FL License #BK3354351 · Equal Housing Opportunity · Full disclaimer · DMCA