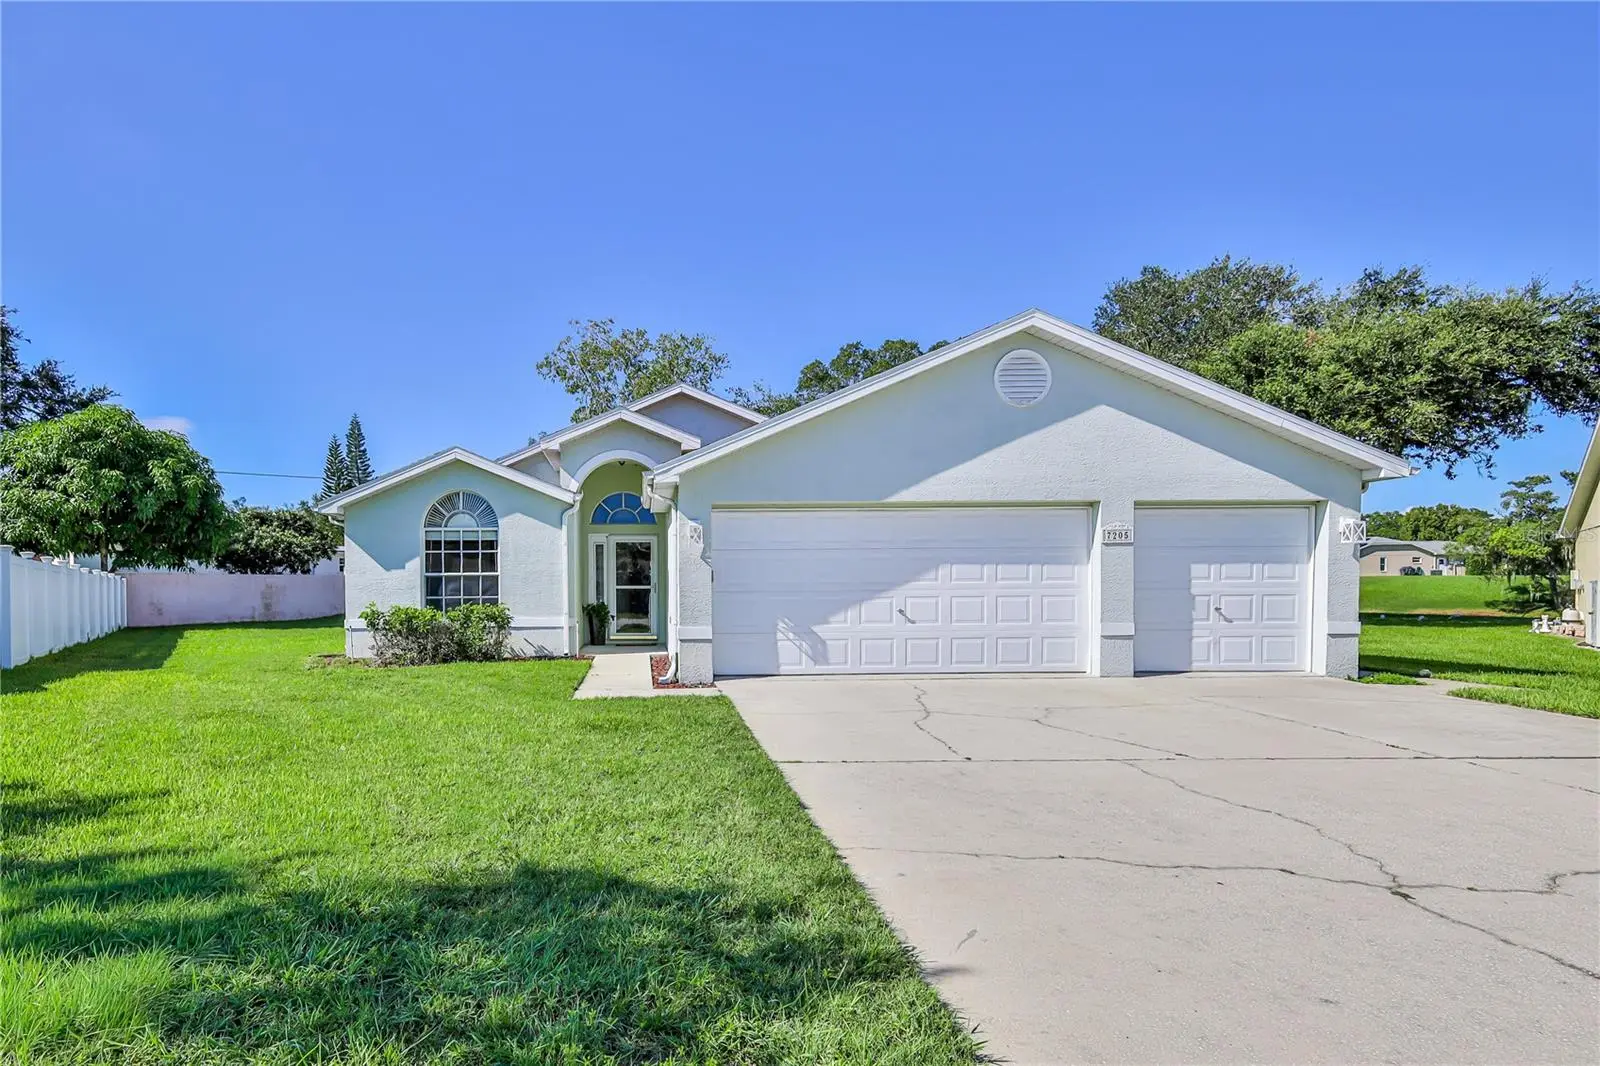

$370,000
7205 Julian StreetNew Port Richey, FL 34653
Listing updated: October 4, 2026 at 2:05 PM ET
Listing courtesy of Re/Max Marketing Specialists · Carolyn Saunders · MLS #W7889826 · Active · 727-853-7801Property type
Year built
Lot size
Price / sq ft
HOA dues
Days on market
Garage spaces
Flood zone
About this home
Welcome to this immaculate MOVE IN READY pool home in quiet cul de sac * Immaculately maintained * 2346 total SF under roof * 3 bedrooms * 2 bathrooms * all your family on one level * 3 car garage with utility tub, professional hardwired AIR COMPRESSOR and air line attachments * Great room * Dining area * Breakfast Bar * spacious Kitchen * Laundry closet with washer & dryer plus utility tub * Vaulted ceilings throughout entire house * Sliding doors open to south west facing covered porch and private swimming pool * large lot over 1/3 acre with beautiful mature oak trees * park like setting * huge windows throughout * Brand New Luxury Vinyl Plank floors throughout * French doors in primary bedroom open onto pool area * HVAC 2019 * ROOF 2023 * Brand New Dishwasher * reclaimed water irrigation * sought after location within New Port Richey City * close to downtown library, theatre, restaurants, North Bay hospital, medical facilities, shopping, parks, beaches, golf and waterfront dining * Easy access via 589 and 611 corridors directly to Tampa/Clearwater/St Pete international airports.
Estimated monthly payment
Estimate only. Taxes use the listing's reported amount where available; insurance is a Florida-average estimate. Your actual payment will vary — run a full calculation or talk to a lender.
Price & listing history9 days on market
- Status: ActiveSep 25, 2026
- Listed$370,000Sep 25, 2026
- Price increased$370,000
Property Documents
Documents the listing agent has made public for this property. Free to view and download.
Facts & features
- Property type
- Residential
- Sub type
- Single Family Residence
- Status
- Active
- Days on market
- 9
- Subdivision
- Woodridge South
- County
- Pasco
- Year built
- 2000
- Living area
- 1,598 sq ft
- Price/sq ft
- $232
- Building area
- 2,346 sq ft (Public Records)
- Lot size
- 14,181 sq ft
- Lot category
- 1/4 to less than 1/2
- Flood zone
- A (12101C0189G)
- Garage
- 3 spaces
- Pool
- Private pool
- Annual taxes
- $2,740 (2025)
- Parcel #
- 16-25-33-0190-00000-0150
- Zoning
- R2
- MLS #
- W7889826
Ask about this home
Have a question? Ask the broker directly.
Ryan Solberg answers personally — no call center, no spam. Your question goes straight to him.
Interior Details
- Bedrooms
- 3
- Full bathrooms
- 2
- Flooring
- Luxury Vinyl, Tile
- Appliances
- Dishwasher, Disposal, Dryer, Electric Water Heater, Microwave, Range, Refrigerator, Washer
- Interior features
- Ceiling Fans(s), Eat-in Kitchen, Living Room/Dining Room Combo, Open Floorplan, Primary Bedroom Main Floor, Split Bedroom, Thermostat, Vaulted Ceiling(s), Walk-In Closet(s), Window Treatments
- Laundry
- Inside, Laundry Closet
- Stories / Levels
- One
- Direction faces
- Northeast
Heating & Cooling
- Heating
- Central, Electric
- Cooling
- Central Air
Parking
- Garage spaces
- 3
- Attached garage
- Yes
- Parking features
- Driveway, Garage Door Opener, Workshop in Garage
HOA & Financial
- HOA fee
- $420 / Annually
- Monthly HOA
- $35/mo
- Total monthly fees
- $35/mo
- Total annual fees
- $420
- HOA name
- Chris Scorca
- CDD
- No
- Homestead exemption
- Yes
- Min lease term
- 1 Month
- Listing terms
- Cash, Conventional, FHA, VA Loan
- Ownership
- Fee Simple
- Available for lease
- Yes
- Lease restrictions
- Yes
- Additional lease restrictions
- Please check with HOA directly of up to date rules
Exterior & Construction
- Exterior features
- Lighting, Private Mailbox, Private Yard, Rain Gutters
- Construction materials
- Block, Concrete, Stucco
- Roof
- Shingle
- Foundation
- Slab
- Pool
- Private pool
- Waterfront
- Yes
- Water view
- Yes
- Road surface
- Paved
Utilities
- Sewer
- Public Sewer
- Water source
- Public
- Utilities
- BB/HS Internet Available, Electricity Connected, Fiber Optics, Fire Hydrant, Public, Sewer Connected, Sprinkler Recycled, Underground Utilities, Water Connected
Community
- Pets allowed
- Breed Restrictions, Cats OK, Dogs OK
Schools
Letter grades: Florida DOE 2024–25 school grades (Orange, Seminole, Lake, Osceola, Brevard). Assigned schools from the listing agent — verify enrollment with the district.
Room Details
| Room | Level | Dimensions |
|---|---|---|
| Kitchen | First | 20x15 |
| Living Room | First | 22x23 |
| Primary Bedroom | First | 15x17 |
| Primary Bathroom | First | 10x10 |
| Dining Room | First |
Listing Details
- Listing date
- 2026-09-25
- On market date
- 2026-09-25
- Original list price
- $370,000
- Occupant type
- Owner
- MLS area
- 34653 - New Port Richey
- Listing AOR
- West Pasco
- Status changed
- 2026-09-25
- Tax legal description
- WOODRIDGE SOUTH PB 35 PGS 132-134 LOT 15
Flood risk
FEMA Special Flood Hazard Area (1% annual-chance / “100-year” floodplain). Flood insurance is generally required by mortgage lenders.
Source: FEMA flood zone reported on the listing. Confirm current designation at FEMA Flood Map Service Center.
Location
Directions
Take Rowan Road just north of Massachusetts Ave. Left on Woodridge Estates then left on Julian St
More homes like this
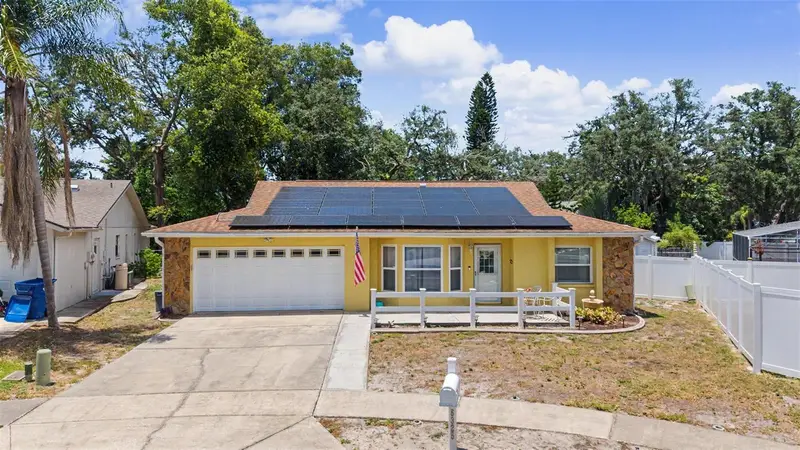
$285,000
6325 Se Sarah Ln
New Port Richey, FL 34653
2 bd · 2 ba · 1,311 sqft
Hazeldon Estates
MLS ID #W7887068, SAMUELSEN BUILDERS REALTY LLC.
Listing provided by Stellar MLS
$241,000
8033 Manvel Dr
Port Richey, FL 34668
3 bd · 2 ba · 1,268 sqft
The Lakes
MLS ID #TB8514517, FRIENDS REALTY LLC.
Listing provided by Stellar MLS
$469,900
6582 Porch Light Dr
New Port Richey, FL 34655
5 bd · 3 ba · 2,389 sqft
New Port Corners
MLS ID #W7890031, CHARLES RUTENBERG REALTY INC.
Listing provided by Stellar MLS
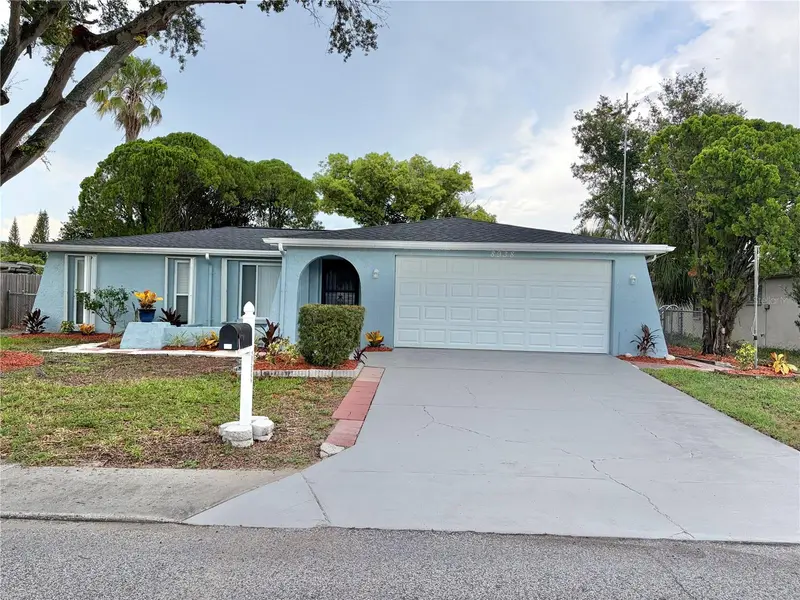
$324,900
8938 Cochise Ln
Port Richey, FL 34668
3 bd · 2 ba · 1,325 sqft
Embassy Hills
MLS ID #W7887443, CHARLES RUTENBERG REALTY INC.
Listing provided by Stellar MLS

Listings courtesy of Stellar MLS as distributed by MLS GRID
IDX information is provided exclusively for consumers’ personal, non-commercial use and may not be used for any purpose other than to identify prospective properties consumers may be interested in purchasing.
Based on information submitted to the MLS GRID as of October 4, 2026 at 2:05 PM ET. All data is obtained from various sources and may not have been verified by broker or MLS GRID. Supplied Open House Information is subject to change without notice. All information should be independently reviewed and verified for accuracy. Properties may or may not be listed by the office/agent presenting the information.
All or a portion of the multiple listing information is provided by Stellar MLS, from a copyrighted compilation of listings. The compilation of listings and each individual listing are © 2026 Stellar MLS. All rights reserved.
Ryan Solberg, Broker · MaxLife Realty LLC · FL License #BK3354351 · Equal Housing Opportunity · Full disclaimer · DMCA