
$1,298,730
18620 Wayne Road
Odessa, FL 33556
Listing updated: October 1, 2026 at 6:48 AM ET
Listing courtesy of Capital Homes Inc · Robert Wagner · MLS #O6444719 · Active · 800-642-0668Property type
Year built
Lot size
Price / sq ft
HOA dues
Day on market
Garage spaces
Flood zone
About this home
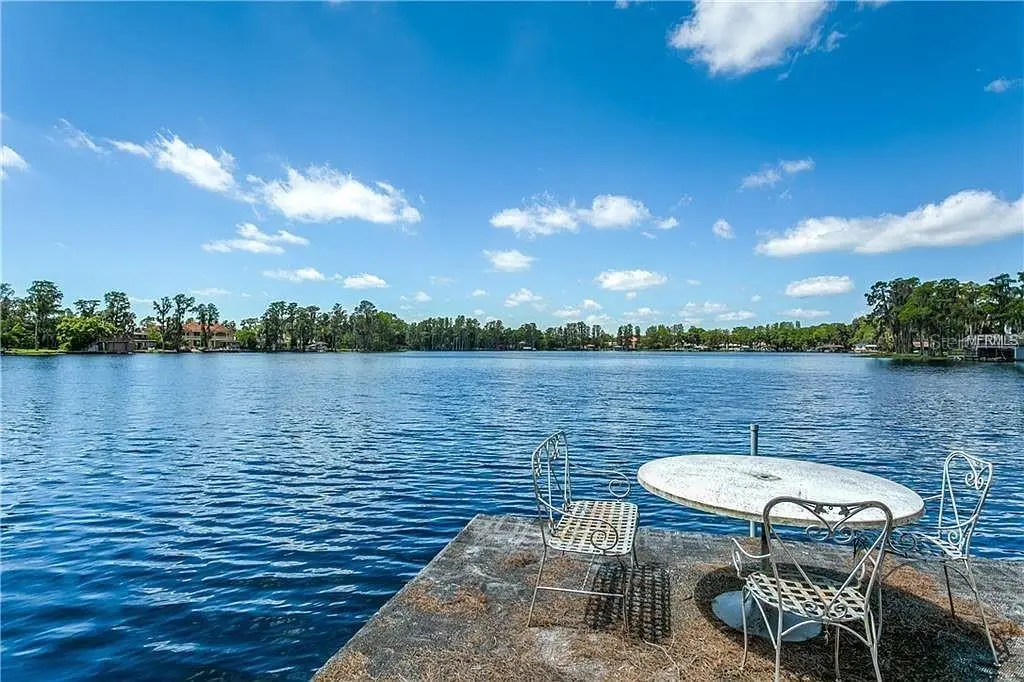
LOCATION,LOCATION,LOCATION Private Gated waterfront home with endless possibilities! Direct Lake Keystone access, one of Hillsborough County's Largest Lakes! This home Is very versatile -whether for a single family or Family with In Law Suite. Bring your Boats,Jet ski's,Fishing Poles etc---even room for RV storage. Enter into the Large Great room with direct views to the Lake. Large Formal Dining Area and enormous Kitchen! Plenty of sliders welcoming the outdoors in ,covered and screened patios/ The Main Home has 4 bedrooms. Large Master suite cover the whole upper back of home with 2 Balconies. Large Walk in closets and Large Master Bath. Large 2nd Master suite located on the First floor-tucked away for privacy yet also has a Lake View. At the Front of the home is a Very Large Apartment with Full Bath and Bedroom. Plua 3 Car Garage !Enjoy Beautiful Sunsets !!
Estimated monthly payment
Estimate only. Taxes use the listing's reported amount where available; insurance is a Florida-average estimate. Your actual payment will vary — run a full calculation or talk to a lender.
Price & listing history1 days on market
- Status: ActiveSep 30, 2026
- Listed$1,298,730Sep 30, 2026
- Price increased$1,298,730
Facts & features
- Property type
- Residential
- Sub type
- Single Family Residence
- Status
- Active
- Days on market
- 1
- Cumulative DOM
- 120
- Subdivision
- Unplatted
- County
- Hillsborough
- Year built
- 1956
- Living area
- 6,226 sq ft
- Price/sq ft
- $209
- Building area
- 6,500 sq ft (Owner)
- Lot size
- 55,470 sq ft
- Lot category
- 1 to less than 2
- Flood zone
- X* (12057C0039H)
- Garage
- 3 spaces
- Annual taxes
- $10,208 (2025)
- Parcel #
- CHECK COUNTY
- Zoning
- ASC-1
- MLS #
- O6444719
Ask about this home
Have a question? Ask the broker directly.
Ryan Solberg answers personally — no call center, no spam. Your question goes straight to him.
Interior Details
- Bedrooms
- 7
- Full bathrooms
- 6
- Flooring
- Tile
- Appliances
- Dishwasher, Other, Range, Range Hood, Water Filtration System, Water Softener, Whole House R.O. System
- Interior features
- Ceiling Fans(s), Living Room/Dining Room Combo, Open Floorplan, PrimaryBedroom Upstairs, Split Bedroom, Thermostat
- Laundry
- Laundry Room, Other
- Stories / Levels
- Two
- Direction faces
- North
- In-law suite
- Yes
Heating & Cooling
- Heating
- Central
- Cooling
- Central Air
Parking
- Garage spaces
- 3
- Attached garage
- Yes
- Parking features
- Driveway, Garage Door Opener, Guest, Oversized, Parking Pad, RV Carport, RV Garage, Garage
- Carport
- Yes
HOA & Financial
- Total monthly fees
- $0/mo
- Total annual fees
- $0
- CDD
- No
- Homestead exemption
- Yes
- Min lease term
- No Minimum
- Ownership
- Fee Simple
- Available for lease
- Yes
- Lease restrictions
- No
Exterior & Construction
- Exterior features
- Balcony, Other, Outdoor Kitchen, Outdoor Shower, Private Mailbox, Private Yard, Sidewalk, Storage
- Construction materials
- Concrete
- Roof
- Concrete
- Foundation
- Slab
- Waterfront
- Yes
- Water access
- Yes
- Water view
- Yes
- Road surface
- Concrete
Utilities
- Sewer
- Septic Tank
- Water source
- Public
- Utilities
- Water Available
Community
- Pets allowed
- Cats OK, Dogs OK, Yes
Schools
Letter grades: Florida DOE 2024–25 school grades (Orange, Seminole, Lake, Osceola, Brevard). Assigned schools from the listing agent — verify enrollment with the district.
Room Details
| Room | Level | Dimensions |
|---|---|---|
| Living Room | First | |
| Primary Bedroom | Second | |
| Kitchen | First | |
| Primary Bathroom | Second |
Listing Details
- Listing date
- 2026-09-30
- On market date
- 2026-09-30
- Original list price
- $1,298,730
- Occupant type
- Owner
- MLS area
- 33556 - Odessa
- Listing AOR
- Orlando Regional
- Status changed
- 2026-09-30
- Tax legal description
- TRACT BEG AT NE COR OF S 1/2 OF GOV LOT 1 & RUN S 155.4 FT S 65 DEG 57 MIN W 456.5 FT TO KEYSTONE LAKE NWLY ALONG LAKE 104.5 FT AND N 61 DEG 24 MIN E 561 FT TO BEG LESS RD
Flood risk
See FEMA for this zone’s designation and insurance requirements.
Source: FEMA flood zone reported on the listing. Confirm current designation at FEMA Flood Map Service Center.
Location
Directions
N on Van dyke rd
More homes like this


$14,900
Lakeside Dr
Brandon, FL 33510
0.09 acres
Unplatted
MLS ID #TB8502859, MCBRIDE KELLY & ASSOCIATES.
Listing provided by Stellar MLS


$69,999
Canal
Ruskin, FL 33570
0.29 acres
Unplatted
MLS ID #TB8453038, KELLER WILLIAMS SOUTH SHORE.
Listing provided by Stellar MLS


$70,000
0 Muddy Water Trl
Thonotosassa, FL 33592
1.56 acres
Unplatted
MLS ID #TB8494444, MIHARA & ASSOCIATES INC..
Listing provided by Stellar MLS


$75,000
1115 Canal St
Ruskin, FL 33570
0.27 acres
Unplatted
MLS ID #TB8411180, LPT REALTY, LLC.
Listing provided by Stellar MLS

Listings courtesy of Stellar MLS as distributed by MLS GRID
IDX information is provided exclusively for consumers’ personal, non-commercial use and may not be used for any purpose other than to identify prospective properties consumers may be interested in purchasing.
Based on information submitted to the MLS GRID as of October 1, 2026 at 6:48 AM ET. All data is obtained from various sources and may not have been verified by broker or MLS GRID. Supplied Open House Information is subject to change without notice. All information should be independently reviewed and verified for accuracy. Properties may or may not be listed by the office/agent presenting the information.
All or a portion of the multiple listing information is provided by Stellar MLS, from a copyrighted compilation of listings. The compilation of listings and each individual listing are © 2026 Stellar MLS. All rights reserved.
Ryan Solberg, Broker · MaxLife Realty LLC · FL License #BK3354351 · Equal Housing Opportunity · Full disclaimer · DMCA