
$344,900
2760 Hudson StreetLakeland, FL 33810
Listing updated: October 1, 2026 at 3:35 PM ET
Listing courtesy of Compass Florida Llc · Tiffany Bell · MLS #TB8552025 · Active · 813-365-9935Property type
Year built
Lot size
Price / sq ft
HOA dues
Days on market
Garage spaces
Flood zone
About this home
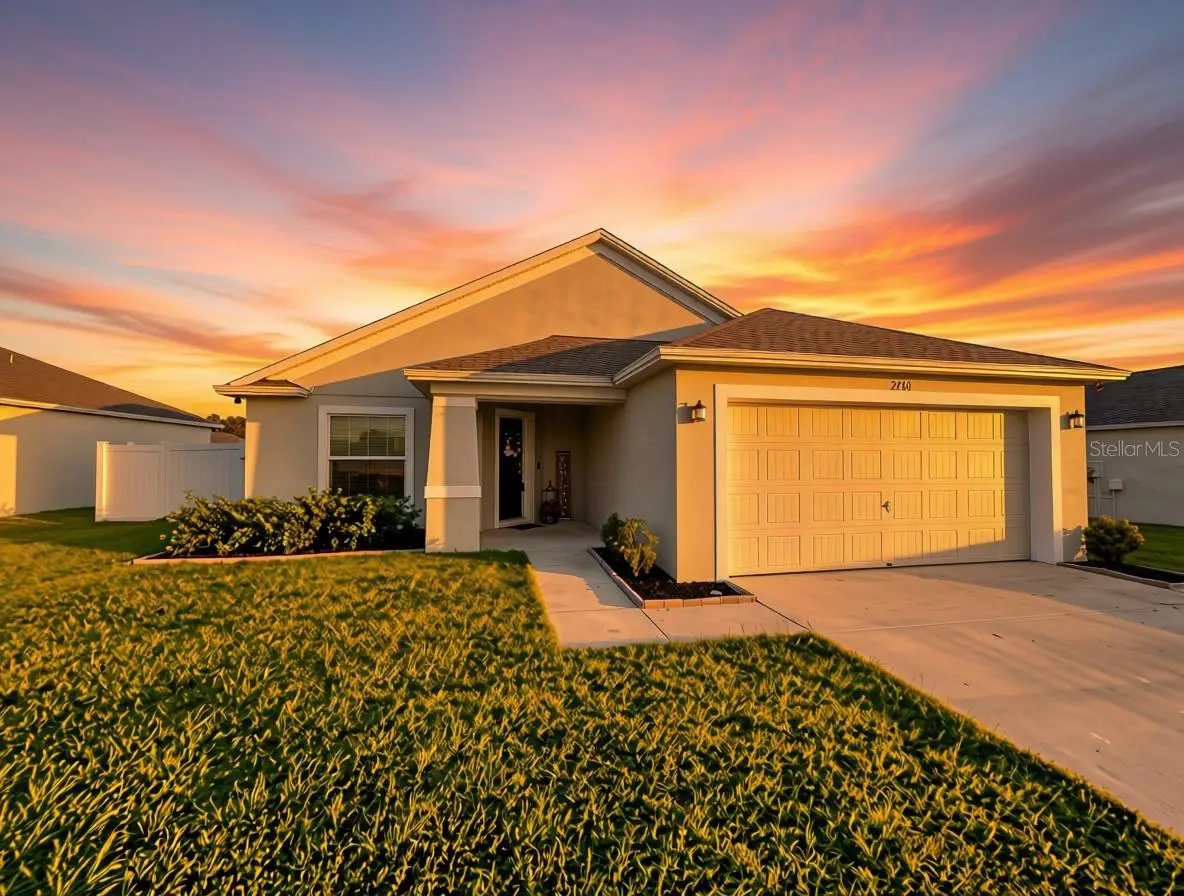
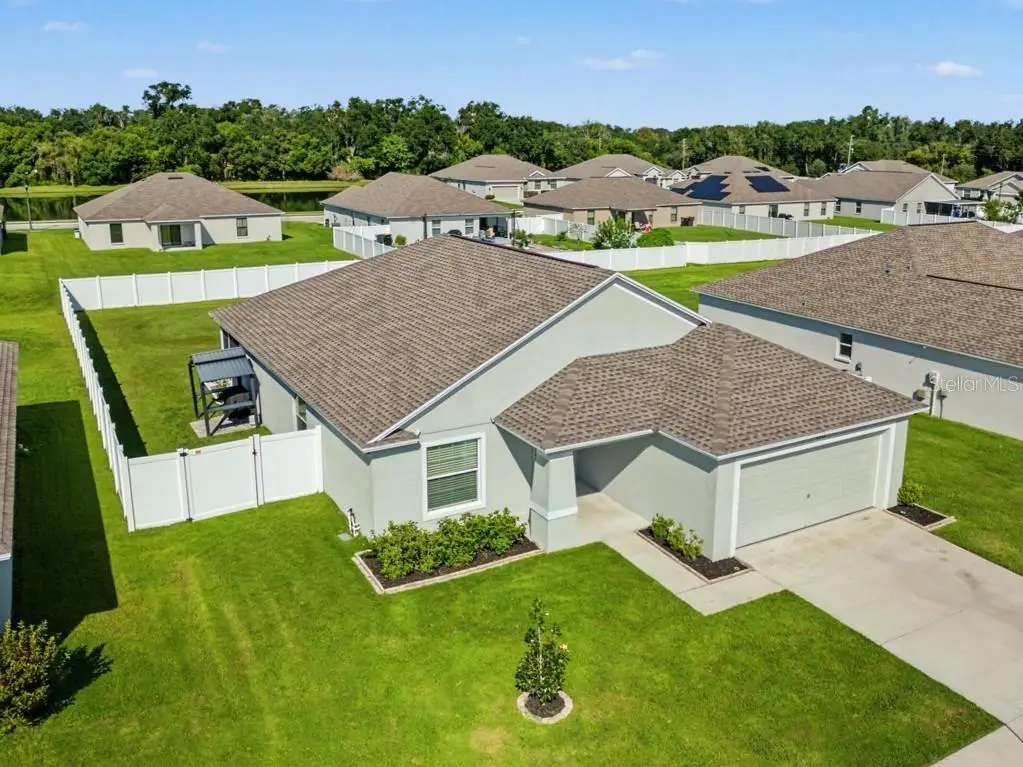
This Lakeland gem located in the gated community of Linden Trace is all about easy living and peace of mind. From the moment you pull up, crisp curb appeal sets the stage for a 2021 build that feels brand new!! This 3 bedroom, 2 bath home sits on nearly a 1/4 acre, fully fenced and a blank slate for all your creative outdoor ideas! You're greeted by a spacious covered entry and once inside, beautiful luxury vinyl tile flows throughout the main living areas and baths, with cozy carpet in the bedrooms. The modern kitchen boasts stainless steel appliances, walk-in pantry, and an island with seating for easy conversation when entertaining. Just off the kitchen, open the wall of sliders to your private lanai and take advantage of the endless yard! The well-designed split floorplan offers a wing of the home with large laundry room, 2-car garage and 2 rooms ready to become whatever you need: a creative studio, bedrooms, or dedicated home office. The primary wing truly gives retreat vibes with the double door entry, views of your grand back yard, double vanity en-suite bath, and enormous walk-in closet!! If you needed more reasons to rest easy, the AC, roof, water heater and septic are all barely 5 years old! Located in a sweet spot of Lakeland with quick access to local favorites, 1-4, movie theatre, restaurants, and less than 15 minutes to downtown Lakeland, this home combines city convenience with the quiet calm of the country. Book your showing today!
Estimated monthly payment
Estimate only. Taxes use the listing's reported amount where available; insurance is a Florida-average estimate. Your actual payment will vary — run a full calculation or talk to a lender.
Price & listing history0 days on market
- Status: ActiveOct 1, 2026
- Listed$344,900Oct 1, 2026
- Price increased$344,900
Property Documents
Documents the listing agent has made public for this property. Free to view and download.
Facts & features
- Property type
- Residential
- Sub type
- Single Family Residence
- Status
- Active
- Days on market
- 0
- Subdivision
- Linden Trace
- County
- Polk
- Year built
- 2021
- Living area
- 1,758 sq ft
- Price/sq ft
- $196
- Building area
- 2,360 sq ft (Public Records)
- Lot size
- 10,502 sq ft
- Lot category
- 0 to less than 1/4
- Flood zone
- X
- Garage
- 2 spaces
- Annual taxes
- $3,918 (2025)
- Parcel #
- 23-28-04-022511-000380
- MLS #
- TB8552025
Ask about this home
Have a question? Ask the broker directly.
Ryan Solberg answers personally — no call center, no spam. Your question goes straight to him.
Interior Details
- Bedrooms
- 3
- Full bathrooms
- 2
- Flooring
- Vinyl
- Appliances
- Dishwasher, Disposal, Electric Water Heater, Microwave, Range, Refrigerator
- Interior features
- Ceiling Fans(s), Living Room/Dining Room Combo, Open Floorplan, Primary Bedroom Main Floor, Split Bedroom
- Laundry
- Inside, Laundry Room
- Stories / Levels
- One
- Direction faces
- East
Heating & Cooling
- Heating
- Central, Electric
- Cooling
- Central Air
Parking
- Garage spaces
- 2
- Attached garage
- Yes
- Parking features
- Garage Door Opener
HOA & Financial
- HOA fee
- $206 / Quarterly
- Monthly HOA
- $69/mo
- Total monthly fees
- $69/mo
- Total annual fees
- $826
- HOA name
- Lindsey
- CDD
- No
- Homestead exemption
- Yes
- Min lease term
- 1-2 Years
- Listing terms
- Cash, Conventional, FHA, VA Loan
- Ownership
- Fee Simple
- Available for lease
- Yes
- Lease restrictions
- Yes
- Additional lease restrictions
- Buyer to verify all lease restriction info with HOA
Exterior & Construction
- Construction materials
- Block, Stucco
- Roof
- Shingle
- Foundation
- Slab
- Road surface
- Paved
Utilities
- Sewer
- Septic Tank
- Water source
- Public
- Utilities
- Electricity Connected, Water Connected
Community
- Pets allowed
- Yes
Schools
Letter grades: Florida DOE 2024–25 school grades (Orange, Seminole, Lake, Osceola, Brevard). Assigned schools from the listing agent — verify enrollment with the district.
Room Details
| Room | Level | Dimensions |
|---|---|---|
| Primary Bedroom | First | 15.75x14 |
| Living Room | First | 14x12 |
| Dining Room | First | 14x9.75 |
| Kitchen | First | 13x15.5 |
| Bedroom 2 | First | 11x12 |
| Bedroom 3 | First | 10.3x12.3 |
| Great Room | First | 14x17 |
Listing Details
- Listing date
- 2026-09-20
- On market date
- 2026-10-01
- Original list price
- $344,900
- Occupant type
- Owner
- MLS area
- 33810 - Lakeland
- Listing AOR
- Suncoast Tampa
- Status changed
- 2026-10-01
- Tax legal description
- LINDEN TRACE PB 182 PG 16-19 LOT 38
Flood risk
Minimal-risk area outside the mapped floodplain. Flood insurance is optional and typically low-cost.
Source: FEMA flood zone reported on the listing. Confirm current designation at FEMA Flood Map Service Center.
Location
Directions
From Knights Station, go South on N. Galloway, then right on Linden Trace Blvd and right again on Hudson St and home will be on your left.
More homes like this
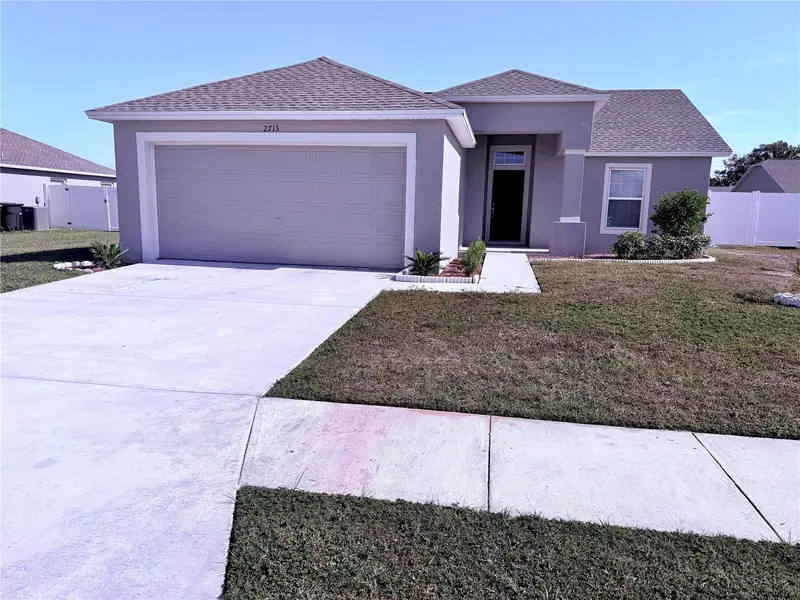
$397,500
2713 Hudson St
Lakeland, FL 33810
3 bd · 2 ba · 1,184 sqft
Linden Trace
MLS ID #TB8456624, GOLDPEN REALTY GROUP.
Listing provided by Stellar MLS
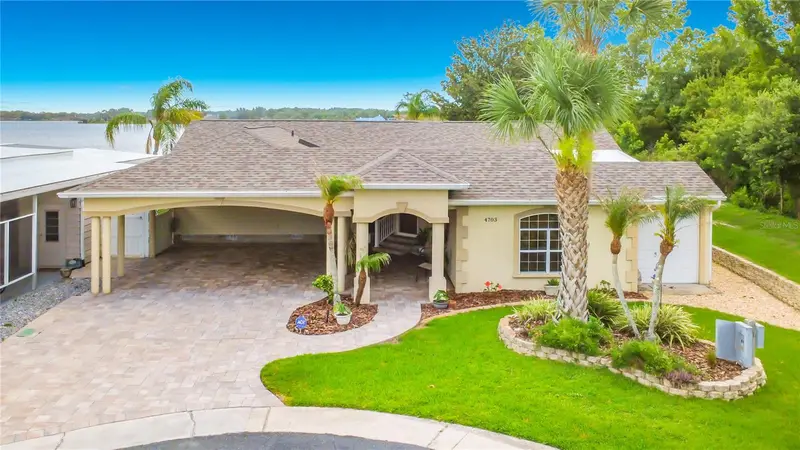
$379,000
4703 Cassandra Ln
Lakeland, FL 33809
2 bd · 2 ba · 1,818 sqft
Lakeside Hills Estates Ph 03
MLS ID #G5112357, EXP REALTY LLC.
Listing provided by Stellar MLS
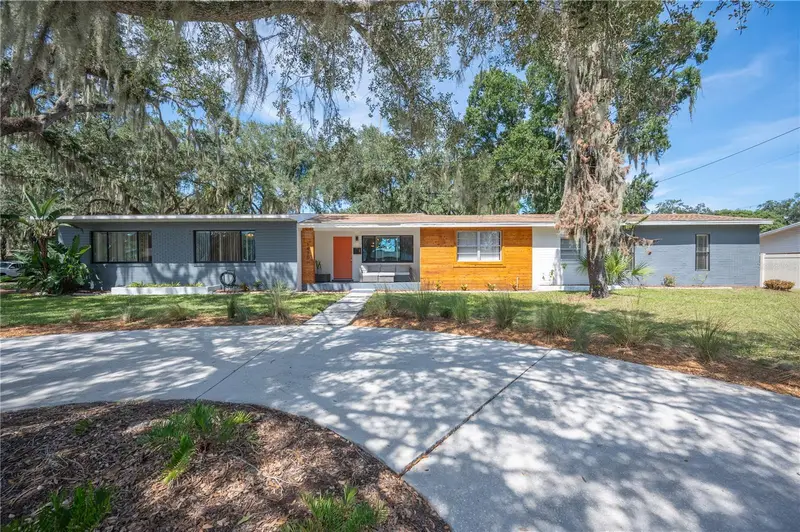
$479,900
1430 E Edgewood Dr
Lakeland, FL 33803
4 bd · 3 ba · 2,534 sqft
City/Lakeland
MLS ID #L4965383, PAIGE WAGNER HOMES REALTY.
Listing provided by Stellar MLS
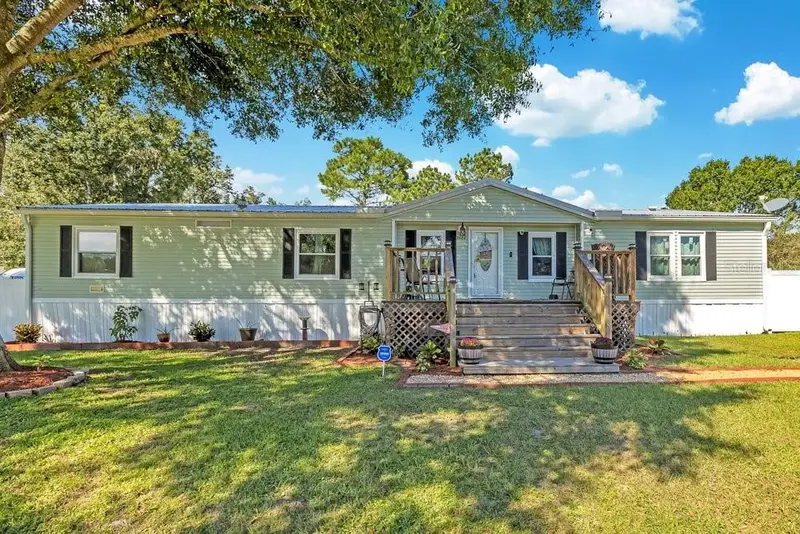
$314,990
3688 Pioneer Trails Blvd E
Lakeland, FL 33810
3 bd · 2 ba · 1,782 sqft
Pioneer Trails Ph 01
MLS ID #L4965523, LIVE FLORIDA REALTY.
Listing provided by Stellar MLS

Listings courtesy of Stellar MLS as distributed by MLS GRID
IDX information is provided exclusively for consumers’ personal, non-commercial use and may not be used for any purpose other than to identify prospective properties consumers may be interested in purchasing.
Based on information submitted to the MLS GRID as of October 1, 2026 at 3:35 PM ET. All data is obtained from various sources and may not have been verified by broker or MLS GRID. Supplied Open House Information is subject to change without notice. All information should be independently reviewed and verified for accuracy. Properties may or may not be listed by the office/agent presenting the information.
All or a portion of the multiple listing information is provided by Stellar MLS, from a copyrighted compilation of listings. The compilation of listings and each individual listing are © 2026 Stellar MLS. All rights reserved.
Ryan Solberg, Broker · MaxLife Realty LLC · FL License #BK3354351 · Equal Housing Opportunity · Full disclaimer · DMCA