
$450,000
54 Woodworth DrivePalm Coast, FL 32164
Listing updated: October 4, 2026 at 2:05 PM ET
Listing courtesy of Northgroup Real Estate, Inc · Jim Mooney · MLS #FC321692 · Active · 954-906-3084Property type
Year built
Lot size
Price / sq ft
HOA dues
Days on market
Garage spaces
Flood zone
About this home
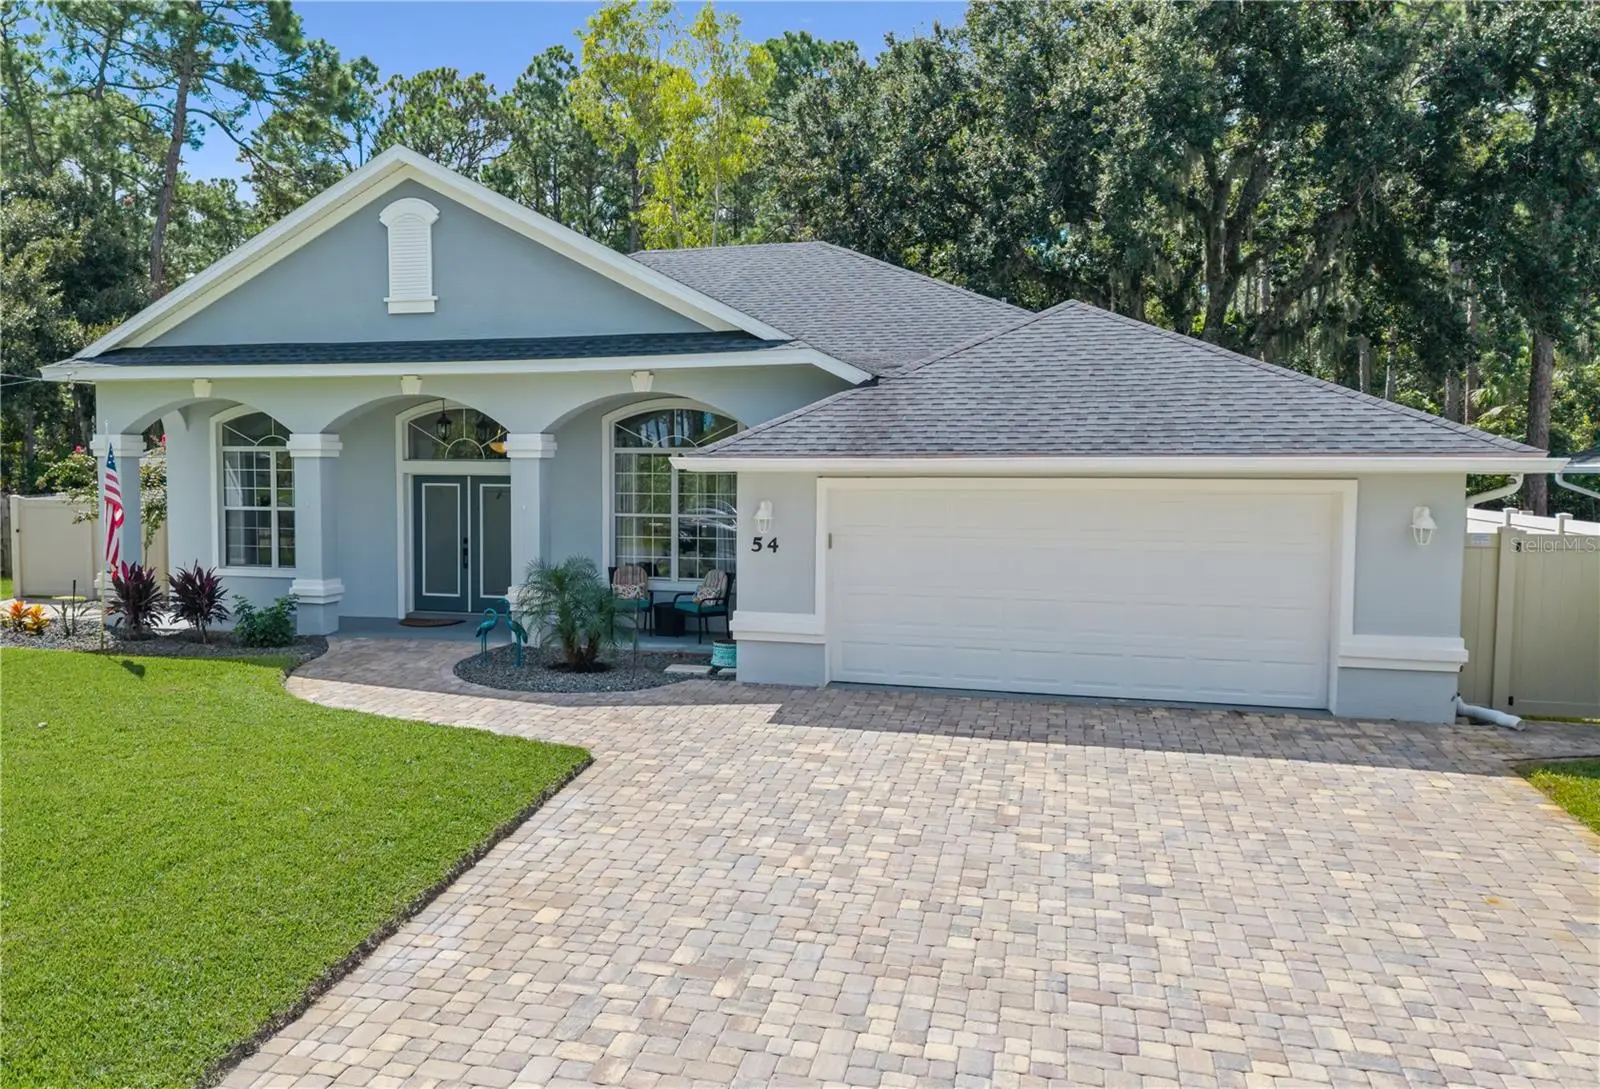
From the moment you step inside this stunning, beautifully appointed home, you’ll be captivated by the lush wooded views, soaring 12-foot ceilings, and abundant natural light. Offering 3 bedrooms, 2 bathrooms, approximately 2,049 square feet under roof, and no HOA or CDD fees, this exceptional property combines privacy, comfort, and an impressive indoor-outdoor lifestyle. One of the home’s most unique features is the separate guest building, complete with its own private entrance, efficiency kitchen, full bathroom with shower, A/C, and private outdoor area. Whether you envision it as a mother-in-law suite, 4th bedroom, home office, creative studio, She Shed, Man Cave—or simply a private retreat for guests—the possibilities are endless. The home backs to approximately 8 acres of wooded land, creating a peaceful and private backdrop while still being conveniently located just minutes from everyday amenities and approximately 15 minutes from the beach. The home was extensively renovated in 2021, including a new roof, water heater, HVAC system, appliances, tankless reverse-osmosis drinking water faucet, quartz countertops, marble window sills, and much more. The attention to detail continues throughout the property. The curb appeal is equally impressive, with a fully covered front porch framed by oversized columns and elegant arches. A paver driveway and walkway, both less than five years old, lead to the inviting front entrance. Two beautiful frosted-glass privacy doors open into the spacious Great Room, where the home’s soaring ceilings and views immediately make an impression. To the right, the generous dining room provides an ideal setting for entertaining. The beautifully updated kitchen features newer appliances, a convenient breakfast bar, and a charming breakfast nook overlooking the screened-in lanai and outdoors. With its expansive 12-foot views, this space seamlessly connects the kitchen to the natural beauty beyond. The outdoor living area is truly an extension of the home. Step onto the screened-in lanai and into a private, fully fenced backyard designed for relaxation and entertaining. As evening falls, the softly illuminated spa and outdoor lighting create a peaceful ambiance that makes you want to sit back, relax, and simply say, “Ahhh.” A natural firepit and surrounding gathering area provide the perfect setting for memorable evenings with family and friends. The spacious primary suite is a true retreat, featuring an elegant double-tray ceiling and a large picture window overlooking a magnificent Live Oak tree in the backyard. The spa-inspired primary bathroom features a beautiful freestanding soaking tub, walk-in Roman shower, and generous walk-in closet with plenty of room for clothes and shoes. Two additional spacious bedrooms feature double-door closets, while a separate office with French doors provides the perfect space for working from home, hobbies, or a quiet reading room. If you’re looking for a move-in-ready home that offers privacy, tranquility, versatility, and plenty of extras, this one deserves to be at the top of your list. The photos simply cannot capture the feeling of this special property—you truly need to see it in person to appreciate everything it has for your family!
Estimated monthly payment
Estimate only. Taxes use the listing's reported amount where available; insurance is a Florida-average estimate. Your actual payment will vary — run a full calculation or talk to a lender.
Price & listing history9 days on market
- Status: ActiveSep 25, 2026
- Listed$450,000Sep 25, 2026
- Price increased$450,000
Facts & features
- Property type
- Residential
- Sub type
- Single Family Residence
- Status
- Active
- Days on market
- 9
- Subdivision
- Palm Coast Sec 27 Blk 58 & 59
- County
- Flagler
- Year built
- 2005
- Living area
- 2,049 sq ft
- Price/sq ft
- $220
- Building area
- 2,987 sq ft (Public Records)
- Lot size
- 10,716 sq ft
- Lot category
- 1/4 to less than 1/2
- Flood zone
- X (12035C0120E)
- Garage
- 2 spaces
- Annual taxes
- $5,111 (2025)
- Parcel #
- 07-11-31-7027-00150-0100
- Zoning
- MFR-2
- MLS #
- FC321692
Ask about this home
Have a question? Ask the broker directly.
Ryan Solberg answers personally — no call center, no spam. Your question goes straight to him.
Interior Details
- Bedrooms
- 3
- Full bathrooms
- 2
- Flooring
- Laminate, Tile
- Appliances
- Dishwasher, Disposal, Dryer, Electric Water Heater, Exhaust Fan, Kitchen Reverse Osmosis System, Microwave, Range, Refrigerator, Water Filtration System
- Interior features
- Ceiling Fans(s), High Ceilings, Open Floorplan, Primary Bedroom Main Floor, Solid Surface Counters, Thermostat, Tray Ceiling(s), Vaulted Ceiling(s), Walk-In Closet(s), Window Treatments
- Laundry
- Electric Dryer Hookup, Laundry Room
- Stories / Levels
- One
- Direction faces
- North
Heating & Cooling
- Heating
- Central
- Cooling
- Central Air
Parking
- Garage spaces
- 2
- Attached garage
- Yes
- Parking features
- Driveway, Garage Door Opener
HOA & Financial
- Total monthly fees
- None
- Total annual fees
- None
- CDD
- No
- Homestead exemption
- Yes
- Min lease term
- No Minimum
- Listing terms
- Cash, Conventional, FHA, VA Loan
- Ownership
- Fee Simple
- Available for lease
- Yes
- Lease restrictions
- No
Exterior & Construction
- Exterior features
- Fire Pit, Lighting, Outdoor Shower, Private Yard, Rain Gutters
- Construction materials
- Stucco
- Roof
- Shingle
- Foundation
- Slab
- Road surface
- Asphalt
Utilities
- Sewer
- Public Sewer
- Water source
- Public
- Utilities
- Electricity Connected, Sewer Connected, Water Connected
Room Details
| Room | Level | Dimensions |
|---|---|---|
| Living Room | First | 20x21 |
| Kitchen | First | 11.4x23 |
| Primary Bedroom | First | 17x13 |
| Office | First | 12.2x12.1 |
| Bedroom 2 | First | 15.2x11.9 |
| Balcony/Porch/Lanai | First | 28.9x11.9 |
Listing Details
- Listing date
- 2026-09-24
- On market date
- 2026-09-25
- Original list price
- $450,000
- Occupant type
- Owner
- MLS area
- 32164 - Palm Coast
- Listing AOR
- Orlando Regional
- Status changed
- 2026-09-25
- Tax legal description
- PALM COAST SECTION 27 BLOCK 00015 LOT 0010 SUBDIVISION COMPLETION YEAR 1978 OR 298 PG 534 OR 884 PG 1684- 1683-DC & ACM OR 884 PG 1685 OR 1259 PG 950 OR 2091/928-TITLE ERR OR 2166/339
Flood risk
Minimal-risk area outside the mapped floodplain. Flood insurance is optional and typically low-cost.
Source: FEMA flood zone reported on the listing. Confirm current designation at FEMA Flood Map Service Center.
Location
Directions
From Hywy 95 to Palm Coast Highway NW turn left onto Pine Lake Prkwy then right onto Woodhaven Dr. and then immediate left onto Woodworth Dr. Home is on the left after curve.
More homes like this
$82,000
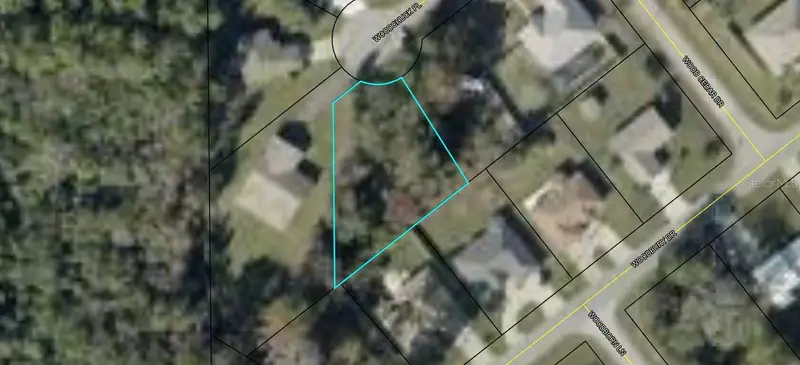
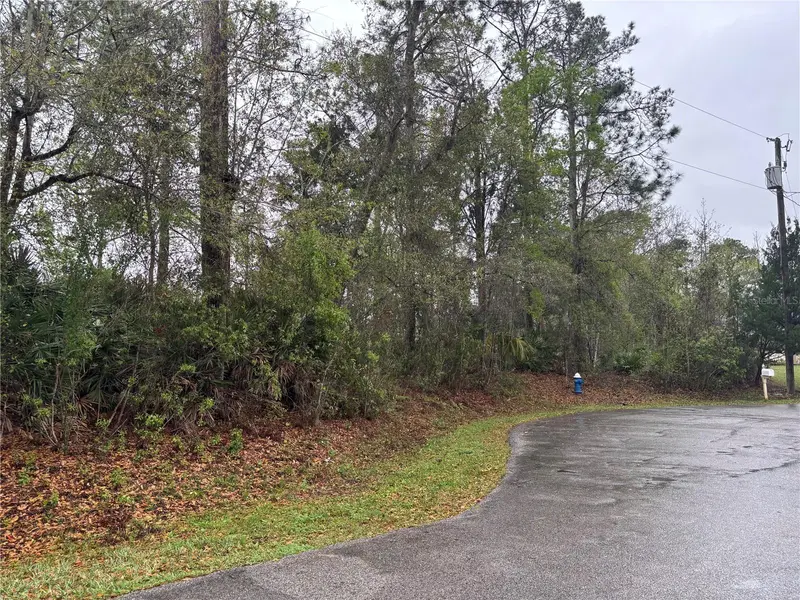
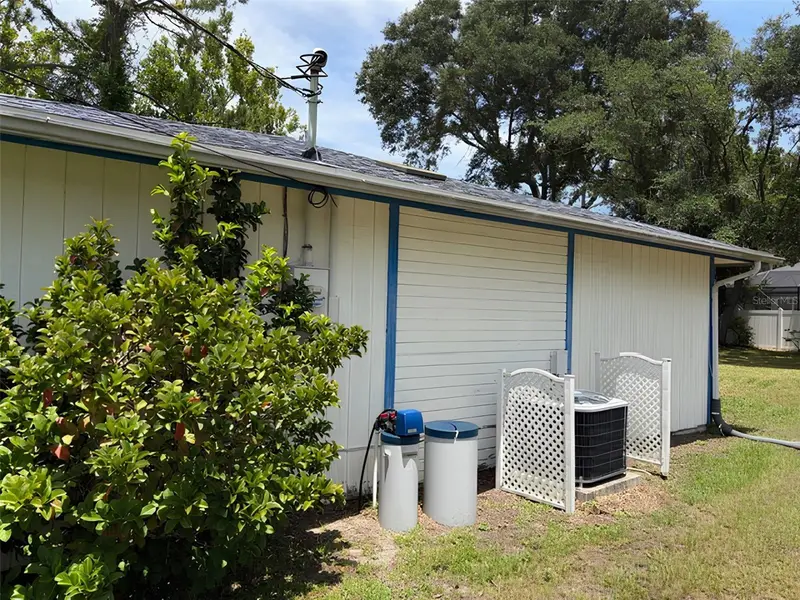
5 Woodchuck Pl
Palm Coast, FL 32164
0.31 acres
Palm Coast Sec 27 Blk 58 & 59
MLS ID #FC316892, COLDWELL BANKER PREMIER.
Listing provided by Stellar MLS
$222,000
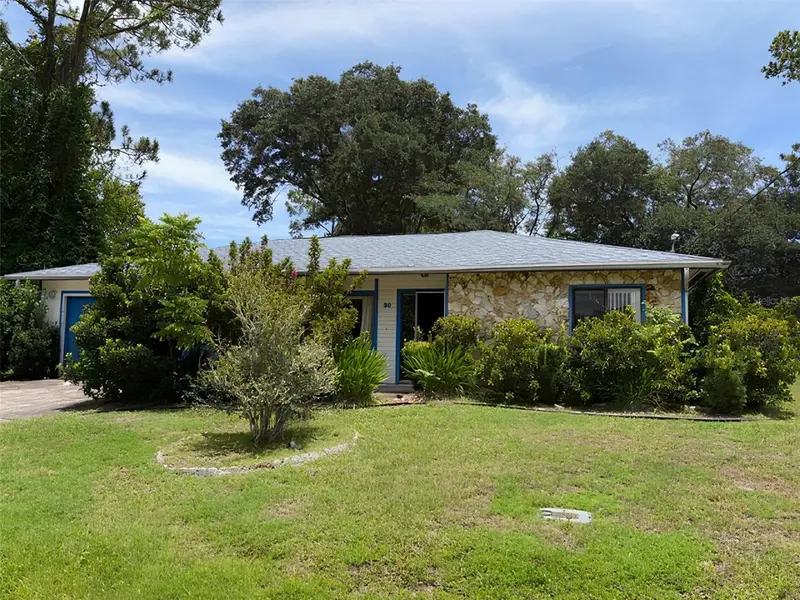
20 Woodbury Dr
Palm Coast, FL 32164
3 bd · 2 ba · 1,481 sqft
Palm Coast Sec 27 Blk 58 & 59
MLS ID #V4950761, DISCOM REALTY INC.
Listing provided by Stellar MLS
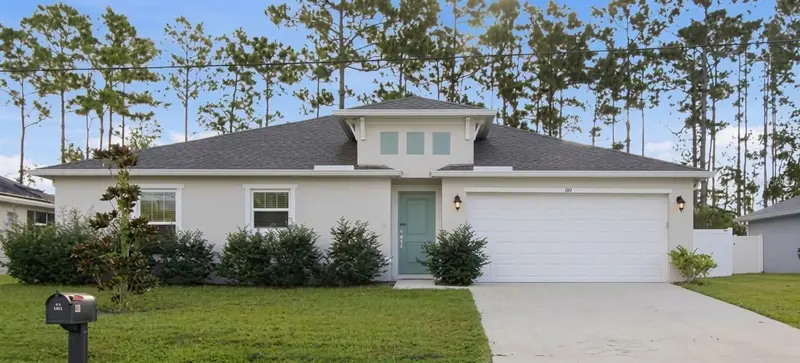
$330,000
42 Woodborn Ln
Palm Coast, FL 32164
3 bd · 2 ba · 1,500 sqft
Palm Coast Sec 27 Blk 58 & 59
MLS ID #V4951143, LOCAL LIVING REALTY GROUP.
Listing provided by Stellar MLS
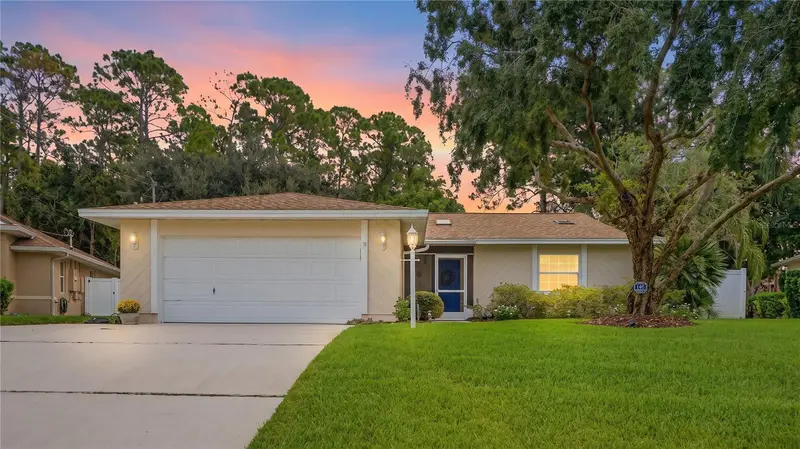
$334,900
12 Woodford Ln
Palm Coast, FL 32164
3 bd · 2 ba · 1,560 sqft
Palm Coast Sec 27 Blk 58 & 59
MLS ID #FC321063, DJ & LINDSEY REAL ESTATE.
Listing provided by Stellar MLS

Listings courtesy of Stellar MLS as distributed by MLS GRID
IDX information is provided exclusively for consumers’ personal, non-commercial use and may not be used for any purpose other than to identify prospective properties consumers may be interested in purchasing.
Based on information submitted to the MLS GRID as of October 4, 2026 at 2:05 PM ET. All data is obtained from various sources and may not have been verified by broker or MLS GRID. Supplied Open House Information is subject to change without notice. All information should be independently reviewed and verified for accuracy. Properties may or may not be listed by the office/agent presenting the information.
All or a portion of the multiple listing information is provided by Stellar MLS, from a copyrighted compilation of listings. The compilation of listings and each individual listing are © 2026 Stellar MLS. All rights reserved.
Ryan Solberg, Broker · MaxLife Realty LLC · FL License #BK3354351 · Equal Housing Opportunity · Full disclaimer · DMCA