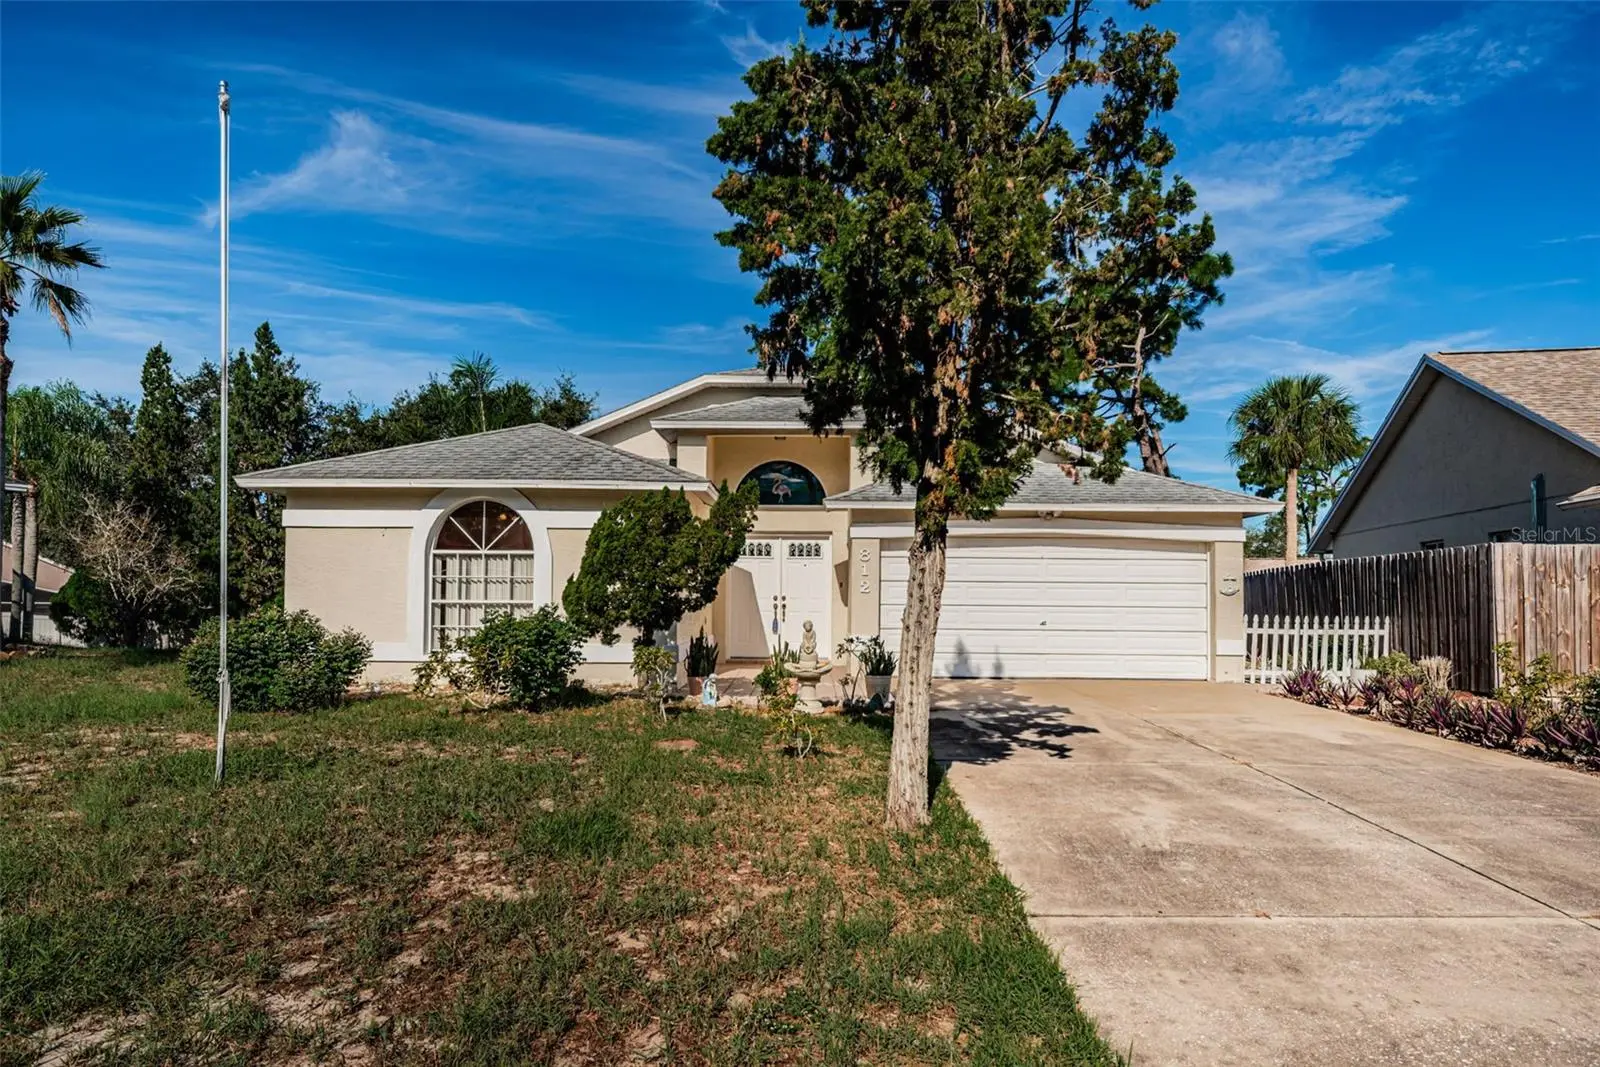

$355,000
812 High Point Court
Tarpon Springs, FL 34689
Listing updated: October 2, 2026 at 9:19 AM ET
Listing courtesy of Re/Max Champions · Sue Salm, PA · MLS #W7889809 · Active · 727-807-7887Property type
Year built
Lot size
Price / sq ft
HOA dues
Days on market
Garage spaces
Flood zone
About this home
CUL DE SAC ~ NO FLOOD ZONE ~ EXCELLENT LOCATION. Must see an affordable home located in the heart of Tarpon Springs. This GREAT ROOM floor plan offers 1423 sqft of open living space featuring 3 bedrooms, 2 bathrooms, a desirable split-bedroom floor plan designed for both privacy and functionality with a 2 car garage located on an .21 acre cul-de-sac lot. The double front door entry invites you into the ceramic tile foyer. The great room features soaring cathedral ceilings and flows nicely into the kitchen and dining area - perfect for entertaining family and friends. The functional kitchen overlooks the backyard with easy access to the outdoor Florida room and backyard patio with easy access to your dining area. The secondary bedrooms are located in the front of the home with easy access to the guest bathroom featuring a tub/shower combination. The spacious primary suite is privately tucked away at the back of the home with a private bath featuring a walk-in shower, spacious vanity with a new sink and a large walk-in closet. The enclosed Florida room has a nice added living space and does have an air conditioning vent but is not included in the heated and air conditioner square footage of 1423. The two car garage is attached with the laundry facilities along with a garage service door to the backyard ideal for gardening enthusiasts and or pets. Additional features of this home include a newer HVAC (2021), water heater (2019), a 30 year shingle roof was put on in 2009, LOW annual HOA fees, NO CDDS fees and NO FLOOD INSURANCE REQUIRED. Brittany Park is an wonderful place to live conveniently located to Historic downtown Tarpon Springs, the famous Tarpon Springs sponge docks, restaurants, Fred Howard Park and Sunset Beach plus more award winning beaches, golf courses, shopping, medical facilities, the Pinellas County Trail for all your biking and exercising needs and so much more. This is truly a MUST SEE home. It is affordable, in an amazing location, and definitely a place you will want to see and call home.
Estimated monthly payment
Estimate only. Taxes use the listing's reported amount where available; insurance is a Florida-average estimate. Your actual payment will vary — run a full calculation or talk to a lender.
Price & listing history0 days on market
- Status: ActiveOct 2, 2026
- Listed$355,000Oct 2, 2026
- Price increased$355,000
Property Documents
Documents the listing agent has made public for this property. Free to view and download.
- New AttachmentPDFView / Download ↓
- New AttachmentPDFView / Download ↓
- New AttachmentPDFView / Download ↓
- New AttachmentPDFView / Download ↓
- New AttachmentPDFView / Download ↓
- New AttachmentPDFView / Download ↓
- New AttachmentPDFView / Download ↓
- New AttachmentPDFView / Download ↓
- New AttachmentPDFView / Download ↓
- New AttachmentPDFView / Download ↓
Facts & features
- Property type
- Residential
- Sub type
- Single Family Residence
- Status
- Active
- Days on market
- 0
- Subdivision
- Brittany Park Ph Ia
- County
- Pinellas
- Year built
- 1990
- Living area
- 1,423 sq ft
- Price/sq ft
- $249
- Building area
- 2,067 sq ft (Public Records)
- Lot size
- 8,999 sq ft
- Lot category
- 0 to less than 1/4
- Flood zone
- X (12103C0036H)
- Garage
- 2 spaces
- Annual taxes
- $1,477 (2025)
- Parcel #
- 06-27-16-11561-000-1460
- MLS #
- W7889809
Ask about this home
Have a question? Ask the broker directly.
Ryan Solberg answers personally — no call center, no spam. Your question goes straight to him.
Interior Details
- Bedrooms
- 3
- Full bathrooms
- 2
- Flooring
- Carpet, Ceramic Tile
- Appliances
- Dishwasher, Disposal, Dryer, Range, Range Hood, Refrigerator, Washer
- Interior features
- Cathedral Ceiling(s), Ceiling Fans(s), Open Floorplan, Primary Bedroom Main Floor, Split Bedroom, Vaulted Ceiling(s), Walk-In Closet(s), Window Treatments
- Laundry
- In Garage
- Stories / Levels
- One
- Direction faces
- East
Heating & Cooling
- Heating
- Central
- Cooling
- Central Air
Parking
- Garage spaces
- 2
- Attached garage
- Yes
- Parking features
- Driveway, Garage Door Opener
HOA & Financial
- HOA fee
- $240 / Annually
- Monthly HOA
- $20/mo
- Total monthly fees
- $20/mo
- Total annual fees
- $240
- HOA name
- None Provided by HOA
- CDD
- No
- Homestead exemption
- Yes
- Min lease term
- 1-2 Years
- Listing terms
- Cash, Conventional, FHA, VA Loan
- Ownership
- Fee Simple
- Available for lease
- Yes
- Lease restrictions
- Yes
- Additional lease restrictions
- SEE ATTACHED HOA AMENDMENT FOR THE COMMUNITY REGARDING RENTALS - AND...CHECK WITH THE CITY OF TARPON SPRINGS AND/OR PINELLAS COUNTY FOR RENTAL RESTRICTIONS
- Approval process
- SEE ATTACHED HOA AMENDMENT FOR THE COMMUNITY REGARDING RENTALS -
Exterior & Construction
- Exterior features
- Private Mailbox, Rain Gutters
- Construction materials
- Block
- Roof
- Shingle
- Foundation
- Slab
- Road surface
- Paved
Utilities
- Sewer
- Public Sewer
- Water source
- Public
- Utilities
- Public
Community
- Pets allowed
- Yes
Schools
Letter grades: Florida DOE 2024–25 school grades (Orange, Seminole, Lake, Osceola, Brevard). Assigned schools from the listing agent — verify enrollment with the district.
Room Details
| Room | Level | Dimensions |
|---|---|---|
| Bedroom 2 | First | 14x11 |
| Bedroom 3 | First | 14x11 |
| Primary Bedroom | First | 13x17 |
| Balcony/Porch/Lanai | First | 17x10 |
| Great Room | First | 11x11 |
| Dinette | First | 12x12 |
| Foyer | First | 4x7 |
| Kitchen | First | 10x9 |
Listing Details
- Listing date
- 2026-09-30
- On market date
- 2026-10-02
- Original list price
- $355,000
- Occupant type
- Owner
- MLS area
- 34689 - Tarpon Springs
- Listing AOR
- West Pasco
- Status changed
- 2026-10-02
- Tax legal description
- BRITTANY PARK PHASE IA LOT 146
Flood risk
Minimal-risk area outside the mapped floodplain. Flood insurance is optional and typically low-cost.
Source: FEMA flood zone reported on the listing. Confirm current designation at FEMA Flood Map Service Center.
Location
Directions
South US Hwy 19, Right into Brittany Park Blvd into the Brittany Park Community, Left onto High Point Ct., the home will be up at the end of the cul-de-sac.
More homes like this
$275,000
6047 9th Ave
New Port Richey, FL 34653
2 bd · 2 ba · 1,088 sqft
Holiday Gardens Estates
MLS ID #TB8554565, FUTURE HOME REALTY INC.
Listing provided by Stellar MLS
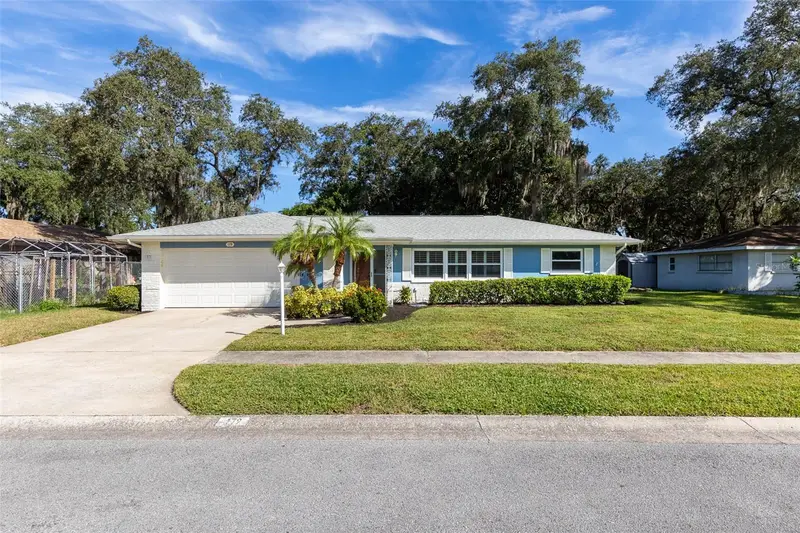
$400,000
179 Sunshine Dr
Palm Harbor, FL 34684
2 bd · 2 ba · 1,482 sqft
Sunshine Estates
MLS ID #TB8554601, RE/MAX ACTION FIRST OF FLORIDA.
Listing provided by Stellar MLS
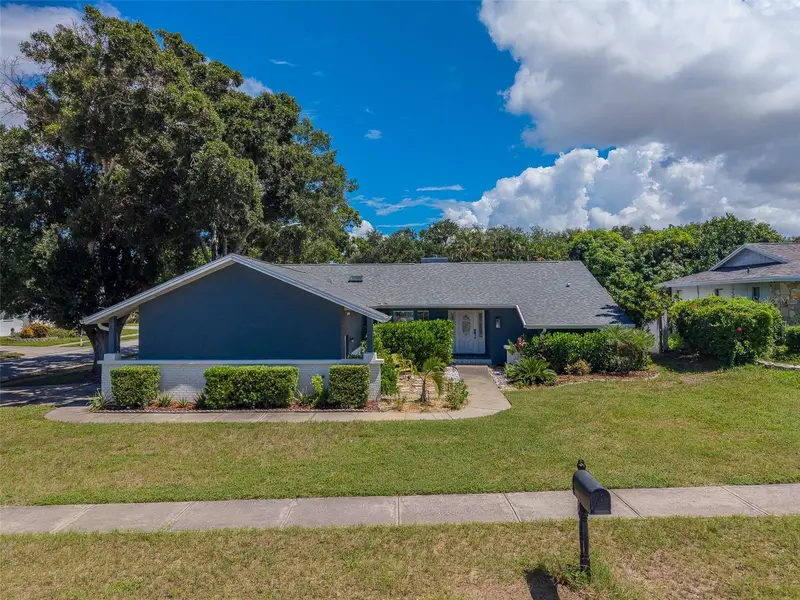
$485,000
2709 Winding Way
Palm Harbor, FL 34683
3 bd · 2 ba · 1,706 sqft
Hidden Lake
MLS ID #TB8549616, CHARLES RUTENBERG REALTY INC.
Listing provided by Stellar MLS
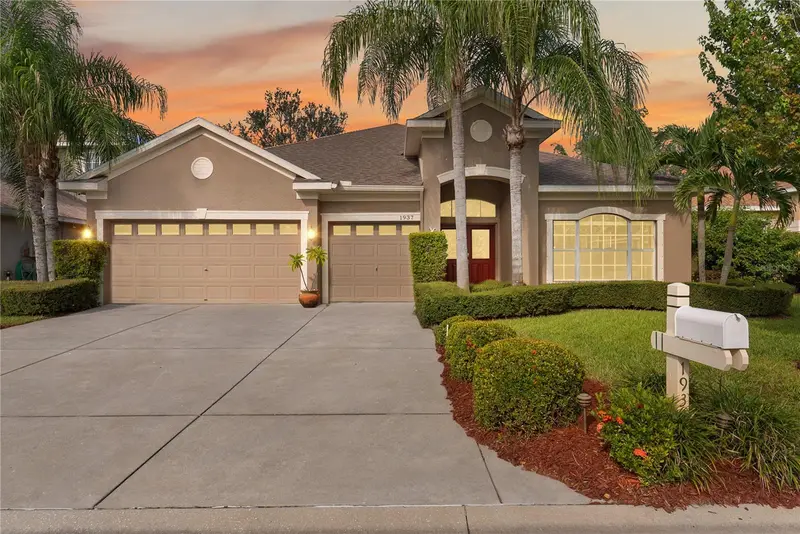
$550,000
1937 Blue River Rd
Holiday, FL 34691
4 bd · 3 ba · 3,018 sqft
Key Vista Prcl 18
MLS ID #W7889889, EXP REALTY LLC.
Listing provided by Stellar MLS

Listings courtesy of Stellar MLS as distributed by MLS GRID
IDX information is provided exclusively for consumers’ personal, non-commercial use and may not be used for any purpose other than to identify prospective properties consumers may be interested in purchasing.
Based on information submitted to the MLS GRID as of October 2, 2026 at 9:19 AM ET. All data is obtained from various sources and may not have been verified by broker or MLS GRID. Supplied Open House Information is subject to change without notice. All information should be independently reviewed and verified for accuracy. Properties may or may not be listed by the office/agent presenting the information.
All or a portion of the multiple listing information is provided by Stellar MLS, from a copyrighted compilation of listings. The compilation of listings and each individual listing are © 2026 Stellar MLS. All rights reserved.
Ryan Solberg, Broker · MaxLife Realty LLC · FL License #BK3354351 · Equal Housing Opportunity · Full disclaimer · DMCA