
$579,995
367 Kassik Circle
Orlando, FL 32824
Listing updated: October 1, 2026 at 12:27 PM ET
Listing courtesy of Centric Realty Services Llc · Abdias Alexandre · MLS #O6444521 · Active · 407-421-9391Property type
Year built
Lot size
Price / sq ft
HOA dues
Day on market
Garage spaces
Flood zone
About this home
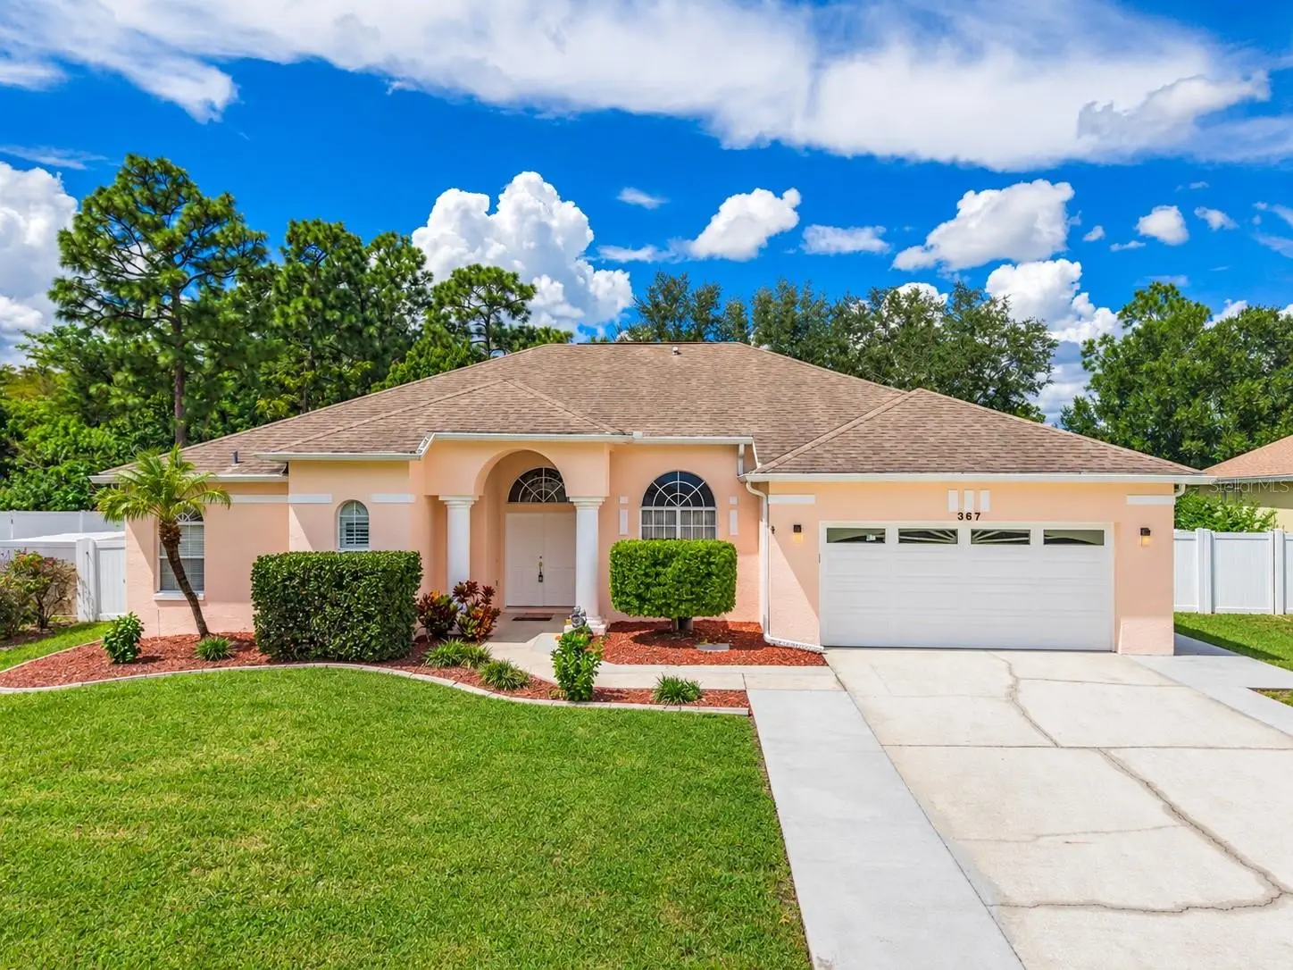
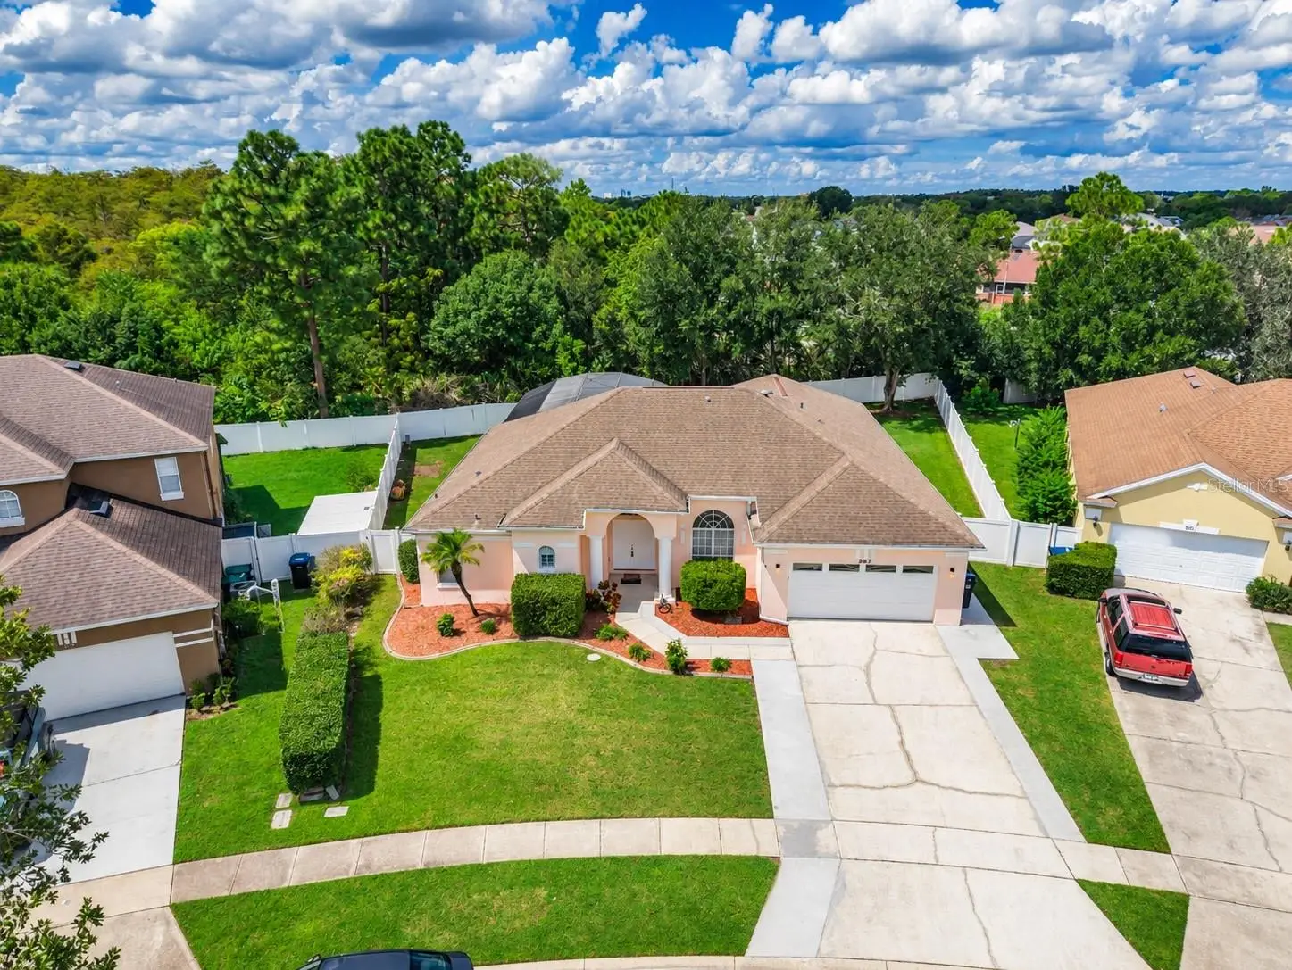
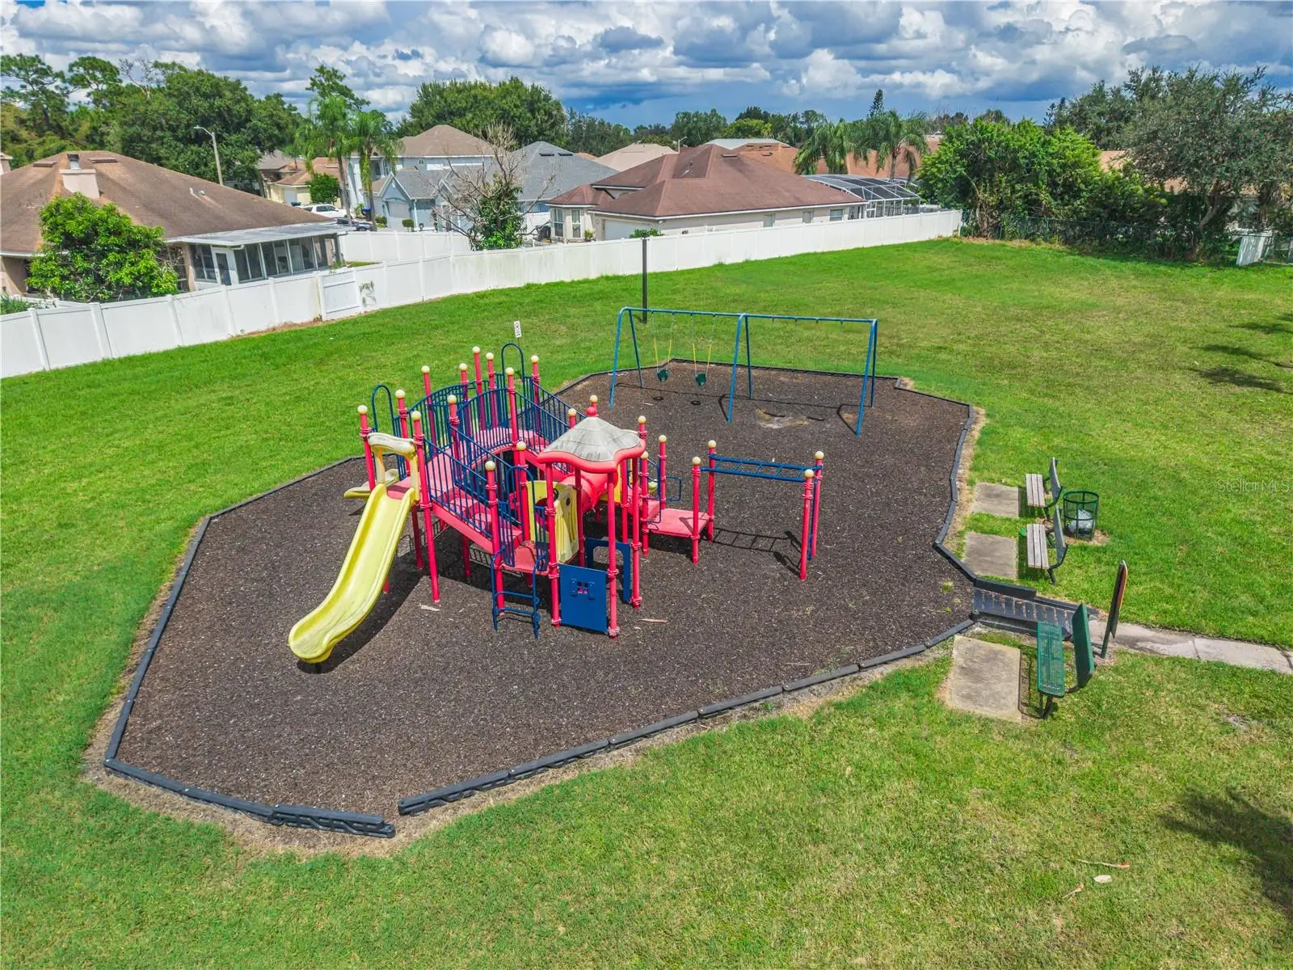
Welcome home to this beautifully updated 4 BEDROOM, 3 FULL BATH pool home WITH A DEN, tucked on a quiet cul-de-sac in Southchase! Brand-new, high-grade marble tile flows throughout the home, and new custom closets add smart, built-in storage. Double front doors beneath an arched transom open to a grand foyer with high ceilings, crown molding, and a decorative display niche. Just off the entry, a private home office features a tray ceiling, chair rail, and a tall arched window, ideal for working from home. The chef's kitchen is the heart of the home, with rich wood cabinetry accented by leaded-glass uppers and crown molding, a custom carved range hood, granite countertops, a travertine diamond-pattern backsplash, under-cabinet lighting, and a center island. Stainless steel appliances include a built-in double wall oven, built-in microwave, and a smooth-top cooktop, plus floor-to-ceiling pantry cabinetry. A bay-window breakfast nook overlooks the pool, and the family room features a custom built-in entertainment center, stained-glass transom, and sliders to the lanai. The primary suite is a true retreat, with plantation shutters and its own sliding doors to the covered lanai and pool. The spa-like bath offers two separate vanities with a makeup station, a soaking tub with mosaic accents under arched shuttered windows, a frameless glass walk-in shower with pebble floor, a private water closet, and two walk-in closets outfitted with custom built-in shelving and drawers. Outside, enjoy a covered tiled lanai with ceiling fan, a screened pool and spa, an extended patio, and a large, fully fenced backyard with a mature shade oak and a wooded backdrop for added privacy. A two-car garage and laundry room with cabinetry complete the home. Southchase residents enjoy a community pool, clubhouse, playground, and tennis, basketball, and sand volleyball courts, all minutes from shopping, dining, and major roadways. Schedule your private showing today! Some photos have been virtually staged.
Estimated monthly payment
Estimate only. Taxes use the listing's reported amount where available; insurance is a Florida-average estimate. Your actual payment will vary — run a full calculation or talk to a lender.
Price & listing history1 days on market
- Status: ActiveSep 30, 2026
- Listed$579,995Sep 30, 2026
- Price increased$579,995
Facts & features
- Property type
- Residential
- Sub type
- Single Family Residence
- Status
- Active
- Days on market
- 1
- Subdivision
- Southchase Ph 01b Village 09
- County
- Orange
- Year built
- 1996
- Living area
- 2,561 sq ft
- Price/sq ft
- $226
- Building area
- 3,275 sq ft (Public Records)
- Lot size
- 10,940 sq ft
- Lot category
- 1/4 to less than 1/2
- Flood zone
- x
- Garage
- 2 spaces
- Pool
- Private pool
- Annual taxes
- $8,111 (2025)
- Parcel #
- 23-24-29-8223-00-240
- Zoning
- P-D
- MLS #
- O6444521
Ask about this home
Have a question? Ask the broker directly.
Ryan Solberg answers personally — no call center, no spam. Your question goes straight to him.
Interior Details
- Bedrooms
- 4
- Full bathrooms
- 3
- Flooring
- Carpet, Travertine
- Appliances
- Built-In Oven, Cooktop, Dishwasher, Disposal, Exhaust Fan, Ice Maker, Microwave, Refrigerator
- Interior features
- Ceiling Fans(s), Eat-in Kitchen, High Ceilings, Kitchen/Family Room Combo, Primary Bedroom Main Floor, Walk-In Closet(s)
- Laundry
- Laundry Room
- Stories / Levels
- One
- Direction faces
- Southeast
Heating & Cooling
- Heating
- Electric
- Cooling
- Central Air
Parking
- Garage spaces
- 2
- Attached garage
- Yes
HOA & Financial
- HOA fee
- $270 / Semi-Annually
- Monthly HOA
- $45/mo
- Total monthly fees
- $45/mo
- Total annual fees
- $540
- HOA name
- Bono & Association/Chelsea Bono
- CDD
- No
- Homestead exemption
- Yes
- Min lease term
- 8-12 Months
- Listing terms
- Cash, Conventional, Trade, FHA
- Ownership
- Fee Simple
- Available for lease
- Yes
- Lease restrictions
- Yes
- Additional lease restrictions
- Please contact the association for any lease restrictions
- Approval process
- Please contact the association for approval process
Exterior & Construction
- Exterior features
- Sidewalk
- Construction materials
- Block, Stucco
- Roof
- Shingle
- Foundation
- Slab
- Pool
- Private pool
- Road surface
- Asphalt
Utilities
- Sewer
- Public Sewer
- Water source
- Public
- Utilities
- Electricity Connected, Public
Community
- Pets allowed
- Yes
Room Details
| Room | Level | Dimensions |
|---|---|---|
| Primary Bedroom | First | 14x23 |
| Bedroom 1 | First | 11x12 |
| Bedroom 2 | First | 12x12 |
| Bedroom 3 | First | 12x10 |
| Dining Room | First | 12x13 |
| Living Room | First | 17x13 |
| Kitchen | First | 13x19 |
| Great Room | First | 16x14 |
Listing Details
- Listing date
- 2026-09-24
- On market date
- 2026-09-30
- Original list price
- $579,995
- Occupant type
- Vacant
- MLS area
- 32824 - Orlando/Taft / Meadow woods
- Listing AOR
- Orlando Regional
- Status changed
- 2026-09-30
- Tax legal description
- SOUTHCHASE PHASE 1B VILLAGE 9 31/2 LOT 24
Flood risk
Minimal-risk area outside the mapped floodplain. Flood insurance is optional and typically low-cost.
Source: FEMA flood zone reported on the listing. Confirm current designation at FEMA Flood Map Service Center.
Location
Directions
From South Orange Blossom Trail, turn onto West Wetherbee Road, then turn right onto Bisted Drive and right onto Greco Drive. Turn left onto Kassik Circle and follow it to 367 Kassik Circle.
More homes like this
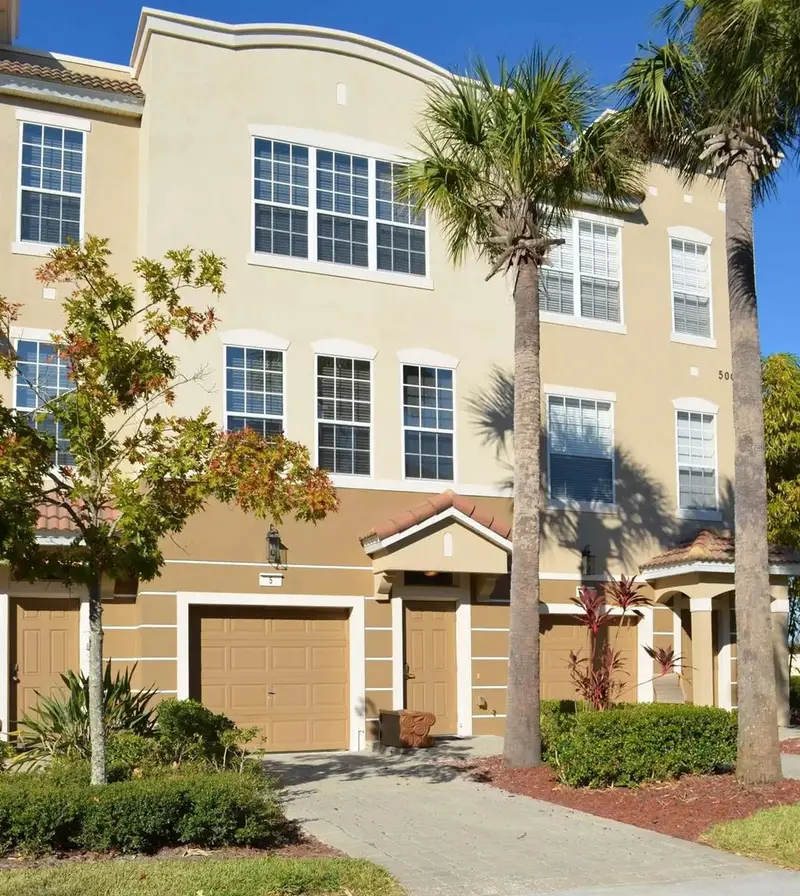
$499,995
5002 Tideview Cir #5
Orlando, FL 32819
3 bd · 4 ba · 1,746 sqft
Bayshore/Vista Cay Ph 06
MLS ID #O6445905, CENTURY 21 CARIOTI.
Listing provided by Stellar MLS
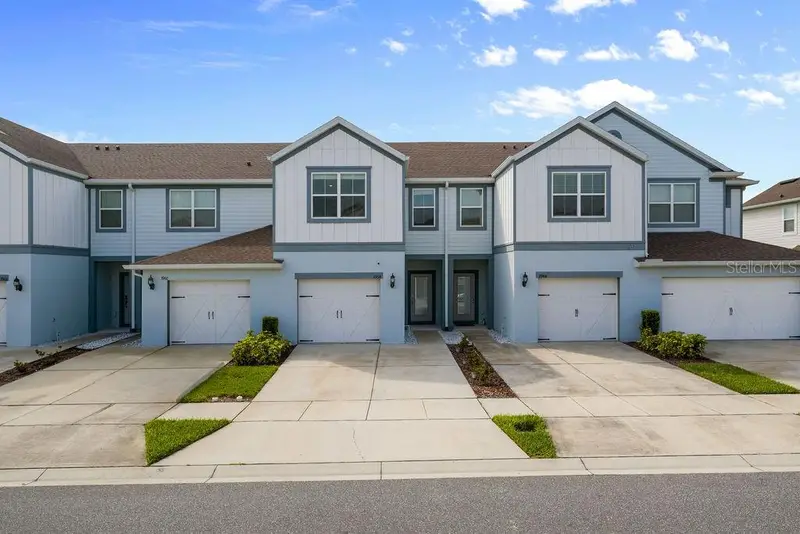
$425,000
3954 Plainview Dr
Orlando, FL 32824
3 bd · 3 ba · 1,906 sqft
Somerset Crossings
MLS ID #O6445448, COLDWELL BANKER REALTY.
Listing provided by Stellar MLS
$609,900
328 Pine St
Orlando, FL 32824
6 bd · 3 ba · 2,346 sqft
Spahlers Add
MLS ID #O6446455, ROI AVE LLC.
Listing provided by Stellar MLS
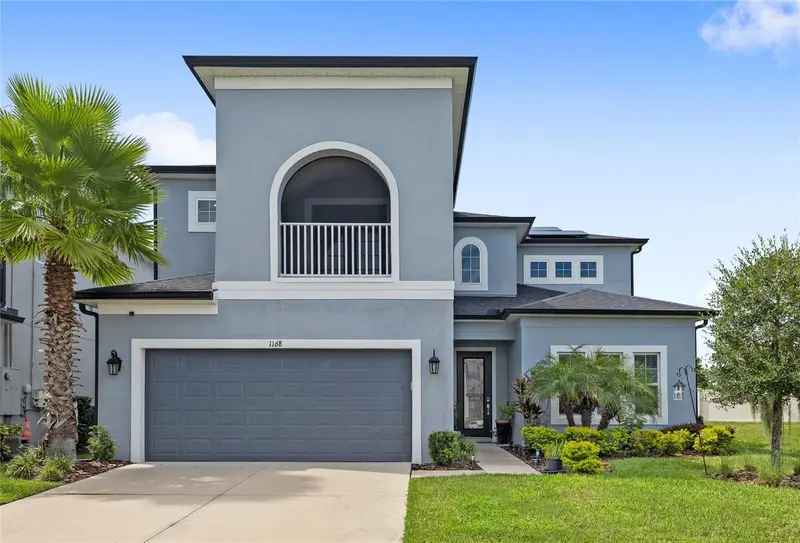
$699,000
1168 Pando Loop
Orlando, FL 32824
5 bd · 4 ba · 3,506 sqft
Woodland Park Ph 8
MLS ID #O6432198, REAL BROKER, LLC.
Listing provided by Stellar MLS

Listings courtesy of Stellar MLS as distributed by MLS GRID
IDX information is provided exclusively for consumers’ personal, non-commercial use and may not be used for any purpose other than to identify prospective properties consumers may be interested in purchasing.
Based on information submitted to the MLS GRID as of October 1, 2026 at 12:27 PM ET. All data is obtained from various sources and may not have been verified by broker or MLS GRID. Supplied Open House Information is subject to change without notice. All information should be independently reviewed and verified for accuracy. Properties may or may not be listed by the office/agent presenting the information.
All or a portion of the multiple listing information is provided by Stellar MLS, from a copyrighted compilation of listings. The compilation of listings and each individual listing are © 2026 Stellar MLS. All rights reserved.
Ryan Solberg, Broker · MaxLife Realty LLC · FL License #BK3354351 · Equal Housing Opportunity · Full disclaimer · DMCA