
$345,000
2536 Treehaven DriveDeltona, FL 32738
Listing updated: September 25, 2026 at 6:49 AM ET
Listing courtesy of United Real Estate Preferred · Robin Massa · MLS #V4951470 · Active · 407-243-8840Property type
Year built
Lot size
Price / sq ft
HOA dues
Day on market
Garage space
Flood zone
About this home
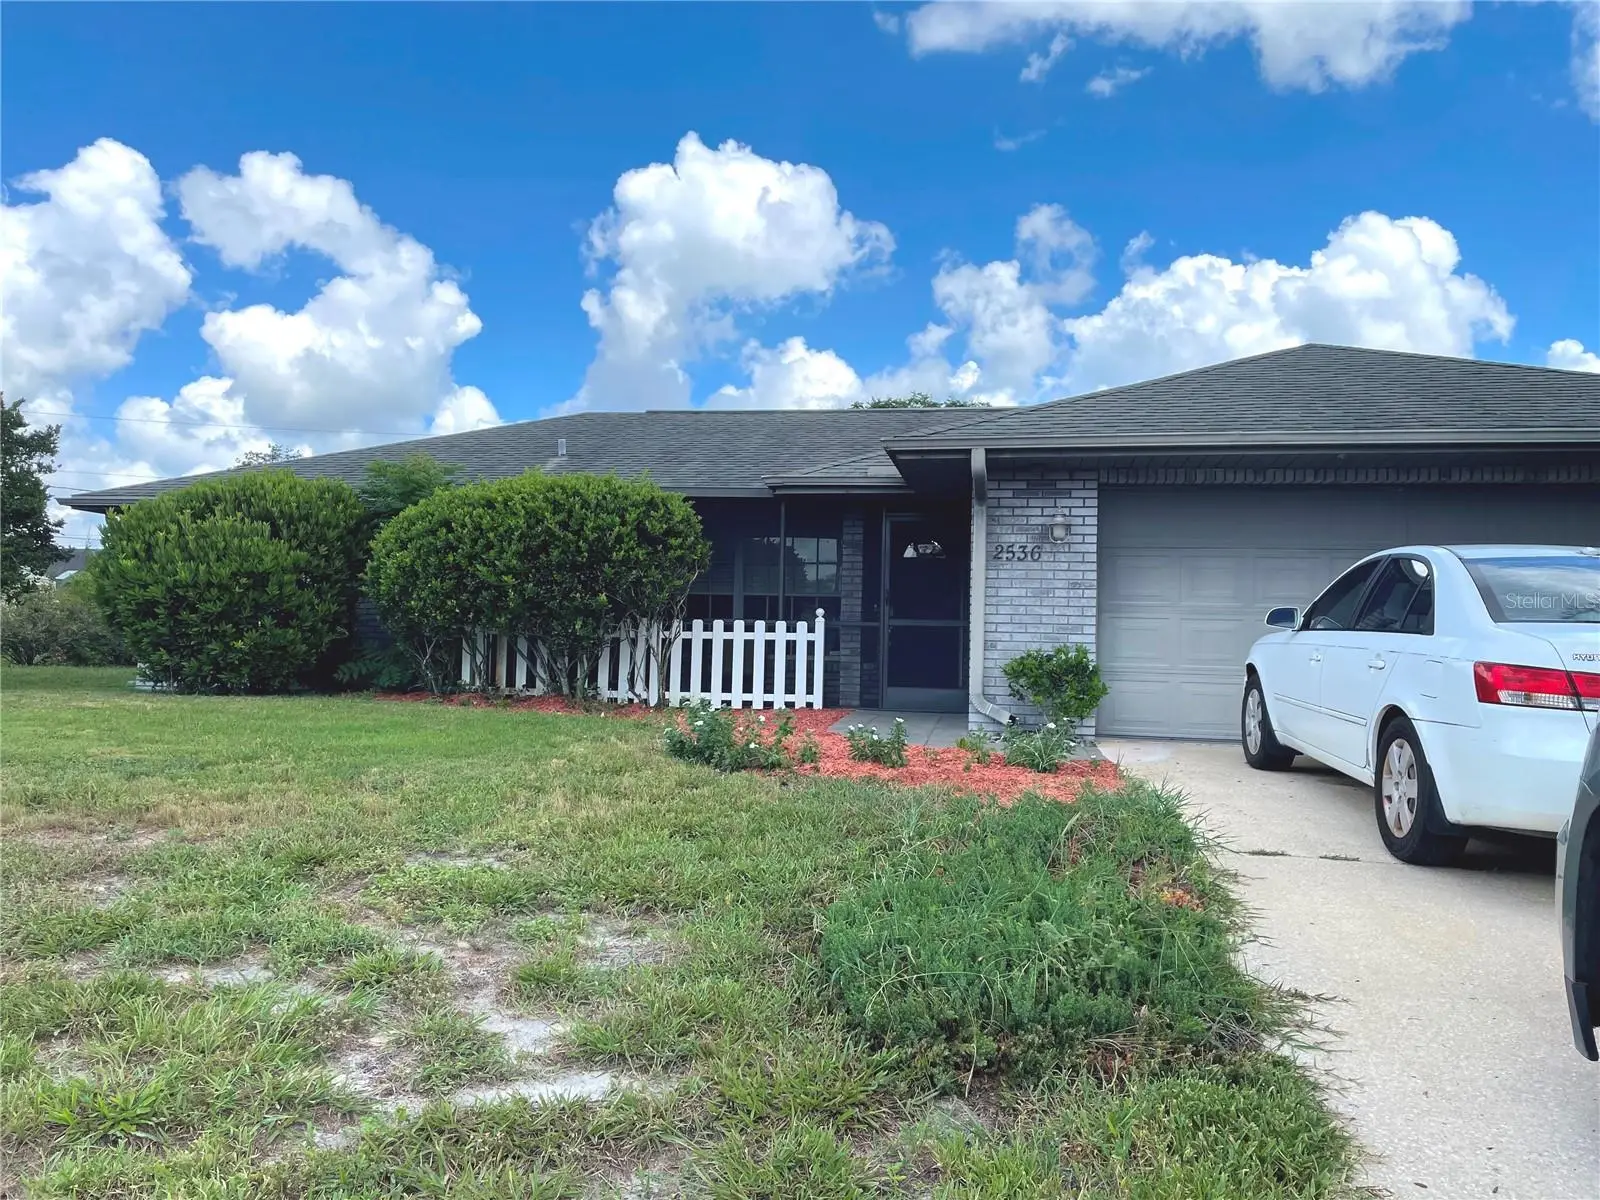
Welcome home! This lovely property sits at a high elevation and offers plenty of space, privacy, and outdoor living. Enjoy Florida living at its best with a beautiful sparkling screened-in pool, a large separate screened-in patio, and a screened-in gazebo overlooking the fenced backyard. The worry-free vinyl fencing provides privacy, with convenient access from both sides of the property. The screened front porch is the perfect place to relax and enjoy the breeze flowing throughout the home. Step inside to soaring vaulted ceilings and spacious living areas filled with natural light. The kitchen features custom wood cabinetry and granite countertops, creating a warm and functional space for everyday living and entertaining. This three-bedroom, two-bath home also includes a dedicated office and a versatile bonus room that could easily be converted into a fourth bedroom, providing flexibility to suit your needs. The home is ready and waiting for its new owners to add their own personal touches! Ideally located near shopping, major highways, and just a quick drive to the beach, this home offers the perfect combination of comfort, convenience, and Florida lifestyle! Professional photos coming soon!
Estimated monthly payment
Estimate only. Taxes use the listing's reported amount where available; insurance is a Florida-average estimate. Your actual payment will vary — run a full calculation or talk to a lender.
Price & listing history1 days on market
- Status: ActiveSep 24, 2026
- Listed$345,000Sep 24, 2026
- Price increased$345,000
Facts & features
- Property type
- Residential
- Sub type
- Single Family Residence
- Status
- Active
- Days on market
- 1
- Subdivision
- None
- County
- Volusia
- Year built
- 1989
- Living area
- 1,567 sq ft
- Price/sq ft
- $220
- Building area
- 2,395 sq ft (Public Records)
- Lot size
- 10,000 sq ft
- Lot category
- 0 to less than 1/4
- Flood zone
- X
- Garage
- 1 spaces
- Pool
- Private pool
- Annual taxes
- $845 (2025)
- Parcel #
- 813040160050
- Zoning
- RES
- MLS #
- V4951470
Ask about this home
Have a question? Ask the broker directly.
Ryan Solberg answers personally — no call center, no spam. Your question goes straight to him.
Interior Details
- Bedrooms
- 3
- Full bathrooms
- 2
- Flooring
- Carpet, Tile
- Appliances
- Dishwasher, Dryer, Range, Refrigerator, Washer
- Interior features
- Cathedral Ceiling(s), Ceiling Fans(s), Solid Surface Counters, Solid Wood Cabinets, Split Bedroom, Walk-In Closet(s)
- Laundry
- Laundry Room
- Stories / Levels
- One
- Direction faces
- East
Heating & Cooling
- Heating
- Central, Electric
- Cooling
- Central Air
Parking
- Garage spaces
- 1
- Attached garage
- Yes
- Parking features
- Driveway
HOA & Financial
- Total monthly fees
- None
- Total annual fees
- None
- CDD
- No
- Homestead exemption
- Yes
- Min lease term
- 6 Months
- Listing terms
- Cash, Conventional, FHA, VA Loan
- Ownership
- Fee Simple
- Available for lease
- Yes
- Lease restrictions
- Yes
- Additional lease restrictions
- check with city of Deltona
Exterior & Construction
- Exterior features
- Private Yard
- Construction materials
- Block, Stucco
- Roof
- Shingle
- Foundation
- Slab
- Pool
- Private pool
- Road surface
- Asphalt
Utilities
- Sewer
- Septic Tank
- Water source
- Public
- Utilities
- Electricity Connected, Public
Schools
Letter grades: Florida DOE 2024–25 school grades (Orange, Seminole, Lake, Osceola, Brevard). Assigned schools from the listing agent — verify enrollment with the district.
Room Details
| Room | Level | Dimensions |
|---|---|---|
| Balcony/Porch/Lanai | First | 26x11 |
| Office | First | 10x9 |
| Bonus Room | First | 11x10 |
| Bathroom 2 | First | 14x10 |
| Bedroom 1 | First | 14x10 |
| Primary Bedroom | First | 14x13 |
| Kitchen | First | 11x10 |
| Living Room | First | 19x14 |
Listing Details
- Listing date
- 2026-09-23
- On market date
- 2026-09-24
- Original list price
- $345,000
- Occupant type
- Owner
- MLS area
- 32738 - Deltona / Deltona Pines
- Listing AOR
- Orlando Regional
- Status changed
- 2026-09-24
- Tax legal description
- LOT 5 BLK 1043 DELTONA LAKES UNIT 40 MB 27 PGS 224-240 INC P ER OR 3932 PG 4873 PER OR 8812 PG 4107
Flood risk
Minimal-risk area outside the mapped floodplain. Flood insurance is optional and typically low-cost.
Source: FEMA flood zone reported on the listing. Confirm current designation at FEMA Flood Map Service Center.
Location
Directions
Take Howland Blvd to Newmark and go South to Timbercrest and turn left then right on Treehaven. House will be on the right.
More homes like this
$5,000
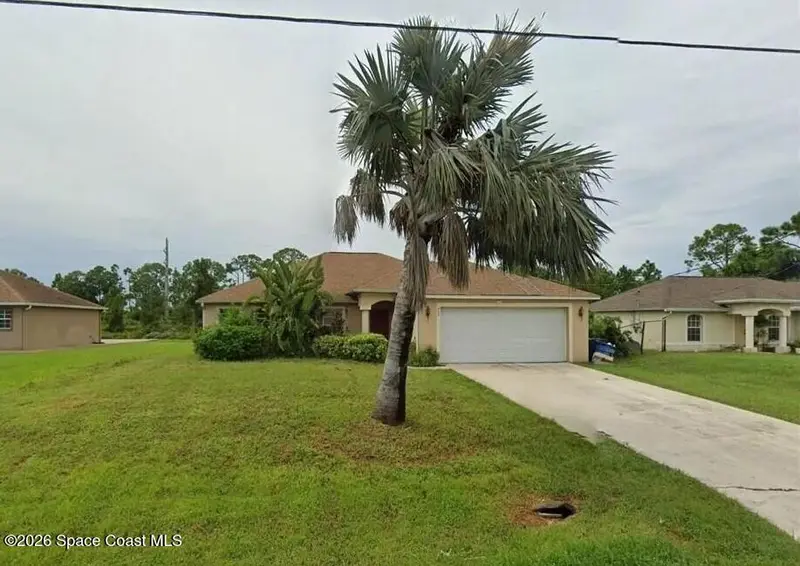
907 Alvin Avenue, Lehigh Acres, Fl 33971
Lehigh Acres, FL 33971
3 bd · 2 ba · 1,935 sqft
MLS ID #1088889, Jaime L Boone LLC.
Listing provided by Space Coast MLS (Space Coast Association of REALTORS®)
$5,000
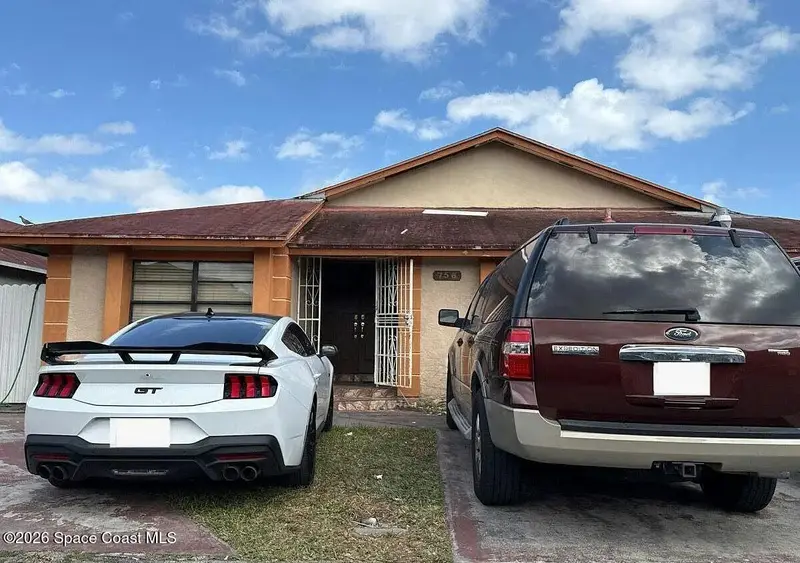
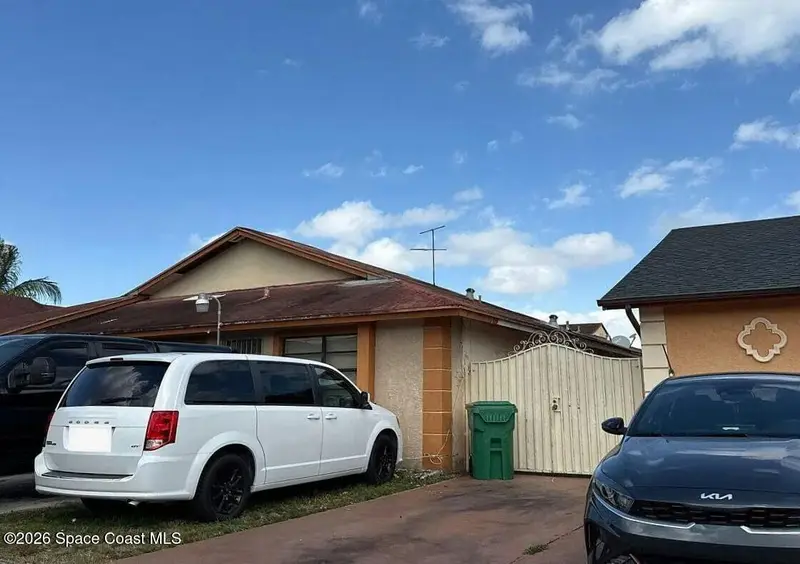
756 Sw 99th Ct Circle, Miami, Fl 33174
Miami, FL 33174
4 bd · 3 ba · 1,747 sqft
MLS ID #1089100, Jaime L Boone LLC.
Listing provided by Space Coast MLS (Space Coast Association of REALTORS®)
$5,000
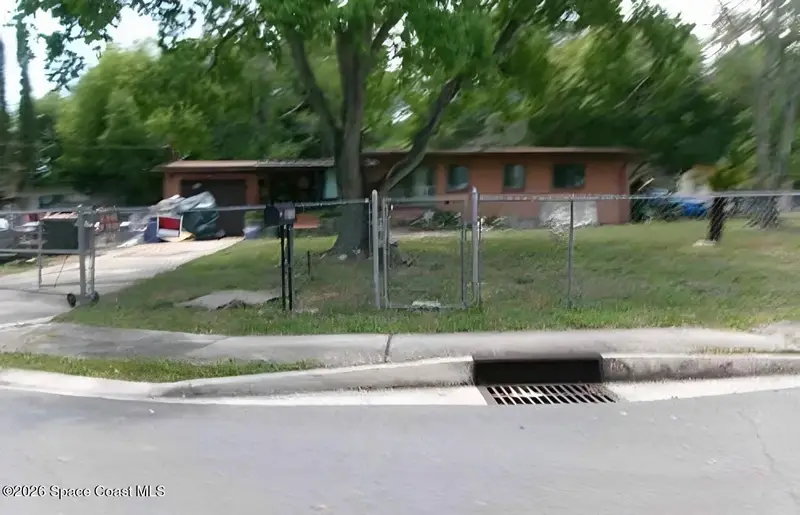
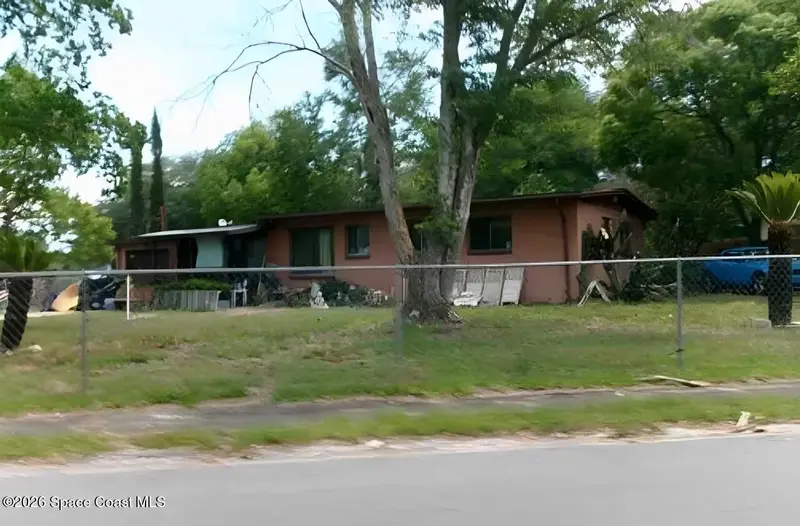
8130 Genet Drive, Jacksonville, Fl 32210
Jacksonville, FL 32210
3 bd · 1 ba · 1,152 sqft
MLS ID #1088979, Jaime L Boone LLC.
Listing provided by Space Coast MLS (Space Coast Association of REALTORS®)
$5,000
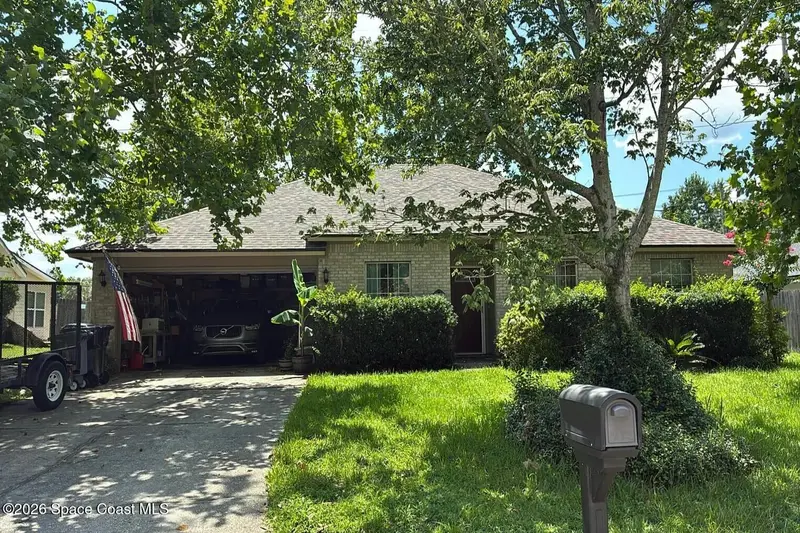
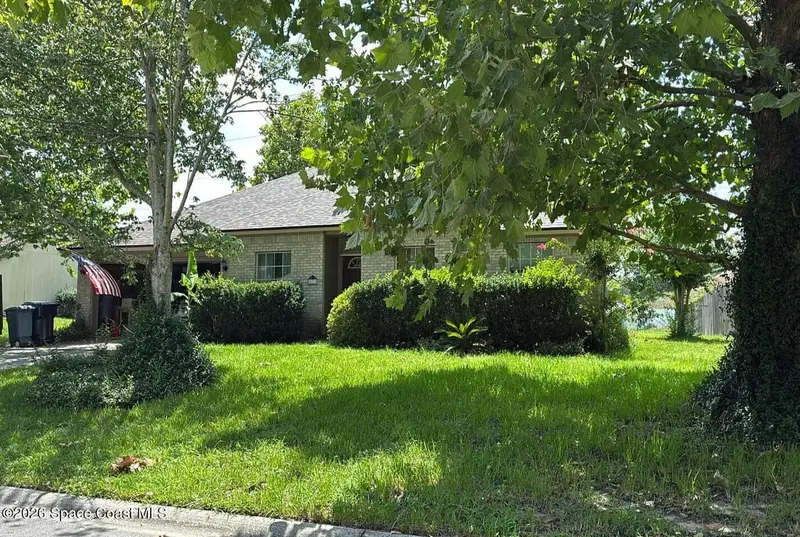
437 Charles Pinckney Street, Orange Park, Fl 32073
Orange Park, FL 32073
3 bd · 2 ba · 1,958 sqft
MLS ID #1088763, Jaime L Boone LLC.
Listing provided by Space Coast MLS (Space Coast Association of REALTORS®)

Listings courtesy of Stellar MLS as distributed by MLS GRID
IDX information is provided exclusively for consumers’ personal, non-commercial use and may not be used for any purpose other than to identify prospective properties consumers may be interested in purchasing.
Based on information submitted to the MLS GRID as of September 25, 2026 at 6:49 AM ET. All data is obtained from various sources and may not have been verified by broker or MLS GRID. Supplied Open House Information is subject to change without notice. All information should be independently reviewed and verified for accuracy. Properties may or may not be listed by the office/agent presenting the information.
All or a portion of the multiple listing information is provided by Stellar MLS, from a copyrighted compilation of listings. The compilation of listings and each individual listing are © 2026 Stellar MLS. All rights reserved.
Ryan Solberg, Broker · MaxLife Realty LLC · FL License #BK3354351 · Equal Housing Opportunity · Full disclaimer · DMCA