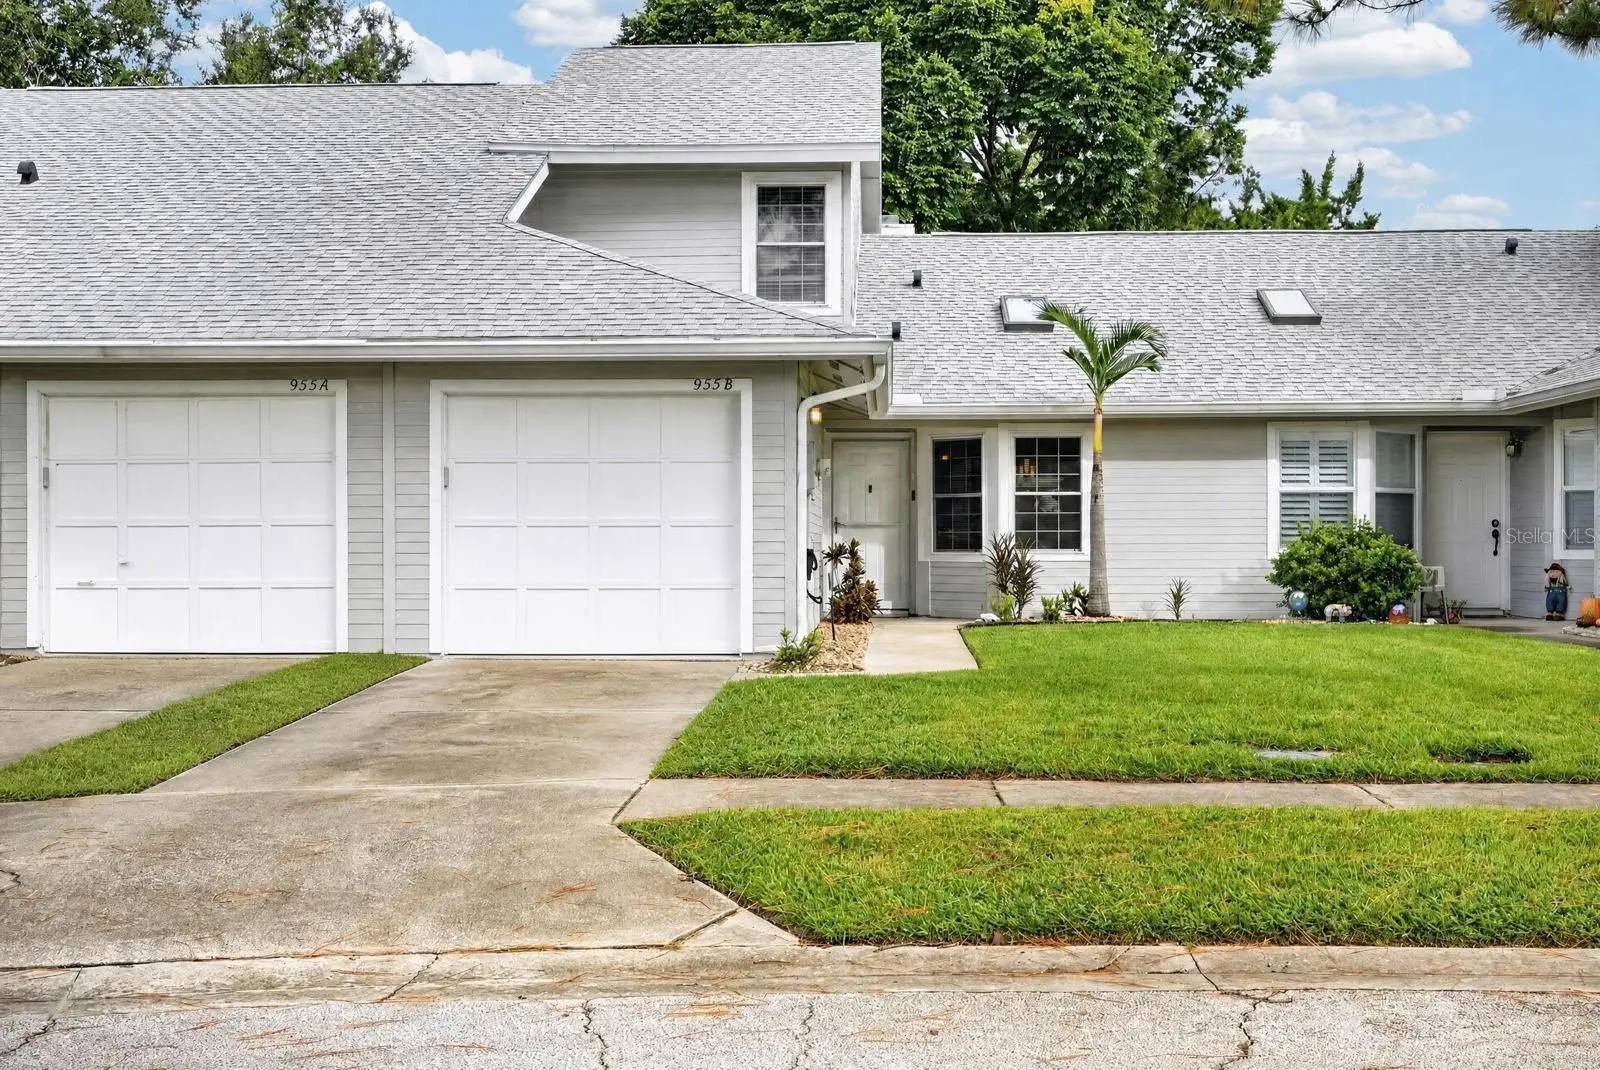

$246,500
955 Grayling Court
Port Orange, FL 32127
Listing updated: September 29, 2026 at 10:53 AM ET
Listing courtesy of Keller Williams Rlty Fl. Partn · Brannon Owens · MLS #V4951459 · Active · 386-944-2800Property type
Year built
Lot size
Price / sq ft
HOA dues
Day on market
Garage space
Flood zone
About this home
Welcome home to 955 Grayling Ct Unit B in Port Orange. Tile flooring greets you at the entry and continues into the kitchen, where wood cabinetry, stainless steel appliances and an eat-in area make room for everyday meals. From there, the home opens into a living and dining area with LVP flooring, vaulted ceilings, skylights and a stone fireplace. It’s a comfortable space to gather, with sliding glass doors that draw you out to the screened lanai. The first-floor primary bedroom offers its own access to the lanai, so you can step outside with your morning coffee and enjoy the trees and greenery behind the home. Inside, the suite includes a walk-in closet with shelving and double hanging racks, a built-in vanity with a seated makeup area, and a private bath with a tiled walk-in shower. A half bath and laundry area are also on the first floor. Upstairs, you’ll find two additional bedrooms and a full bath, giving everyone room to spread out. The tiled, screened lanai is accessible from both the living area and the primary bedroom, with space to dine outside or simply unwind. An attached one-car garage adds convenience, while Countryside offers a clubhouse, pool, spa, tennis courts and shuffleboard. Schedule a private tour today.
Estimated monthly payment
Estimate only. Taxes use the listing's reported amount where available; insurance is a Florida-average estimate. Your actual payment will vary — run a full calculation or talk to a lender.
Price & listing history1 days on market
- Status: ActiveSep 28, 2026
- Listed$246,500Sep 28, 2026
- Price increased$246,500
Property Documents
Documents the listing agent has made public for this property. Free to view and download.
Facts & features
- Property type
- Residential
- Sub type
- Townhouse
- Status
- Active
- Days on market
- 1
- Subdivision
- Countrywide Pud Un Iii-C
- County
- Volusia
- Year built
- 1985
- Living area
- 1,376 sq ft
- Price/sq ft
- $179
- Building area
- 1,715 sq ft (Public Records)
- Lot size
- 2,400 sq ft
- Lot category
- 0 to less than 1/4
- Flood zone
- X (12127C0507J)
- Garage
- 1 spaces
- Annual taxes
- $2,770 (2024)
- Parcel #
- 63-16-09-00-06-9000
- Zoning
- 16PUD
- MLS #
- V4951459
Ask about this home
Have a question? Ask the broker directly.
Ryan Solberg answers personally — no call center, no spam. Your question goes straight to him.
Interior Details
- Bedrooms
- 3
- Full bathrooms
- 2
- Half bathrooms
- 1
- Flooring
- Carpet, Tile, Vinyl
- Appliances
- Dishwasher, Microwave, Range, Refrigerator
- Interior features
- Ceiling Fans(s), Primary Bedroom Main Floor, Split Bedroom, Walk-In Closet(s)
- Laundry
- Inside
- Stories / Levels
- Two
- Direction faces
- Southeast
- Fireplace
- Yes
Heating & Cooling
- Heating
- Central
- Cooling
- Central Air
Parking
- Garage spaces
- 1
- Attached garage
- Yes
HOA & Financial
- HOA fee
- $145 / Quarterly
- Monthly HOA
- $48/mo
- Total monthly fees
- $365/mo
- Total annual fees
- $4,380
- HOA name
- Countryside PUD HOA - Lee Williamson, CAM
- CDD
- No
- Listing terms
- Cash, Conventional, FHA, VA Loan
- Ownership
- Fee Simple
- Available for lease
- No
Exterior & Construction
- Exterior features
- Other, Rain Gutters
- Construction materials
- Stucco
- Roof
- Shingle
- Foundation
- Slab
- Road surface
- Paved
Utilities
- Sewer
- Public Sewer
- Water source
- Public
- Utilities
- Electricity Connected, Sewer Connected, Water Connected
Community
- Pets allowed
- Yes
Schools
Letter grades: Florida DOE 2024–25 school grades (Orange, Seminole, Lake, Osceola, Brevard). Assigned schools from the listing agent — verify enrollment with the district.
Room Details
| Room | Level | Dimensions |
|---|---|---|
| Primary Bedroom | First | 10.9x19.1 |
| Primary Bathroom | First | 8.9x4.9 |
| Bedroom 1 | Second | 10.9x11.3 |
| Bedroom 2 | Second | 10.9x12.6 |
| Bathroom 1 | Second | 7.5x4.1 |
| Bathroom 2 | First | 9.6x6.8 |
| Dining Room | First | 14x8.3 |
| Living Room | First | 11.1x13.4 |
| Kitchen | First | 8.11x12.1 |
| Foyer | First | 7.8x8.6 |
| Balcony/Porch/Lanai | First | 11.1x11.1 |
Listing Details
- Listing date
- 2026-09-28
- On market date
- 2026-09-28
- Original list price
- $246,500
- Occupant type
- Tenant
- MLS area
- 32127 - Port Orange/Ponce Inlet/Daytona Beach
- Listing AOR
- West Volusia
- Status changed
- 2026-09-28
- Tax legal description
- LOT 69 COUNTRYSIDE PUD UNIT III-C MB 39 PG 144 PER OR 3707 PG 2088 PER OR 6823 PG 2272 PER OR 7497 PG 3938 PER OR 7540 PG 4695 PER OR 8062 PG 3598
Flood risk
Minimal-risk area outside the mapped floodplain. Flood insurance is optional and typically low-cost.
Source: FEMA flood zone reported on the listing. Confirm current designation at FEMA Flood Map Service Center.
Location
Directions
From Dunlawton Ave heading west. Turn left onto Village Trail, Turn right onto Country Ln then Turn right onto S Lakewood Terrace. Finally Turn right onto Grayling Ct. The property will be on the right side of the road.
More homes like this
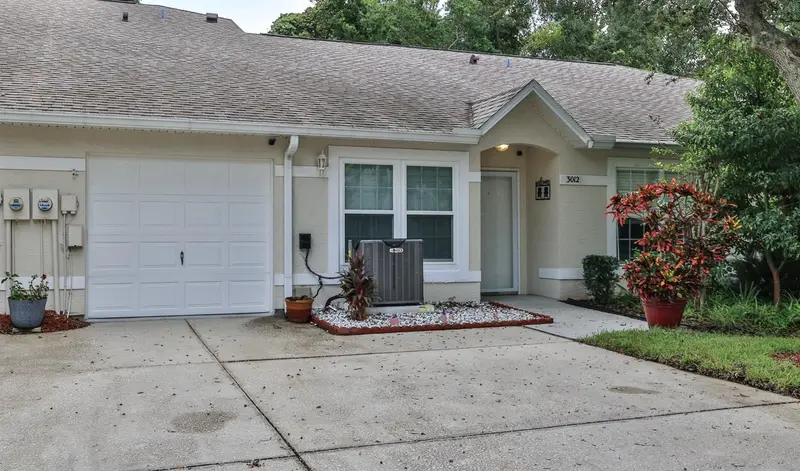
$225,000
3012 Oak Hammock Dr
Port Orange, FL 32129
2 bd · 2 ba · 1,307 sqft
Oak Hammock Pud
MLS ID #O6446710, STAMPER REALTY SERVICES LLC.
Listing provided by Stellar MLS
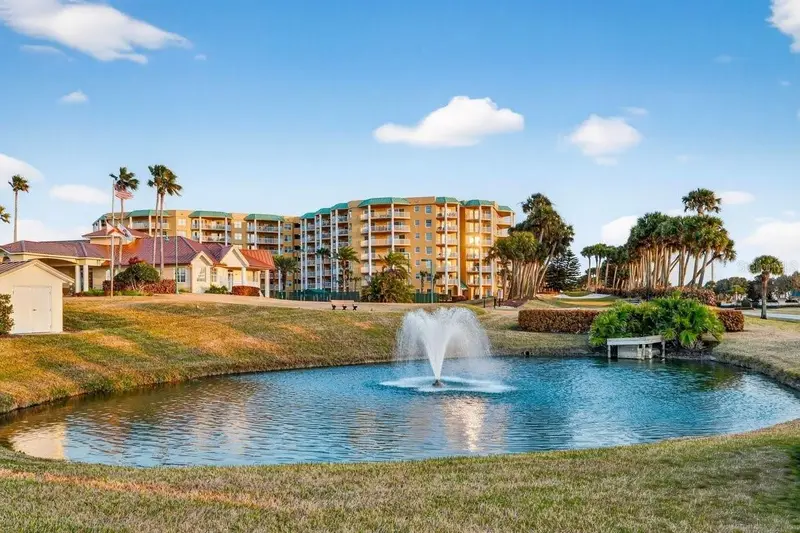
$388,000
4670 Links Village Dr #B105
Ponce Inlet, FL 32127
2 bd · 2 ba · 1,438 sqft
Harbour Village Condo
MLS ID #NS1089416, RE/MAX SIGNATURE.
Listing provided by Stellar MLS
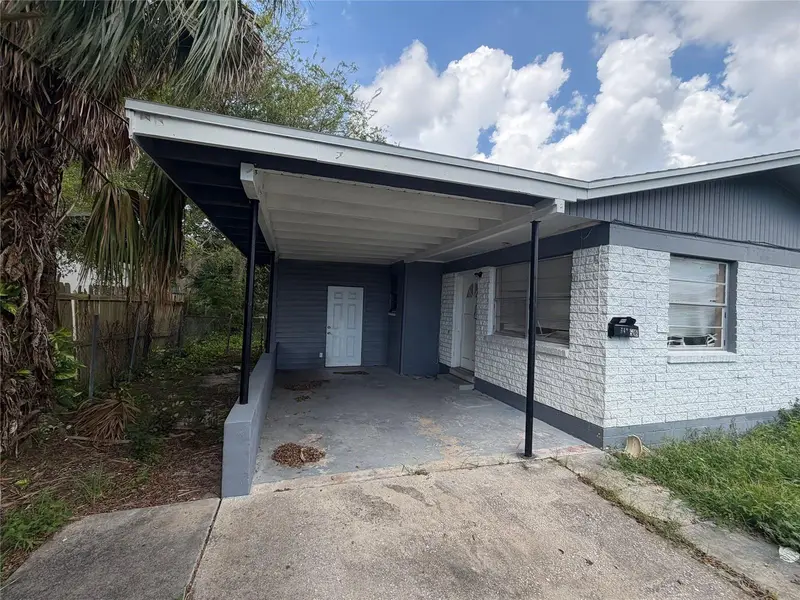
$149,950
508 S Caroline St
Daytona Beach, FL 32114
3 bd · 1 ba · 996 sqft
Daytona Gardens 06
MLS ID #TB8554552, MERIDIAN RESIDE.
Listing provided by Stellar MLS
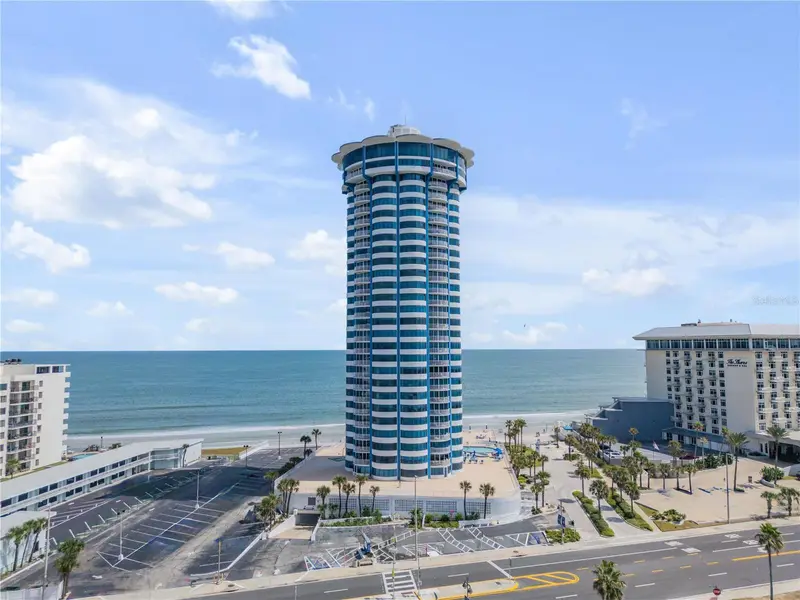
$375,000
2625 S Atlantic Ave #21ne
Daytona Beach Shores, FL 32118
1 bd · 2 ba · 850 sqft
Peck Plaza
MLS ID #NS1089412, PREMIER SOTHEBYS INTL REALTY.
Listing provided by Stellar MLS

Listings courtesy of Stellar MLS as distributed by MLS GRID
IDX information is provided exclusively for consumers’ personal, non-commercial use and may not be used for any purpose other than to identify prospective properties consumers may be interested in purchasing.
Based on information submitted to the MLS GRID as of September 29, 2026 at 10:53 AM ET. All data is obtained from various sources and may not have been verified by broker or MLS GRID. Supplied Open House Information is subject to change without notice. All information should be independently reviewed and verified for accuracy. Properties may or may not be listed by the office/agent presenting the information.
All or a portion of the multiple listing information is provided by Stellar MLS, from a copyrighted compilation of listings. The compilation of listings and each individual listing are © 2026 Stellar MLS. All rights reserved.
Ryan Solberg, Broker · MaxLife Realty LLC · FL License #BK3354351 · Equal Housing Opportunity · Full disclaimer · DMCA