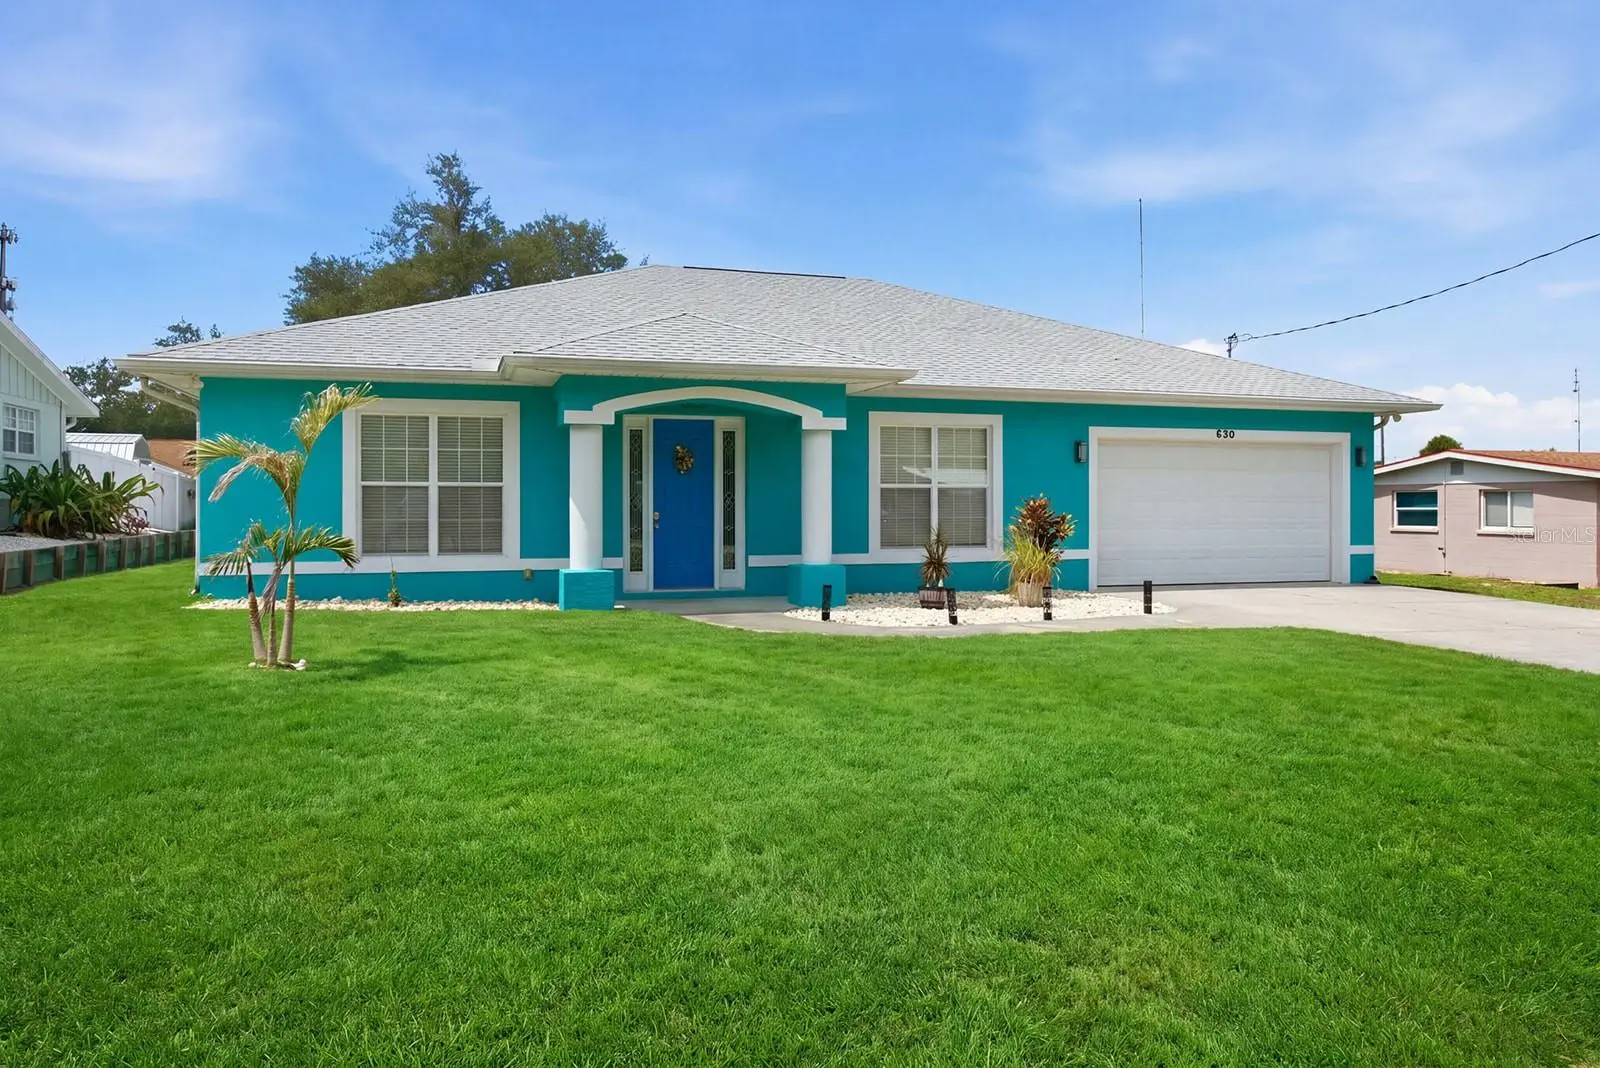

$384,900
520 Liberty Street
Englewood, FL 34223
Listing updated: October 2, 2026 at 1:57 PM ET
Listing courtesy of Keller Williams Island Life Real Estate · Nicole Mantha · MLS #D6148911 · Active · 941-254-6467Property type
Year built
Lot size
Price / sq ft
HOA dues
Days on market
Garage spaces
Flood zone
About this home
Discover your ultimate Florida sanctuary located right in the heart of Englewood! Located in a HIGHLY DESIRABLE X FLOOD ZONE and Perfectly positioned just 2 miles from the pristine, sun-drenched shores of Englewood Beach and a mere 1 mile from the vibrant and historic Dearborn Street, this meticulously maintained 2004 pool home combines an unbeatable coastal location with incredible interior versatility. Step inside to an inviting SPACIOUS SPLIT FLOOR PLAN highlighted by airy HIGH CEILINGS and seamless GLASS POCKET SLIDERS that fold completely away to blend indoor living with an incredible outdoor paradise. Designed for flexible modern living, the home features TWO LIVING ROOM SPACES: a formal living area at the front of the home adjacent to the formal dining room, plus a cozy secondary space positioned just beyond the kitchen and overlooking the pool—ideal for a casual den, a playspace for the kids, or a private home office area. The PRIMARY SUITE serves as a true private retreat, complete with sliding glass doors leading right out to the pool, a HUGE WALK-IN CLOSET, and a massive EN-SUITE BATHROOM featuring a relaxing GARDEN TUB, and a separate WALK-IN SHOWER. At the center of the home sits the CHEF-READY KITCHEN, fully equipped with STAINLESS STEEL APPLIANCES, generous counter space, a convenient breakfast bar, and an expansive WALK-IN PANTRY. Two comfortable guest bedrooms feature charming DECORATIVE PLANT SHELVES and accent lighting, sharing a second full bathroom that conveniently doubles as a POOL BATH with direct outdoor access. Enjoy absolute peace of mind with major upgrades already taken care of, featuring a BRAND-NEW POOL RESURFACING (2026), a reliable pool pump (2022), a NEW ROOF (2021), IMPACT WINDOWS and an A/C SYSTEM (2023). Practical features include a large indoor laundry room and an attached TWO-CAR GARAGE. Step outside onto the LARGE COVERED LANAI in the screened pool area, where a BIG SCREEN TV WILL CONVEY WITH THE SALE, creating the ultimate shaded spot for outdoor entertaining while the backyard offers mature trees and privacy. When it comes to location and lifestyle, it simply doesn't get better than this. Spend your mornings browsing local boutiques and eateries on historic Dearborn Street, your afternoons catching breathtaking Gulf sunsets on the beach, and your evenings relaxing by your newly resurfaced private pool. Schedule your exclusive showing today!
Estimated monthly payment
Estimate only. Taxes use the listing's reported amount where available; insurance is a Florida-average estimate. Your actual payment will vary — run a full calculation or talk to a lender.
Price & listing history0 days on market
- Status: ActiveOct 2, 2026
- Listed$384,900Oct 2, 2026
- Price increased$384,900
Property Documents
Documents the listing agent has made public for this property. Free to view and download.
Facts & features
- Property type
- Residential
- Sub type
- Single Family Residence
- Status
- Active
- Days on market
- 0
- Subdivision
- Bay View Manor
- County
- Sarasota
- Year built
- 2004
- Living area
- 2,100 sq ft
- Price/sq ft
- $183
- Building area
- 2,760 sq ft (Public Records)
- Lot size
- 9,609 sq ft
- Lot category
- 0 to less than 1/4
- Flood zone
- X (12115C0453G)
- Garage
- 2 spaces
- Pool
- Private pool
- Annual taxes
- $4,523 (2025)
- Parcel #
- 0854040084
- Zoning
- RSF3
- MLS #
- D6148911
Ask about this home
Have a question? Ask the broker directly.
Ryan Solberg answers personally — no call center, no spam. Your question goes straight to him.
Interior Details
- Bedrooms
- 3
- Full bathrooms
- 2
- Flooring
- Carpet, Ceramic Tile
- Appliances
- Dishwasher, Disposal, Dryer, Electric Water Heater, Ice Maker, Microwave, Range, Refrigerator, Washer
- Interior features
- Cathedral Ceiling(s), Ceiling Fans(s), High Ceilings, Solid Surface Counters, Thermostat, Tray Ceiling(s), Walk-In Closet(s), Window Treatments
- Laundry
- Inside, Laundry Room
- Stories / Levels
- One
- Direction faces
- East
Heating & Cooling
- Heating
- Central, Electric
- Cooling
- Central Air
Parking
- Garage spaces
- 2
- Attached garage
- Yes
HOA & Financial
- Total monthly fees
- $0/mo
- Total annual fees
- $0
- CDD
- No
- Homestead exemption
- Yes
- Min lease term
- 1 Week
- Listing terms
- Cash, Conventional, FHA, VA Loan
- Ownership
- Fee Simple
- Available for lease
- Yes
- Lease restrictions
- No
Exterior & Construction
- Construction materials
- Block, Stucco
- Roof
- Shingle
- Foundation
- Slab
- Pool
- Private pool
- Road surface
- Paved
Utilities
- Sewer
- Public Sewer
- Water source
- Public
- Utilities
- BB/HS Internet Available, Cable Connected, Electricity Connected, Phone Available, Public, Sewer Connected, Water Connected
Community
- Pets allowed
- Cats OK, Dogs OK, Yes
Room Details
| Room | Level | Dimensions |
|---|---|---|
| Living Room | First | 24x12 |
| Dining Room | First | 14x13 |
| Kitchen | First | 11x13 |
| Family Room | First | 10x20 |
| Primary Bedroom | First | 14x17 |
| Bedroom 2 | First | 14x10 |
| Bedroom 3 | First | 14x10 |
| Laundry | First | 11x7 |
| Balcony/Porch/Lanai | First | 20x7 |
Listing Details
- Listing date
- 2026-09-25
- On market date
- 2026-10-02
- Original list price
- $384,900
- Occupant type
- Owner
- MLS area
- 34223 - Englewood
- Listing AOR
- Venice
- Status changed
- 2026-10-02
- Tax legal description
- LOT 21 & S 1/2 LOT 22 BLK F BAYVIEW MANOR
Flood risk
Minimal-risk area outside the mapped floodplain. Flood insurance is optional and typically low-cost.
Source: FEMA flood zone reported on the listing. Confirm current designation at FEMA Flood Map Service Center.
Location
Directions
From River Rd/Pine Street take 776/S McCall North towards Dearborn St, take a right on Selma, Right on Liberty, home will be on your right.
More homes like this
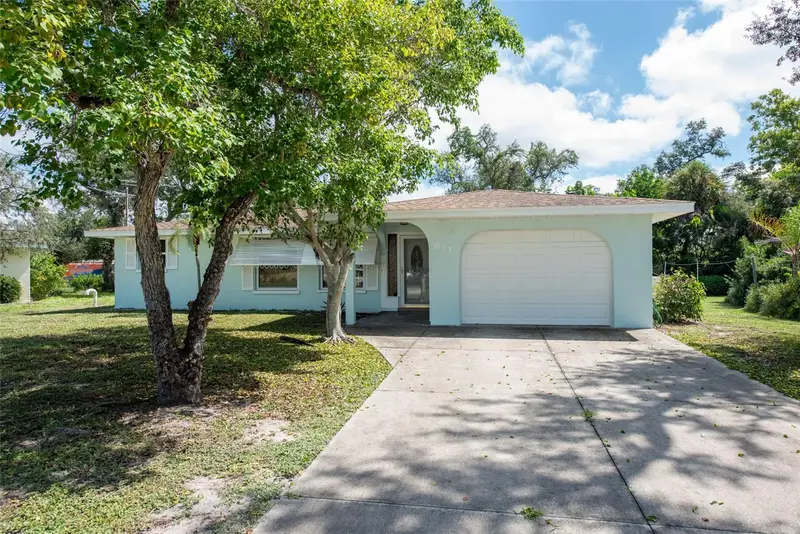
$199,900
631 S Broadway
Englewood, FL 34223
2 bd · 2 ba · 1,212 sqft
Bay View Manor
MLS ID #D6148910, KELLER WILLIAMS ISLAND LIFE REAL ESTATE.
Listing provided by Stellar MLS
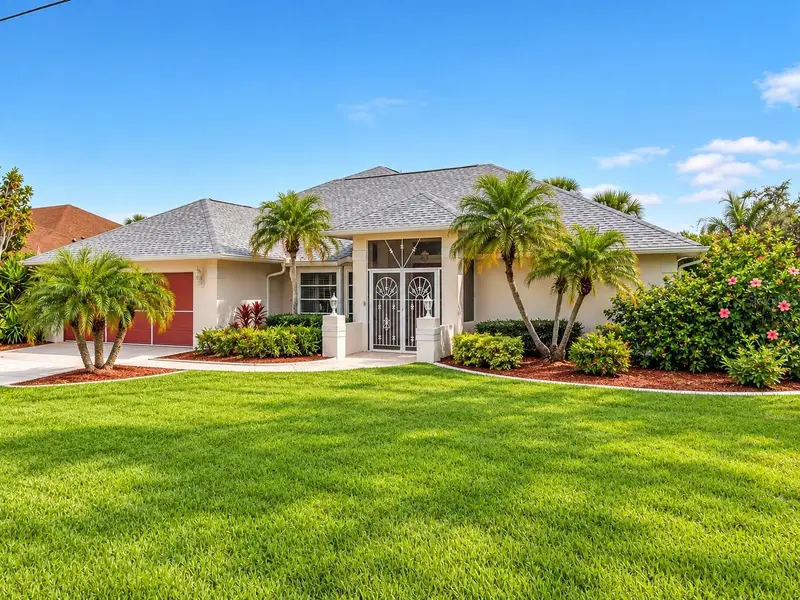
$474,000
63 Clubhouse Rd
Rotonda West, FL 33947
4 bd · 3 ba · 2,609 sqft
Rotonda West Pinehurst
MLS ID #D6148878, HAMSHER REALTY, INC..
Listing provided by Stellar MLS
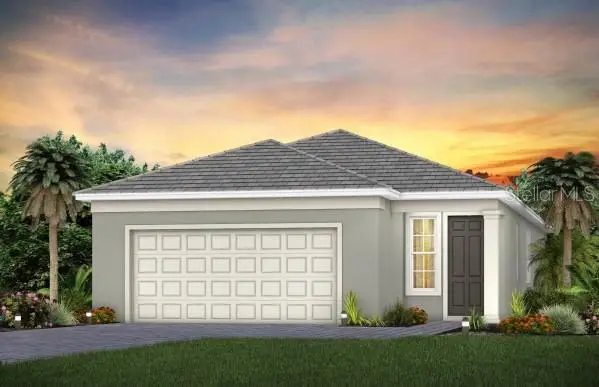
$555,160
10481 Sea Breeze Ridge Dr
Englewood, FL 34223
2 bd · 2 ba · 1,655 sqft
Beachwalk By Manasota Key
MLS ID #TB8554468, PULTE REALTY INC.
Listing provided by Stellar MLS
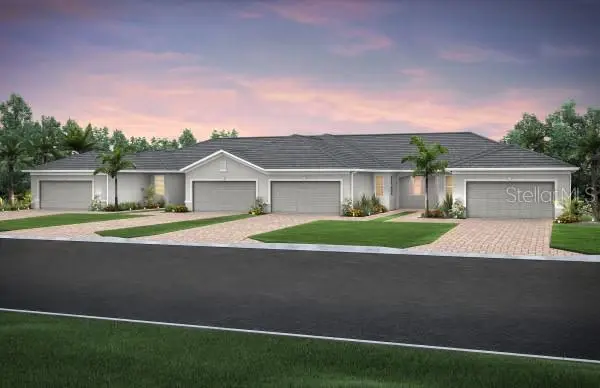
$463,630
27125 Clam Shell Ct
Englewood, FL 34223
2 bd · 2 ba · 1,448 sqft
Beachwalk By Manasota Key
MLS ID #TB8554493, PULTE REALTY INC.
Listing provided by Stellar MLS

Listings courtesy of Stellar MLS as distributed by MLS GRID
IDX information is provided exclusively for consumers’ personal, non-commercial use and may not be used for any purpose other than to identify prospective properties consumers may be interested in purchasing.
Based on information submitted to the MLS GRID as of October 2, 2026 at 1:57 PM ET. All data is obtained from various sources and may not have been verified by broker or MLS GRID. Supplied Open House Information is subject to change without notice. All information should be independently reviewed and verified for accuracy. Properties may or may not be listed by the office/agent presenting the information.
All or a portion of the multiple listing information is provided by Stellar MLS, from a copyrighted compilation of listings. The compilation of listings and each individual listing are © 2026 Stellar MLS. All rights reserved.
Ryan Solberg, Broker · MaxLife Realty LLC · FL License #BK3354351 · Equal Housing Opportunity · Full disclaimer · DMCA