
$329,900
2652 Tansboro DriveDeltona, FL 32725
Listing updated: October 3, 2026 at 4:05 PM ET
Listing courtesy of Premier Sothebys Int'L Realty · Randi Mahar · MLS #O6444215 · Active · 407-333-1900Property type
Year built
Lot size
Price / sq ft
HOA dues
Days on market
Garage spaces
Flood zone
About this home
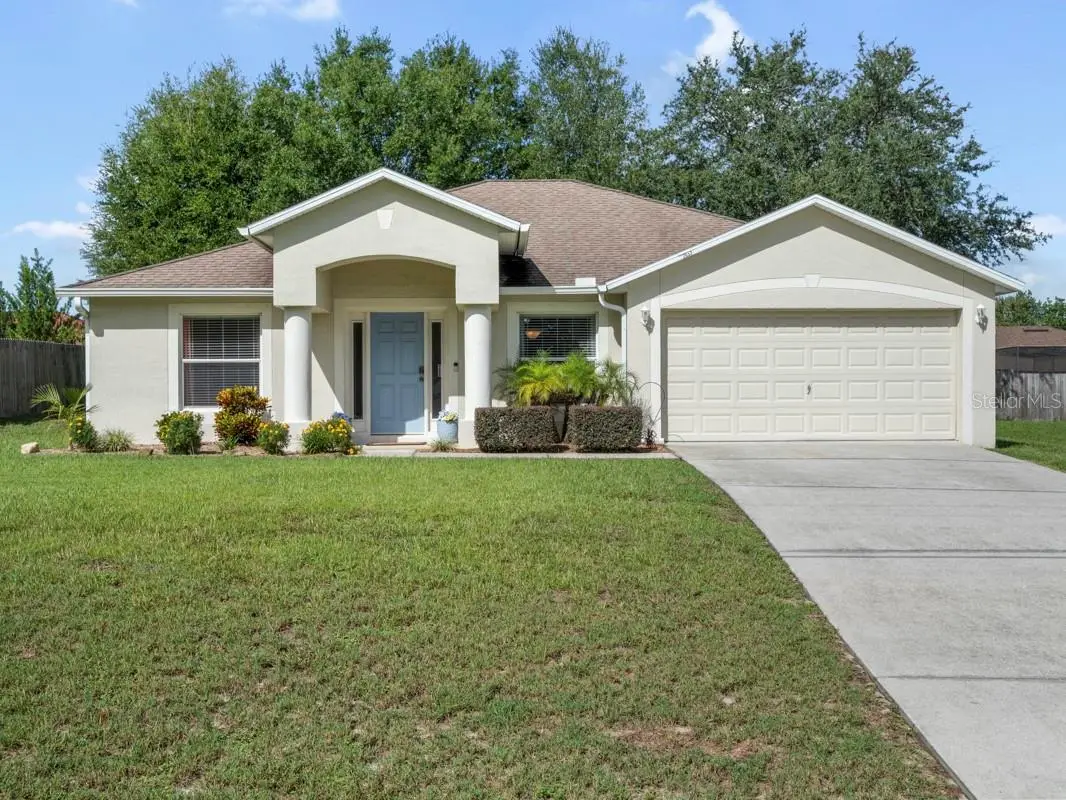
Beautifully maintained four-bedroom, two-bath residence, offering 1,720 square feet of thoughtfully designed living space on a well-landscaped .23-acre lot with no HOA, giving you the freedom to make this home your own. Go inside to soaring vaulted ceilings and an open-concept kitchen that flows seamlessly into the living room, ideal for entertaining or keeping an eye on family life from every angle. The kitchen shines with stainless steel appliances, adding a sleek, modern touch to the heart of the home. Retreat to the spacious primary suite, complete with a walk-in closet and a private en-suite bath featuring dual vanities, a garden tub and a separate walk-in shower. Peace of mind comes standard here as the home is fitted with hurricane shutters for storm protection and a new HVAC system (2025), which means efficient, worry-free comfort for years to come. Outside, enjoy Florida living at its best on the covered back porch, ideal for morning coffee or evening relaxation. The fully landscaped yard adds curb appeal and privacy, while the backyard shed offers convenient extra storage. An attached two-car garage provides additional storage. Enjoy the best of Central Florida living, with the beach and downtown Orlando just 30 minutes away.
Estimated monthly payment
Estimate only. Taxes use the listing's reported amount where available; insurance is a Florida-average estimate. Your actual payment will vary — run a full calculation or talk to a lender.
Price & listing history5 days on market
- Status: ActiveSep 28, 2026
- Listed$329,900Sep 28, 2026
- Price increased$329,900
Facts & features
- Property type
- Residential
- Sub type
- Single Family Residence
- Status
- Active
- Days on market
- 5
- Subdivision
- Deltona Lakes Unit 71
- County
- Volusia
- Year built
- 2005
- Living area
- 1,720 sq ft
- Price/sq ft
- $192
- Building area
- 2,140 sq ft (Public Records)
- Lot size
- 10,000 sq ft
- Lot category
- 0 to less than 1/4
- Flood zone
- X (12127C0630J)
- Garage
- 2 spaces
- Annual taxes
- $2,745 (2025)
- Parcel #
- 30-18-31-71-07-0080
- Zoning
- R-1A
- MLS #
- O6444215
Ask about this home
Have a question? Ask the broker directly.
Ryan Solberg answers personally — no call center, no spam. Your question goes straight to him.
Interior Details
- Bedrooms
- 4
- Full bathrooms
- 2
- Flooring
- Carpet, Vinyl
- Appliances
- Dishwasher, Dryer, Electric Water Heater, Microwave, Range, Refrigerator, Washer
- Interior features
- Ceiling Fans(s), In Wall Pest System, Open Floorplan, Vaulted Ceiling(s), Walk-In Closet(s), Window Treatments
- Laundry
- Electric Dryer Hookup, Laundry Room
- Stories / Levels
- One
- Direction faces
- East
Heating & Cooling
- Heating
- Electric
- Cooling
- Central Air
Parking
- Garage spaces
- 2
- Attached garage
- Yes
HOA & Financial
- Total monthly fees
- None
- Total annual fees
- None
- CDD
- No
- Homestead exemption
- Yes
- Min lease term
- No Minimum
- Ownership
- Fee Simple
- Available for lease
- Yes
- Lease restrictions
- No
Exterior & Construction
- Exterior features
- Hurricane Shutters
- Construction materials
- Block, Concrete, Stucco
- Roof
- Shingle
- Foundation
- Slab
- Road surface
- Asphalt
Utilities
- Sewer
- Septic Tank
- Water source
- Public
- Utilities
- BB/HS Internet Available, Cable Available, Electricity Available, Electricity Connected
Room Details
| Room | Level | Dimensions |
|---|---|---|
| Laundry | First | 5x6 |
| Kitchen | First | 10x13 |
| Bedroom 1 | First | 12x12 |
| Dining Room | First | 12x11 |
| Bedroom 3 | First | 13x11 |
| Bedroom 2 | First | 11x11 |
| Primary Bedroom | First | 15x12 |
| Primary Bathroom | First | 10x8 |
| Living Room | First | 15x18 |
| Bathroom 1 | First | 5x7 |
Listing Details
- Listing date
- 2026-09-28
- On market date
- 2026-09-28
- Original list price
- $329,900
- Occupant type
- Owner
- MLS area
- 32725 - Deltona / Enterprise
- Listing AOR
- Orlando Regional
- Status changed
- 2026-09-28
- Tax legal description
- LOT 8 BLK 1807 DELTONA LAKES UNIT 71 MB 28 PGS 146 TO 152 INC PER OR 5060 PG 4445
Flood risk
Minimal-risk area outside the mapped floodplain. Flood insurance is optional and typically low-cost.
Source: FEMA flood zone reported on the listing. Confirm current designation at FEMA Flood Map Service Center.
Location
Directions
From NSB take S.R.44 toward Deland.Merge onto I4W toward Sanford.4.4 miles take exit 114 onto FL472 toward Deltona,Deland. Continue on Buford Ave,right onto Catalina, left on Tansboro. Home on right
More homes like this
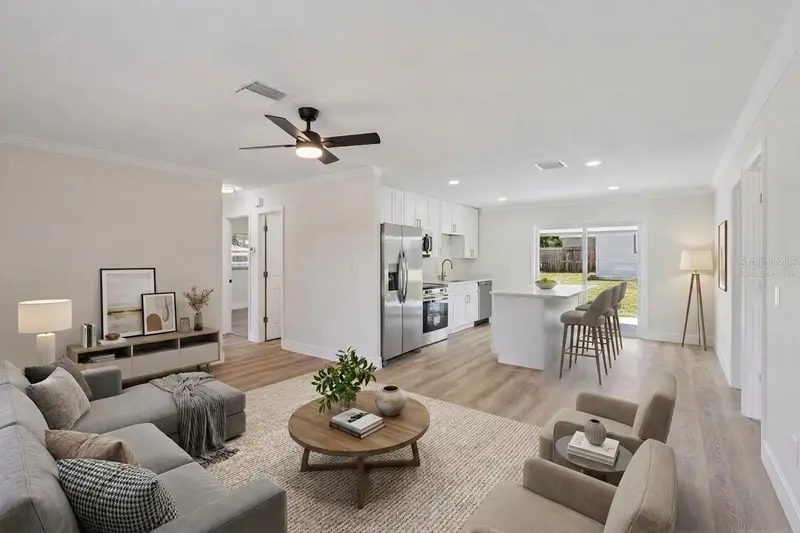
$260,000
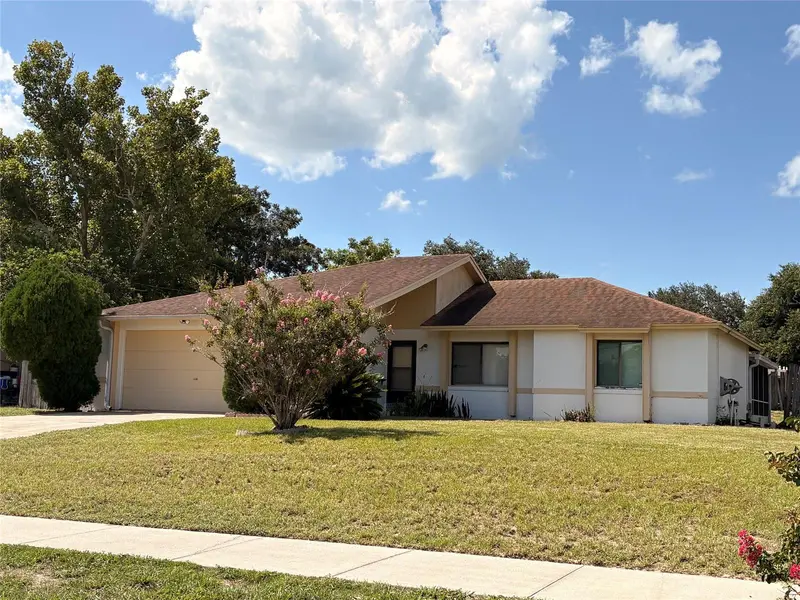
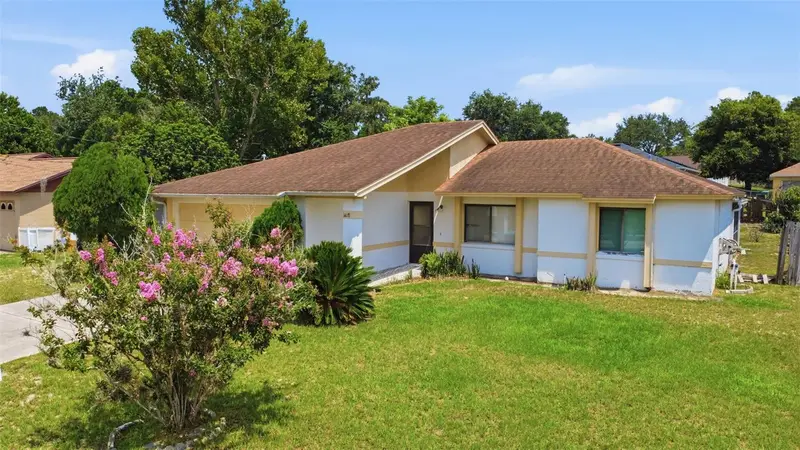
1418 Catalina Blvd
Deltona, FL 32725
2 bd · 2 ba · 1,457 sqft
Deltona Lakes Unit 71
MLS ID #V4950284, APARO-GRIFFIN PROPERTIES INC.
Listing provided by Stellar MLS
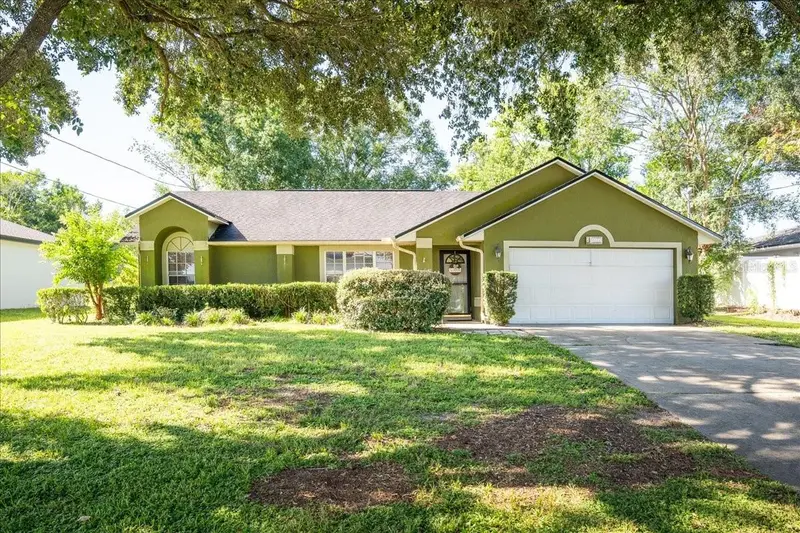
$279,000
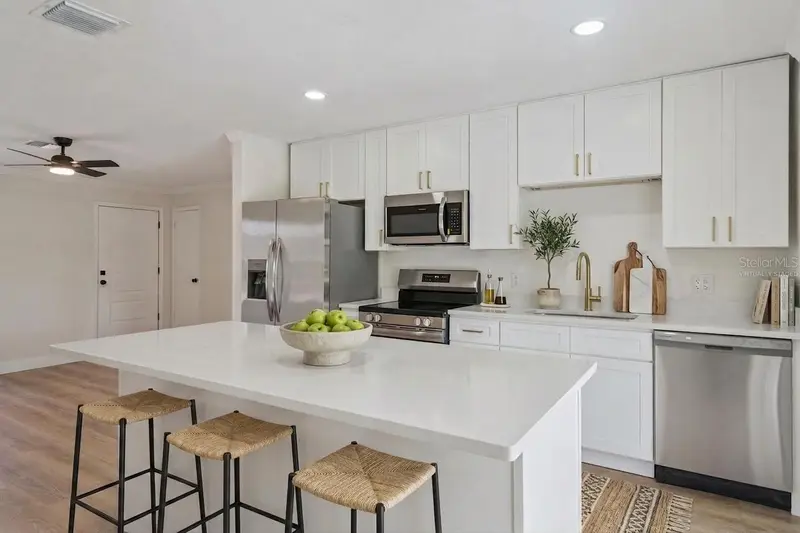
2715 Timberlake Ave
Deltona, FL 32725
3 bd · 3 ba · 1,242 sqft
Deltona Lakes Unit 71
MLS ID #O6420275, PREFERRED REAL ESTATE BROKERS.
Listing provided by Stellar MLS
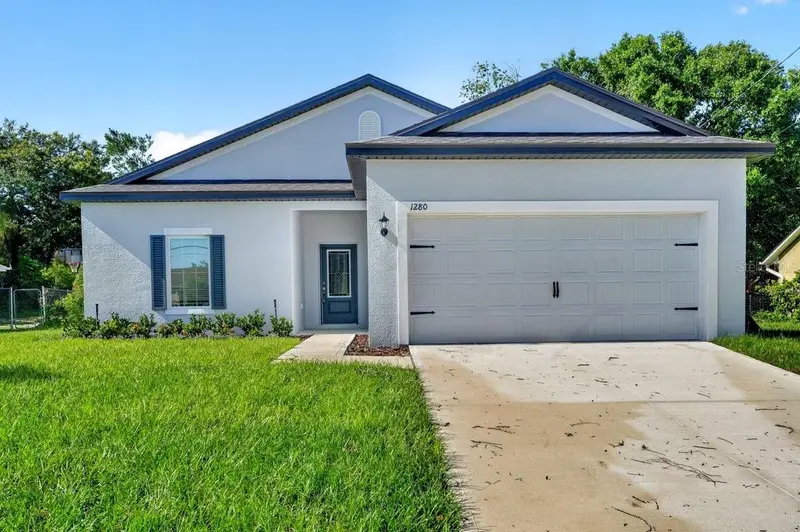
$329,000
1272 S Seagate Dr
Deltona, FL 32725
3 bd · 2 ba · 1,642 sqft
Deltona Lakes Unit 71
MLS ID #NS1088838, EXIT REAL ESTATE PROPERTY SOL.
Listing provided by Stellar MLS
$349,900
1280 S Seagate Dr
Deltona, FL 32725
3 bd · 2 ba · 1,540 sqft
Deltona Lakes Unit 71
MLS ID #V4947874, 1ST CLASS REAL ESTATE REAGAN R.
Listing provided by Stellar MLS

Listings courtesy of Stellar MLS as distributed by MLS GRID
IDX information is provided exclusively for consumers’ personal, non-commercial use and may not be used for any purpose other than to identify prospective properties consumers may be interested in purchasing.
Based on information submitted to the MLS GRID as of October 3, 2026 at 4:05 PM ET. All data is obtained from various sources and may not have been verified by broker or MLS GRID. Supplied Open House Information is subject to change without notice. All information should be independently reviewed and verified for accuracy. Properties may or may not be listed by the office/agent presenting the information.
All or a portion of the multiple listing information is provided by Stellar MLS, from a copyrighted compilation of listings. The compilation of listings and each individual listing are © 2026 Stellar MLS. All rights reserved.
Ryan Solberg, Broker · MaxLife Realty LLC · FL License #BK3354351 · Equal Housing Opportunity · Full disclaimer · DMCA