
$865,000
10598 Lake Hill DriveClermont, FL 34711
Listing updated: September 30, 2026 at 6:48 AM ET
Listing courtesy of Coldwell Banker Hubbard Hansen · Brandi Stewart · MLS #G5118168 · Active · 352-394-4031Property type
Year built
Lot size
Price / sq ft
HOA dues
Day on market
Garage spaces
Flood zone
About this home
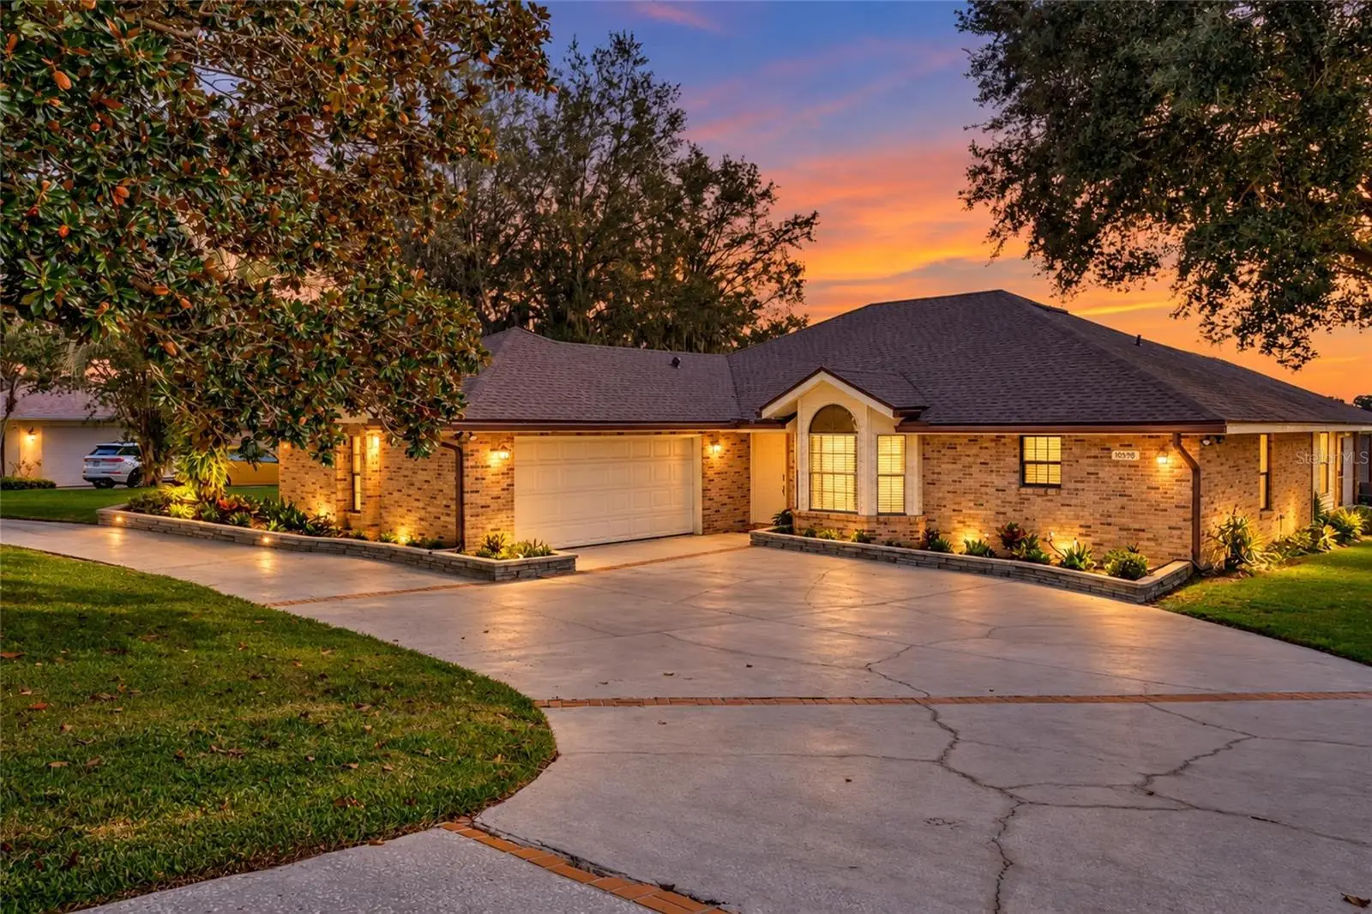
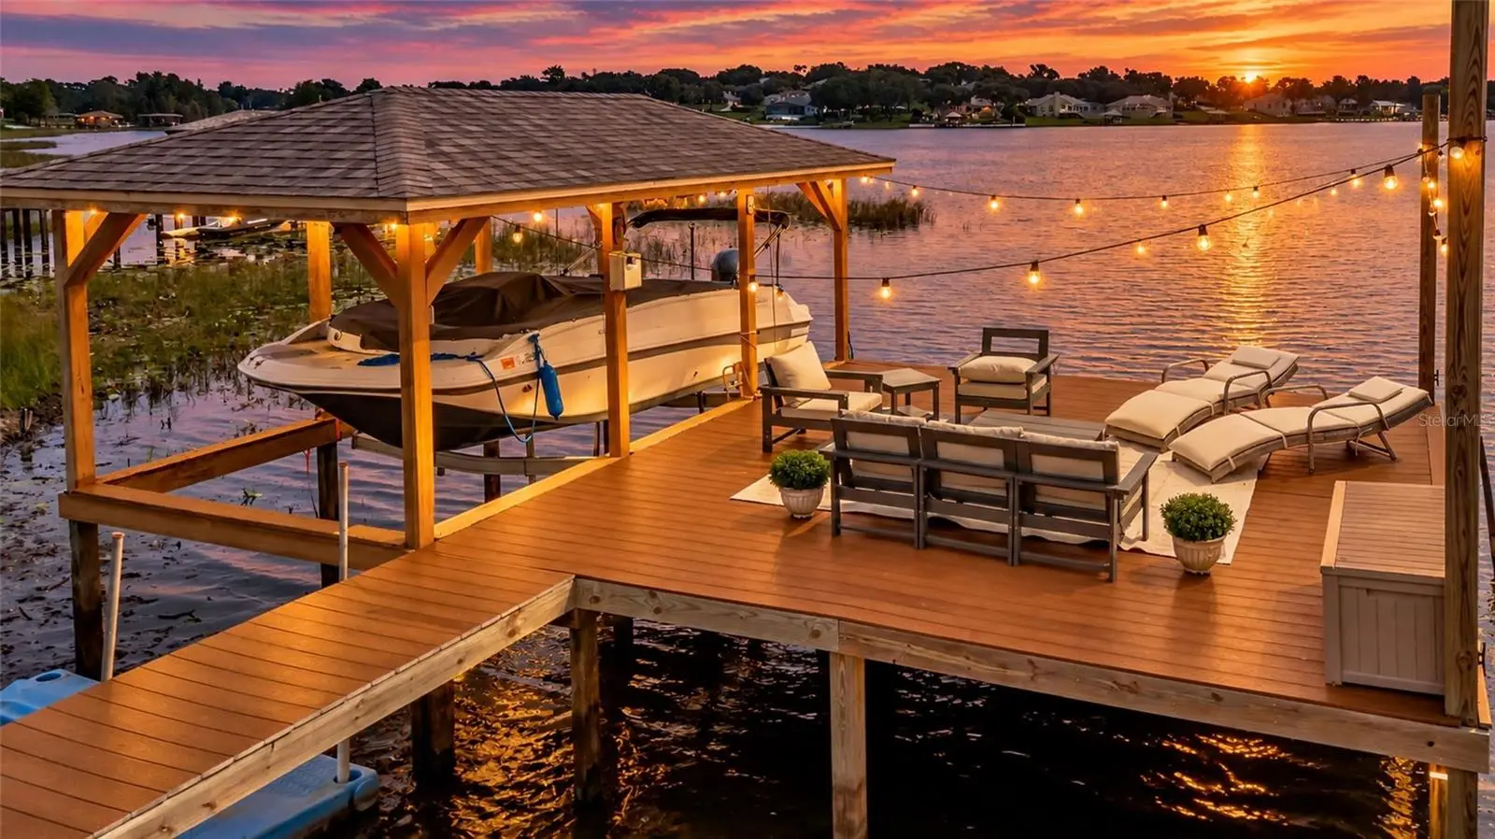
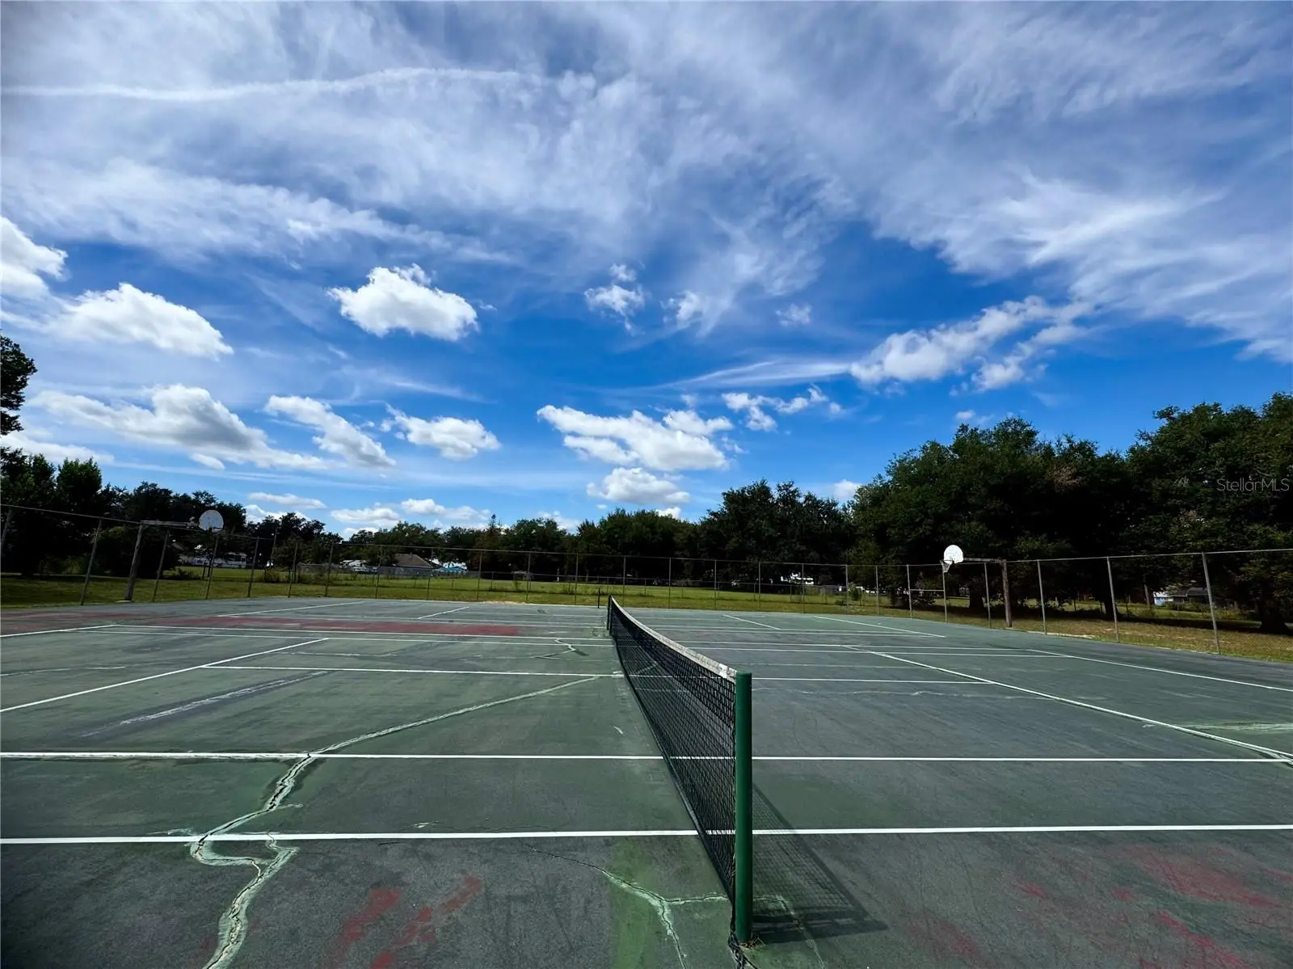
LAKEFRONT LIVING ON THE CLERMONT CHAIN OF LAKES! Wake up to breathtaking lake views and endless days on the water! Located directly on the shoreline of Lake Crescent, this beautiful 3-bedroom, 2-bath custom home offers the rare opportunity to live the true Clermont Chain of Lakes lifestyle—with your own private boat dock and powered boat lift right in your backyard. Sitting on nearly half an acre, this lakefront home is the opportunity you've been waiting for. From the moment you step inside, the home welcomes you with soaring vaulted ceilings, an inviting wood-burning fireplace, and an open, light-filled floor plan designed to take full advantage of the spectacular lake views. The spacious eat-in kitchen features granite countertops, a closet pantry, stainless steel appliances, ample cabinetry and storage, and a wonderful view of the water. A separate dining area provides the perfect space for entertaining. The thoughtfully designed primary suite offers two closets and a beautifully renovated bathroom with dual vanities, lighted mirrors, private water closet and a glass-enclosed shower. Just off the primary bedroom, a versatile bonus space provides endless possibilities—create a nursery, home office, small gym, reading nook, or your favorite place to sip your morning coffee while watching the sunrise over the lake. The home also features an interior laundry room with washer, dryer and utility sink, renovated bathrooms, crown molding, new light fixtures, faux wood blinds, and light-changing vanity mirrors. A newer roof and water heater add additional peace of mind. Step outside and the real magic begins. The large, newly rescreened covered and screened patio overlooks Lake Crescent and creates the perfect setting for morning coffee, sunset cocktails, weekend gatherings, or simply enjoying the peaceful waterfront setting. For boating enthusiasts, the newly refinished Trex composite dock and powered 4,500-pound-capacity boat lift make lake days effortless. From your own backyard, cruise the interconnected Clermont Chain of Lakes and spend the afternoon enjoying waterfront destinations such as The Cove on Lake Minnehaha, Salt Shack on the Lake, The Lake Minneola Tiki Bar, or downtown Clermont on Lake Minneola. Continue your adventure to the scenic waters surrounding Lake Louisa State Park—all from your own boat. Community amenities add even more to the lifestyle, including a private community boat launch, waterfront park with playground, beach volleyball, tennis courts, and basketball courts—providing plenty of opportunities for recreation both on and off the water. Additional features include a 2-car garage, irrigation system drawing from the lake, low HOA dues, and a desirable community setting surrounded by large lots and custom homes. This property offers the space, privacy and lifestyle that make lakefront living so special. This isn't simply a home on the water—it's a lifestyle. Imagine launching your boat from home or the private community launch, spending your weekends exploring the Chain, gathering with friends on the screened patio, enjoying the neighborhood amenities, and watching spectacular Central Florida sunrises over the lake. Come experience Lake Crescent and discover what waterfront living on the Clermont Chain is all about.
Estimated monthly payment
Estimate only. Taxes use the listing's reported amount where available; insurance is a Florida-average estimate. Your actual payment will vary — run a full calculation or talk to a lender.
Price & listing history1 days on market
- Status: ActiveSep 29, 2026
- Listed$865,000Sep 29, 2026
- Price increased$865,000
Facts & features
- Property type
- Residential
- Sub type
- Single Family Residence
- Status
- Active
- Days on market
- 1
- Subdivision
- Crescent West Sub
- County
- Lake
- Year built
- 1989
- Living area
- 1,904 sq ft
- Price/sq ft
- $454
- Building area
- 2,944 sq ft (Public Records)
- Lot size
- 18,198 sq ft
- Lot category
- 1/4 to less than 1/2
- Flood zone
- X (12069C0570E)
- Garage
- 2 spaces
- Annual taxes
- $5,171 (2025)
- Parcel #
- 02-23-25-0075-000-04100
- Zoning
- R-3
- MLS #
- G5118168
Ask about this home
Have a question? Ask the broker directly.
Ryan Solberg answers personally — no call center, no spam. Your question goes straight to him.
Interior Details
- Bedrooms
- 3
- Full bathrooms
- 2
- Flooring
- Ceramic Tile
- Appliances
- Dishwasher, Dryer, Electric Water Heater, Microwave, Range, Refrigerator, Washer
- Interior features
- Ceiling Fans(s), Crown Molding, High Ceilings, Living Room/Dining Room Combo, Solid Surface Counters, Thermostat, Walk-In Closet(s)
- Laundry
- Inside, Laundry Room
- Stories / Levels
- One
- Direction faces
- West
- Fireplace
- Yes
Heating & Cooling
- Heating
- Central
- Cooling
- Central Air
Parking
- Garage spaces
- 2
- Attached garage
- Yes
HOA & Financial
- HOA fee
- $157 / Quarterly
- Monthly HOA
- $52/mo
- Total monthly fees
- $52/mo
- Total annual fees
- $629
- HOA name
- Empire Management Group Inc.
- CDD
- No
- Homestead exemption
- Yes
- Min lease term
- 1-2 Years
- Listing terms
- Cash, Conventional, FHA, VA Loan
- Ownership
- Fee Simple
- Available for lease
- Yes
- Lease restrictions
- Yes
- Additional lease restrictions
- All information is approximate. Buyer to Verify Leasing Restrictions.
Exterior & Construction
- Exterior features
- Lighting, Rain Gutters
- Construction materials
- Brick
- Roof
- Shingle
- Foundation
- Slab
- Waterfront
- Yes
- Water access
- Yes
- Water view
- Yes
- Road surface
- Paved
Utilities
- Sewer
- Septic Tank
- Water source
- Canal/Lake For Irrigation, Public
- Utilities
- BB/HS Internet Available, Cable Available, Cable Connected, Electricity Connected, Water Connected
Community
- Pets allowed
- Yes
Room Details
| Room | Level | Dimensions |
|---|---|---|
| Kitchen | First | 11x11 |
| Living Room | First | 18x14 |
| Primary Bedroom | First | 16x12 |
| Dinette | First | 12x12 |
| Office | First | 12x8 |
| Bedroom 2 | First | 14x11 |
| Bedroom 3 | First | 14x11 |
Listing Details
- Listing date
- 2026-09-29
- On market date
- 2026-09-29
- Original list price
- $865,000
- Occupant type
- Owner
- MLS area
- 34711 - Clermont
- Listing AOR
- Lake and Sumter
- Status changed
- 2026-09-29
- Tax legal description
- CRESCENT WEST SUB LOT 41 PB 29 PGS 67-69 ORB 5203 PG 1074
Flood risk
Minimal-risk area outside the mapped floodplain. Flood insurance is optional and typically low-cost.
Source: FEMA flood zone reported on the listing. Confirm current designation at FEMA Flood Map Service Center.
Location
Directions
Highway 50/27 go west on 50, left on 12th street, Right on CR 561, left into Crescent West on Lake Hill, home on right.
More homes like this
$790,000
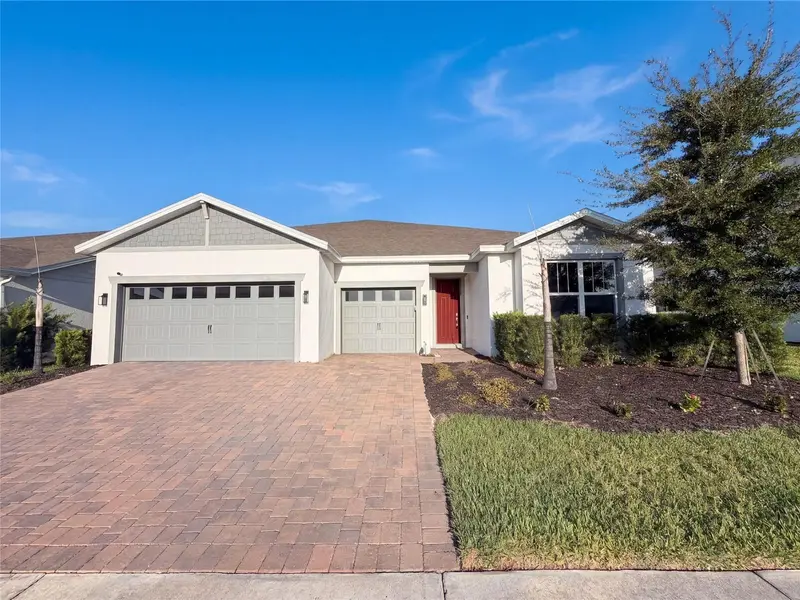
15173 Willow Ridge Dr
Montverde, FL 34756
5 bd · 4 ba · 4,286 sqft
Willow Rdg
MLS ID #O6434755, OPENDOOR BROKERAGE LLC.
Listing provided by Stellar MLS
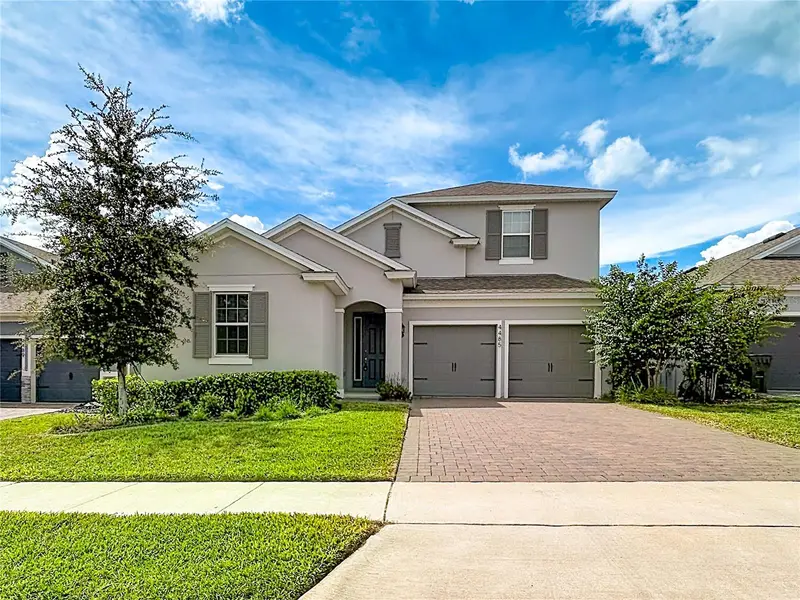
$619,000
4485 Davos Dr
Clermont, FL 34711
5 bd · 4 ba · 3,087 sqft
Hartwood Lndg
MLS ID #O6430205, RE/MAX SELECT GROUP.
Listing provided by Stellar MLS
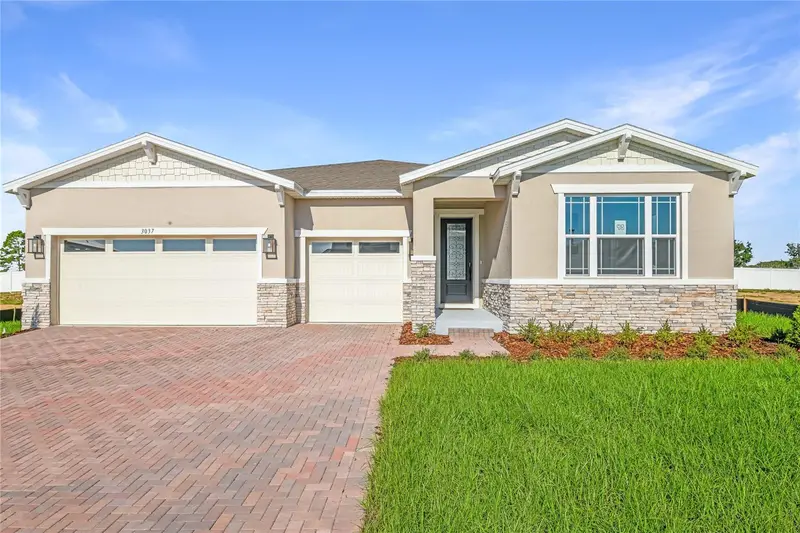
$679,999
3037 Woodcliff Lake Cir
Clermont, FL 34711
3 bd · 4 ba · 2,598 sqft
Bongard Estates
MLS ID #S5150636, AXEN REALTY, LLC.
Listing provided by Stellar MLS
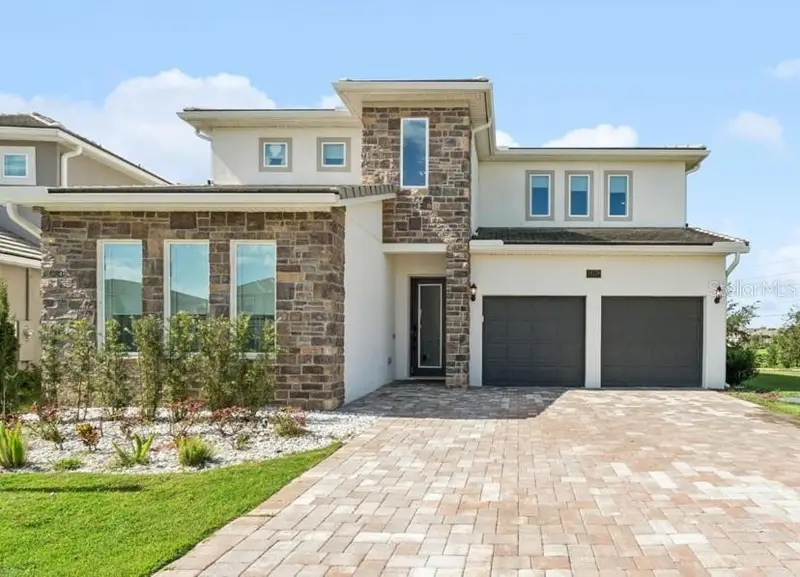
$965,000
16139 Volterra Pt
Montverde, FL 34756
5 bd · 4 ba · 2,960 sqft
Bella Collina West Sub
MLS ID #G5117441, BELLA COLLINA REAL ESTATE CO.
Listing provided by Stellar MLS

Listings courtesy of Stellar MLS as distributed by MLS GRID
IDX information is provided exclusively for consumers’ personal, non-commercial use and may not be used for any purpose other than to identify prospective properties consumers may be interested in purchasing.
Based on information submitted to the MLS GRID as of September 30, 2026 at 6:48 AM ET. All data is obtained from various sources and may not have been verified by broker or MLS GRID. Supplied Open House Information is subject to change without notice. All information should be independently reviewed and verified for accuracy. Properties may or may not be listed by the office/agent presenting the information.
All or a portion of the multiple listing information is provided by Stellar MLS, from a copyrighted compilation of listings. The compilation of listings and each individual listing are © 2026 Stellar MLS. All rights reserved.
Ryan Solberg, Broker · MaxLife Realty LLC · FL License #BK3354351 · Equal Housing Opportunity · Full disclaimer · DMCA