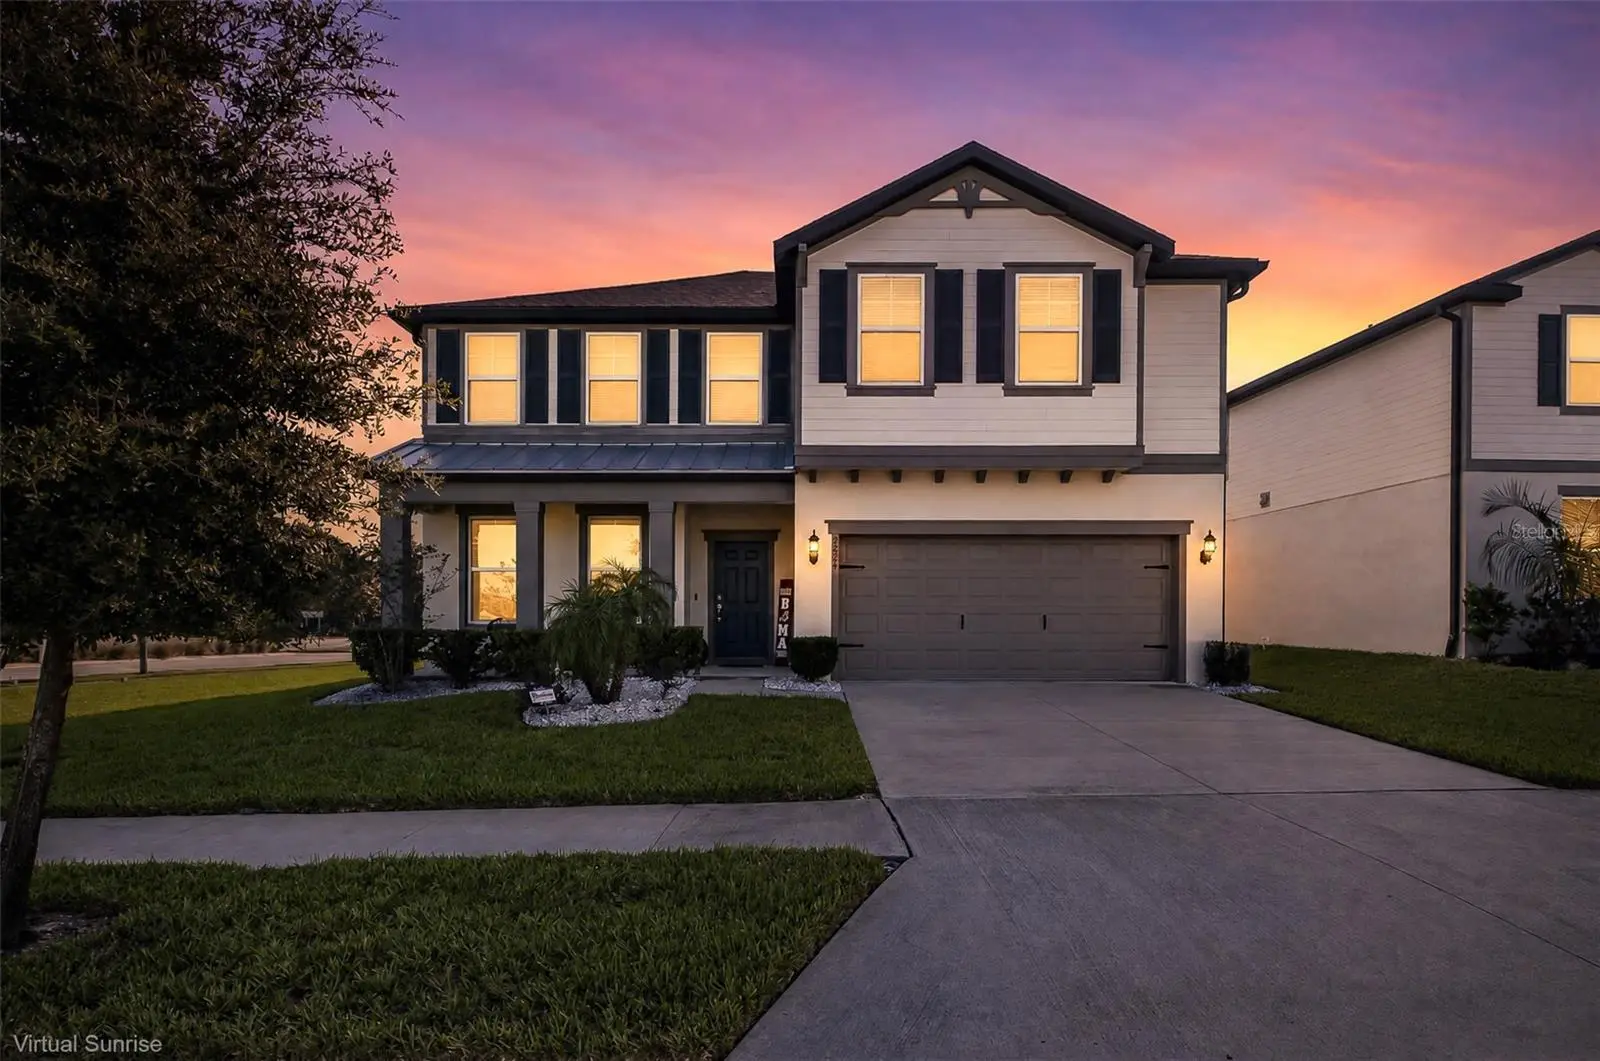

$549,900
9224 Rally Spring LoopWesley Chapel, FL 33545
Listing updated: October 3, 2026 at 1:05 PM ET
Listing courtesy of Re/Max Alliance Group · DJ Arrazcaeta Jr, LLC · MLS #W7889753 · Active · 727-845-4321Property type
Year built
Lot size
Price / sq ft
HOA dues
Days on market
Garage spaces
Flood zone
About this home
LAGOON LIVING, TWO PRIMARY SUITES, HUGE CORNER LOT & BUILT IN 2022! Why wait for new construction? Welcome to this beautifully maintained Citrus Grove floor plan in Epperson, one of Wesley Chapel’s most sought-after communities. This spacious home offers 4 BEDROOMS, 3.5 BATHROOMS, a DEDICATED OFFICE, TWO PRIMARY SUITES, UPSTAIRS LOFT and a large CORNER LOT just under 1/4 ACRE. A welcoming FRONT PORCH, lush landscaping and stone-accented flower beds create impressive curb appeal. Inside, 8-FOOT DOORS and LUXURY VINYL PLANK FLOORING complement the bright, open floor plan. The upgraded kitchen is designed for entertaining with QUARTZ COUNTERTOPS, STAINLESS STEEL APPLIANCES, an EXTENDED ISLAND with seating, stylish backsplash, updated lighting and a COFFEE/BEVERAGE STATION with MINI FRIDGE and WINE RACK. The dining area opens directly to the COVERED LANAI and spacious backyard for easy indoor-outdoor living. The FIRST-FLOOR PRIMARY SUITE overlooks the backyard and features an EXPANSIVE WALK-IN CLOSET and SPA-INSPIRED BATH with DUAL VANITIES, tiled shower, upgraded fixtures and oversized linen storage. A private HOME OFFICE, guest half bath and spacious interior laundry room complete the main level. Upstairs, the OPEN LOFT provides flexible space for a MEDIA ROOM, GAME ROOM or SECOND LIVING AREA. A SECOND PRIMARY SUITE with PRIVATE BATH is ideal for guests or MULTIGENERATIONAL LIVING, while two additional bedrooms share a full bathroom with DUAL VANITIES and tiled shower. Additional features include an upgraded A/C system with UV LIGHT and enhanced ductwork, BUILT-IN PEST CONTROL and plentiful storage throughout. HOA is approximately $261 quarterly, and the home is conveniently located near the school across the road. Enjoy the EPPERSON LAGOON lifestyle with sandy shores, blue water, community trails, green spaces and gathering areas. Publix at Epperson Ranch is nearby, along with convenient access to THE SHOPS AT WIREGRASS, KRATE, THE GROVE AT WESLEY CHAPEL and TAMPA PREMIUM OUTLETS. Tampa International Airport is approximately 35–45 minutes away. Skip the wait for new construction and enjoy a MOVE-IN READY 2022 HOME with TWO PRIMARY SUITES, HOME OFFICE, LOFT, COVERED LANAI and an impressive CORNER LOT in EPPERSON. Schedule your private tour today!
Estimated monthly payment
Estimate only. Taxes use the listing's reported amount where available; insurance is a Florida-average estimate. Your actual payment will vary — run a full calculation or talk to a lender.
Price & listing history3 days on market
- Status: ActiveSep 30, 2026
- Listed$549,900Sep 30, 2026
- Price increased$549,900
Facts & features
- Property type
- Residential
- Sub type
- Single Family Residence
- Status
- Active
- Days on market
- 3
- Subdivision
- Epperson North Village C-2b
- County
- Pasco
- Year built
- 2022
- Living area
- 2,910 sq ft
- Price/sq ft
- $189
- Building area
- 3,588 sq ft (Public Records)
- Lot size
- 9,007 sq ft
- Lot category
- 0 to less than 1/4
- Flood zone
- x
- Garage
- 2 spaces
- Annual taxes
- $9,972 (2025)
- Parcel #
- 20-25-23-0040-02000-0250
- Zoning
- MPUD
- MLS #
- W7889753
Ask about this home
Have a question? Ask the broker directly.
Ryan Solberg answers personally — no call center, no spam. Your question goes straight to him.
Interior Details
- Bedrooms
- 4
- Full bathrooms
- 3
- Half bathrooms
- 1
- Flooring
- Carpet, Luxury Vinyl
- Appliances
- Dishwasher, Electric Water Heater, Range, Refrigerator
- Interior features
- Ceiling Fans(s)
- Laundry
- Inside, Laundry Room
- Stories / Levels
- Two
- Direction faces
- West
Heating & Cooling
- Heating
- Central
- Cooling
- Central Air
Parking
- Garage spaces
- 2
- Attached garage
- Yes
HOA & Financial
- HOA fee
- $261 / Quarterly
- Monthly HOA
- $87/mo
- Total monthly fees
- $137/mo
- Total annual fees
- $1,648
- HOA name
- Castle Group
- CDD
- Yes
- Homestead exemption
- Yes
- Min lease term
- 8-12 Months
- Listing terms
- Cash, Conventional, FHA, VA Loan
- Ownership
- Fee Simple
- Available for lease
- Yes
- Lease restrictions
- Yes
- Additional lease restrictions
- Please call the HOA for all questions on the lease restrictions
Exterior & Construction
- Exterior features
- Other
- Construction materials
- Block, Frame
- Roof
- Shingle
- Foundation
- Slab
- Road surface
- Paved
Utilities
- Sewer
- Public Sewer
- Water source
- Public
- Utilities
- Cable Available
Community
- Pets allowed
- Yes
Room Details
| Room | Level | Dimensions |
|---|---|---|
| Living Room | First | |
| Kitchen | First | |
| Dining Room | First | |
| Primary Bedroom | First | |
| Bedroom 2 | Second | |
| Bedroom 3 | Second | |
| Bedroom 4 | Second | |
| Office | First |
Listing Details
- Listing date
- 2026-09-29
- On market date
- 2026-09-30
- Original list price
- $549,900
- Occupant type
- Owner
- MLS area
- 33545 - Wesley Chapel
- Listing AOR
- West Pasco
- Status changed
- 2026-09-30
- Tax legal description
- EPPERSON NORTH VILLAGE C-2B PB 86 PG 102 BLOCK 20 LOT 25
Flood risk
Minimal-risk area outside the mapped floodplain. Flood insurance is optional and typically low-cost.
Source: FEMA flood zone reported on the listing. Confirm current designation at FEMA Flood Map Service Center.
Location
Directions
From Main Street & Rowan Rd, left on Rowan Rd, right on Massachusetts Ave, right on Ridge Rd, left on N Sunlake Blvd, right on 52, right on Mirada Blvd, right on Ibis Spring Loop, left on Rally Spring Loop, house is on your right.
More homes like this
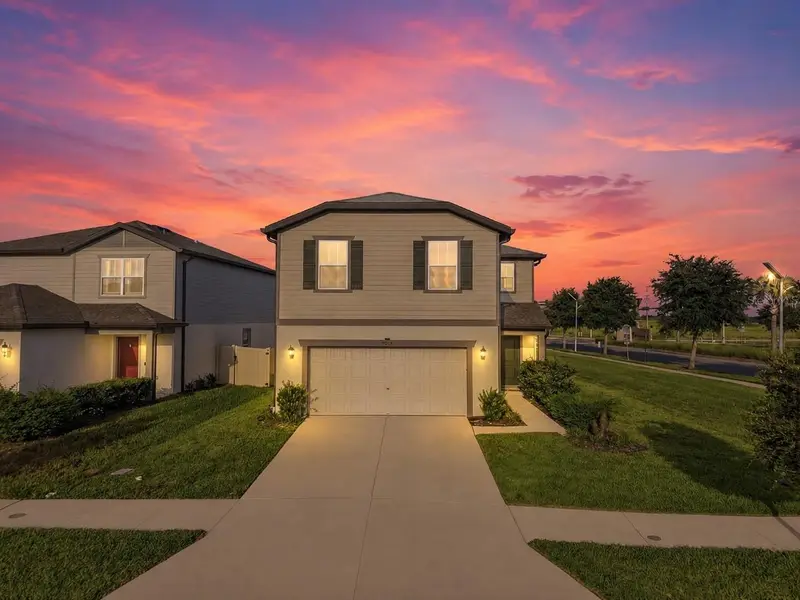
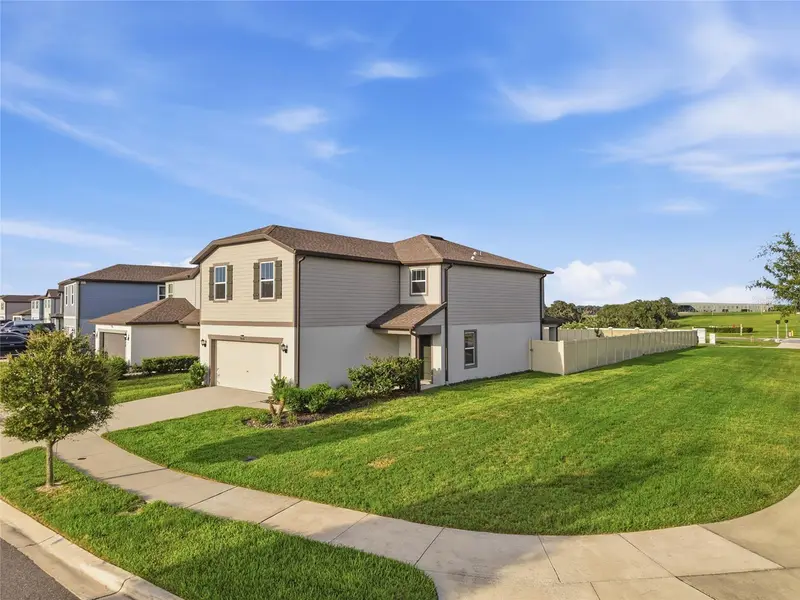
$469,900
9018 Rally Spring Loop
Wesley Chapel, FL 33545
5 bd · 3 ba · 2,615 sqft
Epperson North Village C-2b
MLS ID #TB8533176, EXP REALTY LLC.
Listing provided by Stellar MLS
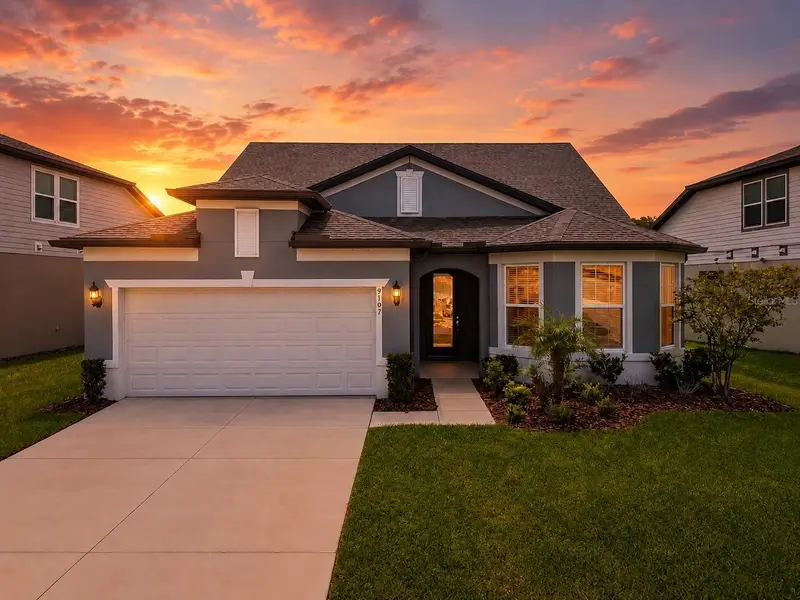
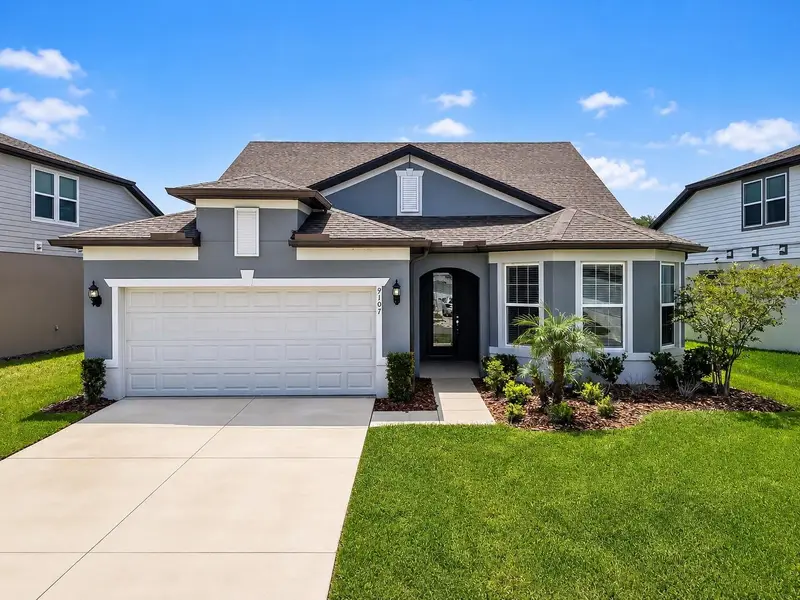
$575,000
9107 Rally Spring Loop
Wesley Chapel, FL 33545
4 bd · 3 ba · 2,736 sqft
Epperson North Village C-2b
MLS ID #TB8512104, MIHARA & ASSOCIATES INC..
Listing provided by Stellar MLS
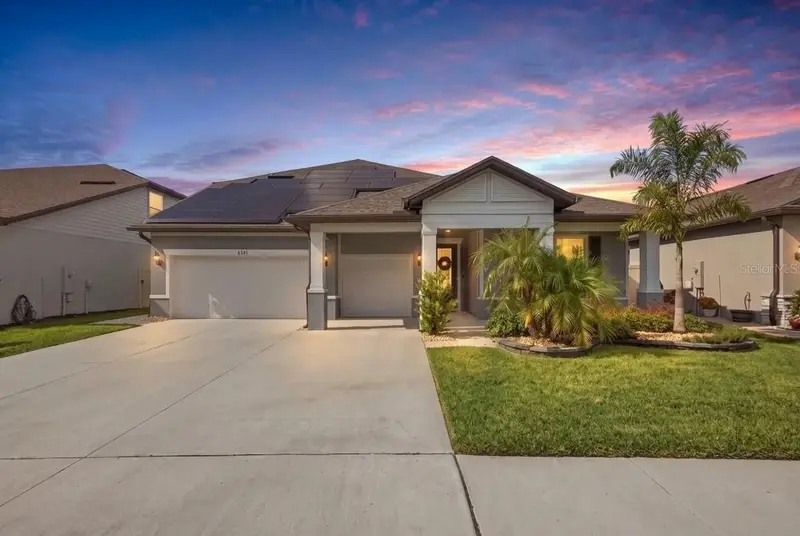
$899,000
9442 Ibis Grove Blvd
Wesley Chapel, FL 33545
6 bd · 5 ba · 4,280 sqft
Epperson North Village C-2b
MLS ID #TB8545117, 54 REALTY LLC.
Listing provided by Stellar MLS

Listings courtesy of Stellar MLS as distributed by MLS GRID
IDX information is provided exclusively for consumers’ personal, non-commercial use and may not be used for any purpose other than to identify prospective properties consumers may be interested in purchasing.
Based on information submitted to the MLS GRID as of October 3, 2026 at 1:05 PM ET. All data is obtained from various sources and may not have been verified by broker or MLS GRID. Supplied Open House Information is subject to change without notice. All information should be independently reviewed and verified for accuracy. Properties may or may not be listed by the office/agent presenting the information.
All or a portion of the multiple listing information is provided by Stellar MLS, from a copyrighted compilation of listings. The compilation of listings and each individual listing are © 2026 Stellar MLS. All rights reserved.
Ryan Solberg, Broker · MaxLife Realty LLC · FL License #BK3354351 · Equal Housing Opportunity · Full disclaimer · DMCA