
$451,850
6928 Aracuan WaySt Cloud, FL 34771
Listing updated: October 2, 2026 at 3:42 PM ET
Listing courtesy of Inb Realty Llc · Ann Richter · MLS #O6444091 · Active · 855-694-6634Property type
Year built
Lot size
Price / sq ft
HOA dues
Days on market
Garage spaces
Flood zone
About this home
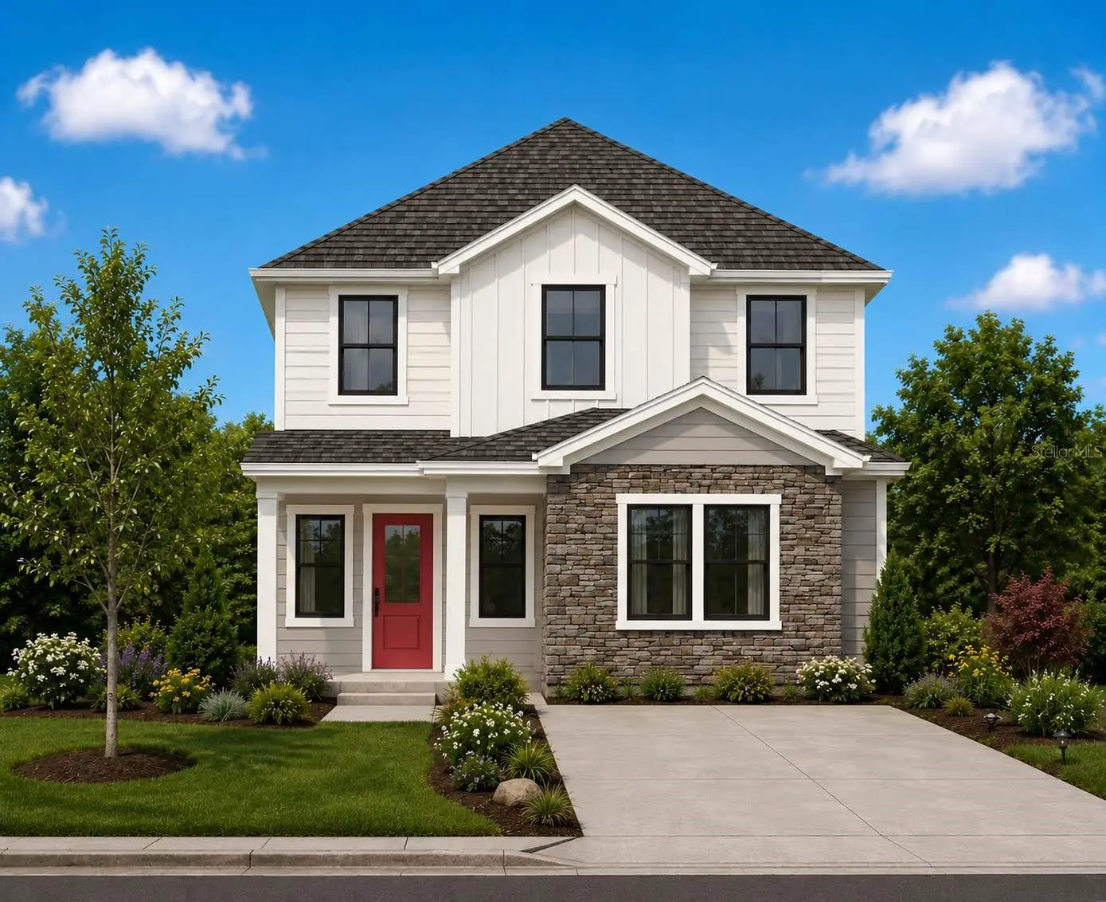
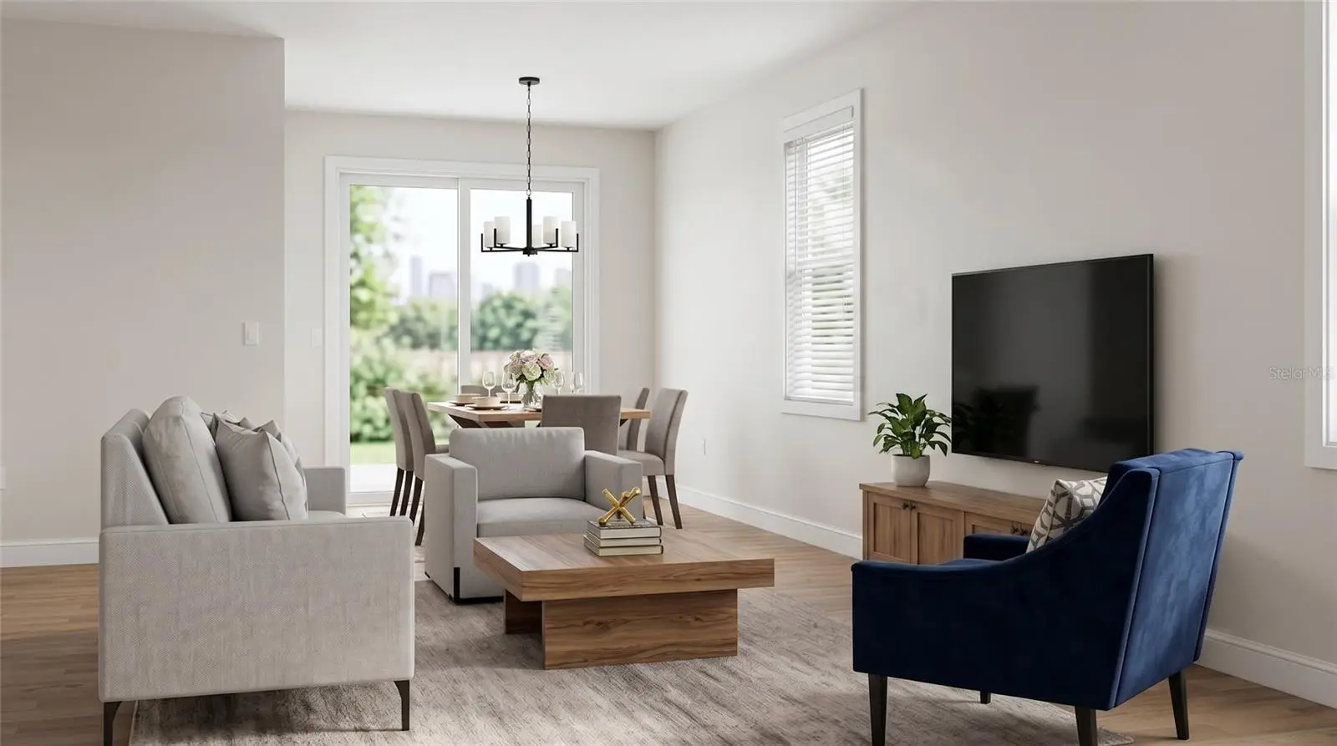
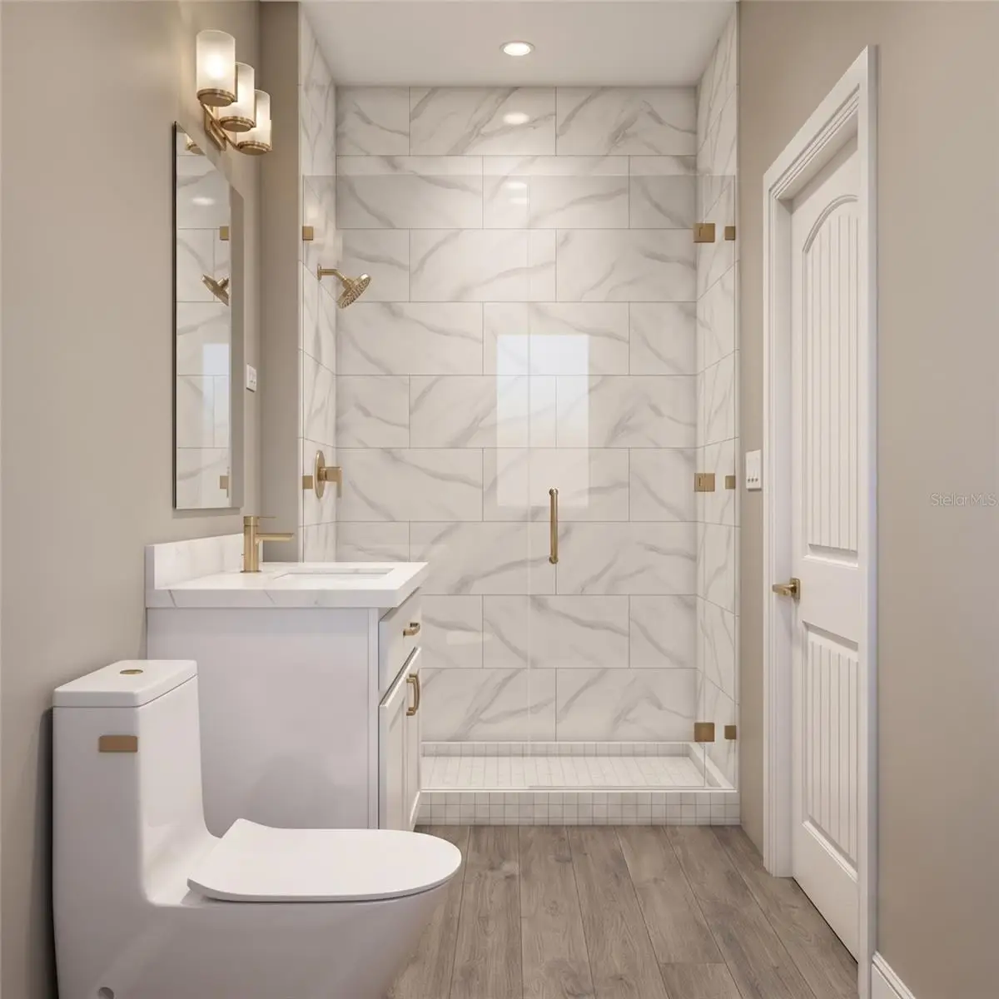
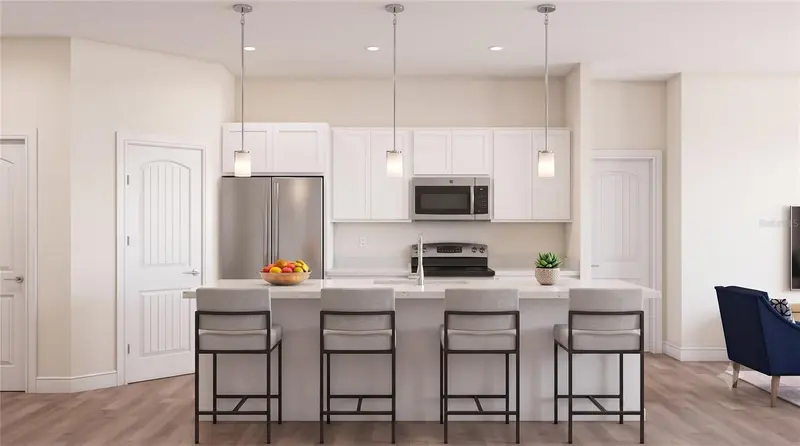
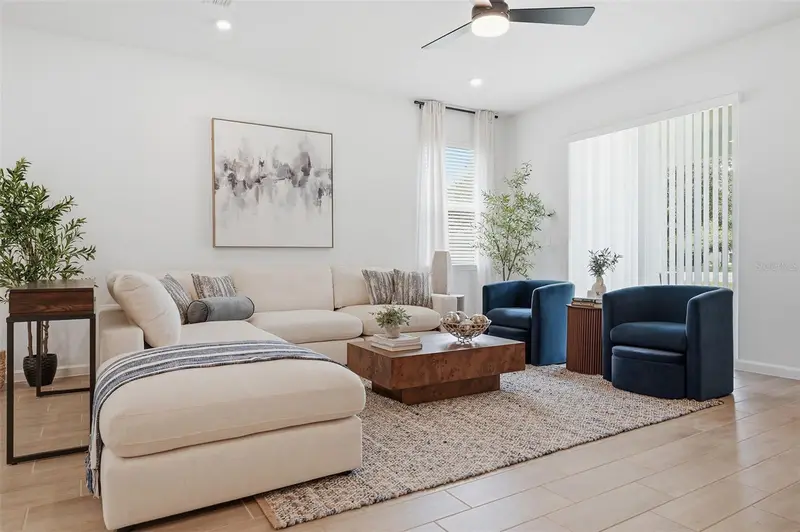
Under Construction. Multigenerational suite included! This spacious 4-bedroom, 3.5-bath new construction home in Orlando combines an open-concept two-story layout with a private, apartment-style suite — giving you room to host extended family, guests, or a home-based office without sacrificing privacy. The main floor centers on a bright, open kitchen, dining, and living area with a large island, white Shaker-style cabinets with black hardware, quartz countertops, and a tile backsplash. Tile flooring runs through all common and wet areas on the first floor, and a covered lanai extends your living space outdoors for year-round Florida living. Tucked off the main floor with its own private entrance, the multigen suite includes a living room, bedroom, bathroom, and kitchenette — a flexible space for aging parents, adult children, long-term guests, or a dedicated workspace. Upstairs, the owner's suite is a true retreat with dual walk-in closets and a well-appointed en-suite bath. Two additional bedrooms, a full bath, a versatile loft, and an upstairs laundry room round out this thoughtfully designed floorplan. Built with energy-efficient features and low-maintenance materials for lasting value and flexibility, and backed by a 2-10 Builder's Warranty for extra peace of mind. NOTE: Photos and renderings are for example purposes only.
Estimated monthly payment
Estimate only. Taxes use the listing's reported amount where available; insurance is a Florida-average estimate. Your actual payment will vary — run a full calculation or talk to a lender.
Price & listing history8 days on market
- Status: ActiveSep 24, 2026
- Listed$445,850Sep 24, 2026
- Price increased$451,850
Facts & features
- Property type
- Residential
- Sub type
- Single Family Residence
- Status
- Active
- Days on market
- 8
- Subdivision
- Tumbleson
- County
- Osceola
- Year built
- 2026
- Living area
- 2,260 sq ft
- Price/sq ft
- $200
- Building area
- 2,869 sq ft (Builder)
- Lot size
- 4,200 sq ft
- Lot category
- 0 to less than 1/4
- Flood zone
- X
- Garage
- 2 spaces
- Annual taxes
- $119 (2026)
- Parcel #
- 13-26-31-5337-0001-0460
- Zoning
- SFR
- MLS #
- O6444091
Ask about this home
Have a question? Ask the broker directly.
Ryan Solberg answers personally — no call center, no spam. Your question goes straight to him.
Interior Details
- Bedrooms
- 4
- Full bathrooms
- 3
- Half bathrooms
- 1
- Flooring
- Tile
- Appliances
- Dishwasher, Disposal, Freezer, Ice Maker, Microwave, Range, Refrigerator
- Interior features
- Kitchen/Family Room Combo, Open Floorplan, Walk-In Closet(s)
- Laundry
- Electric Dryer Hookup, Laundry Closet, Washer Hookup
- Stories / Levels
- Two
- Direction faces
- North
- New construction
- Yes
- In-law suite
- Yes
Heating & Cooling
- Heating
- Central
- Cooling
- Central Air
Parking
- Garage spaces
- 2
- Attached garage
- Yes
- Parking features
- Driveway, Garage Door Opener
HOA & Financial
- HOA fee
- $225 / Quarterly
- Monthly HOA
- $75/mo
- Total monthly fees
- $75/mo
- Total annual fees
- $900
- HOA name
- Jorge Miranda
- CDD
- No
- Min lease term
- 1-2 Years
- Listing terms
- Cash, Conventional, FHA, VA Loan
- Ownership
- Fee Simple
- Available for lease
- Yes
- Lease restrictions
- No
Exterior & Construction
- Construction materials
- Block, HardiPlank Type, Stucco, Frame
- Roof
- Shingle
- Foundation
- Slab
- Road surface
- Paved
Utilities
- Sewer
- Public Sewer
- Water source
- Public
- Utilities
- Cable Available, Electricity Connected, Phone Available, Sewer Connected, Water Connected
Community
- Pets allowed
- Cats OK, Dogs OK
Schools
Letter grades: Florida DOE 2024–25 school grades (Orange, Seminole, Lake, Osceola, Brevard). Assigned schools from the listing agent — verify enrollment with the district.
Room Details
| Room | Level | Dimensions |
|---|---|---|
| Primary Bedroom | Second | 17x12 |
| Bedroom 2 | Second | 10x12 |
| Bedroom 3 | Second | 10x11 |
| Kitchen | First | 9x17 |
| Family Room | First | 20x16 |
| Dining Room | First | 10x8 |
| Primary Bathroom | Second | |
| Loft | Second | 12x15 |
| Bathroom 2 | Second | |
| Bedroom 4 | First | 13x12 |
| Living Room | First | 14x14 |
| Bathroom 3 | First |
Listing Details
- Listing date
- 2026-09-23
- On market date
- 2026-09-24
- Original list price
- $445,850
- Occupant type
- Vacant
- MLS area
- 34771 - St Cloud (Magnolia Square)
- Listing AOR
- Orlando Regional
- Status changed
- 2026-09-24
- Tax legal description
- TUMBLESON PB 38 PGS 76-77 LOT 46
Flood risk
Minimal-risk area outside the mapped floodplain. Flood insurance is optional and typically low-cost.
Source: FEMA flood zone reported on the listing. Confirm current designation at FEMA Flood Map Service Center.
Location
Directions
Florida Turnpike to US-192 E / US-441 S (toward St Cloud), turn left onto Old Melbourne Highway, and turn right into Tumbleson
More homes like this
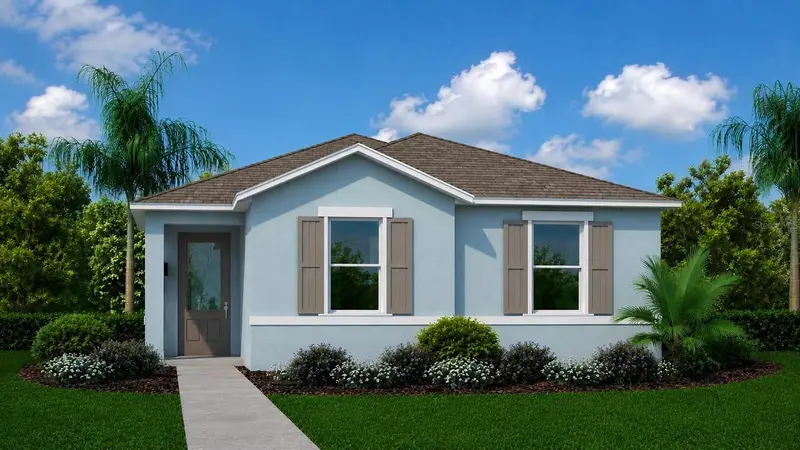
$388,490
6922 Aracuan Way
St Cloud, FL 34771
3 bd · 2 ba · 1,538 sqft
Tumbleson
MLS ID #O6441502, INB REALTY LLC.
Listing provided by Stellar MLS
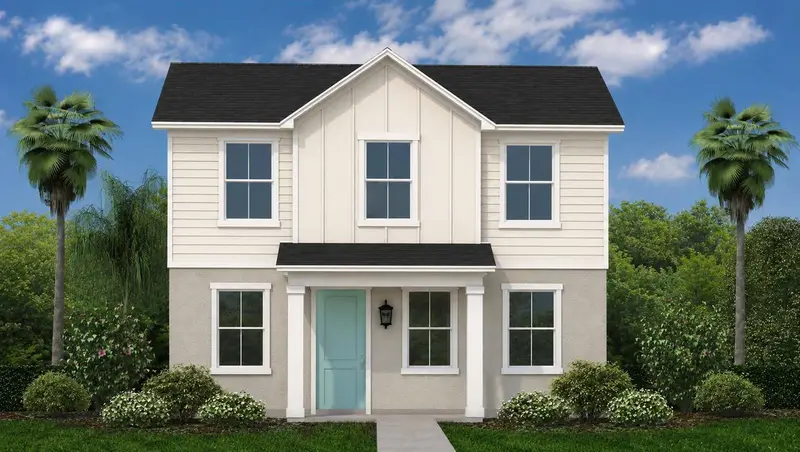
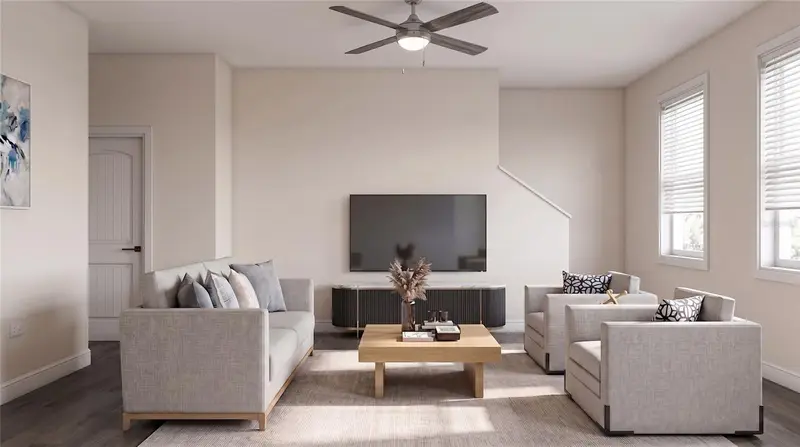
$413,080
6934 Aracuan Way
St Cloud, FL 34771
4 bd · 3 ba · 1,810 sqft
Tumbleson
MLS ID #O6443478, INB REALTY LLC.
Listing provided by Stellar MLS
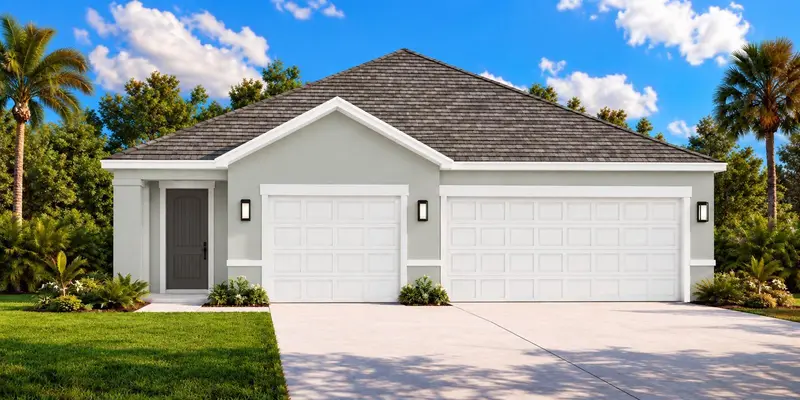
$480,490
2545 Tumbleson Pl
St Cloud, FL 34771
4 bd · 2 ba · 1,855 sqft
Tumbleson
MLS ID #O6439259, INB REALTY LLC.
Listing provided by Stellar MLS

Listings courtesy of Stellar MLS as distributed by MLS GRID
IDX information is provided exclusively for consumers’ personal, non-commercial use and may not be used for any purpose other than to identify prospective properties consumers may be interested in purchasing.
Based on information submitted to the MLS GRID as of October 2, 2026 at 3:42 PM ET. All data is obtained from various sources and may not have been verified by broker or MLS GRID. Supplied Open House Information is subject to change without notice. All information should be independently reviewed and verified for accuracy. Properties may or may not be listed by the office/agent presenting the information.
All or a portion of the multiple listing information is provided by Stellar MLS, from a copyrighted compilation of listings. The compilation of listings and each individual listing are © 2026 Stellar MLS. All rights reserved.
Ryan Solberg, Broker · MaxLife Realty LLC · FL License #BK3354351 · Equal Housing Opportunity · Full disclaimer · DMCA