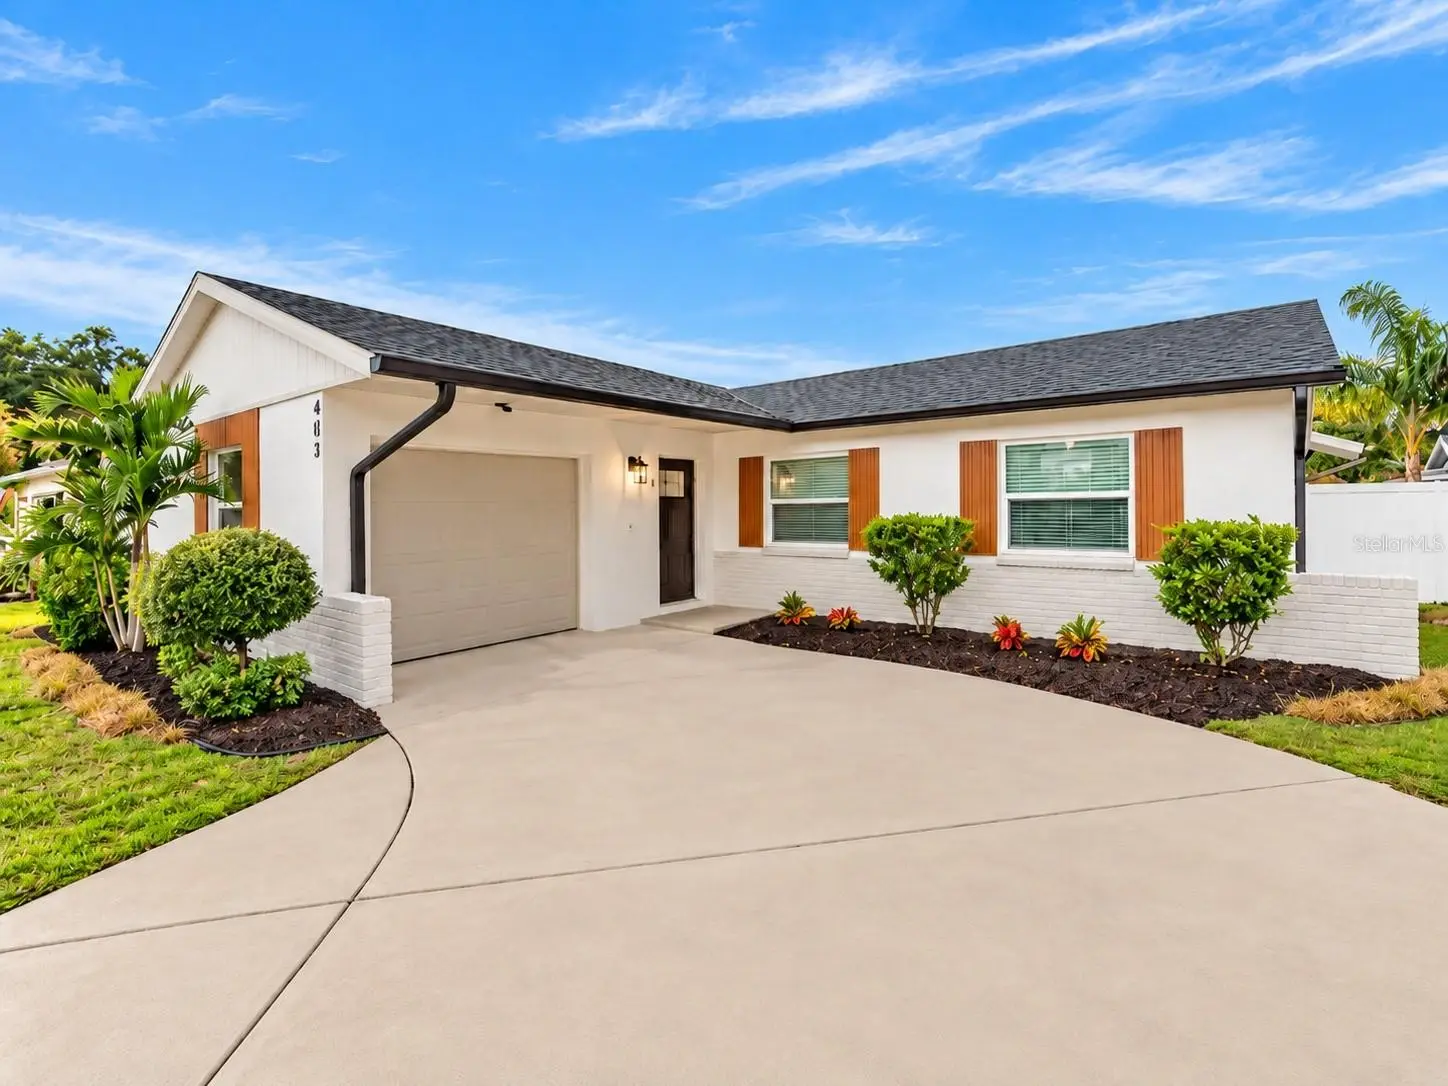

$419,900
403 Evergreen Drive
Oldsmar, FL 34677
Listing updated: October 1, 2026 at 11:56 PM ET
Listing courtesy of Instant Equity Realty · Chad Dudley · MLS #TB8551259 · Active · 813-475-0728Property type
Year built
Lot size
Price / sq ft
HOA dues
Days on market
Garage space
Flood zone
About this home
Prepare to be impressed by the beautifully renovated pool and private backyard retreat that set this Oldsmar home apart. A freshly refinished Diamond Brite surface, beautiful new tile, new led pool light and an updated surrounding pool area create an inviting outdoor oasis for relaxing and entertaining year-round. This beautifully renovated 3-bedroom, 2-bath home with an oversized one-car garage offers quality finishes, extensive upgrades, and NO HOA. Bright, open living spaces feature high-quality luxury vinyl plank flooring, 5 1/4-inch real wood baseboards, new doors and trim throughout, and custom lighting. The completely redesigned kitchen features custom quartz countertops, a brand-new stainless steel appliance package, and beautiful finishes. The primary suite offers a spa-inspired bathroom with upscale finishes and a floating shower bench, while the remodeled guest bathroom includes an oversized soaking tub. Sheffield Park and Sheffield Dog Park are just over half a mile away, offering green space, walking areas, tennis and basketball courts, baseball and softball fields, and a dedicated dog park. Nearby schools shown by GreatSchools include Oldsmar Elementary School, approximately 1.5 miles away with an 8/10 rating; Joseph L. Carwise Middle School, approximately 3.5 miles away with a 7/10 rating; and East Lake High School, approximately 5.6 miles away with a 7/10 rating. Enjoy convenient access to Safety Harbor, Dunedin, Clearwater, Palm Harbor, Tampa International Airport, Tampa Bay Downs, shopping, dining, and medical facilities. Honeymoon Island State Park is also within easy reach for beach days, kayaking, nature trails, and Gulf sunsets. Beautifully renovated inside and out and move-in ready, this home combines style, comfort, and the Florida lifestyle. Schedule your private showing today!
Estimated monthly payment
Estimate only. Taxes use the listing's reported amount where available; insurance is a Florida-average estimate. Your actual payment will vary — run a full calculation or talk to a lender.
Price & listing history0 days on market
- Status: ActiveOct 1, 2026
- Listed$419,900Oct 1, 2026
- Price increased$419,900
Facts & features
- Property type
- Residential
- Sub type
- Single Family Residence
- Status
- Active
- Days on market
- 0
- Subdivision
- Harbor Palms Unit Eleven
- County
- Pinellas
- Year built
- 1980
- Living area
- 1,324 sq ft
- Price/sq ft
- $317
- Building area
- 1,806 sq ft (Public Records)
- Lot size
- 6,042 sq ft
- Lot category
- 0 to less than 1/4
- Flood zone
- AE (12103C0087H)
- Garage
- 1 spaces
- Pool
- Private pool
- Annual taxes
- $2,564 (2025)
- Parcel #
- 15-28-16-36292-000-5090
- MLS #
- TB8551259
Ask about this home
Have a question? Ask the broker directly.
Ryan Solberg answers personally — no call center, no spam. Your question goes straight to him.
Interior Details
- Bedrooms
- 3
- Full bathrooms
- 2
- Flooring
- Luxury Vinyl, Tile
- Appliances
- Dishwasher, Disposal, Range, Refrigerator
- Interior features
- Solid Surface Counters, Walk-In Closet(s)
- Laundry
- Inside, Laundry Room
- Stories / Levels
- One
- Direction faces
- East
Heating & Cooling
- Heating
- Central
- Cooling
- Central Air
Parking
- Garage spaces
- 1
- Attached garage
- Yes
HOA & Financial
- Total monthly fees
- $0/mo
- Total annual fees
- $0
- CDD
- No
- Min lease term
- No Minimum
- Listing terms
- Cash, Conventional, VA Loan
- Ownership
- Fee Simple
- Available for lease
- Yes
- Lease restrictions
- No
Exterior & Construction
- Exterior features
- Private Yard, Rain Gutters
- Construction materials
- Block
- Roof
- Shingle
- Foundation
- Slab
- Pool
- Private pool
- Road surface
- Paved
Utilities
- Sewer
- Public Sewer
- Water source
- None
- Utilities
- Public
Schools
Letter grades: Florida DOE 2024–25 school grades (Orange, Seminole, Lake, Osceola, Brevard). Assigned schools from the listing agent — verify enrollment with the district.
Room Details
| Room | Level | Dimensions |
|---|---|---|
| Kitchen | First | 13x12 |
| Living Room | First | 15x16 |
| Primary Bedroom | First | 16x13 |
Listing Details
- Listing date
- 2026-09-22
- On market date
- 2026-10-01
- Original list price
- $419,900
- Occupant type
- Vacant
- MLS area
- 34677 - Oldsmar
- Listing AOR
- Suncoast Tampa
- Status changed
- 2026-10-01
- Tax legal description
- HARBOR PALMS UNIT ELEVEN N 5FT OF LOT 508 & LOT 509 LESS N 9.7FT
Flood risk
FEMA Special Flood Hazard Area (1% annual-chance / “100-year” floodplain). Flood insurance is generally required by mortgage lenders.
Source: FEMA flood zone reported on the listing. Confirm current designation at FEMA Flood Map Service Center.
Location
Directions
TAMPA RD TO LEFT ON OAKLEAF, RIGHT AT FIRST STOP SIGN, THEN LEFT ON EVERGREEN & HOUSE 2ND ON THE LEFT.
More homes like this
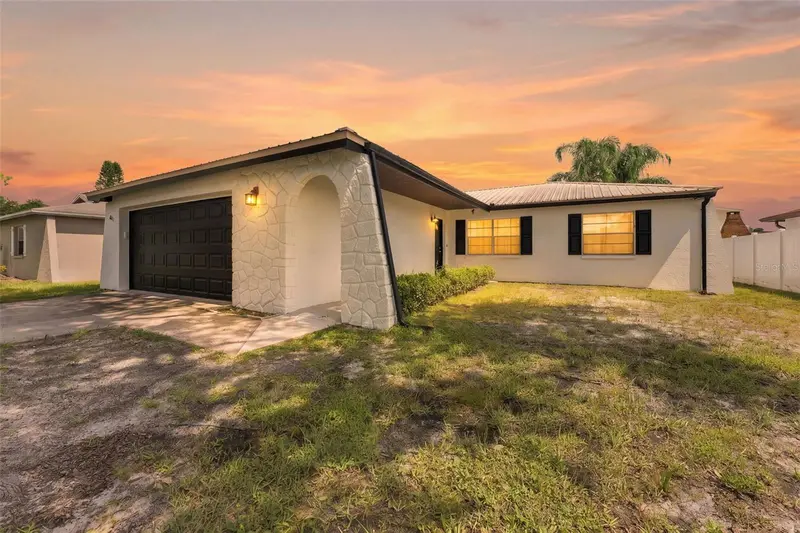
$339,900
611 Tangerine Dr
Oldsmar, FL 34677
3 bd · 2 ba · 1,382 sqft
Harbor Palms Unit Eleven
MLS ID #TB8513141, AMERICAN HERITAGE REALTY, INC..
Listing provided by Stellar MLS
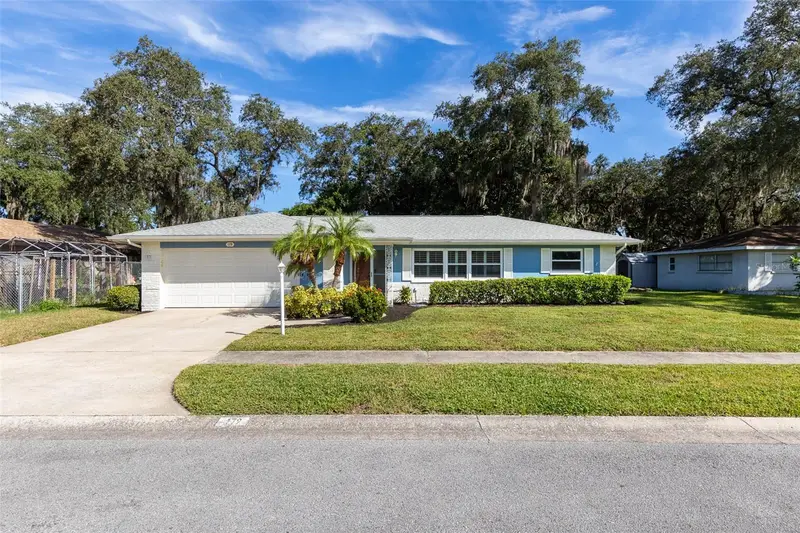
$400,000
179 Sunshine Dr
Palm Harbor, FL 34684
2 bd · 2 ba · 1,482 sqft
Sunshine Estates
MLS ID #TB8554601, RE/MAX ACTION FIRST OF FLORIDA.
Listing provided by Stellar MLS
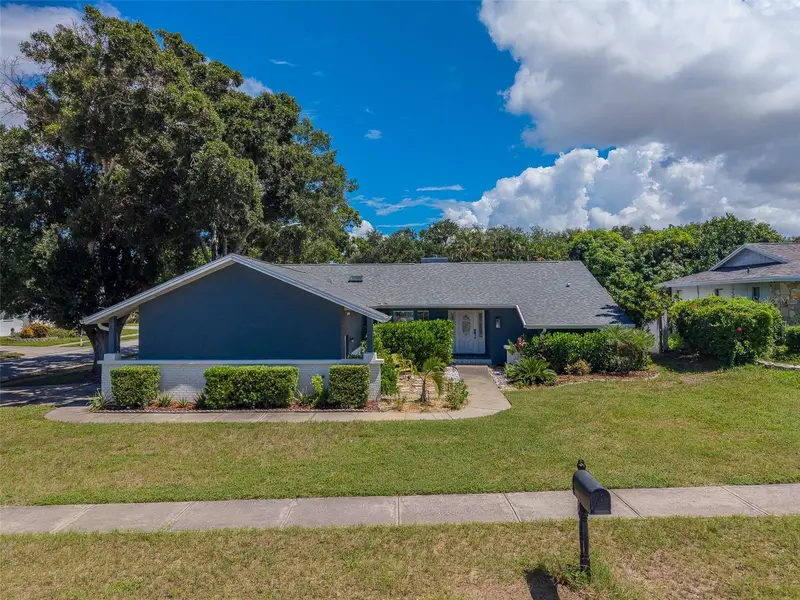
$485,000
2709 Winding Way
Palm Harbor, FL 34683
3 bd · 2 ba · 1,706 sqft
Hidden Lake
MLS ID #TB8549616, CHARLES RUTENBERG REALTY INC.
Listing provided by Stellar MLS
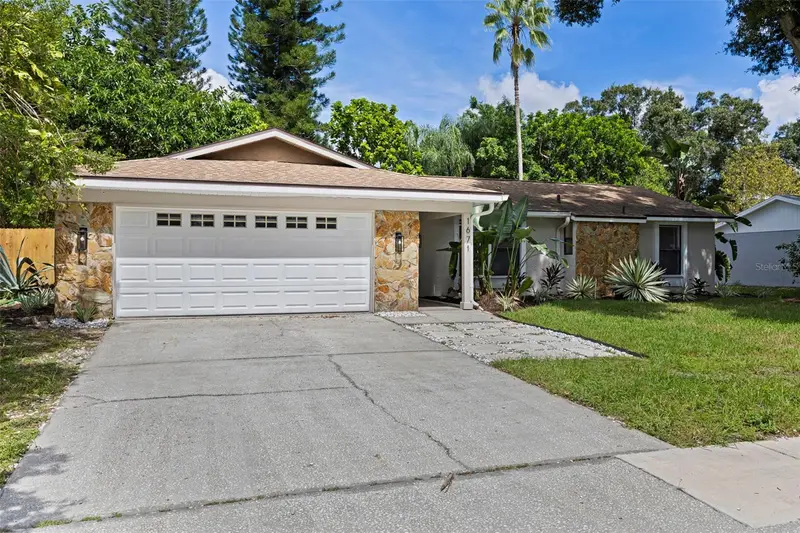
$574,999
1671 Castlewood Ln
Palm Harbor, FL 34683
3 bd · 2 ba · 1,606 sqft
Hammocks The Unit Iii
MLS ID #TB8542290, CHARLES RUTENBERG REALTY INC.
Listing provided by Stellar MLS

Listings courtesy of Stellar MLS as distributed by MLS GRID
IDX information is provided exclusively for consumers’ personal, non-commercial use and may not be used for any purpose other than to identify prospective properties consumers may be interested in purchasing.
Based on information submitted to the MLS GRID as of October 1, 2026 at 11:56 PM ET. All data is obtained from various sources and may not have been verified by broker or MLS GRID. Supplied Open House Information is subject to change without notice. All information should be independently reviewed and verified for accuracy. Properties may or may not be listed by the office/agent presenting the information.
All or a portion of the multiple listing information is provided by Stellar MLS, from a copyrighted compilation of listings. The compilation of listings and each individual listing are © 2026 Stellar MLS. All rights reserved.
Ryan Solberg, Broker · MaxLife Realty LLC · FL License #BK3354351 · Equal Housing Opportunity · Full disclaimer · DMCA