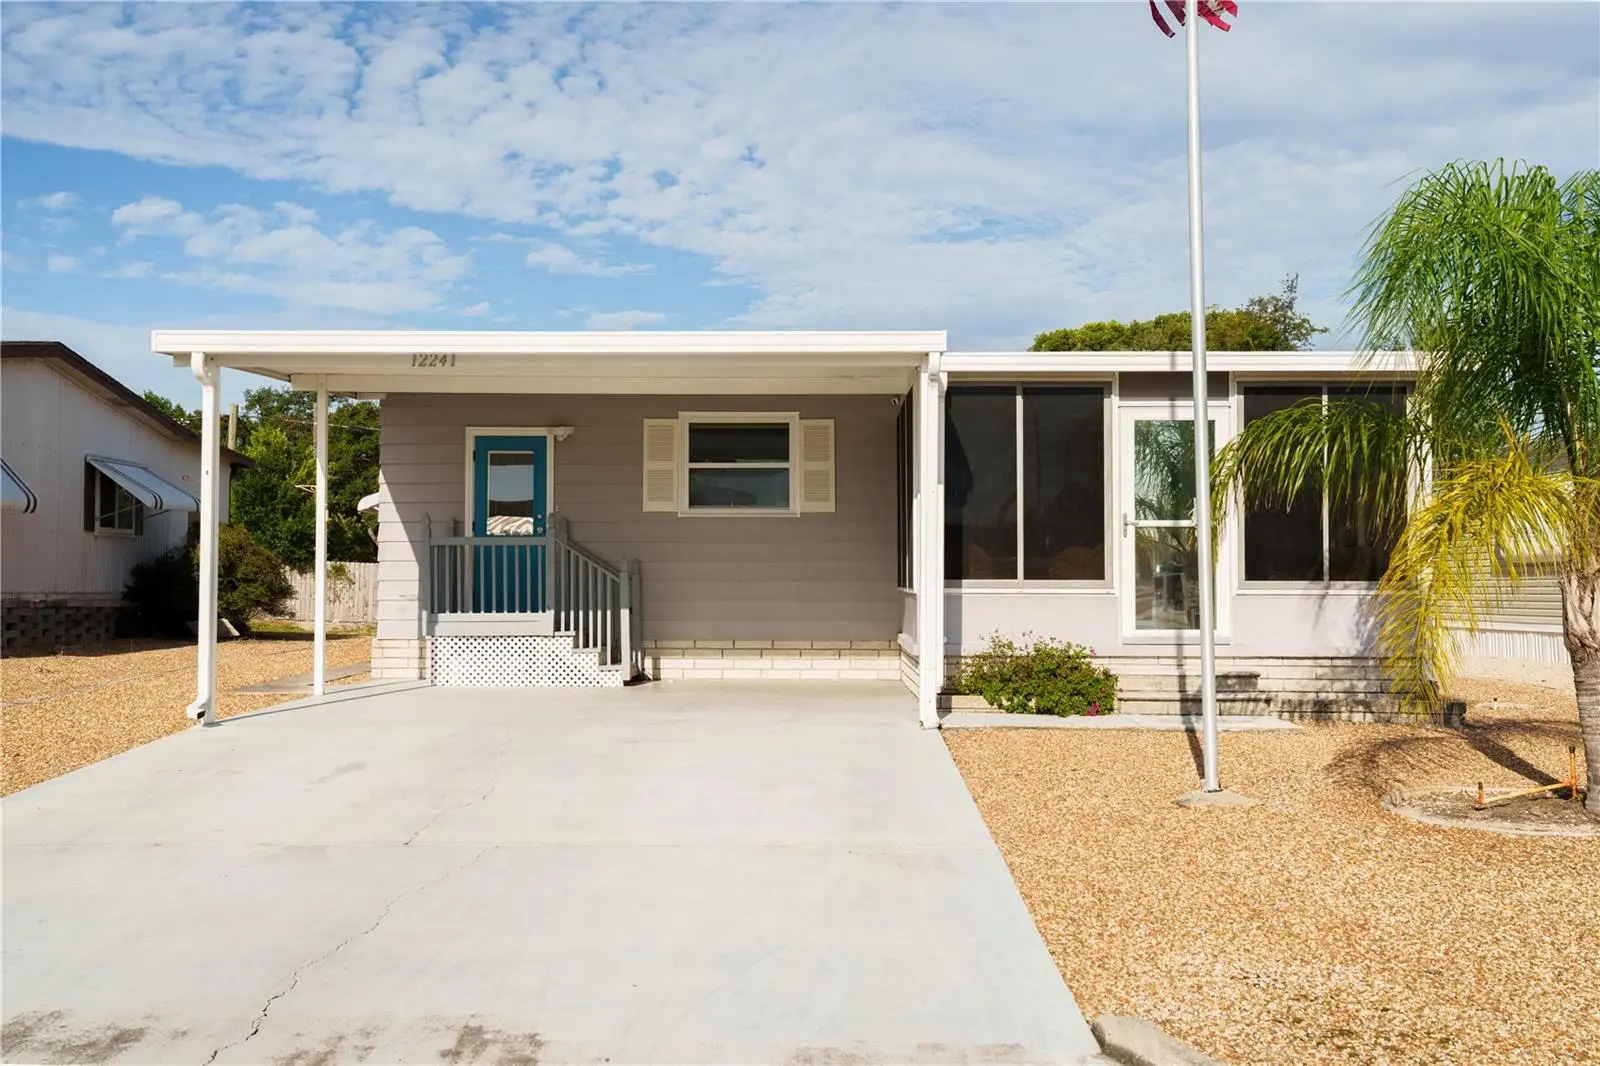

$119,000
12241 Pawnee Drive
Hudson, FL 34667
Listing updated: October 1, 2026 at 1:23 PM ET
Listing courtesy of Bhhs Florida Properties Group · Olenka Stelmach · MLS #TB8551187 · Active · 727-799-2227Property type
Year built
Lot size
Price / sq ft
HOA dues
Day on market
Flood zone
About this home
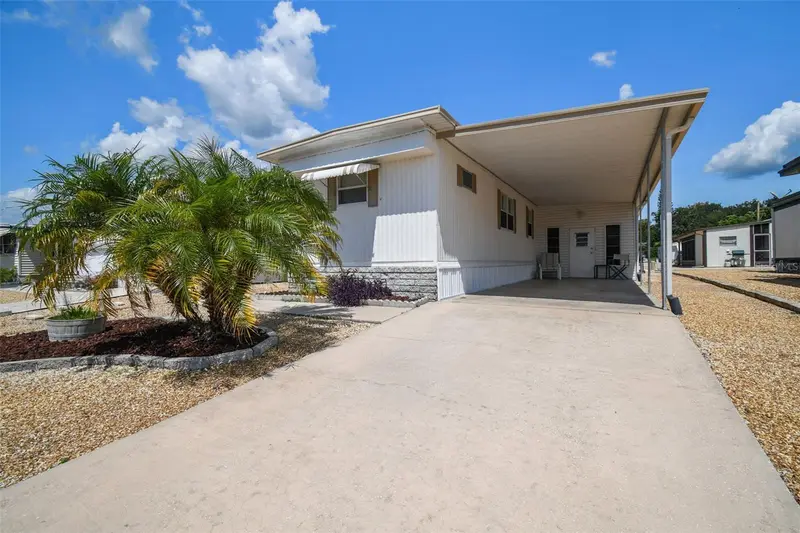
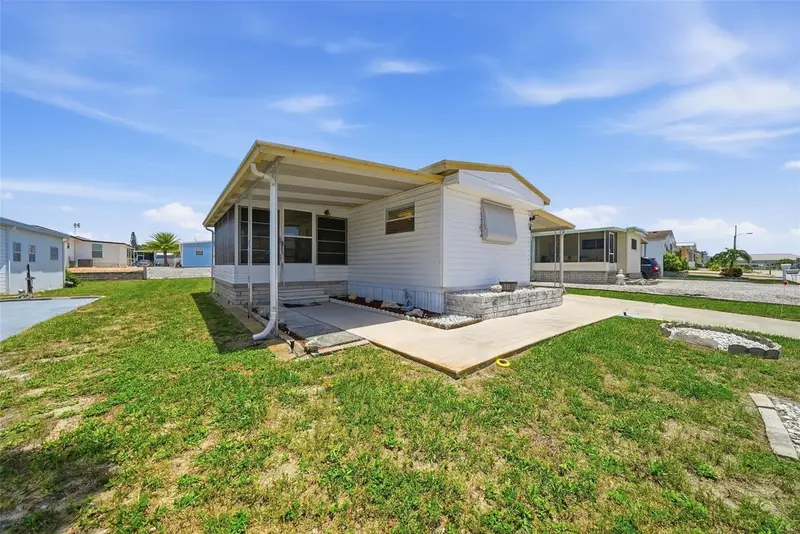
Move-in ready 2 bed/2 bath home in sought-after Ponderosa Park, a 55+ deed-restricted community where you own the land -- no lot fee, just a low $250/year HOA. The updated kitchen features navy shaker cabinets, quartz countertops, and stainless appliances, paired with LVP flooring throughout. The master bath has been fully refreshed with new flooring and toilet, and the guest bath has also been tastefully updated. A newer HVAC system (2023) keeps things comfortable year-round. Enjoy Florida living in the glass-enclosed sunroom or screened lanai, both perfect for morning coffee or evening relaxation. Ponderosa Park offers a community pool, clubhouse, and shuffleboard courts, plus a full calendar of social events -- fish fries, pancake breakfasts, and more. Pet-friendly and ideally located near shopping, dining, and medical services. Don't miss this opportunity in one of Hudson's most welcoming 55+ communities.
Estimated monthly payment
Estimate only. Taxes use the listing's reported amount where available; insurance is a Florida-average estimate. Your actual payment will vary — run a full calculation or talk to a lender.
Price & listing history1 days on market
- Status: ActiveOct 1, 2026
- Listed$119,000Sep 23, 2026
- Price increased$119,000
Facts & features
- Property type
- Residential
- Sub type
- Manufactured Home
- Status
- Active
- Days on market
- 1
- Subdivision
- Ponderosa Park
- County
- Pasco
- Year built
- 1987
- Living area
- 864 sq ft
- Price/sq ft
- $138
- Building area
- 1,370 sq ft (Public Records)
- Lot size
- 6,650 sq ft
- Lot category
- 0 to less than 1/4
- Flood zone
- AE (12101C0179G)
- Annual taxes
- $1,758 (2025)
- Parcel #
- 03-25-16-0100-00000-0820
- Zoning
- RMH
- MLS #
- TB8551187
Ask about this home
Have a question? Ask the broker directly.
Ryan Solberg answers personally — no call center, no spam. Your question goes straight to him.
Interior Details
- Bedrooms
- 2
- Full bathrooms
- 2
- Flooring
- Carpet, Luxury Vinyl
- Appliances
- Dishwasher, Dryer, Refrigerator, Washer
- Interior features
- Eat-in Kitchen, Primary Bedroom Main Floor, Split Bedroom, Thermostat, Walk-In Closet(s)
- Laundry
- Inside
- Stories / Levels
- One
- Direction faces
- East
Heating & Cooling
- Heating
- Central, Electric
- Cooling
- Central Air
Parking
- Attached garage
- No
- Parking features
- Covered, Driveway, Ground Level, Portico
- Carport
- Yes
HOA & Financial
- HOA fee
- $250 / Annually
- Monthly HOA
- $21/mo
- Total monthly fees
- $21/mo
- Total annual fees
- $250
- HOA name
- Mary Lou Eckstein
- CDD
- No
- Min lease term
- No Minimum
- Listing terms
- Cash, Conventional
- Ownership
- Fee Simple
- Available for lease
- Yes
- Lease restrictions
- Yes
- Additional lease restrictions
- Renters must go through registration process that includes a background check, age verification (55+/50+ rule) and registration within 7 days of moving in.
- Approval process
- Background check clearance, age verification, ownership/lease documentation and registration.
Exterior & Construction
- Exterior features
- Awning(s), Storage
- Construction materials
- Vinyl Siding
- Roof
- Shingle
- Foundation
- Block
- Road surface
- Asphalt, Paved
Utilities
- Sewer
- Public Sewer
- Water source
- Public
- Utilities
- Electricity Connected, Water Connected
Community
- Pets allowed
- Yes
- Senior community
- Yes
Schools
Letter grades: Florida DOE 2024–25 school grades (Orange, Seminole, Lake, Osceola, Brevard). Assigned schools from the listing agent — verify enrollment with the district.
Room Details
| Room | Level | Dimensions |
|---|---|---|
| Kitchen | First | |
| Living Room | First | |
| Primary Bedroom | First | |
| Bathroom 1 | First | |
| Bathroom 2 | First | |
| Bedroom 2 | First | |
| Florida Room | First | |
| Foyer | First | |
| Utility Room | First |
Listing Details
- Listing date
- 2026-09-23
- On market date
- 2026-09-23
- Original list price
- $119,000
- Occupant type
- Vacant
- MLS area
- 34667 - Hudson/Bayonet Point/Port Richey
- Listing AOR
- Suncoast Tampa
- Status changed
- 2026-10-01
- Tax legal description
- PONDEROSA PARK UNIT 3 PB 15 PGS 34-36 LOT 82
Flood risk
FEMA Special Flood Hazard Area (1% annual-chance / “100-year” floodplain). Flood insurance is generally required by mortgage lenders.
Source: FEMA flood zone reported on the listing. Confirm current designation at FEMA Flood Map Service Center.
Location
Directions
From US-10 N, Turn right onto State Rd 52 E, Turn left onto Laredo Dr, Turn left to stay on Laredo Dr, Laredo Dr turns right and becomes Pawnee Dr, Destination will be on the left
More homes like this
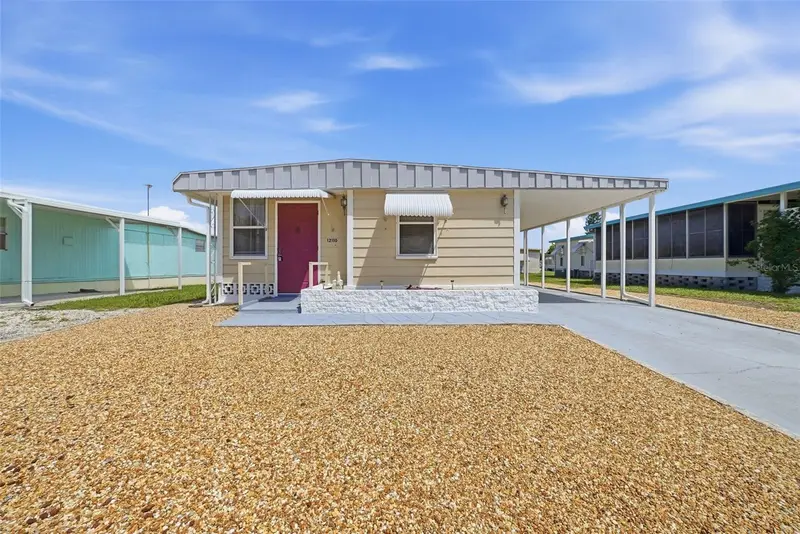
$84,900
12110 Pawnee Dr
Hudson, FL 34667
2 bd · 2 ba · 528 sqft
Ponderosa Park
MLS ID #W7889063, FLORIDA TROPICS REALTY INC.
Listing provided by Stellar MLS
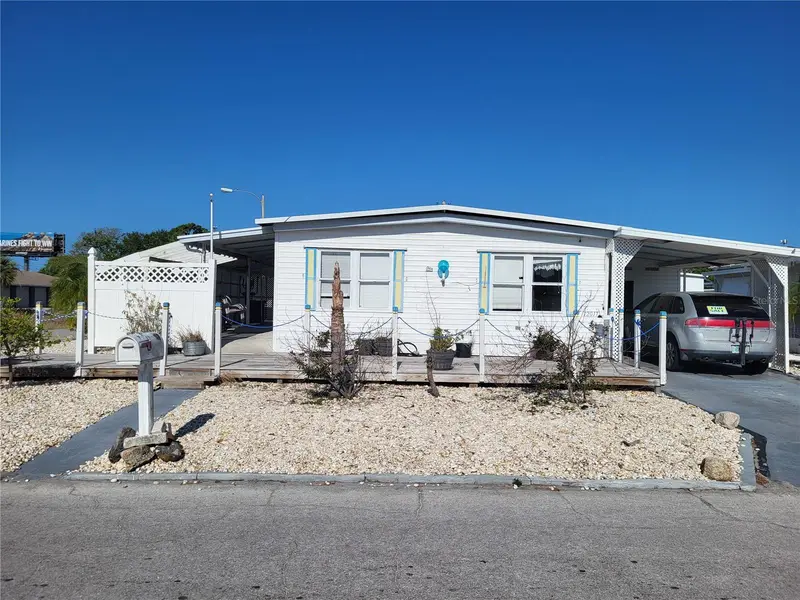
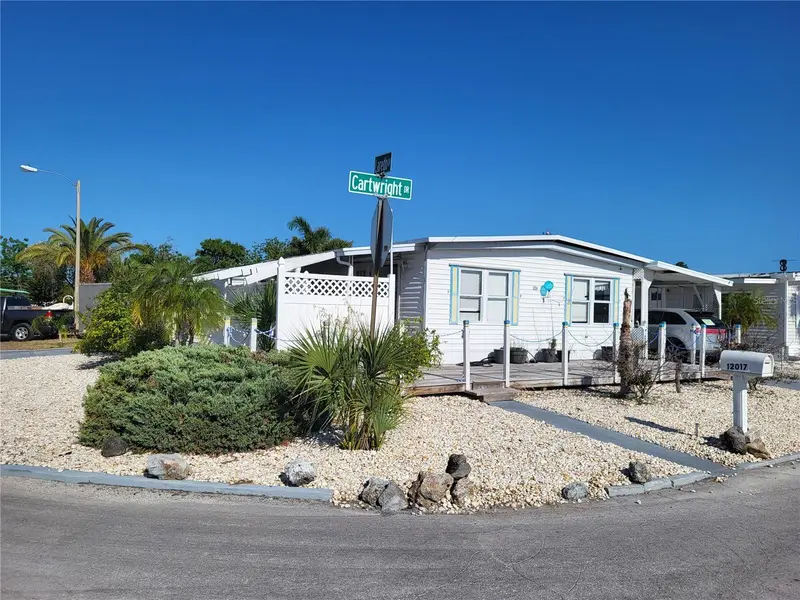
$88,900
12017 Cartwright Dr
Hudson, FL 34667
3 bd · 2 ba · 1,140 sqft
Ponderosa Park
MLS ID #W7885079, RE/MAX SUNSET REALTY.
Listing provided by Stellar MLS
$99,000
12200 Bonanza Dr
Hudson, FL 34667
2 bd · 2 ba · 720 sqft
Ponderosa Park
MLS ID #W7889691, RE/MAX CHAMPIONS.
Listing provided by Stellar MLS
$105,000
12116 Horseshoe Ln
Hudson, FL 34667
2 bd · 2 ba · 672 sqft
Ponderosa Park
MLS ID #W7887779, WEICHERT REALTORS FL TROPICS.
Listing provided by Stellar MLS

Listings courtesy of Stellar MLS as distributed by MLS GRID
IDX information is provided exclusively for consumers’ personal, non-commercial use and may not be used for any purpose other than to identify prospective properties consumers may be interested in purchasing.
Based on information submitted to the MLS GRID as of October 1, 2026 at 1:23 PM ET. All data is obtained from various sources and may not have been verified by broker or MLS GRID. Supplied Open House Information is subject to change without notice. All information should be independently reviewed and verified for accuracy. Properties may or may not be listed by the office/agent presenting the information.
All or a portion of the multiple listing information is provided by Stellar MLS, from a copyrighted compilation of listings. The compilation of listings and each individual listing are © 2026 Stellar MLS. All rights reserved.
Ryan Solberg, Broker · MaxLife Realty LLC · FL License #BK3354351 · Equal Housing Opportunity · Full disclaimer · DMCA