
$675,000
2908 Hansen Manor Lane
Tampa, FL 33611
Listing updated: September 22, 2026 at 4:28 PM ET
Listing courtesy of The Aldrich Agency Real Estate Llc · Trung Tran · MLS #TB8551034 · Active · 813-546-1227Property type
Year built
Lot size
Price / sq ft
HOA dues
Days on market
Garage spaces
Flood zone
About this home
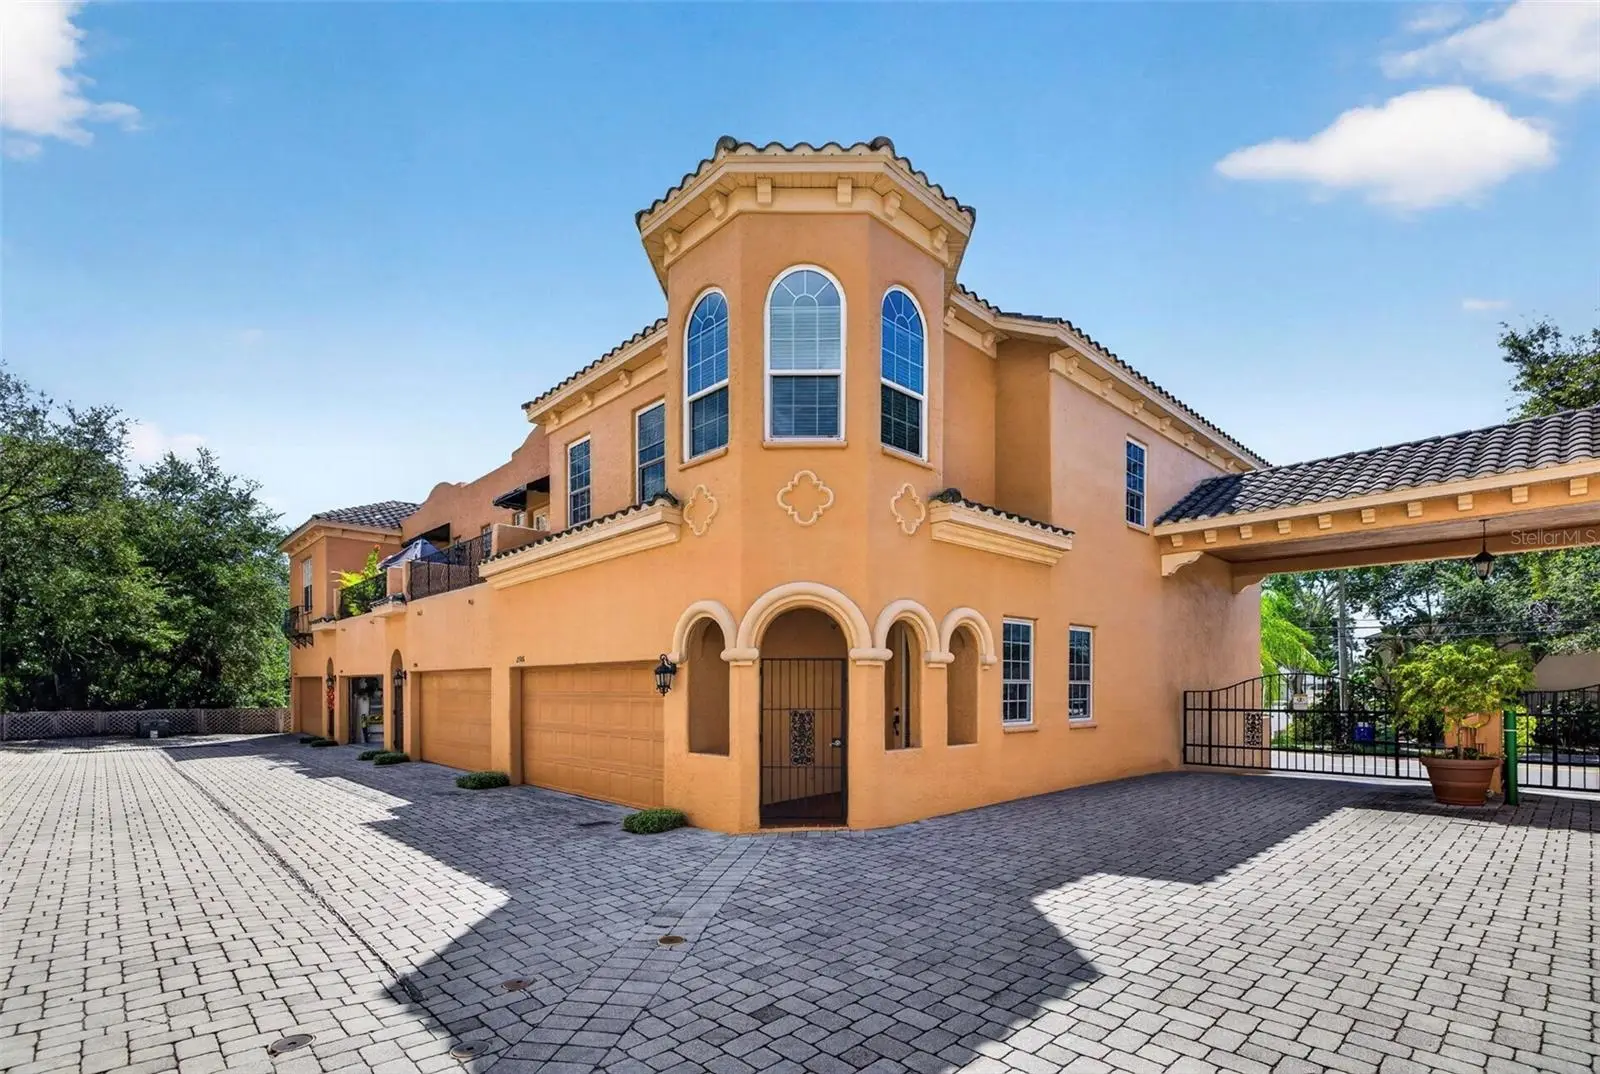
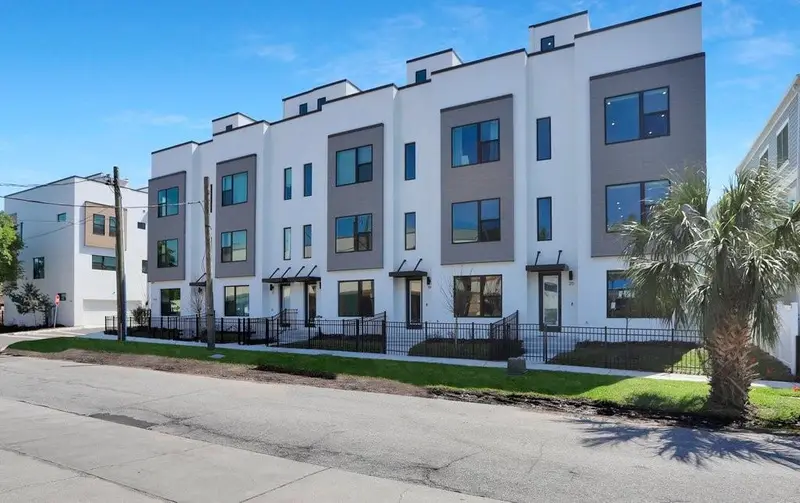
Rare Find! Just a 3-minute walk to Bayshore Boulevard! Welcome to this beautifully updated Mediterranean-style townhome in the heart of South Tampa’s highly sought-after Bayshore Beautiful neighborhood. This exceptional corner-unit residence combines an incredible location with timeless Mediterranean-inspired architecture, privacy, spacious living, and thoughtful upgrades, including upgraded hurricane-impact windows and professionally installed ceiling speakers throughout the home. Behind the secure gated entrance, this two-story concrete townhome welcomes you with tall doors, tall ceilings, rich wood flooring, and elegant crown molding. The open floor plan creates an inviting flow between the kitchen, dining, and living spaces, making the home equally suited for comfortable everyday living and entertaining. The spacious kitchen features granite countertops, solid wood cabinetry, stainless steel appliances, a gas range, breakfast bar, and adjoining eat-in area. The kitchen opens naturally to the generous living room, complete with a built-in entertainment center and beautiful gas fireplace. Large windows throughout the home fill the living spaces with natural light and create a bright, welcoming atmosphere. Upstairs, the oversized primary suite offers a private retreat with a spacious sitting area, luxurious en-suite bathroom featuring a soaking tub, and an expansive walk-in closet. Three large windows provide the primary bedroom with incredible natural light, creating a bright and peaceful setting throughout the day. Two additional bedrooms with flexibility for guests, family, or a home office, while the spacious loft provides even more versatility for an office, media room, or additional living space. A convenient laundry room with sink and ample storage completes the second floor. Step outside to your private paver patio and deck, perfect for morning coffee, outdoor dining, or relaxing with guests. As a corner unit within a gated community, the home offers a desirable sense of privacy and separation. The professionally installed structured/Cat 5 wiring and ceiling speakers throughout provide an integrated audio experience throughout the residence, making it ideal for entertaining or enjoying music throughout the home. Additional highlights include an attached two-car garage, private driveway, central HVAC, natural gas, and a 2023 water heater. Roof is maintained by the HOA. Enjoy an exceptional South Tampa lifestyle with Bayshore Boulevard just a short walk away. With its Mediterranean character, corner-unit privacy, hurricane-impact windows, whole-home speaker system, generous living spaces, abundant natural light, and two-car garage, this home offers a rare opportunity to experience the best of Bayshore-area living in a gated community. Close to Bayshore Blvd, Ballast Point Park, and Tampa Yacht & Country Club.
Estimated monthly payment
Estimate only. Taxes use the listing's reported amount where available; insurance is a Florida-average estimate. Your actual payment will vary — run a full calculation or talk to a lender.
Price & listing history0 days on market
- Status: ActiveSep 22, 2026
- Listed$675,000Sep 22, 2026
- Price increased$675,000
Facts & features
- Property type
- Residential
- Sub type
- Townhouse
- Status
- Active
- Days on market
- 0
- Subdivision
- Hansen Manor Twnhms
- County
- Hillsborough
- Year built
- 2003
- Living area
- 2,122 sq ft
- Price/sq ft
- $318
- Building area
- 2,629 sq ft (Public Records)
- Lot size
- 1,640 sq ft
- Lot category
- 0 to less than 1/4
- Flood zone
- X (12057C0363J)
- Garage
- 2 spaces
- Annual taxes
- $11,696 (2025)
- Parcel #
- A-03-30-18-633-000000-00007.0
- Zoning
- CG
- MLS #
- TB8551034
Ask about this home
Have a question? Ask the broker directly.
Ryan Solberg answers personally — no call center, no spam. Your question goes straight to him.
Interior Details
- Bedrooms
- 3
- Full bathrooms
- 2
- Half bathrooms
- 1
- Flooring
- Ceramic Tile, Wood
- Appliances
- Convection Oven, Dishwasher, Disposal, Dryer, Electric Water Heater, Microwave, Range, Refrigerator, Washer
- Interior features
- Built-in Features, Ceiling Fans(s), Crown Molding, High Ceilings, PrimaryBedroom Upstairs, Stone Counters, Walk-In Closet(s), Window Treatments
- Laundry
- Laundry Room, Upper Level
- Stories / Levels
- Two
- Direction faces
- North
- Fireplace
- Yes
Heating & Cooling
- Heating
- Central
- Cooling
- Central Air
Parking
- Garage spaces
- 2
- Attached garage
- Yes
HOA & Financial
- HOA fee
- $415 / Monthly
- Monthly HOA
- $415/mo
- Total monthly fees
- $415/mo
- Total annual fees
- $4,980
- HOA name
- Westcoast Management & Realty
- CDD
- No
- Min lease term
- 1-2 Years
- Listing terms
- Cash, Conventional, FHA, VA Loan
- Ownership
- Fee Simple
- Available for lease
- Yes
- Lease restrictions
- No
- Additional lease restrictions
- It is the buyer/ buyer agent`s responsibility to contact the HOA and verify any lease restrictions.
- Approval process
- Verify with HOA
Exterior & Construction
- Exterior features
- Other
- Construction materials
- Block
- Roof
- Tile
- Foundation
- Slab
- Road surface
- Paved
Utilities
- Sewer
- Public Sewer
- Water source
- None
- Utilities
- Cable Available, Electricity Available, Water Available
Community
- Pets allowed
- Yes
Room Details
| Room | Level | Dimensions |
|---|---|---|
| Primary Bedroom | Second | |
| Primary Bathroom | Second | |
| Kitchen | First | |
| Living Room | First |
Listing Details
- Listing date
- 2026-09-22
- On market date
- 2026-09-22
- Original list price
- $675,000
- Occupant type
- Vacant
- MLS area
- 33611 - Tampa
- Listing AOR
- Suncoast Tampa
- Status changed
- 2026-09-22
- Tax legal description
- HANSEN MANOR TOWNHOMES LOT 7
Flood risk
Minimal-risk area outside the mapped floodplain. Flood insurance is optional and typically low-cost.
Source: FEMA flood zone reported on the listing. Confirm current designation at FEMA Flood Map Service Center.
Location
Directions
Heading south on Dale Mabry Hwy. Turn left onto Gandy Blvd. Turn left onto Hansen Manor Ln into the community. First corner unit on your right as you go through the front gate.
More homes like this
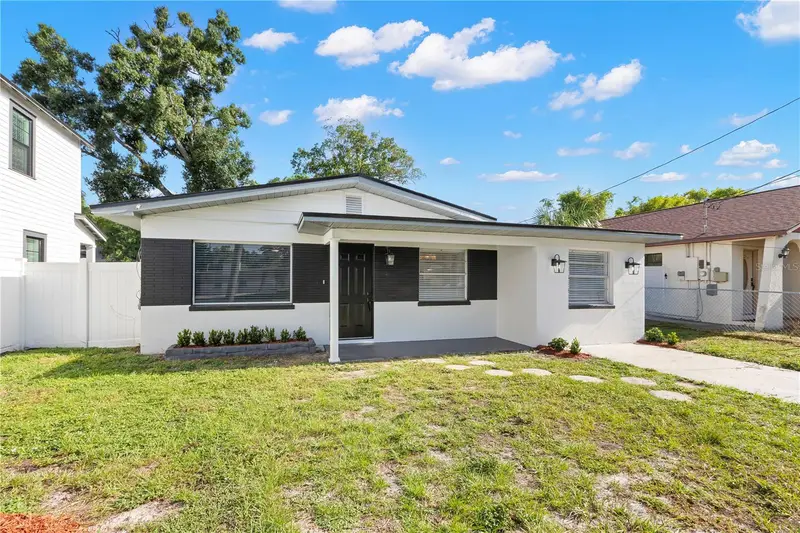
$499,000
3921 W Gray St
Tampa, FL 33609
2 bd · 1 ba · 1,116 sqft
Broadmoor Park Rev
MLS ID #TB8543305, MAKE IT HOME, INC.
Listing provided by Stellar MLS
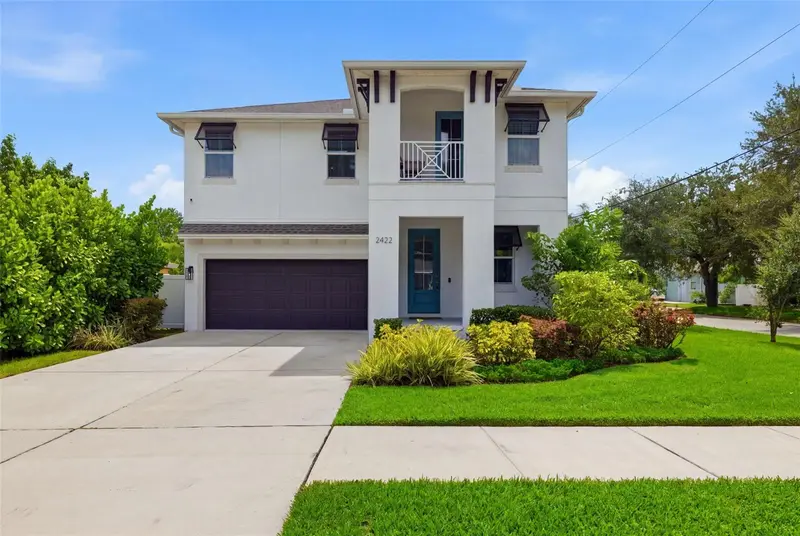
$999,900
2422 W Carmen St
Tampa, FL 33609
4 bd · 3 ba · 2,458 sqft
West Pines Rev Map
MLS ID #TB8548263, KELLER WILLIAMS TAMPA CENTRAL.
Listing provided by Stellar MLS
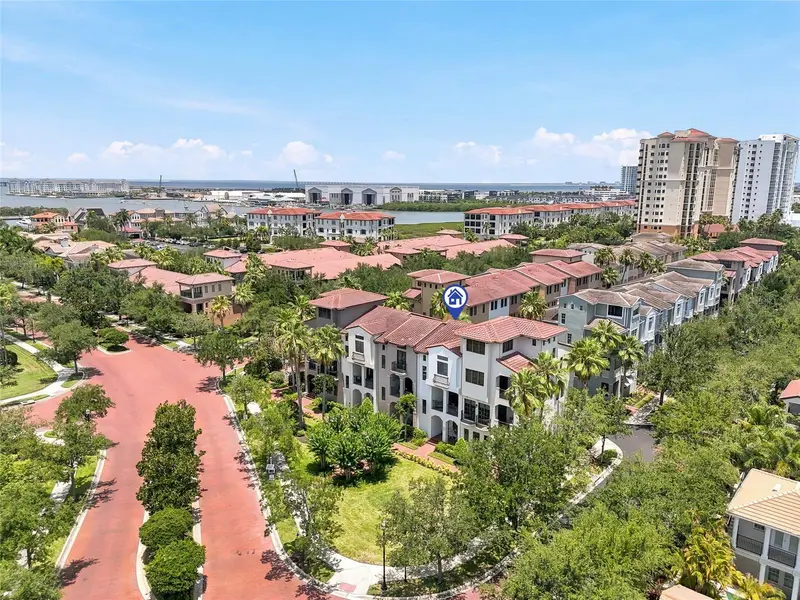
$652,000
4815 Yacht Club Dr #102
Tampa, FL 33616
3 bd · 3 ba · 1,884 sqft
Westshore Yacht Club Twnhms
MLS ID #TB8508672, SMITH & ASSOCIATES REAL ESTATE.
Listing provided by Stellar MLS
$1,025,000
2506 W Cleveland St #20
Tampa, FL 33609
3 bd · 4 ba · 2,314 sqft
Alcove At Hyde Park
MLS ID #TB8551018, COLDWELL BANKER REALTY.
Listing provided by Stellar MLS

Listings courtesy of Stellar MLS as distributed by MLS GRID
IDX information is provided exclusively for consumers’ personal, non-commercial use and may not be used for any purpose other than to identify prospective properties consumers may be interested in purchasing.
Based on information submitted to the MLS GRID as of September 22, 2026 at 4:28 PM ET. All data is obtained from various sources and may not have been verified by broker or MLS GRID. Supplied Open House Information is subject to change without notice. All information should be independently reviewed and verified for accuracy. Properties may or may not be listed by the office/agent presenting the information.
All or a portion of the multiple listing information is provided by Stellar MLS, from a copyrighted compilation of listings. The compilation of listings and each individual listing are © 2026 Stellar MLS. All rights reserved.
Ryan Solberg, Broker · MaxLife Realty LLC · FL License #BK3354351 · Equal Housing Opportunity · Full disclaimer · DMCA