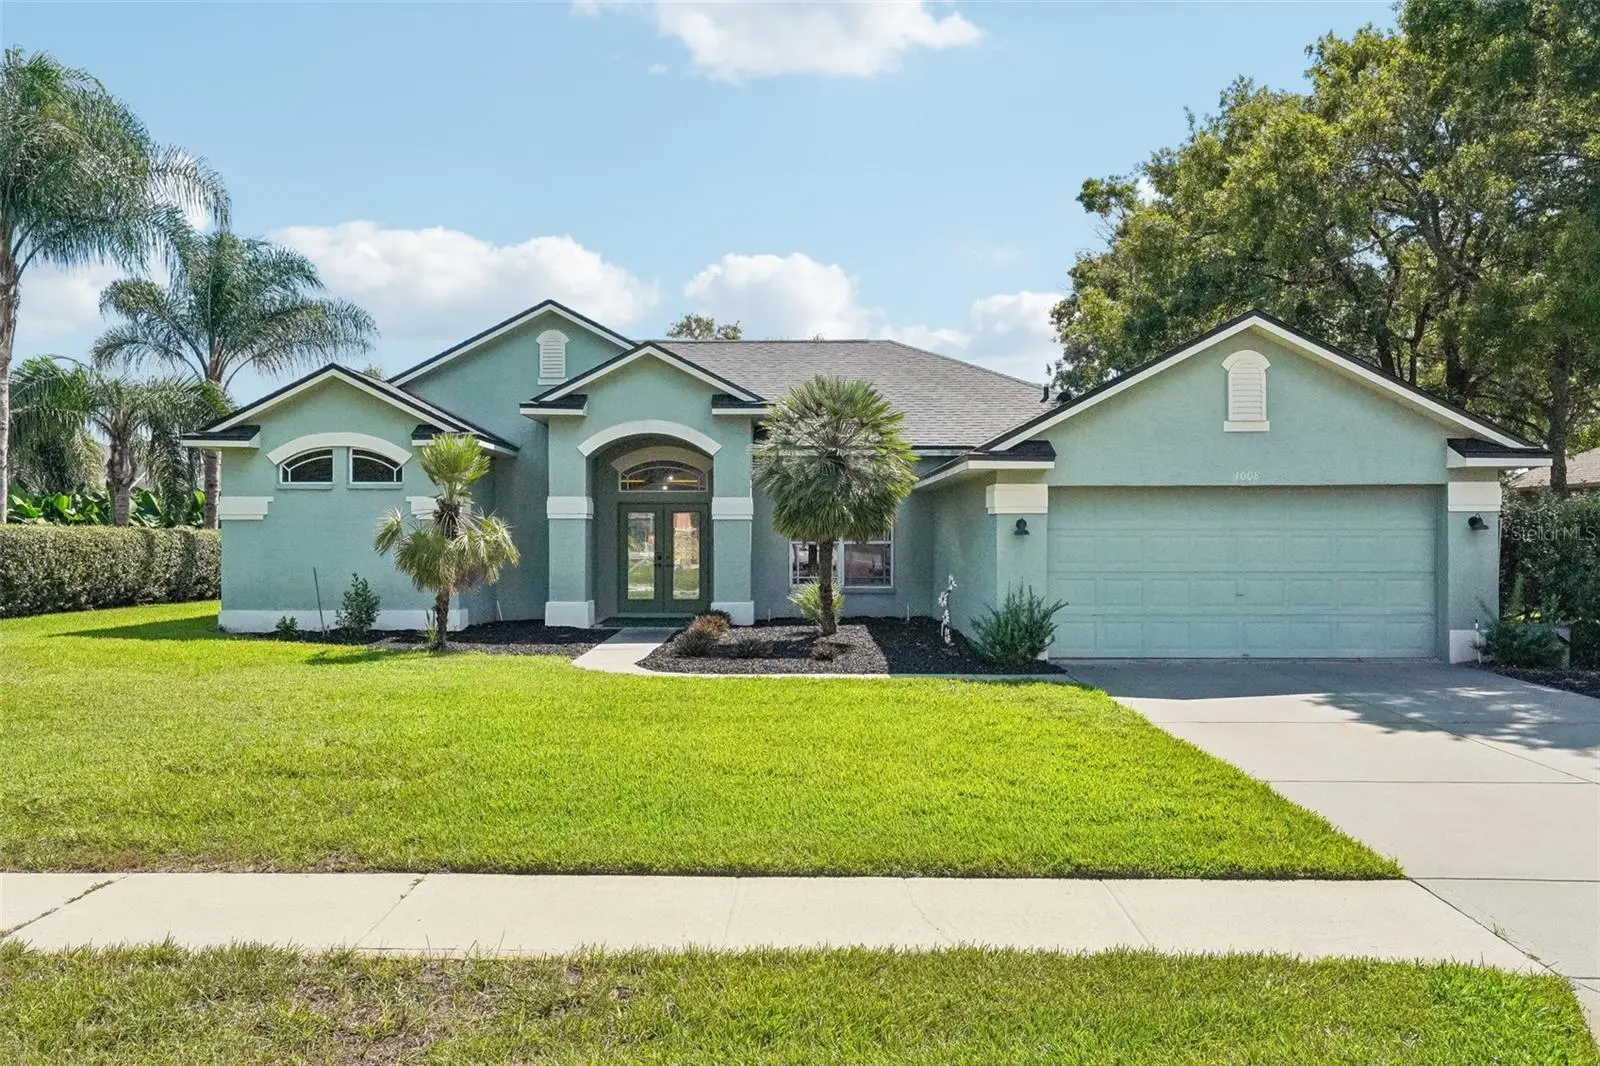

$454,900
4008 Indian River Street
Spring Hill, FL 34609
Listing updated: October 1, 2026 at 6:48 AM ET
Listing courtesy of Equity Partners Real Est Llc · MATT Bullwinkel · MLS #W7889704 · Active · 727-656-9867Property type
Year built
Lot size
Price / sq ft
HOA dues
Days on market
Garage spaces
Flood zone
About this home
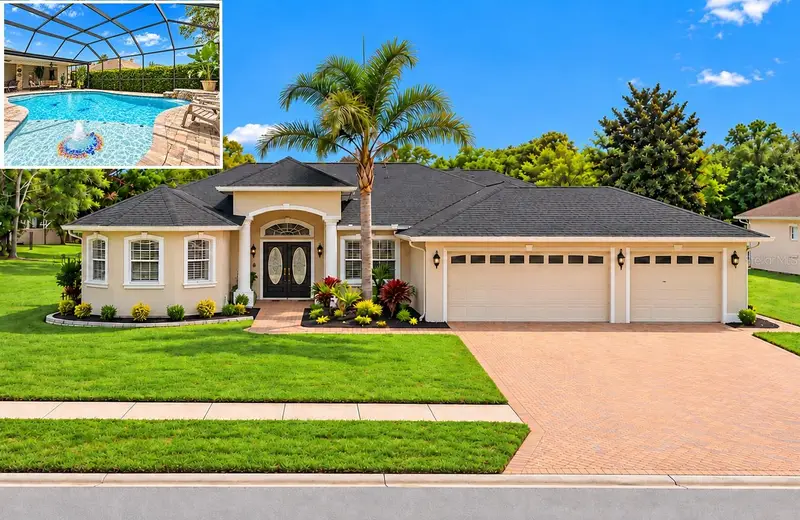
Beautifully maintained former model home located in the gated community of Pristine Place. This spacious floor plan offers 4 bedrooms, 3 bathrooms, formal living and dining rooms, a large eat-in kitchen, and a private family room, making it ideal for both everyday living and entertaining. The thoughtfully designed layout includes two guest bedrooms connected by a Jack-and-Jill bathroom, a separate fourth bedroom with its own adjacent bath, and a spacious primary suite featuring walk-in closets, dual vanities, a garden tub, and a walk-in shower. The kitchen offers white cabinetry, abundant counter space, a breakfast bar, and a convenient desk area, all overlooking the breakfast nook and family room. Cathedral ceilings and sliding glass doors in the formal living room create a bright, open feel and lead to the covered lanai. Step outside and enjoy your private screened pool area complete with a waterfall feature, perfect for relaxing or entertaining guests. Recent Updates Include:New Roof (May 2026), Water heater (Sep 2026), New Flooring Throughout Entire Home (August 2026),New Pool Fountain Pump (October 2025).Residents of Pristine Place enjoy access to exceptional community amenities, including a clubhouse, fitness center, tennis courts, and community pool. Move-in ready and loaded with upgrades, this exceptional home combines comfort, space, and a desirable gated community lifestyle.
Estimated monthly payment
Estimate only. Taxes use the listing's reported amount where available; insurance is a Florida-average estimate. Your actual payment will vary — run a full calculation or talk to a lender.
Price & listing history4 days on market
- Status: ActiveSep 27, 2026
- Listed$454,900Sep 27, 2026
- Price increased$454,900
Facts & features
- Property type
- Residential
- Sub type
- Single Family Residence
- Status
- Active
- Days on market
- 4
- Subdivision
- Pristine Place Ph 4
- County
- Hernando
- Year built
- 2002
- Living area
- 2,498 sq ft
- Price/sq ft
- $182
- Lot size
- 13,050 sq ft
- Lot category
- 1/4 to less than 1/2
- Flood zone
- X (12053C0326D)
- Garage
- 2 spaces
- Pool
- Private pool
- Annual taxes
- $5,281 (2025)
- Parcel #
- R15-223-18-3263-0000-0100
- Zoning
- RESI
- MLS #
- W7889704
Ask about this home
Have a question? Ask the broker directly.
Ryan Solberg answers personally — no call center, no spam. Your question goes straight to him.
Interior Details
- Bedrooms
- 4
- Full bathrooms
- 3
- Flooring
- Carpet, Luxury Vinyl
- Appliances
- Dishwasher
- Interior features
- Vaulted Ceiling(s)
- Laundry
- Laundry Room
- Stories / Levels
- One
- Direction faces
- West
Heating & Cooling
- Heating
- Heat Pump
- Cooling
- Central Air
Parking
- Garage spaces
- 2
- Attached garage
- Yes
HOA & Financial
- HOA fee
- $225 / Quarterly
- Monthly HOA
- $75/mo
- Total monthly fees
- $75/mo
- Total annual fees
- $900
- HOA name
- Kimberly Pennington
- CDD
- No
- Homestead exemption
- Yes
- Min lease term
- 8-12 Months
- Listing terms
- Cash, Conventional, FHA
- Ownership
- Fee Simple
- Available for lease
- Yes
- Lease restrictions
- No
- Additional lease restrictions
- Check with hoa for leasing restrictions.
- Approval process
- Check with hoa for leasing restriction
Exterior & Construction
- Construction materials
- Block, Stucco
- Roof
- Shingle
- Foundation
- Slab
- Pool
- Private pool
- Road surface
- Asphalt
Utilities
- Sewer
- Public Sewer
- Water source
- Public
- Utilities
- BB/HS Internet Available, Electricity Connected, Water Connected
Community
- Pets allowed
- Cats OK, Dogs OK
Room Details
| Room | Level | Dimensions |
|---|---|---|
| Primary Bedroom | First | 13x28 |
| Bedroom 2 | First | 12x13 |
| Bathroom 3 | First | 12x12 |
| Bedroom 4 | First | 14x12 |
| Living Room | First | 20x18 |
| Kitchen | First | 17x13 |
| Dining Room | First | 12x13 |
Listing Details
- Listing date
- 2026-09-26
- On market date
- 2026-09-27
- Original list price
- $454,900
- Occupant type
- Owner
- MLS area
- 34609 - Spring Hill/Brooksville
- Listing AOR
- West Pasco
- Status changed
- 2026-09-27
- Tax legal description
- PRISTINE PLACE PHASE 4 LOT 10
Flood risk
Minimal-risk area outside the mapped floodplain. Flood insurance is optional and typically low-cost.
Source: FEMA flood zone reported on the listing. Confirm current designation at FEMA Flood Map Service Center.
Location
Directions
From FL-589 - Take exit 41 to Spring Hill Dr -head west - take a right onto Barclay Ave - left on Minnie Dr - right on St Ives Blvd - take a left onto Indian River St, Home is on the left. Must Use Gate at Minnie Dr or Spring hill Dr other gates are for residents.
More homes like this
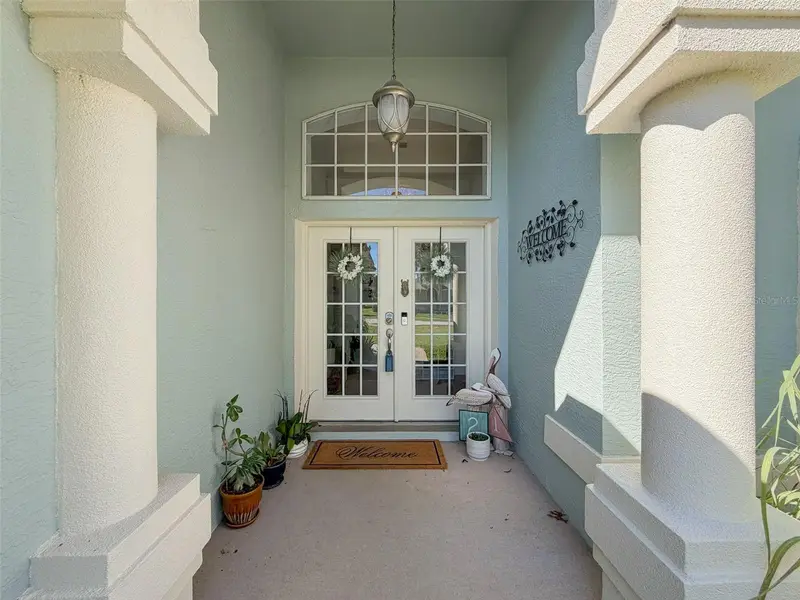
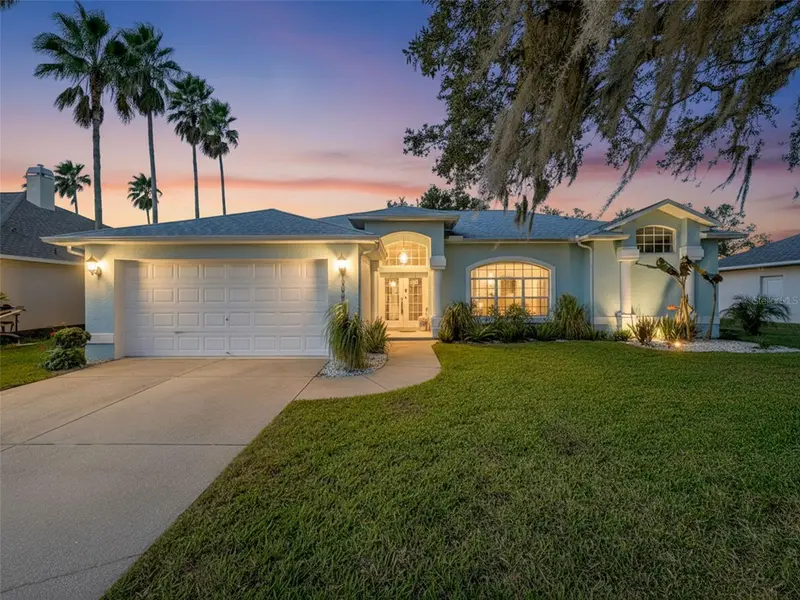
$350,000
3365 Indian River St
Spring Hill, FL 34609
3 bd · 2 ba · 1,968 sqft
Pristine Place Ph 4
MLS ID #W7879927, BRIDGE POINT BUSINESS REAL EST.
Listing provided by Stellar MLS
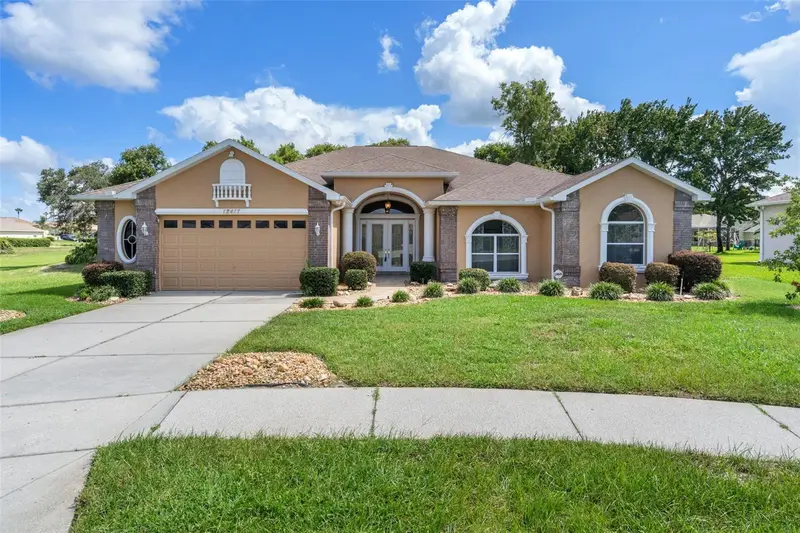
$439,000
13417 Whitehaven Ct
Spring Hill, FL 34609
3 bd · 3 ba · 2,644 sqft
Pristine Place Ph 4
MLS ID #W7888536, KW REALTY ELITE PARTNERS.
Listing provided by Stellar MLS
$539,000
13396 Twinberry Dr
Spring Hill, FL 34609
5 bd · 3 ba · 2,652 sqft
Pristine Place Ph 4
MLS ID #W7889627, HOME LAND REAL ESTATE INC.
Listing provided by Stellar MLS
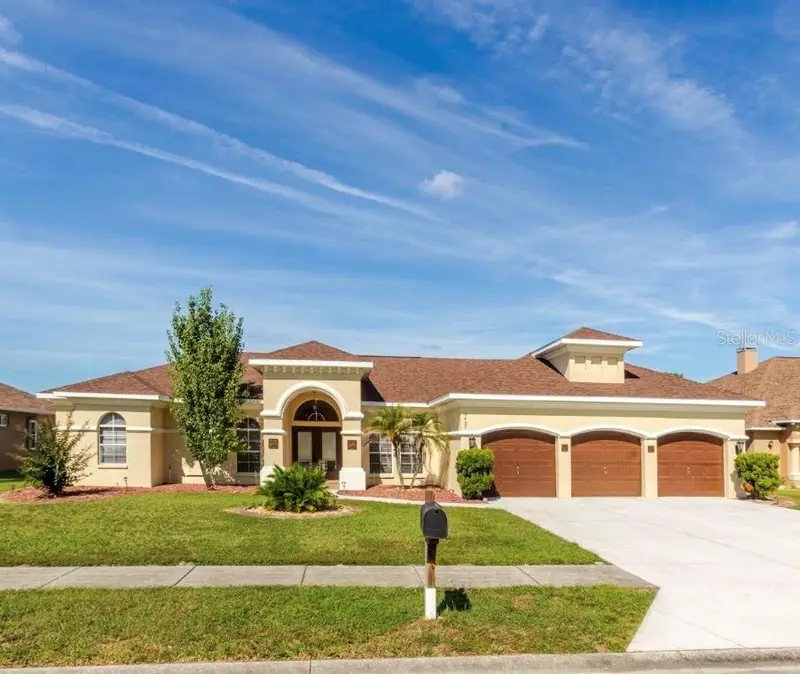
$570,000
3427 Misty View Dr
Spring Hill, FL 34609
4 bd · 4 ba · 3,505 sqft
Pristine Place Ph 4
MLS ID #W7889322, BHHS FLORIDA PROPERTIES GROUP.
Listing provided by Stellar MLS

Listings courtesy of Stellar MLS as distributed by MLS GRID
IDX information is provided exclusively for consumers’ personal, non-commercial use and may not be used for any purpose other than to identify prospective properties consumers may be interested in purchasing.
Based on information submitted to the MLS GRID as of October 1, 2026 at 6:48 AM ET. All data is obtained from various sources and may not have been verified by broker or MLS GRID. Supplied Open House Information is subject to change without notice. All information should be independently reviewed and verified for accuracy. Properties may or may not be listed by the office/agent presenting the information.
All or a portion of the multiple listing information is provided by Stellar MLS, from a copyrighted compilation of listings. The compilation of listings and each individual listing are © 2026 Stellar MLS. All rights reserved.
Ryan Solberg, Broker · MaxLife Realty LLC · FL License #BK3354351 · Equal Housing Opportunity · Full disclaimer · DMCA