
$925,000
32831 3rd Ave
San Antonio, FL 33576
Listing updated: September 29, 2026 at 2:35 PM ET
Listing courtesy of Bingham Realty Inc · Chad Abraham · MLS #TB8550967 · Active · 813-788-2759Property type
Year built
Lot size
Price / sq ft
HOA dues
Day on market
Garage spaces
Flood zone
About this home
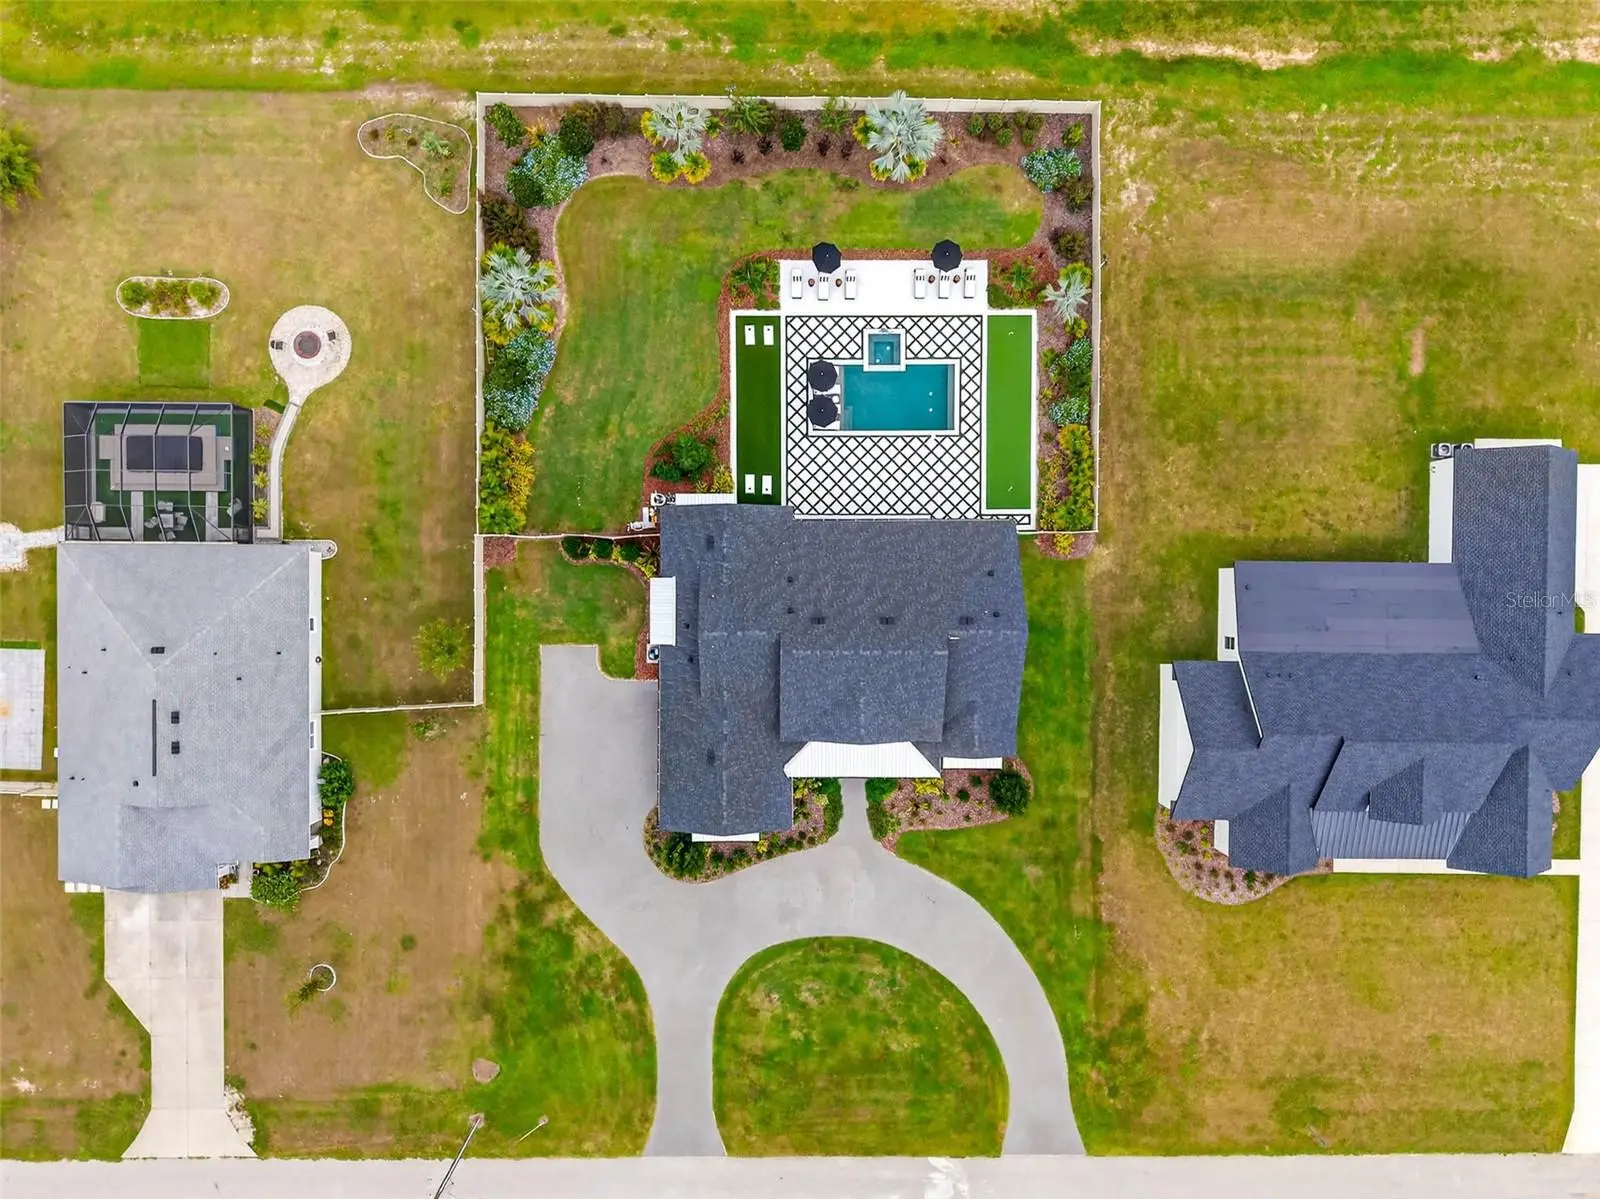
****INTERIOR PHOTOS COMING SOON**** Welcome to your dream home! Featured in Florida Design Magazine, this stunning 4-bedroom, 3.5-bath modern farmhouse blends classic charm with modern luxury finishes throughout, including high end Arteriors and Hinkley lighting features, Emtek Cabinetry hardware and Brizo plumbing features. Step inside to 10 foot ceilings, wide-plank hardwood floors, and an open-concept layout that’s perfect for entertaining. The gourmet kitchen features quartz countertops, stainless steel appliances and a beautiful waterfall island.The plantation shutters and large windows flood the family room/entertainment area with natural light. Custom draperies and high end wallpaper have elevated this home to the next level. French doors open to the professionally landscaped back yard and pool area where you can enjoy serene evenings cooking in the outdoor kitchen on the covered back porch. Retreat to the primary suite with a spa-inspired bathroom, double vanities, soaking tub, and oversized walk-in closet. Three additional bedrooms offer plenty of space and comfort. This property provides flexibility for a home office with the den/office located off the family room. It is conveniently located near top schools, shopping, and dining—you won’t want to miss it! Schedule your private tour today.
Estimated monthly payment
Estimate only. Taxes use the listing's reported amount where available; insurance is a Florida-average estimate. Your actual payment will vary — run a full calculation or talk to a lender.
Price & listing history1 days on market
- Status: ActiveSep 28, 2026
- Listed$925,000Sep 28, 2026
- Price increased$925,000
Property Documents
Documents the listing agent has made public for this property. Free to view and download.
Facts & features
- Property type
- Residential
- Sub type
- Single Family Residence
- Status
- Active
- Days on market
- 1
- Subdivision
- Al Mar Acres Ph 1
- County
- Pasco
- Year built
- 2022
- Living area
- 2,689 sq ft
- Price/sq ft
- $344
- Building area
- 4,168 sq ft (Public Records)
- Lot size
- 29,565 sq ft
- Lot category
- 1/2 to less than 1
- Flood zone
- X
- Garage
- 3 spaces
- Pool
- Private pool
- Annual taxes
- $14,192 (2025)
- Parcel #
- 02-25-20-0260-00000-0060
- Zoning
- R2
- MLS #
- TB8550967
Ask about this home
Have a question? Ask the broker directly.
Ryan Solberg answers personally — no call center, no spam. Your question goes straight to him.
Interior Details
- Bedrooms
- 4
- Full bathrooms
- 3
- Half bathrooms
- 1
- Flooring
- Hardwood, Marble, Tile
- Appliances
- Built-In Oven, Convection Oven, Cooktop, Dishwasher, Disposal, Dryer, Electric Water Heater, Exhaust Fan, Freezer, Microwave, Refrigerator, Washer
- Interior features
- Ceiling Fans(s), Eat-in Kitchen, High Ceilings, Kitchen/Family Room Combo, Open Floorplan, Solid Wood Cabinets, Split Bedroom, Stone Counters, Thermostat, Walk-In Closet(s), Window Treatments
- Laundry
- Inside, Laundry Room
- Stories / Levels
- One
- Direction faces
- South
- In-law suite
- Yes
Heating & Cooling
- Heating
- Central
- Cooling
- Central Air
Parking
- Garage spaces
- 3
- Attached garage
- Yes
- Parking features
- Circular Driveway, Driveway, Garage Door Opener, Garage Faces Side, Oversized, Garage
HOA & Financial
- HOA fee
- $770 / Annually
- Monthly HOA
- $64/mo
- Total monthly fees
- $64/mo
- Total annual fees
- $770
- HOA name
- Craig Knight
- CDD
- No
- Listing terms
- Cash, Conventional, VA Loan
- Ownership
- Fee Simple
- Available for lease
- No
Exterior & Construction
- Exterior features
- Lighting, Outdoor Kitchen
- Construction materials
- Block, HardiPlank Type
- Roof
- Shingle
- Foundation
- Slab, Stem Wall
- Pool
- Private pool
- Road surface
- Asphalt
Utilities
- Sewer
- Septic Tank
- Water source
- Public
- Utilities
- BB/HS Internet Available, Cable Connected, Electricity Connected, Sewer Connected, Water Connected
Community
- Pets allowed
- Yes
Room Details
| Room | Level | Dimensions |
|---|---|---|
| Kitchen | First | 17x12 |
| Dining Room | First | 11x11 |
| Living Room | First | 20x19 |
| Office | First | 12x9 |
| Primary Bedroom | First | 16x14 |
| Primary Bathroom | First | 16x11 |
| Bedroom 2 | First | 13x11 |
| Bedroom 3 | First | 11x11 |
| Bedroom 4 | First | 15x11 |
Listing Details
- Listing date
- 2026-09-28
- On market date
- 2026-09-28
- Original list price
- $925,000
- Occupant type
- Vacant
- MLS area
- 33576 - San Antonio
- Listing AOR
- Suncoast Tampa
- Status changed
- 2026-09-28
- Tax legal description
- AL MAR ACRES PHASE 1 PB 82 PG 092 LOT 6
Flood risk
Minimal-risk area outside the mapped floodplain. Flood insurance is optional and typically low-cost.
Source: FEMA flood zone reported on the listing. Confirm current designation at FEMA Flood Map Service Center.
Location
Directions
From I75 exit on SR52, head east approx. 5 miles, right on Curley street, right on 3rd Ave.
More homes like this
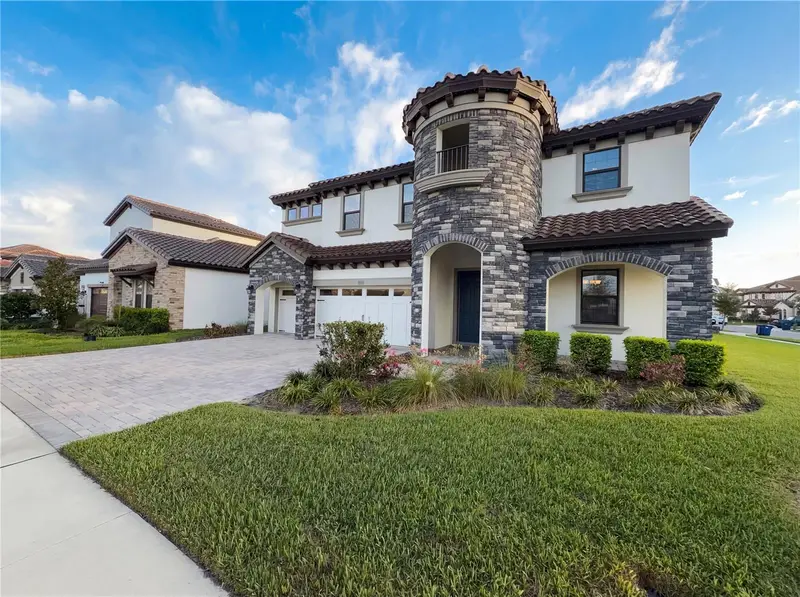
$685,000
11277 Rustic Timber Loop
San Antonio, FL 33576
5 bd · 4 ba · 3,518 sqft
Mirada Prcl 2
MLS ID #O6391275, OPENDOOR BROKERAGE LLC.
Listing provided by Stellar MLS
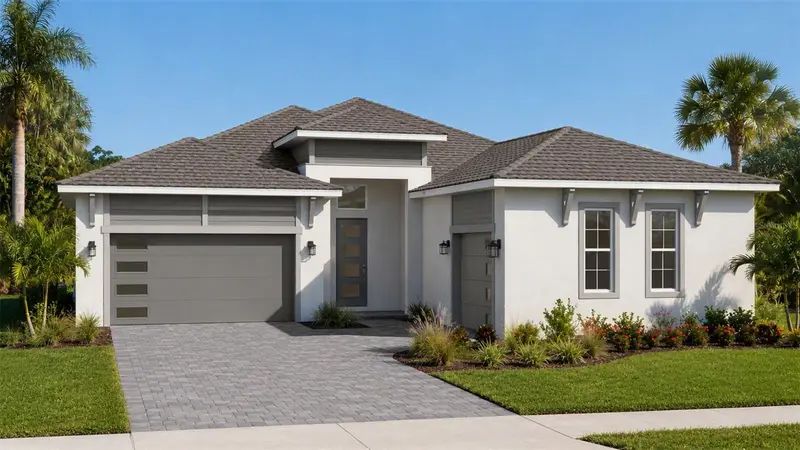
$721,063
10468 Torchwood Sea Way
San Antonio, FL 33576
4 bd · 3 ba · 2,473 sqft
Mirada Parcel 1
MLS ID #TB8547725, DRB GROUP REALTY, LLC.
Listing provided by Stellar MLS
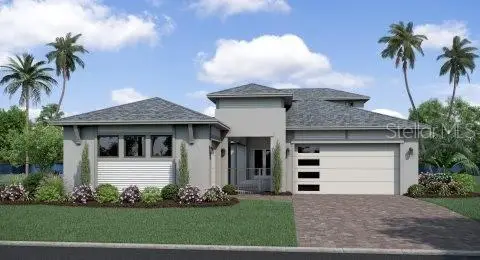
$699,990
10757 Torchwood Sea Way
San Antonio, FL 33576
4 bd · 4 ba · 2,387 sqft
Mirada Parcel 1
MLS ID #TB8494466, DRB GROUP REALTY, LLC.
Listing provided by Stellar MLS
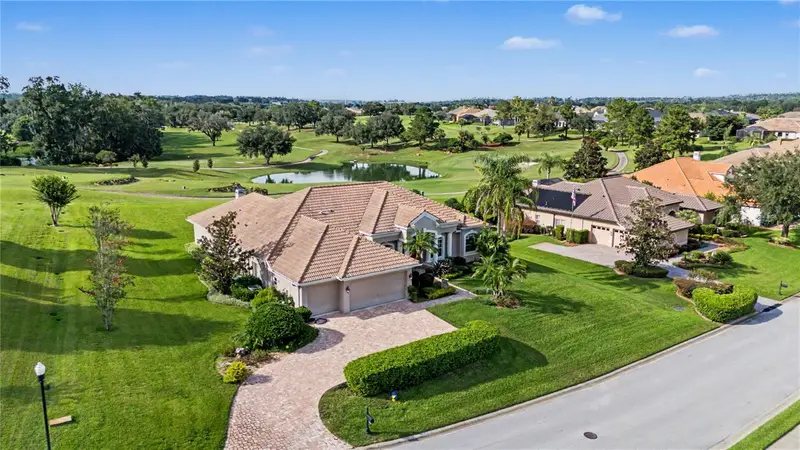
$915,000
13823 Thoroughbred Dr
Dade City, FL 33525
4 bd · 4 ba · 3,156 sqft
Lake Jovita Golf And Country Club
MLS ID #TB8547396, REST EASY REALTY POWERED BY SELLSTATE.
Listing provided by Stellar MLS

Listings courtesy of Stellar MLS as distributed by MLS GRID
IDX information is provided exclusively for consumers’ personal, non-commercial use and may not be used for any purpose other than to identify prospective properties consumers may be interested in purchasing.
Based on information submitted to the MLS GRID as of September 29, 2026 at 2:35 PM ET. All data is obtained from various sources and may not have been verified by broker or MLS GRID. Supplied Open House Information is subject to change without notice. All information should be independently reviewed and verified for accuracy. Properties may or may not be listed by the office/agent presenting the information.
All or a portion of the multiple listing information is provided by Stellar MLS, from a copyrighted compilation of listings. The compilation of listings and each individual listing are © 2026 Stellar MLS. All rights reserved.
Ryan Solberg, Broker · MaxLife Realty LLC · FL License #BK3354351 · Equal Housing Opportunity · Full disclaimer · DMCA