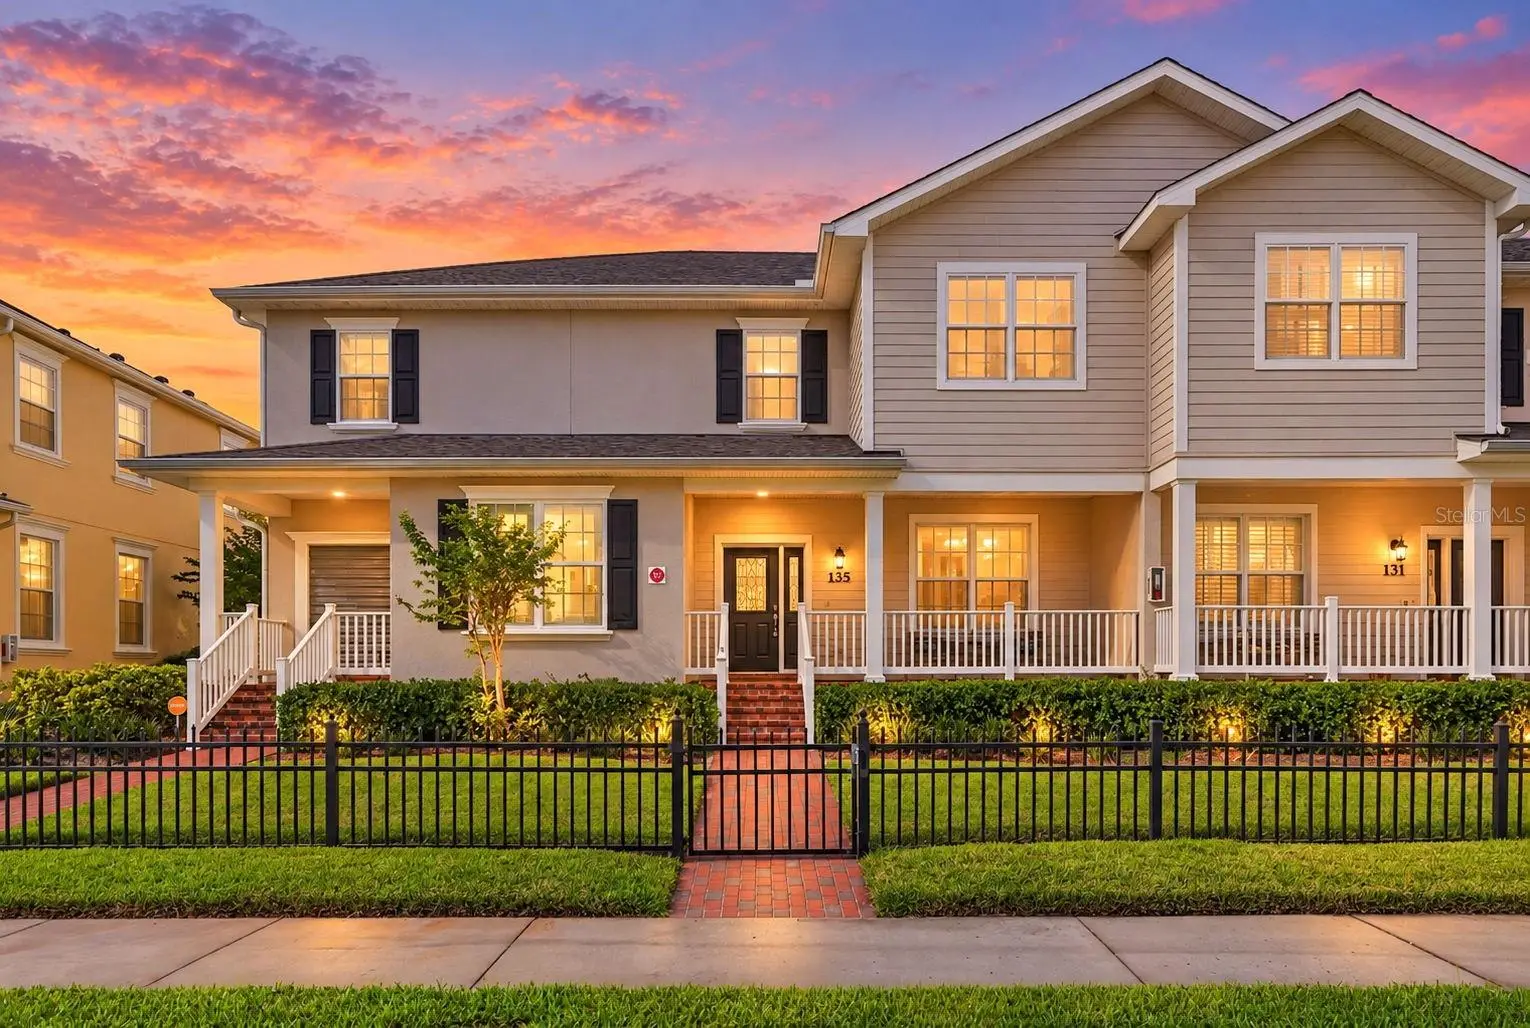

$595,000
135 49th AvenueSt Petersburg, FL 33703
Listing updated: October 3, 2026 at 1:05 PM ET
Listing courtesy of Keller Williams St Pete Realty · Denise Antonewitz · MLS #TB8550961 · Active · 727-894-1600Property type
Year built
Lot size
Price / sq ft
HOA dues
Days on market
Garage spaces
Flood zone
About this home
WELCOME TO SUN KETCH TOWNHOMES, where generous living space, privacy and an exceptional St. Petersburg location come together. This distinctive residence offers 3 BEDROOMS AND 2.5 BATHS in the main home, along with a PRIVATE COURTYARD, DETACHED 2-CAR GARAGE and a SEPARATE STUDIO/BONUS SPACE ABOVE THE GARAGE WITH ITS OWN HALF BATH. Step inside to an inviting OPEN FLOOR PLAN designed for both everyday living and entertaining. The kitchen features SOLID WOOD CABINETRY, updated appliances, a breakfast bar and casual dining area that flow seamlessly into the spacious dining and living areas. High ceilings and abundant natural light create an open and airy feel throughout. French doors open to the PRIVATE BRICK-PAVER COURTYARD, offering a wonderful extension of the living space for morning coffee, outdoor dining or entertaining. Beyond the courtyard is the DETACHED 2-CAR GARAGE with convenient alley access. Adding exceptional versatility is the SEPARATE STUDIO/BONUS SPACE ABOVE THE GARAGE WITH A HALF BATH. Whether used as a HOME OFFICE, ART STUDIO, FITNESS SPACE, MEDIA ROOM or private retreat, this additional space provides flexibility that is hard to find. Upstairs in the main residence, the spacious primary suite offers generous closet space and a comfortable retreat, accompanied by two additional bedrooms. Additional highlights include a NEW ROOF 2025, WOOD AND TILE FLOORING, high and vaulted ceilings, interior laundry and plenty of storage. Sun Ketch residents enjoy access to the COMMUNITY POOL and an ideal location just minutes from DOWNTOWN ST. PETERSBURG, waterfront parks, shopping, dining and recreation. With 3 BEDROOMS, 2.5 BATHS, a PRIVATE COURTYARD, TWO-CAR GARAGE and SEPARATE STUDIO WITH HALF BATH, this home delivers the SPACE, FLEXIBILITY AND LOCATION today's buyers are looking for. The HOA fee provides exceptional value and includes exterior maintenance, roof replacement, pool maintenance, landscaping, basic cable, internet service, and termite tenting.
Estimated monthly payment
Estimate only. Taxes use the listing's reported amount where available; insurance is a Florida-average estimate. Your actual payment will vary — run a full calculation or talk to a lender.
Price & listing history8 days on market
- Status: ActiveSep 25, 2026
- Listed$595,000Sep 25, 2026
- Price increased$595,000
Property Documents
Documents the listing agent has made public for this property. Free to view and download.
- Sellers Property DisclosurePDFView / Download ↓
- Flood DisclosurePDFView / Download ↓
- HOA DisclosurePDFView / Download ↓
- 07.23.25 Board Meeting Minutes - DraftPDFView / Download ↓
- OPERATING-STRUCTUREPDFView / Download ↓
- Rules-RegulationsPDFView / Download ↓
- Bylaws-RESTATED-2020PDFView / Download ↓
- HOA-CCRsPDFView / Download ↓
- Articles-of-IncorporationPDFView / Download ↓
Facts & features
- Property type
- Residential
- Sub type
- Townhouse
- Status
- Active
- Days on market
- 8
- Subdivision
- Sun Ketch Townhomes
- County
- Pinellas
- Year built
- 2007
- Living area
- 2,300 sq ft
- Price/sq ft
- $259
- Building area
- 2,800 sq ft (Public Records)
- Lot size
- 2,831 sq ft
- Lot category
- 0 to less than 1/4
- Flood zone
- AE
- Garage
- 2 spaces
- Annual taxes
- $10,445 (2025)
- Parcel #
- 06-31-17-86597-000-0140
- Zoning
- RES
- MLS #
- TB8550961
Ask about this home
Have a question? Ask the broker directly.
Ryan Solberg answers personally — no call center, no spam. Your question goes straight to him.
Interior Details
- Bedrooms
- 4
- Full bathrooms
- 2
- Half bathrooms
- 2
- Flooring
- Tile, Vinyl
- Appliances
- Dishwasher, Disposal, Electric Water Heater, Exhaust Fan, Microwave, Range, Range Hood, Refrigerator
- Interior features
- Cathedral Ceiling(s), High Ceilings, Vaulted Ceiling(s), Walk-In Closet(s)
- Laundry
- Laundry Room
- Stories / Levels
- Two
- Direction faces
- South
- In-law suite
- Yes
Heating & Cooling
- Heating
- Central, Electric
- Cooling
- Central Air, Zoned
Parking
- Garage spaces
- 2
- Attached garage
- Yes
- Parking features
- Garage Door Opener, Guest
HOA & Financial
- HOA fee
- $470 / Monthly
- Monthly HOA
- $470/mo
- Total monthly fees
- $470/mo
- Total annual fees
- $5,640
- HOA name
- Townhomes Northeast Association/Chris Pitts
- CDD
- No
- Min lease term
- 3 Months
- Listing terms
- Cash, Conventional, FHA, VA Loan
- Ownership
- Fee Simple
- Available for lease
- Yes
- Lease restrictions
- Yes
- Additional lease restrictions
- Leases must be at least 90 days, with a maximum of two per year. No subleasing. No minimum ownership period or HOA approval requirement is specified; verify any additional requirements with HOA management.
Exterior & Construction
- Exterior features
- Rain Gutters
- Construction materials
- Frame
- Roof
- Shake
- Foundation
- Slab
- Road surface
- Paved
Utilities
- Sewer
- Public Sewer
- Water source
- Public
- Utilities
- Cable Available, Fire Hydrant
Community
- Pets allowed
- Yes
Schools
Letter grades: Florida DOE 2024–25 school grades (Orange, Seminole, Lake, Osceola, Brevard). Assigned schools from the listing agent — verify enrollment with the district.
Room Details
| Room | Level | Dimensions |
|---|---|---|
| Living Room | First | 20x19 |
| Primary Bedroom | Second | 13x13 |
| Bedroom 2 | Second | 11x16 |
| Bedroom 3 | Second | 12x14 |
| Kitchen | First | 13x13 |
Listing Details
- Listing date
- 2026-09-24
- On market date
- 2026-09-25
- Original list price
- $595,000
- Occupant type
- Vacant
- MLS area
- 33703 - St Pete
- Listing AOR
- Suncoast Tampa
- Status changed
- 2026-09-25
- Tax legal description
- Lot 14, Sun Ketch Townhomes At Northeast
Flood risk
FEMA Special Flood Hazard Area (1% annual-chance / “100-year” floodplain). Flood insurance is generally required by mortgage lenders.
Source: FEMA flood zone reported on the listing. Confirm current designation at FEMA Flood Map Service Center.
Location
Directions
From I-275, take Exit 26 toward 54th Ave N. Head east on 54th Ave N, turn right (south) onto 4th St N, then turn left (east) onto 49th Ave N. Property is at 135 49th Ave N.
More homes like this
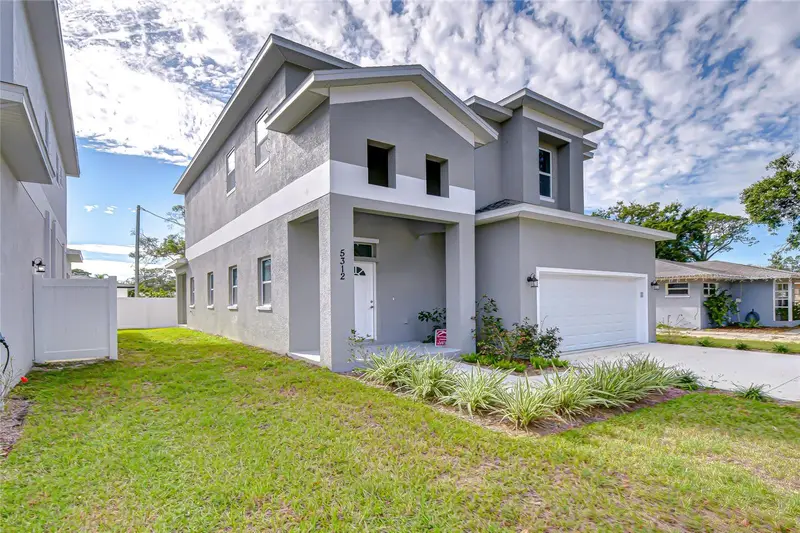
$579,000
5312 76th Ave N
Pinellas Park, FL 33781
3 bd · 3 ba · 2,307 sqft
Kallies Rep
MLS ID #TB8454607, HOFFMAN & HOFFMAN REALTY INC..
Listing provided by Stellar MLS
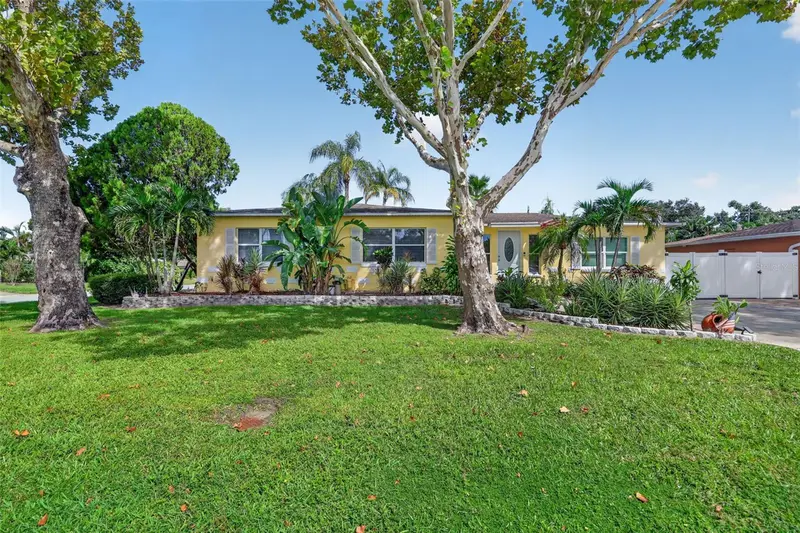
$509,000
3793 Benson Ave N
St Petersburg, FL 33713
3 bd · 2 ba · 1,520 sqft
Sirmons Estates
MLS ID #TB8553948, COLDWELL BANKER REALTY.
Listing provided by Stellar MLS
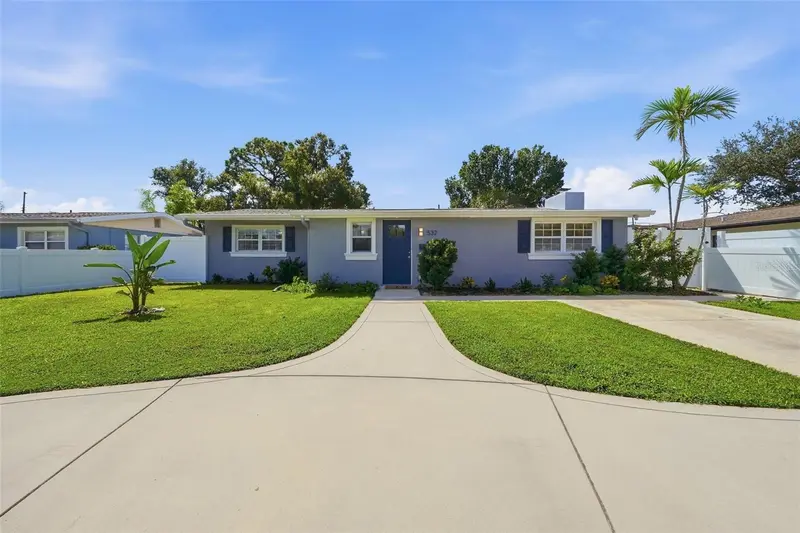
$465,000
532 43rd Ave Ne
St Petersburg, FL 33703
3 bd · 2 ba · 1,553 sqft
Snell Shores Manor
MLS ID #TB8553042, COLDWELL BANKER REALTY.
Listing provided by Stellar MLS
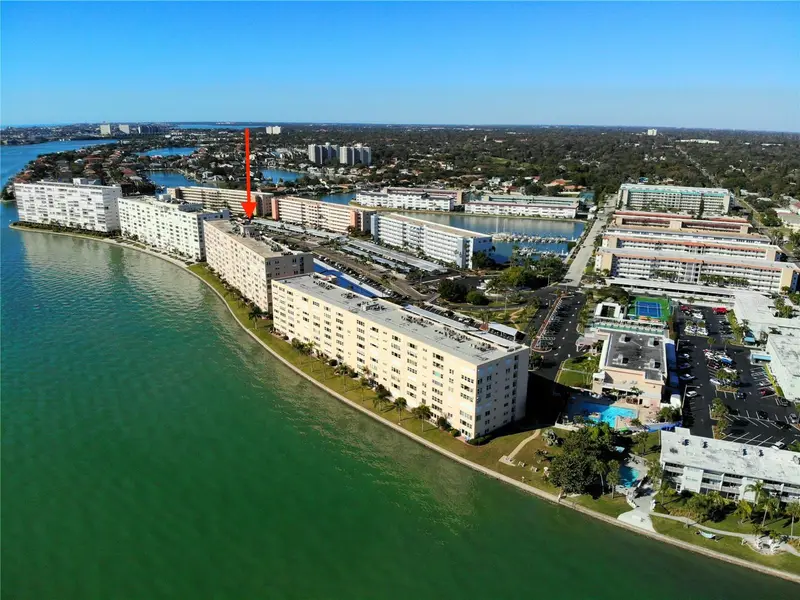
$375,000
5980 Shore Dr S #901
Gulfport, FL 33707
3 bd · 3 ba · 1,700 sqft
Town Shores
MLS ID #TB8552578, SELLERS EXPRESS REALTY INC.
Listing provided by Stellar MLS

Listings courtesy of Stellar MLS as distributed by MLS GRID
IDX information is provided exclusively for consumers’ personal, non-commercial use and may not be used for any purpose other than to identify prospective properties consumers may be interested in purchasing.
Based on information submitted to the MLS GRID as of October 3, 2026 at 1:05 PM ET. All data is obtained from various sources and may not have been verified by broker or MLS GRID. Supplied Open House Information is subject to change without notice. All information should be independently reviewed and verified for accuracy. Properties may or may not be listed by the office/agent presenting the information.
All or a portion of the multiple listing information is provided by Stellar MLS, from a copyrighted compilation of listings. The compilation of listings and each individual listing are © 2026 Stellar MLS. All rights reserved.
Ryan Solberg, Broker · MaxLife Realty LLC · FL License #BK3354351 · Equal Housing Opportunity · Full disclaimer · DMCA