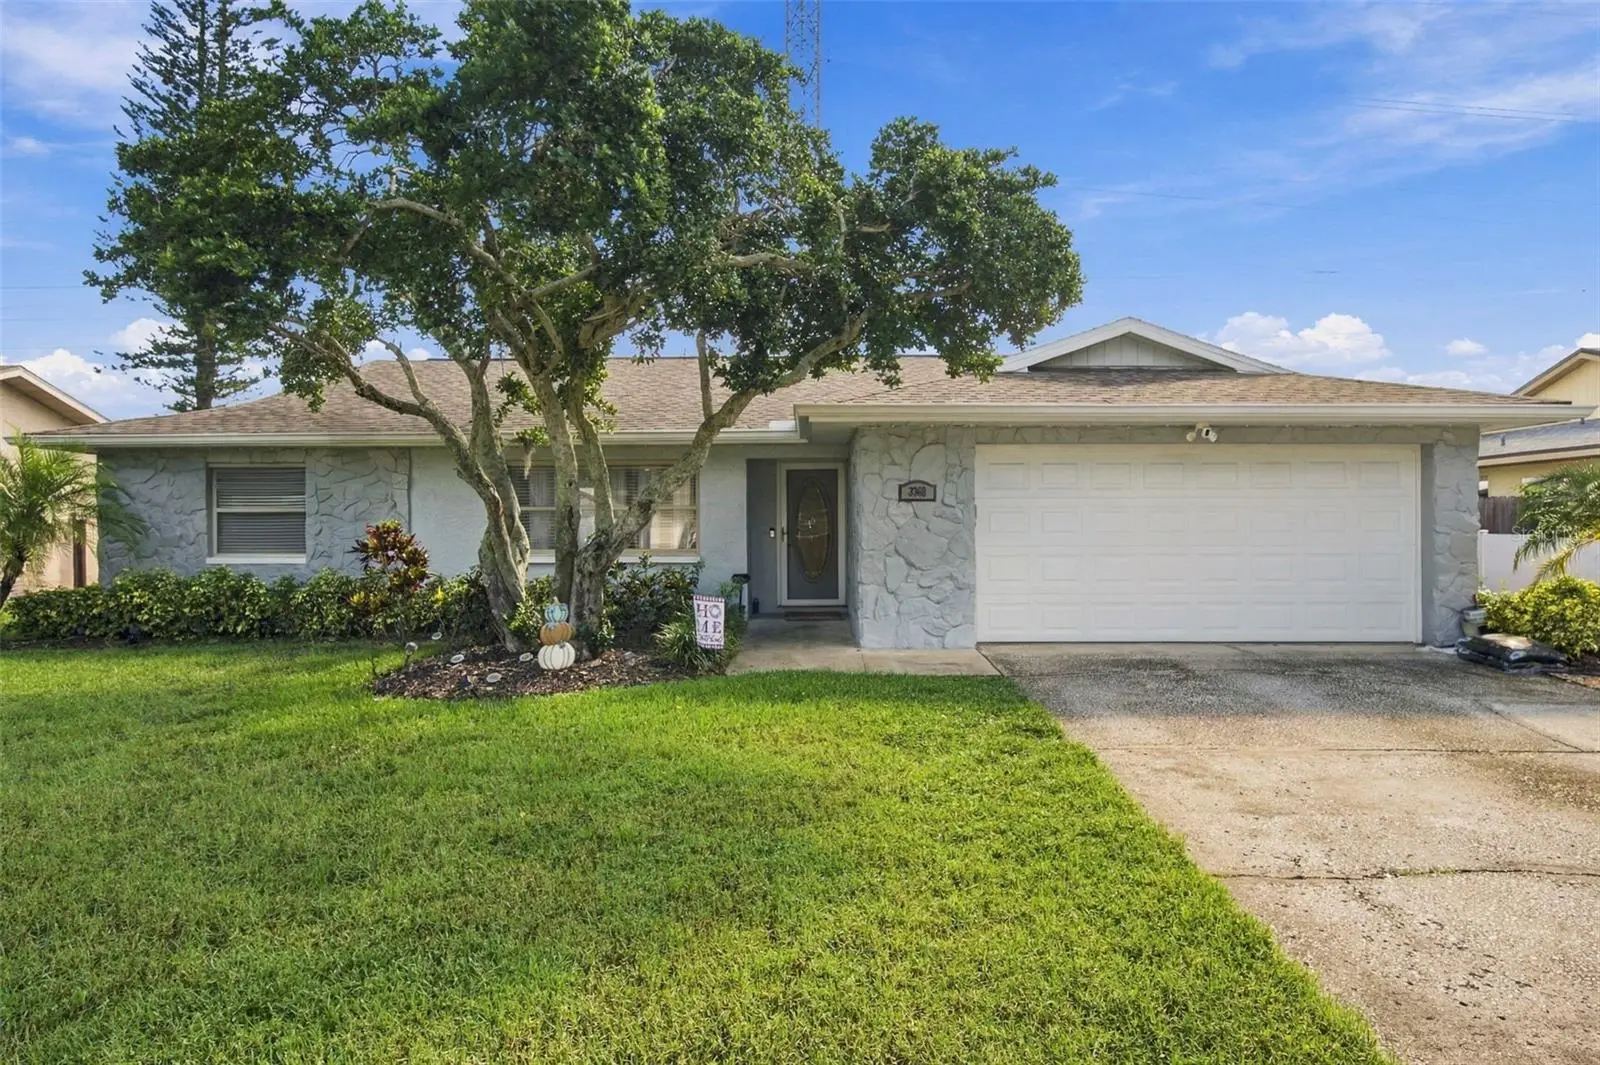

$549,900
3369 Hunt Club Drive
Clearwater, FL 33761
Listing updated: September 22, 2026 at 9:16 PM ET
Listing courtesy of Keller Williams Realty Portfolio Collection · Dennis Straight · MLS #TB8550727 · Active · 727-489-0800Property type
Year built
Lot size
Price / sq ft
HOA dues
Days on market
Garage spaces
Flood zone
About this home
Well here we go! Beautifully maintained 3-bedroom, 2-bathroom single-family pool home with a screened enclosure, offering the perfect blend of comfort, functionality, and Florida living. Inside, the open-concept floor plan features durable porcelain tile plank flooring, quartz countertops, stainless appliances, a spacious living area, and a seamless flow into the dining room and kitchen, complete with a cozy wood-burning fireplace—creating an inviting atmosphere for both everyday living and entertaining. French doors lead to your private screened lanai, where a sparkling saltwater pool, travertine-style deck, and fully fenced backyard create your own private outdoor retreat. The screened enclosure allows you to enjoy outdoor living year-round while helping keep maintenance to a minimum. Roof installed in 2018 provides added peace of mind, while the absence of an HOA means no monthly association fees or restrictive community rules. Conveniently located near Clearwater’s shopping, dining, parks, golf, and world-famous Gulf beaches, this home offers an exceptional opportunity to enjoy the Florida lifestyle. Don’t miss the chance to make this beautifully maintained pool home your own!
Estimated monthly payment
Estimate only. Taxes use the listing's reported amount where available; insurance is a Florida-average estimate. Your actual payment will vary — run a full calculation or talk to a lender.
Price & listing history0 days on market
- Status: ActiveSep 23, 2026
- Listed$549,900Sep 22, 2026
- Price increased$549,900
Facts & features
- Property type
- Residential
- Sub type
- Single Family Residence
- Status
- Active
- Days on market
- 0
- Cumulative DOM
- 48
- Subdivision
- Countryside Tr 58
- County
- Pinellas
- Year built
- 1980
- Living area
- 1,605 sq ft
- Price/sq ft
- $343
- Building area
- 2,502 sq ft (Public Records)
- Lot size
- 7,954 sq ft
- Lot category
- 0 to less than 1/4
- Flood zone
- X
- Garage
- 2 spaces
- Pool
- Private pool
- Annual taxes
- $9,170 (2025)
- Parcel #
- 17-28-16-18647-000-0140
- Zoning
- RESID.
- MLS #
- TB8550727
Ask about this home
Have a question? Ask the broker directly.
Ryan Solberg answers personally — no call center, no spam. Your question goes straight to him.
Interior Details
- Bedrooms
- 3
- Full bathrooms
- 2
- Flooring
- Tile, Travertine
- Appliances
- Dishwasher, Disposal, Dryer, Electric Water Heater, Microwave, Range, Refrigerator, Water Softener
- Interior features
- Ceiling Fans(s), Split Bedroom, Walk-In Closet(s)
- Laundry
- In Garage
- Stories / Levels
- One
- Direction faces
- West
- Fireplace
- Yes
Heating & Cooling
- Heating
- Central
- Cooling
- Central Air
Parking
- Garage spaces
- 2
- Attached garage
- Yes
- Parking features
- Garage Door Opener
HOA & Financial
- Total monthly fees
- $0/mo
- Total annual fees
- $0
- CDD
- No
- Homestead exemption
- Yes
- Min lease term
- No Minimum
- Listing terms
- Cash, Conventional, FHA, VA Loan
- Ownership
- Fee Simple
- Available for lease
- Yes
- Lease restrictions
- No
Exterior & Construction
- Exterior features
- Lighting
- Construction materials
- Block, Stucco
- Roof
- Shingle
- Foundation
- Slab
- Pool
- Private pool
- Road surface
- Asphalt
Utilities
- Sewer
- Public Sewer
- Water source
- Public
- Utilities
- Electricity Connected, Sewer Connected, Underground Utilities
Room Details
| Room | Level | Dimensions |
|---|---|---|
| Living Room | First | 13x17 |
| Dining Room | First | 10x18 |
| Family Room | First | 10x17 |
| Primary Bedroom | First | 12x16 |
| Bedroom 2 | First | 10x13 |
| Bedroom 3 | First | 10x15 |
| Kitchen | First | 10x10 |
Listing Details
- Listing date
- 2026-09-22
- On market date
- 2026-09-22
- Original list price
- $549,900
- Occupant type
- Owner
- MLS area
- 33761 - Clearwater
- Listing AOR
- Suncoast Tampa
- Status changed
- 2026-09-23
- Tax legal description
- COUNTRYSIDE TRACT 58 LOT 14
Flood risk
Minimal-risk area outside the mapped floodplain. Flood insurance is optional and typically low-cost.
Source: FEMA flood zone reported on the listing. Confirm current designation at FEMA Flood Map Service Center.
Location
Directions
From US 19 East on Curlew road South on Merlin Dr. West on Meadow Wood Dr. South on Hunt Club Dr. to Address on the left.
More homes like this
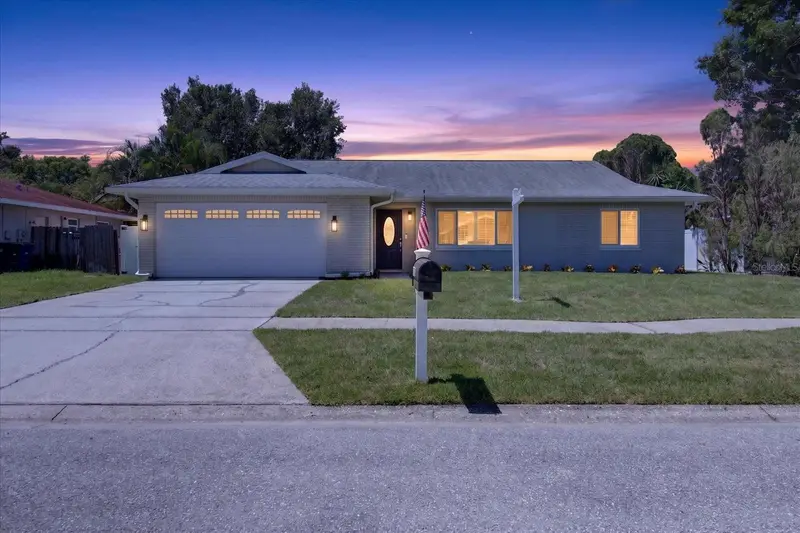
$579,900
3350 Hunt Club Dr
Clearwater, FL 33761
3 bd · 2 ba · 1,407 sqft
Countryside Tr 58
MLS ID #TB8546445, COASTAL PROPERTIES GROUP INTERNATIONAL.
Listing provided by Stellar MLS
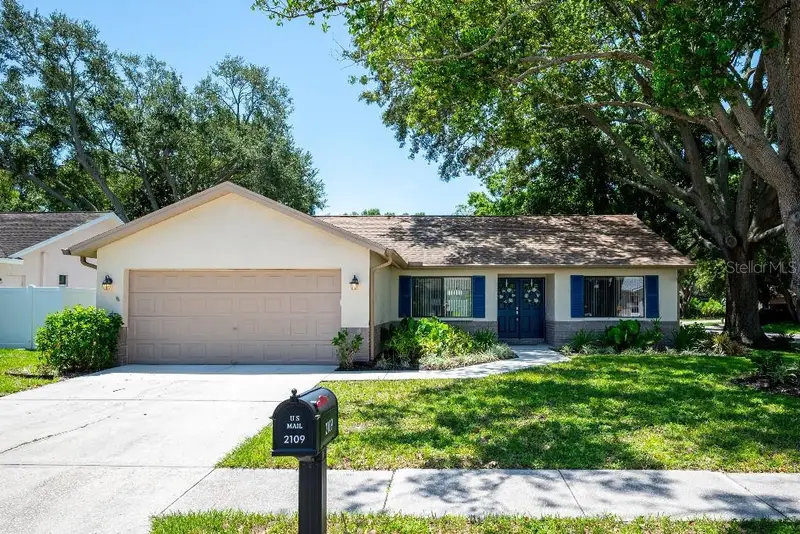
$520,000
2109 Cypress Point Dr N
Clearwater, FL 33763
3 bd · 2 ba · 1,520 sqft
Cypress Point
MLS ID #TB8549250, FLAT FEE MLS REALTY.
Listing provided by Stellar MLS
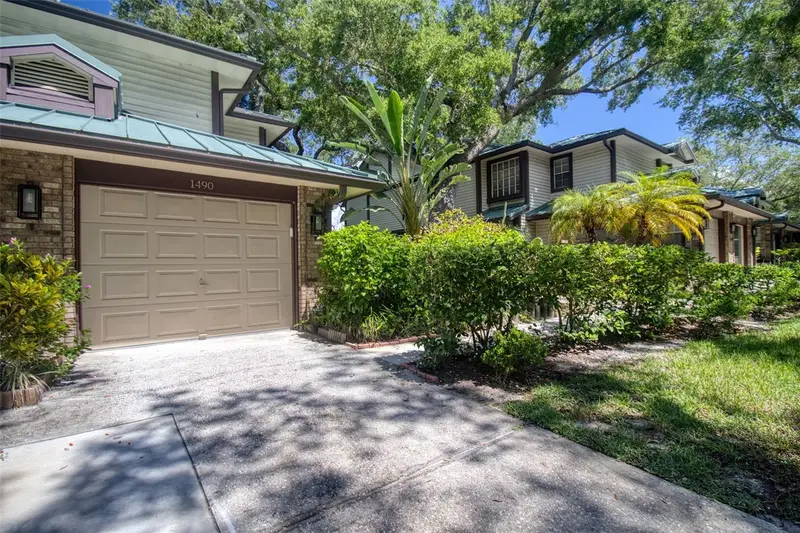
$375,000
1490 Mahogany Ln #706
Palm Harbor, FL 34683
3 bd · 2 ba · 1,353 sqft
Laurel Oaks At Country Woods Condo
MLS ID #TB8544386, COASTAL PROPERTIES GROUP INTERNATIONAL.
Listing provided by Stellar MLS
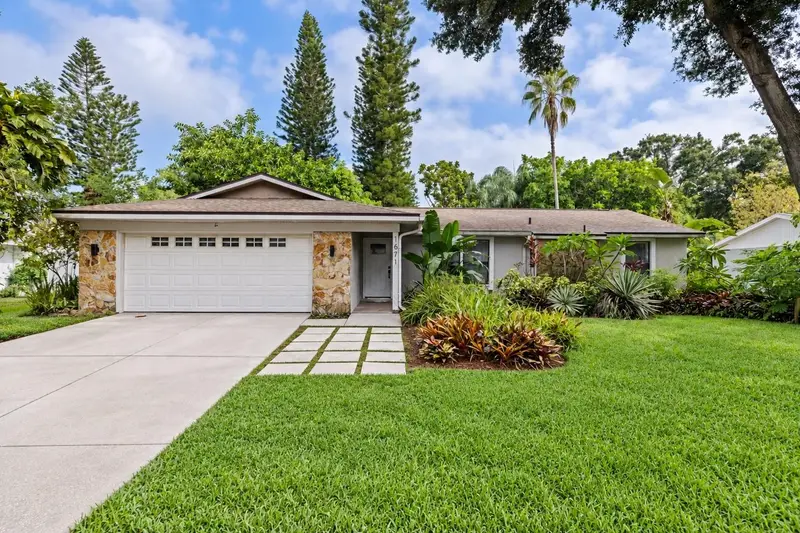
$574,999
1671 Castlewood Ln
Palm Harbor, FL 34683
3 bd · 2 ba · 1,606 sqft
Hammocks The Unit Iii
MLS ID #TB8542290, CHARLES RUTENBERG REALTY INC.
Listing provided by Stellar MLS

Listings courtesy of Stellar MLS as distributed by MLS GRID
IDX information is provided exclusively for consumers’ personal, non-commercial use and may not be used for any purpose other than to identify prospective properties consumers may be interested in purchasing.
Based on information submitted to the MLS GRID as of September 22, 2026 at 9:16 PM ET. All data is obtained from various sources and may not have been verified by broker or MLS GRID. Supplied Open House Information is subject to change without notice. All information should be independently reviewed and verified for accuracy. Properties may or may not be listed by the office/agent presenting the information.
All or a portion of the multiple listing information is provided by Stellar MLS, from a copyrighted compilation of listings. The compilation of listings and each individual listing are © 2026 Stellar MLS. All rights reserved.
Ryan Solberg, Broker · MaxLife Realty LLC · FL License #BK3354351 · Equal Housing Opportunity · Full disclaimer · DMCA