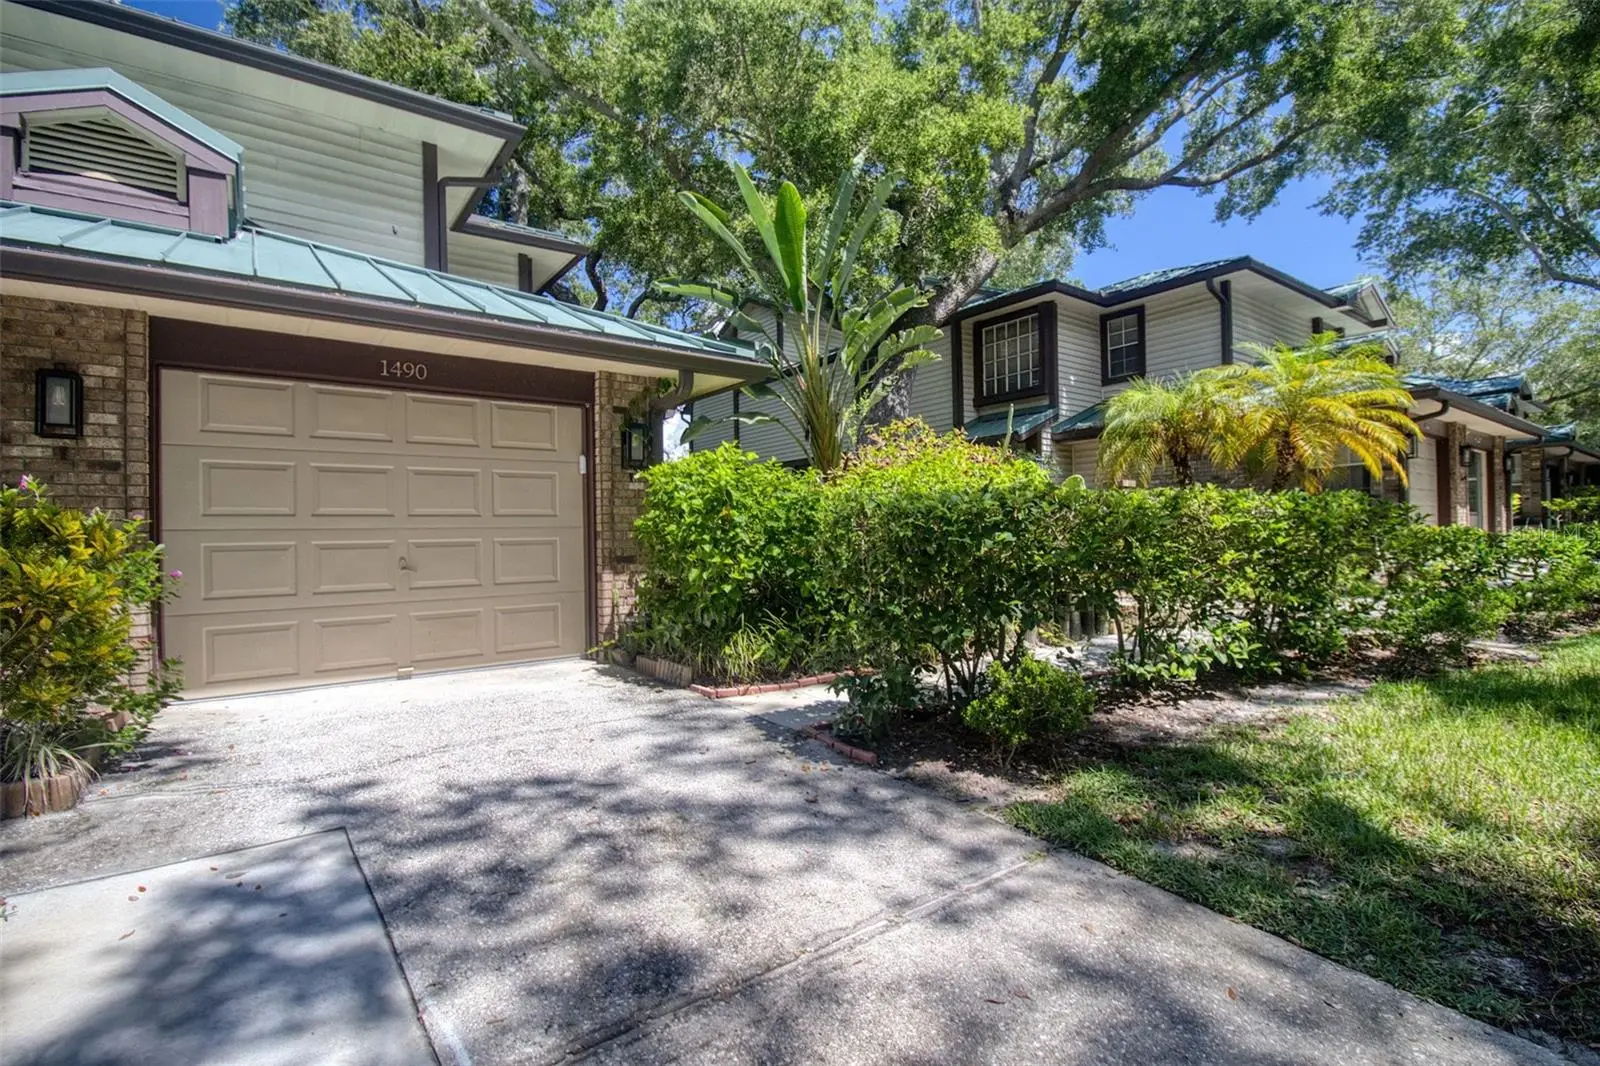

$375,000
1490 Mahogany Lane
Palm Harbor, FL 34683
Listing updated: September 12, 2026 at 3:07 PM ET
Listing courtesy of Coastal Properties Group International · Marina Kloppel, PA · MLS #TB8544386 · Active · 727-493-1555Property type
Year built
Lot size
Price / sq ft
HOA dues
Days on market
Garage space
Flood zone
About this home
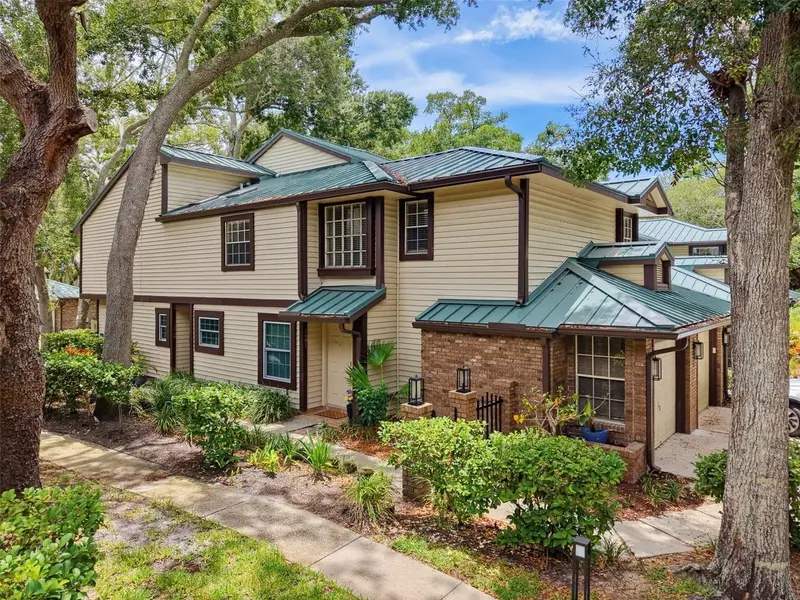
Welcome to the best of Dunedin living in this stunning tastefully renovated 3 bedroom condo located in the desirable Laurel Oaks at Country Woods neighborhood on the Boarder of Dunedin and Palm Harbor. Bright and beautifully chic aptly describes this pristine 3 bedroom, 2 bath condo, tucked deep into the neighborhood for peace and quiet and privacy. This elegant home features plenty of natural light and room to grow in this well laid out floorplan. This delightful home features 3 generous bedrooms, a dining area, a spacious living room, and a culinary enthusiast's kitchen. The kitchen showcases pristine white quartz countertops complemented by sleek 42" white shaker wood cabinetry, and newer stainless steel appliances. The tranquil primary suite is located at the rear of the home for privacy; with its airy dimensions, high ceilings, private balcony and a sumptuous ensuite bath that boasts dual sinks, separate shower and spacious walk in closet. The home's second bathroom mirrors this modern aesthetic with its streamlined fixtures and skylight. Privacy and entertainment seamlessly merge in the home's outdoor living spaces, featuring a large private courtyard with and a balcony off the living room and Primary bedroom. This home boasts superior architectural touches such as; luxury vinyl plank floors, 6-inch baseboards, towering 10-foot ceilings, LED lighting, modern light fixtures, open floor plan, neutral color tones, modern tile backsplashes and CA style Closets. The oversized 1 car garage is a well designed space with epoxy floors. This home does not compromise on comfort or elegance. This chic home's location is unparalleled ~ a leisurely walk to Pinellas Trail, parks, shopping and the Dunedin Causeway. This home's low maintenance "lock and leave" ability makes it the perfect home for buyers who like to travel or just want worry free living and more time to spend at the beach or downtown. This intimate condo complex also features a pool with a heated spa and tennis courts. New metal Roof 2024, A/C 2022 and hot water heater 2023. This home is the quintessential Florida lifestyle home: offering highly rated schools, pristine beaches, and everything that delightful Dunedin has to offer.
Estimated monthly payment
Estimate only. Taxes use the listing's reported amount where available; insurance is a Florida-average estimate. Your actual payment will vary — run a full calculation or talk to a lender.
Price & listing history2 days on market
- Status: ActiveSep 10, 2026
- Listed$375,000Sep 10, 2026
- Price increased$375,000
Facts & features
- Property type
- Residential
- Sub type
- Condominium
- Status
- Active
- Days on market
- 2
- Subdivision
- Laurel Oaks At Country Woods Condo
- County
- Pinellas
- Year built
- 1987
- Living area
- 1,353 sq ft
- Price/sq ft
- $277
- Building area
- 1,479 sq ft (Public Records)
- Lot size
- 464,726 sq ft
- Lot category
- 10 to less than 20
- Flood zone
- X (12103C0067H)
- Garage
- 1 spaces
- Annual taxes
- $2,523 (2024)
- Parcel #
- 14-28-15-50458-000-0706
- MLS #
- TB8544386
Ask about this home
Have a question? Ask the broker directly.
Ryan Solberg answers personally — no call center, no spam. Your question goes straight to him.
Interior Details
- Bedrooms
- 3
- Full bathrooms
- 2
- Flooring
- Luxury Vinyl, Tile
- Appliances
- Dishwasher, Disposal, Dryer, Microwave, Range, Refrigerator, Washer
- Interior features
- Cathedral Ceiling(s), Eat-in Kitchen, High Ceilings, Open Floorplan, Primary Bedroom Main Floor, Solid Wood Cabinets, Stone Counters, Walk-In Closet(s), Window Treatments
- Laundry
- Inside, Laundry Closet
- Stories / Levels
- One
- Direction faces
- South
- Fireplace
- Yes
Heating & Cooling
- Heating
- Central, Electric
- Cooling
- Central Air
Parking
- Garage spaces
- 1
- Attached garage
- Yes
- Parking features
- Driveway, Garage Door Opener, Oversized
HOA & Financial
- Total monthly fees
- $823/mo
- Total annual fees
- $9,876
- HOA name
- Leo Tariche
- CDD
- No
- Homestead exemption
- Yes
- Min lease term
- 1-2 Years
- Listing terms
- Cash, Conventional
- Ownership
- Condominium
- Available for lease
- Yes
- Lease restrictions
- Yes
- Additional lease restrictions
- Must own 2 years before renting. 1 year minimum rentals. For more information contact Laurel Oaks President: Holly: 610 761 7227. [email protected]
- Approval process
- $150 application fee per couple.
Exterior & Construction
- Exterior features
- Private Entrance, Sidewalk
- Construction materials
- Block, Brick, Vinyl Siding, Frame
- Roof
- Metal
- Foundation
- Block
- Road surface
- Asphalt
Utilities
- Sewer
- Public Sewer
- Water source
- Public
- Utilities
- Cable Available, Electricity Connected, Sewer Connected, Water Connected
Community
- Pets allowed
- Yes
Schools
Letter grades: Florida DOE 2024–25 school grades (Orange, Seminole, Lake, Osceola, Brevard). Assigned schools from the listing agent — verify enrollment with the district.
Room Details
| Room | Level | Dimensions |
|---|---|---|
| Living Room | First | 22x13 |
| Kitchen | First | 14x9 |
| Dining Room | First | 12x9 |
| Primary Bedroom | First | 14x13 |
| Bedroom 2 | First | 11x10 |
| Bedroom 3 | First | 12x10 |
| Balcony/Porch/Lanai | First | 10x9 |
Listing Details
- Listing date
- 2026-09-10
- On market date
- 2026-09-10
- Original list price
- $375,000
- Occupant type
- Owner
- MLS area
- 34683 - Palm Harbor
- Listing AOR
- Suncoast Tampa
- Status changed
- 2026-09-10
- Tax legal description
- LAUREL OAKS AT COUNTRY WOODS CONDO UNIT 706
Flood risk
Minimal-risk area outside the mapped floodplain. Flood insurance is optional and typically low-cost.
Source: FEMA flood zone reported on the listing. Confirm current designation at FEMA Flood Map Service Center.
Location
Directions
From US 19 North, turn left onto Curlew. Follow Curlew to over County Rd 1, turn right onto Sequoia Terrace, left onto Mahogany. Home on the right.
More homes like this
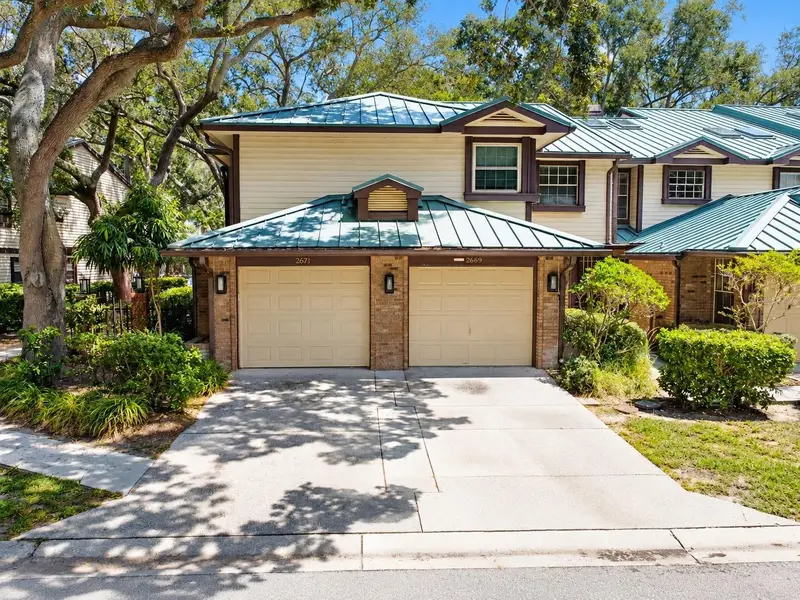
$199,000
2669 Walnut Dr #1901
Palm Harbor, FL 34683
2 bd · 2 ba · 1,028 sqft
Laurel Oaks At Country Woods Condo
MLS ID #TB8547508, SUNSET REALTY GROUP.
Listing provided by Stellar MLS
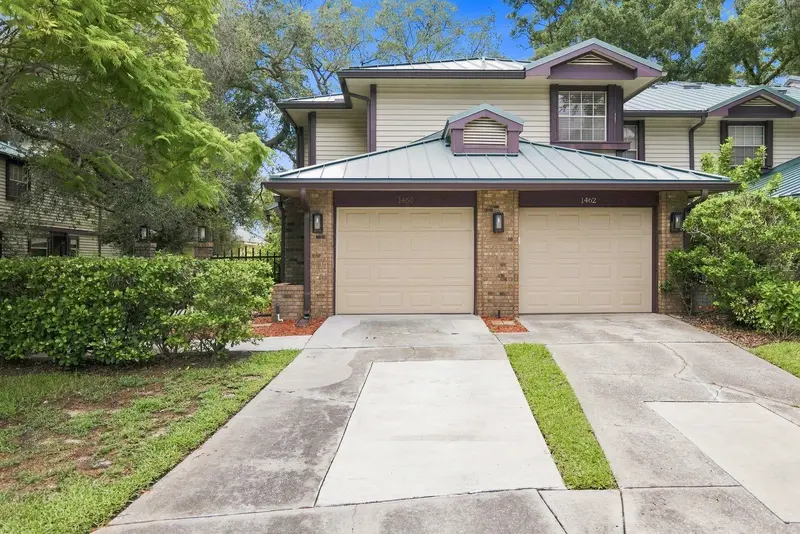
$300,000
1460 Mahogany Ln
Palm Harbor, FL 34683
2 bd · 2 ba · 1,353 sqft
Laurel Oaks At Country Woods Condo
MLS ID #TB8546882, EXP REALTY LLC.
Listing provided by Stellar MLS
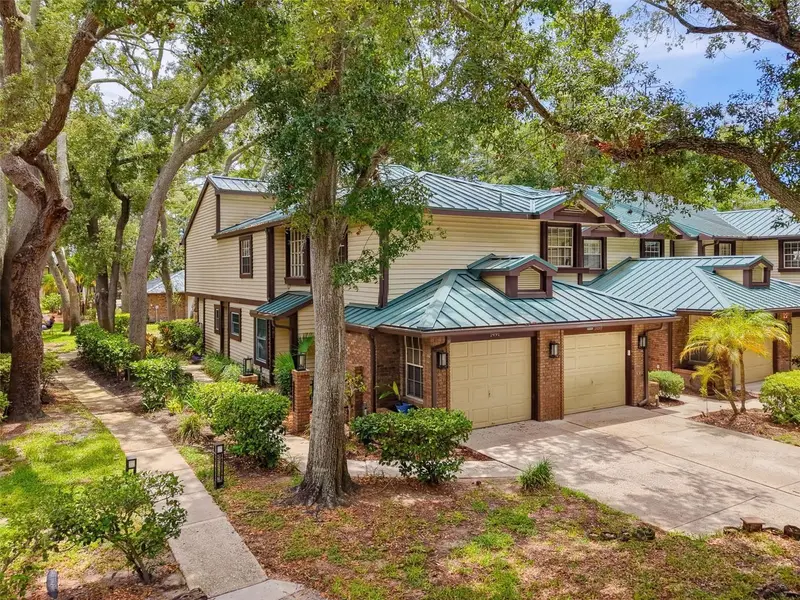
$345,000
1491 Mahogany Ln #1491
Palm Harbor, FL 34683
2 bd · 2 ba · 1,353 sqft
Laurel Oaks At Country Woods Condo
MLS ID #TB8527891, HOMEFRONT REALTY.
Listing provided by Stellar MLS

Listings courtesy of Stellar MLS as distributed by MLS GRID
IDX information is provided exclusively for consumers’ personal, non-commercial use and may not be used for any purpose other than to identify prospective properties consumers may be interested in purchasing.
Based on information submitted to the MLS GRID as of September 12, 2026 at 3:07 PM ET. All data is obtained from various sources and may not have been verified by broker or MLS GRID. Supplied Open House Information is subject to change without notice. All information should be independently reviewed and verified for accuracy. Properties may or may not be listed by the office/agent presenting the information.
All or a portion of the multiple listing information is provided by Stellar MLS, from a copyrighted compilation of listings. The compilation of listings and each individual listing are © 2026 Stellar MLS. All rights reserved.
Ryan Solberg, Broker · MaxLife Realty LLC · FL License #BK3354351 · Equal Housing Opportunity · Full disclaimer · DMCA