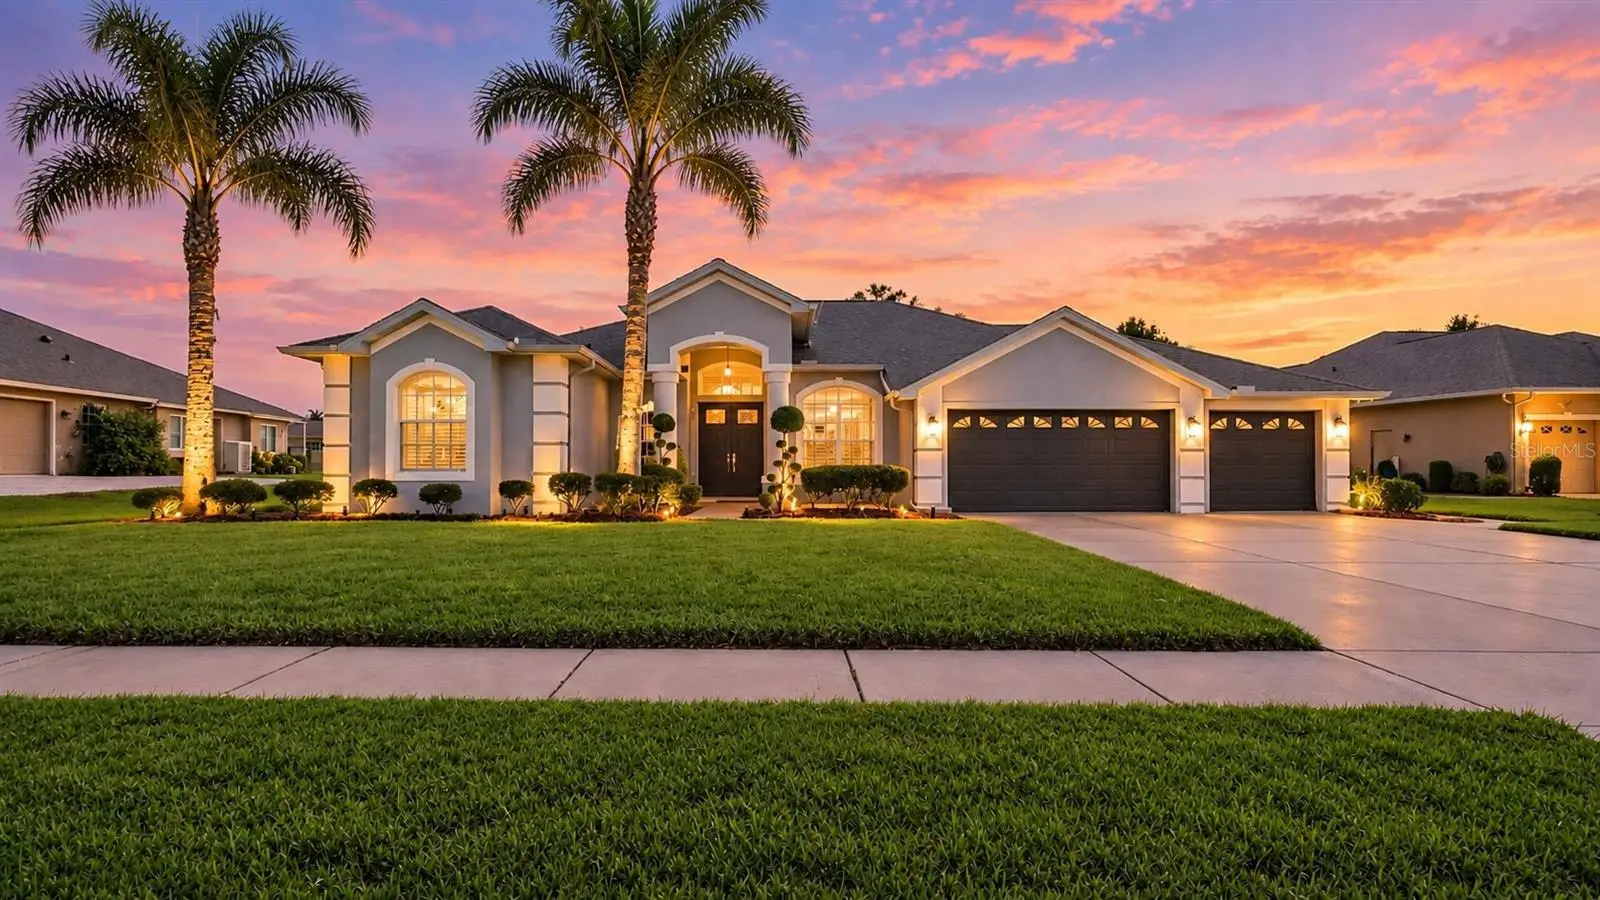

$510,000
3418 Rosebay Court
Spring Hill, FL 34609
Listing updated: September 25, 2026 at 6:49 AM ET
Listing courtesy of Florida Cracker Properties · Alfonso Cabrera · MLS #W7889687 · Active · 352-345-8151Property type
Year built
Lot size
Price / sq ft
HOA dues
Day on market
Garage spaces
Flood zone
About this home
MULTIGENERATIONAL POOL LIVING IN PRISTINE PLACE | PRIVATE IN-LAW SUITE Step inside this spacious 4-bedroom, 3-bath pool home with a dedicated office and 3-car garage, located in the gated community of Pristine Place in Spring Hill. Offering 2,729 square feet of living space and approximately 3,750 total square feet on a 0.33-acre homesite, this residence combines generous living areas, thoughtful updates, and a true multigenerational design rarely found in the community. High ceilings throughout create an immediate sense of openness, while tile flooring flows through the home for a clean and cohesive feel. At the heart of the main residence, the kitchen features granite countertops and updated 2025 appliances, including a smart stove, refrigerator, and microwave. A dedicated office, completely separate from all four bedrooms, provides the ideal space for working from home, studying, or additional flexibility. The spacious primary suite offers a walk-in closet and private bath complete with dual sinks, a soaking tub, and separate shower. The standout feature of the home is the private in-law suite, designed as its own living space with a full kitchen, private bathroom, separate exterior entrance, and direct access to the pool area. This thoughtfully designed setup provides exceptional flexibility for extended family, long-term guests, or anyone seeking additional independence and privacy while remaining under one roof. Outdoor living centers around the screened private pool, with pool marcite and tile updated in 2018 and the enclosure rescreened the same year. The 0.33-acre homesite also features fencing added in 2024, creating additional functionality and privacy around the property. The home has also benefited from substantial improvements designed for long-term comfort and peace of mind. Major updates include a new roof and two complete HVAC systems in 2018, along with tile flooring throughout and a new water heater in 2019. More recent improvements include a new garage door opener, fencing, and whole-home generator connection with a new submeter panel in 2024. In 2025, the home received new exterior entry doors, fresh exterior paint, an Ecobee smart thermostat, smart irrigation controller, and updated kitchen appliances including the stove, refrigerator, and microwave. A 3-car garage provides exceptional parking, storage, and versatility. Located within the gated, amenity-rich Pristine Place community with convenient proximity to shopping, dining, medical facilities, and the Suncoast Parkway, this home brings together space, privacy, outdoor living, and a truly versatile multigenerational floor plan. A private in-law suite, dedicated office, pool, 3-car garage, and substantial improvements come together seamlessly in this distinctive Pristine Place residence.
Estimated monthly payment
Estimate only. Taxes use the listing's reported amount where available; insurance is a Florida-average estimate. Your actual payment will vary — run a full calculation or talk to a lender.
Price & listing history1 days on market
- Status: ActiveSep 24, 2026
- Listed$510,000Sep 24, 2026
- Price increased$510,000
Facts & features
- Property type
- Residential
- Sub type
- Single Family Residence
- Status
- Active
- Days on market
- 1
- Subdivision
- Pristine Place Ph 2
- County
- Hernando
- Year built
- 2000
- Living area
- 2,729 sq ft
- Price/sq ft
- $187
- Building area
- 3,750 sq ft (Public Records)
- Lot size
- 14,586 sq ft
- Lot category
- 1/4 to less than 1/2
- Flood zone
- X (12053C0326D)
- Garage
- 3 spaces
- Pool
- Private pool
- Annual taxes
- $3,467 (2025)
- Parcel #
- R15-223-18-3257-0000-0410
- Zoning
- PDP(SF)
- MLS #
- W7889687
Ask about this home
Have a question? Ask the broker directly.
Ryan Solberg answers personally — no call center, no spam. Your question goes straight to him.
Interior Details
- Bedrooms
- 4
- Full bathrooms
- 3
- Flooring
- Tile
- Appliances
- Dishwasher, Dryer, Microwave, Range, Refrigerator, Washer
- Interior features
- Built-in Features, Ceiling Fans(s), Dry Bar, Eat-in Kitchen, High Ceilings, Kitchen/Family Room Combo, Open Floorplan, Primary Bedroom Main Floor, Solid Wood Cabinets, Split Bedroom, Stone Counters
- Laundry
- Electric Dryer Hookup, Inside, Laundry Room, Washer Hookup
- Stories / Levels
- One
- Direction faces
- East
- In-law suite
- Yes
Heating & Cooling
- Heating
- Electric, Heat Pump
- Cooling
- Central Air
Parking
- Garage spaces
- 3
- Attached garage
- Yes
- Parking features
- Driveway, Garage Door Opener
HOA & Financial
- HOA fee
- $282 / Quarterly
- Monthly HOA
- $94/mo
- Total monthly fees
- $94/mo
- Total annual fees
- $1,128
- HOA name
- Pristine Place - Kim Pennington
- CDD
- No
- Homestead exemption
- Yes
- Min lease term
- No Minimum
- Listing terms
- Cash, Conventional, FHA, VA Loan
- Ownership
- Fee Simple
- Available for lease
- Yes
- Lease restrictions
- No
- Additional lease restrictions
- Confirm with HOA
Exterior & Construction
- Exterior features
- Lighting, Rain Gutters, Sidewalk
- Construction materials
- Block, Stucco
- Roof
- Shingle
- Foundation
- Slab
- Pool
- Private pool
- Road surface
- Paved
Utilities
- Sewer
- Public Sewer
- Water source
- Public
- Utilities
- Electricity Connected
Community
- Pets allowed
- Yes
Schools
Letter grades: Florida DOE 2024–25 school grades (Orange, Seminole, Lake, Osceola, Brevard). Assigned schools from the listing agent — verify enrollment with the district.
Room Details
| Room | Level | Dimensions |
|---|---|---|
| Primary Bedroom | First | 14.1x33.4 |
| Primary Bathroom | First | 12.11x12.7 |
| Office | First | 10.4x11.7 |
| Living Room | First | 12.7x24.1 |
| Dining Room | First | 10.4x17.4 |
| Kitchen | First | 17.11x16.4 |
| Family Room | First | 14.8x14.5 |
| Bedroom 2 | First | 11.7x11.2 |
| Bathroom 2 | First | 8.2x8.3 |
| Bedroom 3 | First | 11.7x10.1 |
| Bedroom 4 | First | 26.7x12.1 |
| Bathroom 3 | First | 11.7x5.3 |
| Laundry | First | 6.2x7.1 |
Listing Details
- Listing date
- 2026-09-24
- On market date
- 2026-09-24
- Original list price
- $510,000
- Occupant type
- Owner
- MLS area
- 34609 - Spring Hill/Brooksville
- Listing AOR
- West Pasco
- Status changed
- 2026-09-24
- Tax legal description
- PRISTINE PLACE PH 2 LOT 41
Flood risk
Minimal-risk area outside the mapped floodplain. Flood insurance is optional and typically low-cost.
Source: FEMA flood zone reported on the listing. Confirm current designation at FEMA Flood Map Service Center.
Location
Directions
Turn left onto Andrew Scott Rd, right onto Bocawood Dr, then left onto Rosebay Ct. Property will be located in the cul-de-sac at 3418 Rosebay Ct
More homes like this
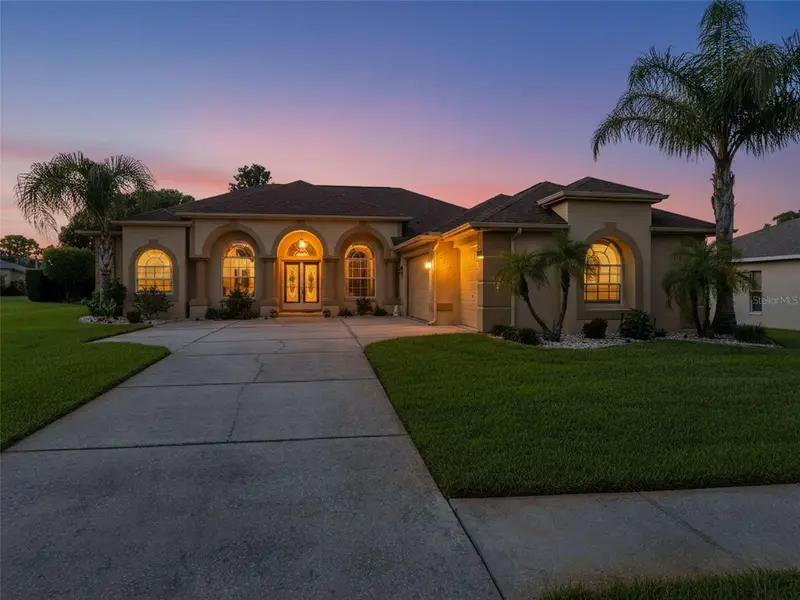
$439,000
3542 Conifer Loop
Spring Hill, FL 34609
4 bd · 3 ba · 2,313 sqft
Pristine Place Ph 2
MLS ID #TB8553931, HOMAN REALTY GROUP INC.
Listing provided by Stellar MLS
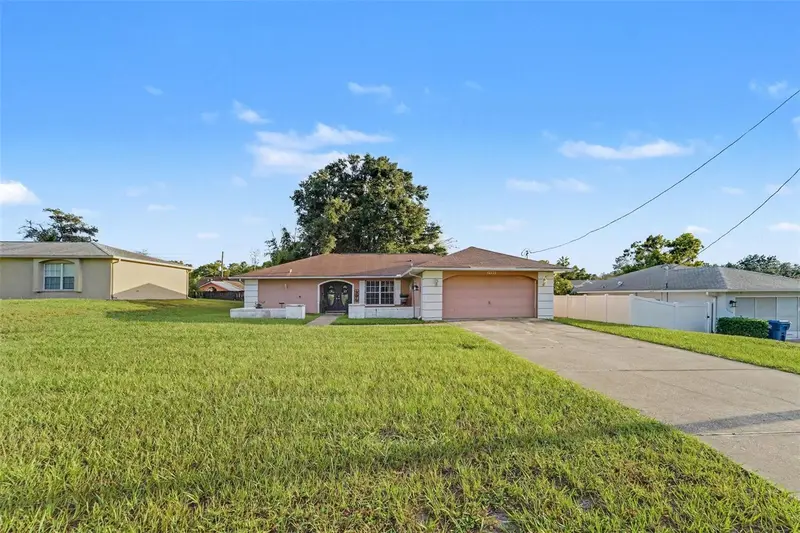
$320,000
12222 Legend St
Spring Hill, FL 34609
3 bd · 2 ba · 1,750 sqft
Spring Hill Unit 16 Blk 1058 Lot 3
MLS ID #TB8554413, MARK SPAIN REAL ESTATE.
Listing provided by Stellar MLS
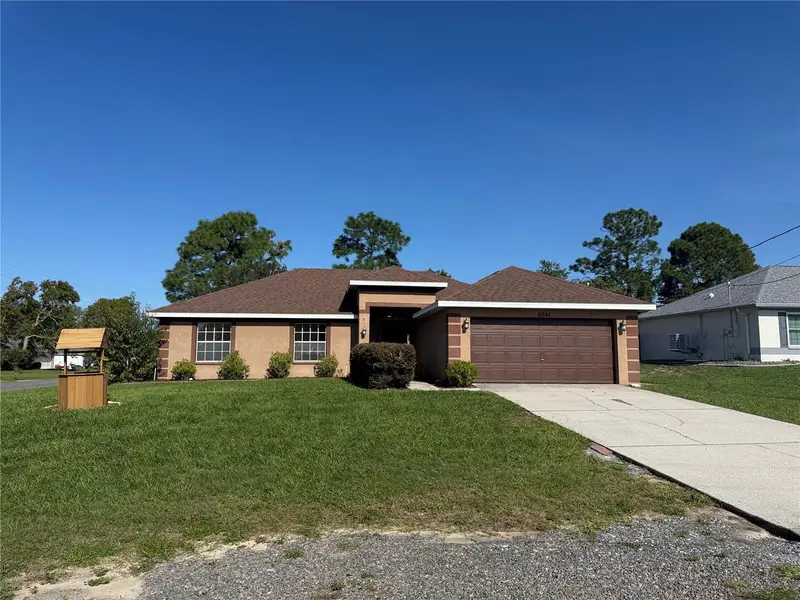
$318,000
6041 Parnell Ave
Spring Hill, FL 34608
4 bd · 2 ba · 1,755 sqft
Spring Hill
MLS ID #O6442998, OPENDOOR BROKERAGE LLC.
Listing provided by Stellar MLS
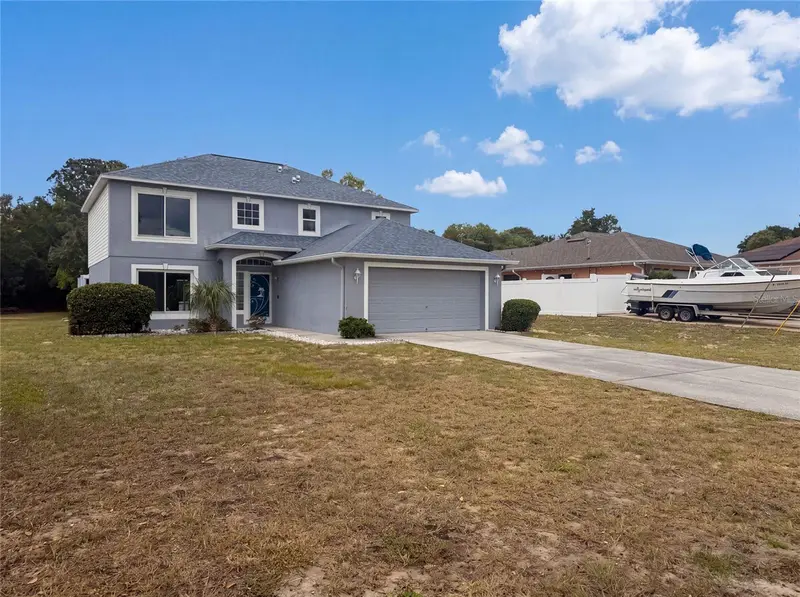
$361,000
5191 Quintilis St
Spring Hill, FL 34608
4 bd · 3 ba · 2,142 sqft
Spring Hill
MLS ID #O6424192, OPENDOOR BROKERAGE LLC.
Listing provided by Stellar MLS

Listings courtesy of Stellar MLS as distributed by MLS GRID
IDX information is provided exclusively for consumers’ personal, non-commercial use and may not be used for any purpose other than to identify prospective properties consumers may be interested in purchasing.
Based on information submitted to the MLS GRID as of September 25, 2026 at 6:49 AM ET. All data is obtained from various sources and may not have been verified by broker or MLS GRID. Supplied Open House Information is subject to change without notice. All information should be independently reviewed and verified for accuracy. Properties may or may not be listed by the office/agent presenting the information.
All or a portion of the multiple listing information is provided by Stellar MLS, from a copyrighted compilation of listings. The compilation of listings and each individual listing are © 2026 Stellar MLS. All rights reserved.
Ryan Solberg, Broker · MaxLife Realty LLC · FL License #BK3354351 · Equal Housing Opportunity · Full disclaimer · DMCA