
$329,000
5408 85th Avenue Road
Ocala, FL 34481
Listing updated: September 24, 2026 at 8:16 AM ET
Listing courtesy of Real Estate Firm Of Florida, Llc · Craig Coghlan · MLS #TB8550650 · Active · 727-584-8480Property type
Year built
Lot size
Price / sq ft
HOA dues
Days on market
Garage spaces
Flood zone
About this home
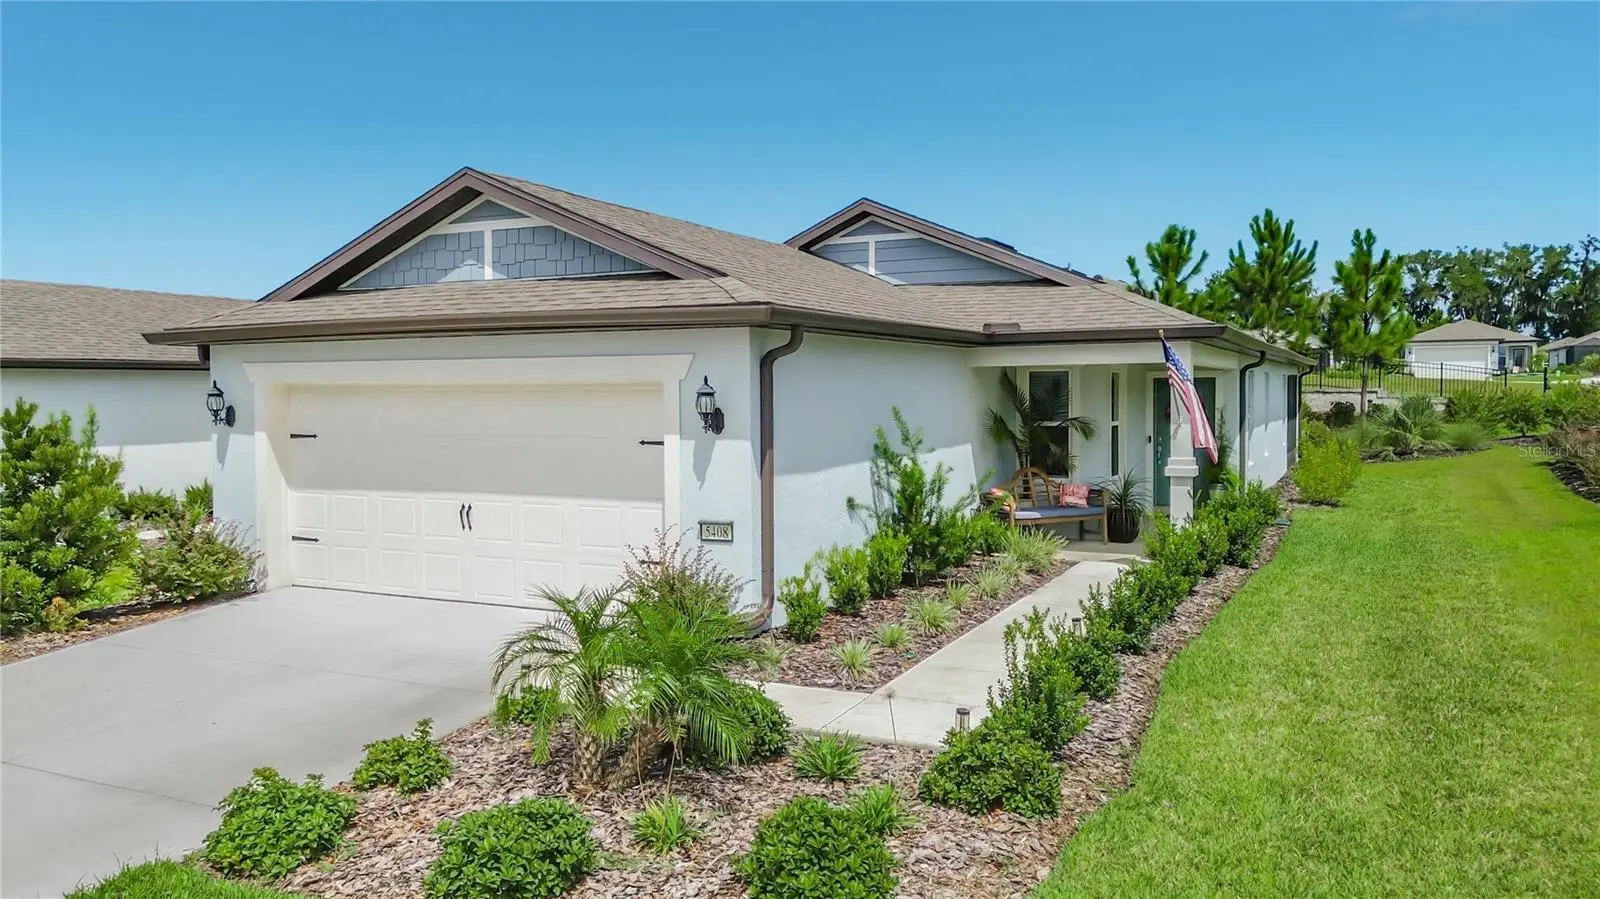
Located in the highly desirable Del Webb Stone Creek, this home is part of a meticulously maintained gated golf cart community where residents enjoy an active, age-restricted lifestyle. The community features an 18-hole championship golf course, a full service restaurant and bar, an indoor pool and resort-style zero entry outdoor pool and spa, tennis and pickleball courts, scenic walking and biking trails, countless clubs and social activities. Featuring the consumer-inspired Daylen floor plan, this home offers beautiful luxury finishes and thoughtful upgrades throughout. The designer kitchen is truly the heart of the home, featuring a large center island with a single-bowl sink and upgraded faucet, modern cabinets with pull out shelving, 3cm quartz countertops with an 8”X9” hexagon tiled backsplash adds a beautiful designer touch, while the pantry and Whirlpool stainless steel appliances- including the range, microwave, and dishwasher- provide both style and functionality. The bathrooms continue the same beautiful design with coordinating cabinetry, quartz countertops, and comfort- height commodes. The owner’s bath offers dual sinks and a spacious walk-in shower. Luxury vinyl plank flooring extends throughout the main living areas, complemented by 12”x24” tile in the bathrooms and laundry room and stain-resistant carpet in the bedrooms. Designed with both comfort and functionality in mind, the home offers four bedrooms, with one perfectly suited for a home office, along with two full baths. The split-bedroom floor plan provides added privacy for both owners and guests. A convenient laundry room, with utility sink, a covered and screened lanai, and a 2-car garage complete the home’s thoughtful design. The garage features a 4’ extension and additional plumbing for an extra utility sink in the garage. Additional upgrades include LED downlights and ceiling fans in select locations, TV prep in the gathering room and a Smart Home technology package with a video doorbell. Situated on a desirable corner lot, the property offers additional outdoor space along with upgraded custom landscaping. The location is hard to beat- just minutes by golf cart from shopping, dining, salons, medical facilities, and beautiful Shalom Park.
Estimated monthly payment
Estimate only. Taxes use the listing's reported amount where available; insurance is a Florida-average estimate. Your actual payment will vary — run a full calculation or talk to a lender.
Price & listing history0 days on market
- Status: ActiveSep 24, 2026
- Listed$329,000Sep 24, 2026
- Price increased$329,000
Facts & features
- Property type
- Residential
- Sub type
- Single Family Residence
- Status
- Active
- Days on market
- 0
- Subdivision
- Stone Crk By Del Webb Sundance
- County
- Marion
- Year built
- 2025
- Living area
- 1,580 sq ft
- Price/sq ft
- $208
- Building area
- 1,826 sq ft (Public Records)
- Lot size
- 8,712 sq ft
- Lot category
- 0 to less than 1/4
- Flood zone
- X
- Garage
- 2 spaces
- Annual taxes
- $809 (2025)
- Parcel #
- 3489-185-128
- Zoning
- PUD
- MLS #
- TB8550650
Ask about this home
Have a question? Ask the broker directly.
Ryan Solberg answers personally — no call center, no spam. Your question goes straight to him.
Interior Details
- Bedrooms
- 4
- Full bathrooms
- 2
- Flooring
- Carpet, Tile
- Appliances
- Convection Oven, Dishwasher, Disposal, Microwave, Range, Refrigerator
- Interior features
- Ceiling Fans(s), Eat-in Kitchen, In Wall Pest System, Living Room/Dining Room Combo, Open Floorplan, Primary Bedroom Main Floor, Solid Surface Counters, Split Bedroom, Thermostat, Walk-In Closet(s), Window Treatments
- Laundry
- Inside, Laundry Room
- Stories / Levels
- One
- Direction faces
- South
- New construction
- Yes
Heating & Cooling
- Heating
- Heat Pump
- Cooling
- Central Air
Parking
- Garage spaces
- 2
- Attached garage
- Yes
HOA & Financial
- HOA fee
- $320 / Monthly
- Monthly HOA
- $320/mo
- Total monthly fees
- $320/mo
- Total annual fees
- $3,844
- HOA name
- First Service Residential
- CDD
- No
- Homestead exemption
- Yes
- Min lease term
- 1-2 Years
- Listing terms
- Cash, Conventional
- Ownership
- Fee Simple
- Available for lease
- Yes
- Lease restrictions
- Yes
- Additional lease restrictions
- Contact HOA manager at 352-237-8418 Ext 227 for more details.
- Approval process
- Contact HOA manager at [email protected] for more details.
Exterior & Construction
- Exterior features
- Rain Gutters, Sidewalk
- Construction materials
- Block, Stucco
- Roof
- Shingle
- Foundation
- Slab
- Road surface
- Asphalt
Utilities
- Sewer
- Public Sewer
- Water source
- Public
- Utilities
- Cable Connected, Electricity Connected, Sewer Connected, Underground Utilities, Water Connected
Community
- Pets allowed
- Breed Restrictions
- Senior community
- Yes
Schools
Letter grades: Florida DOE 2024–25 school grades (Orange, Seminole, Lake, Osceola, Brevard). Assigned schools from the listing agent — verify enrollment with the district.
Room Details
| Room | Level | Dimensions |
|---|---|---|
| Primary Bedroom | First | 12.5x13.7 |
| Living Room | First | 13.3x13.11 |
| Kitchen | First | 13.7x8.6 |
| Bathroom 2 | First | 10x10 |
| Bathroom 3 | First | 10x10 |
| Bathroom 4 | First | 10x11.5 |
| Dinette | First | 9.6x11.6 |
| Balcony/Porch/Lanai | First | 10.4x14 |
Listing Details
- Listing date
- 2026-09-21
- On market date
- 2026-09-24
- Original list price
- $329,000
- Occupant type
- Owner
- MLS area
- 34481 - Ocala
- Listing AOR
- Suncoast Tampa
- Status changed
- 2026-09-24
- Tax legal description
- SEC 01 TWP 16 RGE 20PLAT BOOK 014 PAG 176STONE CREEK BY DEL WEBB SUNDANCE PHASE 1 & 2LOT 128
Flood risk
Minimal-risk area outside the mapped floodplain. Flood insurance is optional and typically low-cost.
Source: FEMA flood zone reported on the listing. Confirm current designation at FEMA Flood Map Service Center.
Location
Directions
Take I-75 N to exit 350 turn left on SR 200 (heading west) and follow for 7 miles Turn right on SW 8-th Ave by the Walgreens Stone Creek is 3 miles on the left at 63rd Street
More homes like this
$253,000
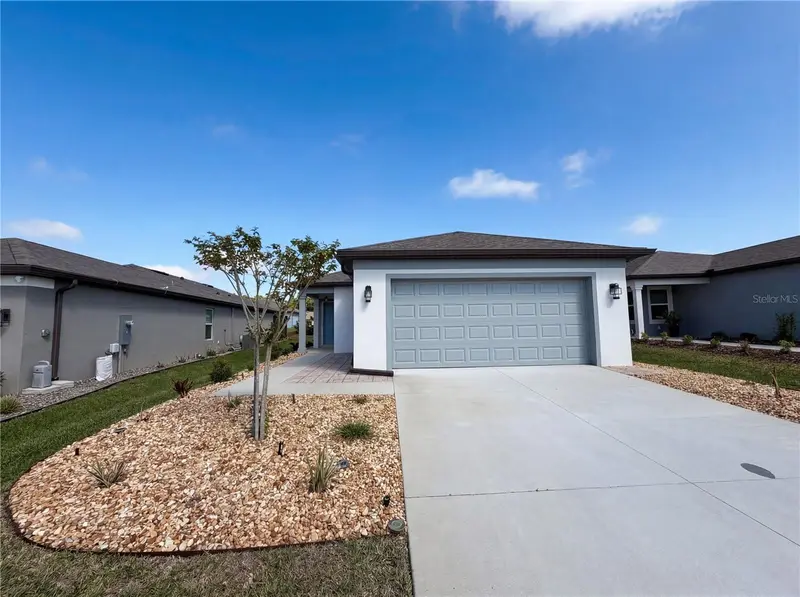
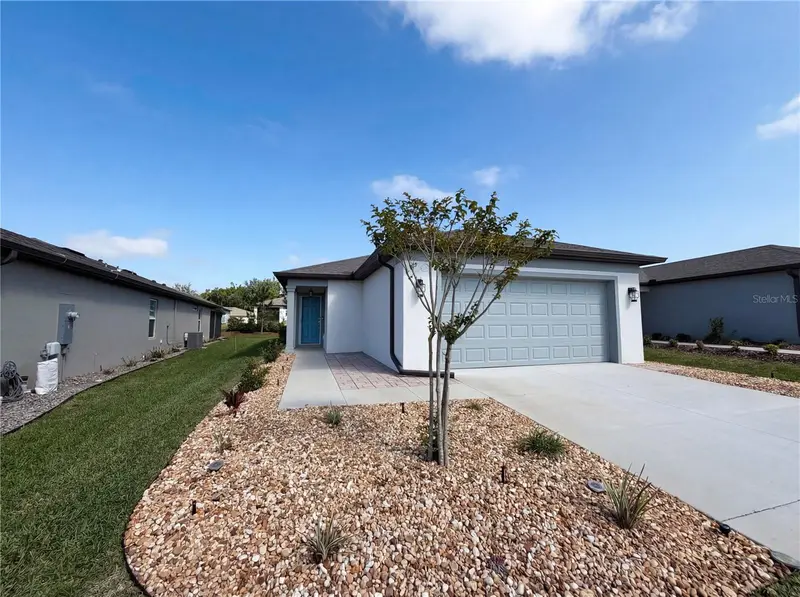
8359 Sw 54th Loop
Ocala, FL 34481
3 bd · 2 ba · 1,260 sqft
Stone Crk By Del Webb Sundance
MLS ID #O6396372, MARK SPAIN REAL ESTATE.
Listing provided by Stellar MLS
$273,000
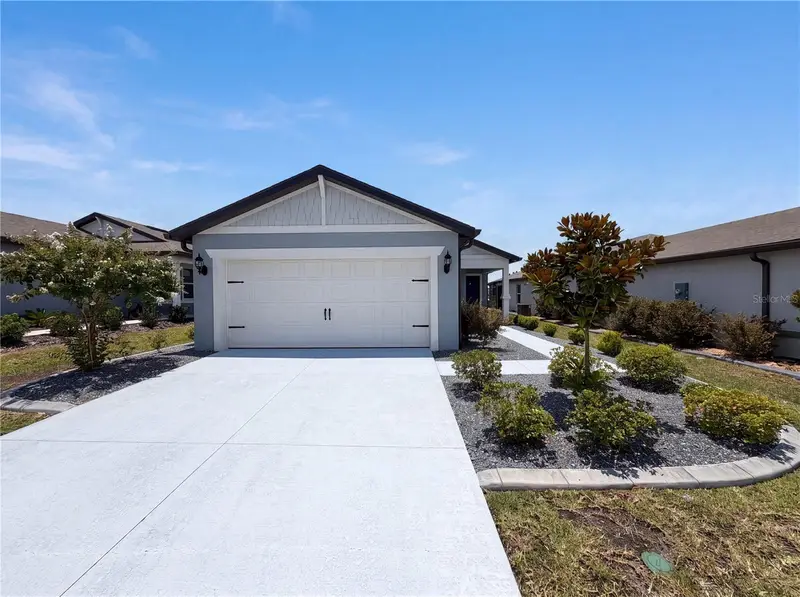
8332 Sw 54th Loop
Ocala, FL 34481
2 bd · 2 ba · 1,433 sqft
Stone Crk By Del Webb Sundance
MLS ID #O6435897, MARK SPAIN REAL ESTATE.
Listing provided by Stellar MLS
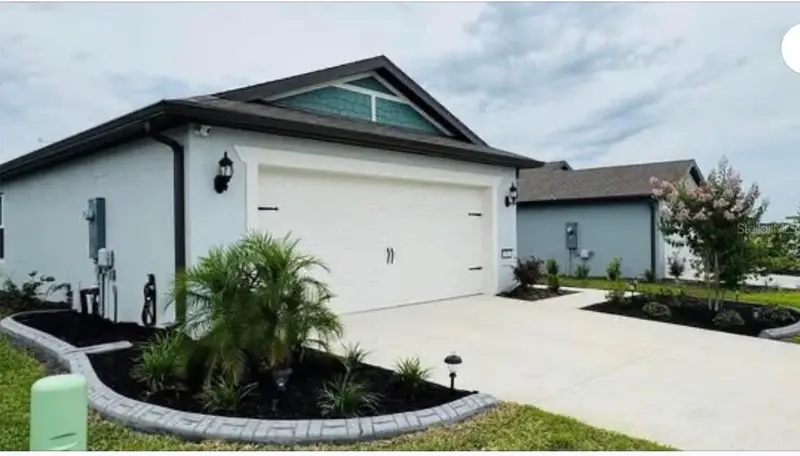
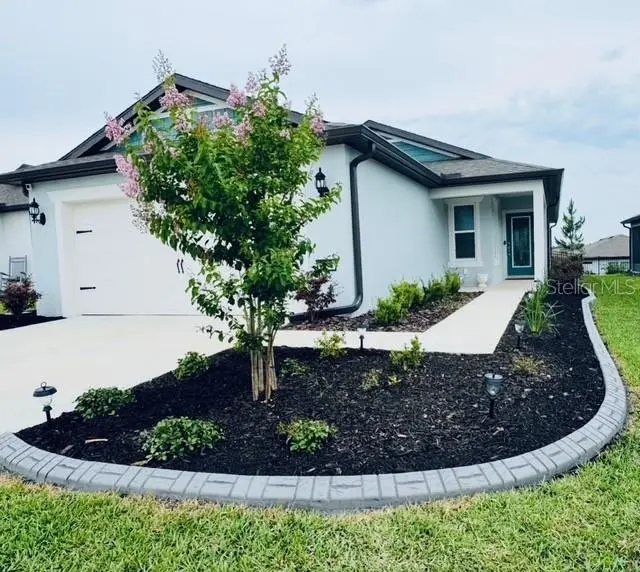
$299,900
8344 Sw 54th Loop
Ocala, FL 34481
4 bd · 2 ba · 1,583 sqft
Stone Crk By Del Webb Sundance
MLS ID #G5114942, FLORIDA REALTY INVESTMENTS.
Listing provided by Stellar MLS
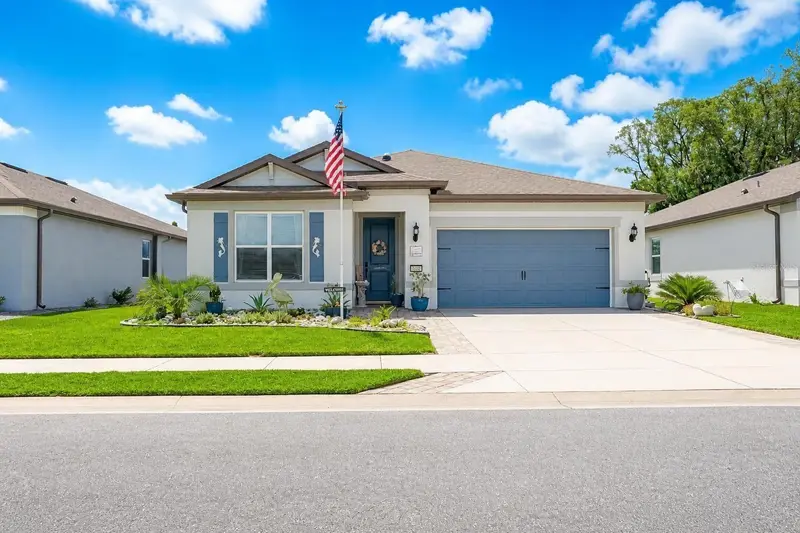
$339,900
8488 Sw 52nd Lane Rd
Ocala, FL 34481
3 bd · 2 ba · 1,663 sqft
Stone Crk By Del Webb Sundance
MLS ID #OM732603, NEXT GENERATION REALTY OF MARION COUNTY.
Listing provided by Stellar MLS

Listings courtesy of Stellar MLS as distributed by MLS GRID
IDX information is provided exclusively for consumers’ personal, non-commercial use and may not be used for any purpose other than to identify prospective properties consumers may be interested in purchasing.
Based on information submitted to the MLS GRID as of September 24, 2026 at 8:16 AM ET. All data is obtained from various sources and may not have been verified by broker or MLS GRID. Supplied Open House Information is subject to change without notice. All information should be independently reviewed and verified for accuracy. Properties may or may not be listed by the office/agent presenting the information.
All or a portion of the multiple listing information is provided by Stellar MLS, from a copyrighted compilation of listings. The compilation of listings and each individual listing are © 2026 Stellar MLS. All rights reserved.
Ryan Solberg, Broker · MaxLife Realty LLC · FL License #BK3354351 · Equal Housing Opportunity · Full disclaimer · DMCA