
$253,000
8359 54th Loop
Ocala, FL 34481
Listing updated: September 20, 2026 at 10:01 PM ET
Listing courtesy of Mark Spain Real Estate · Jeff Jones · MLS #O6396372 · Active · 855-299-7653Property type
Year built
Lot size
Price / sq ft
HOA dues
Days on market
Garage spaces
Flood zone
About this home
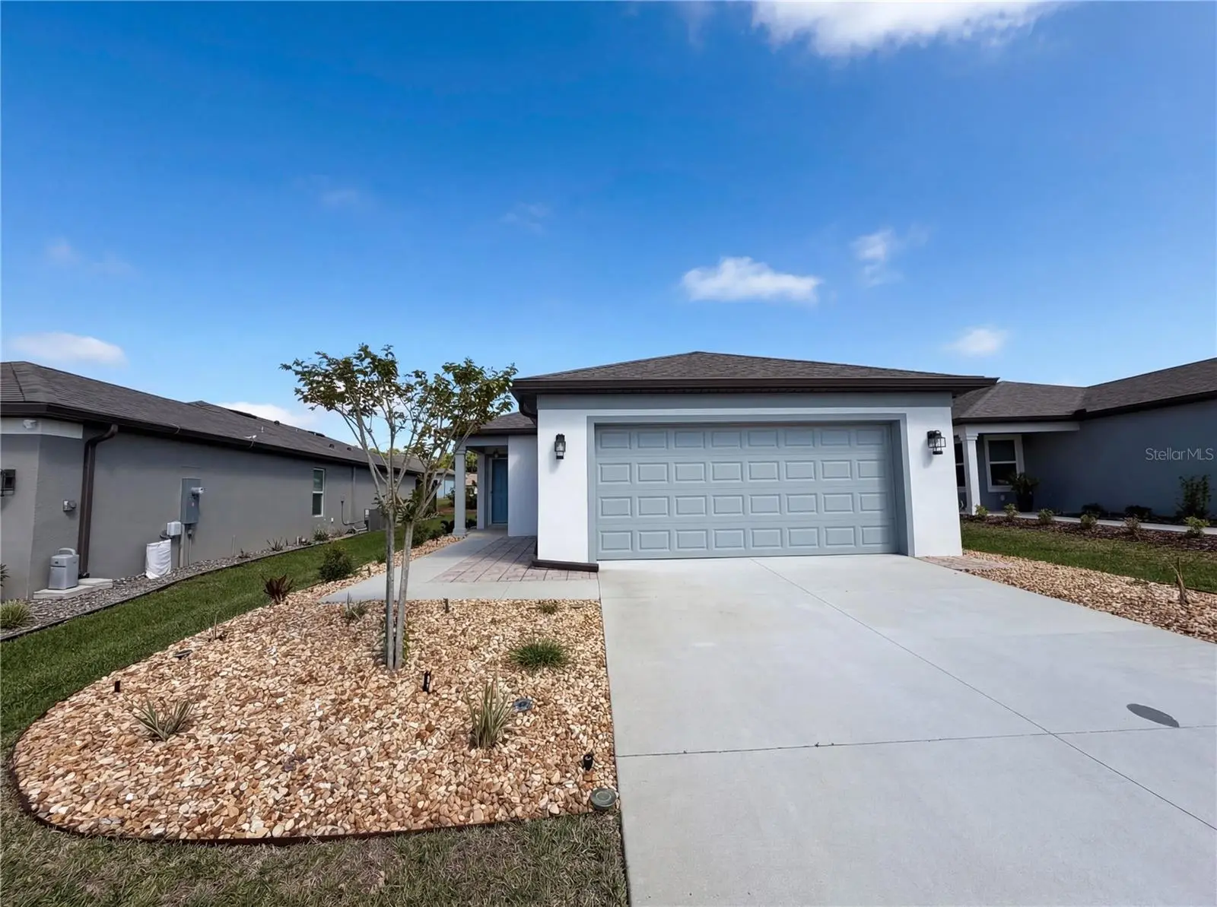
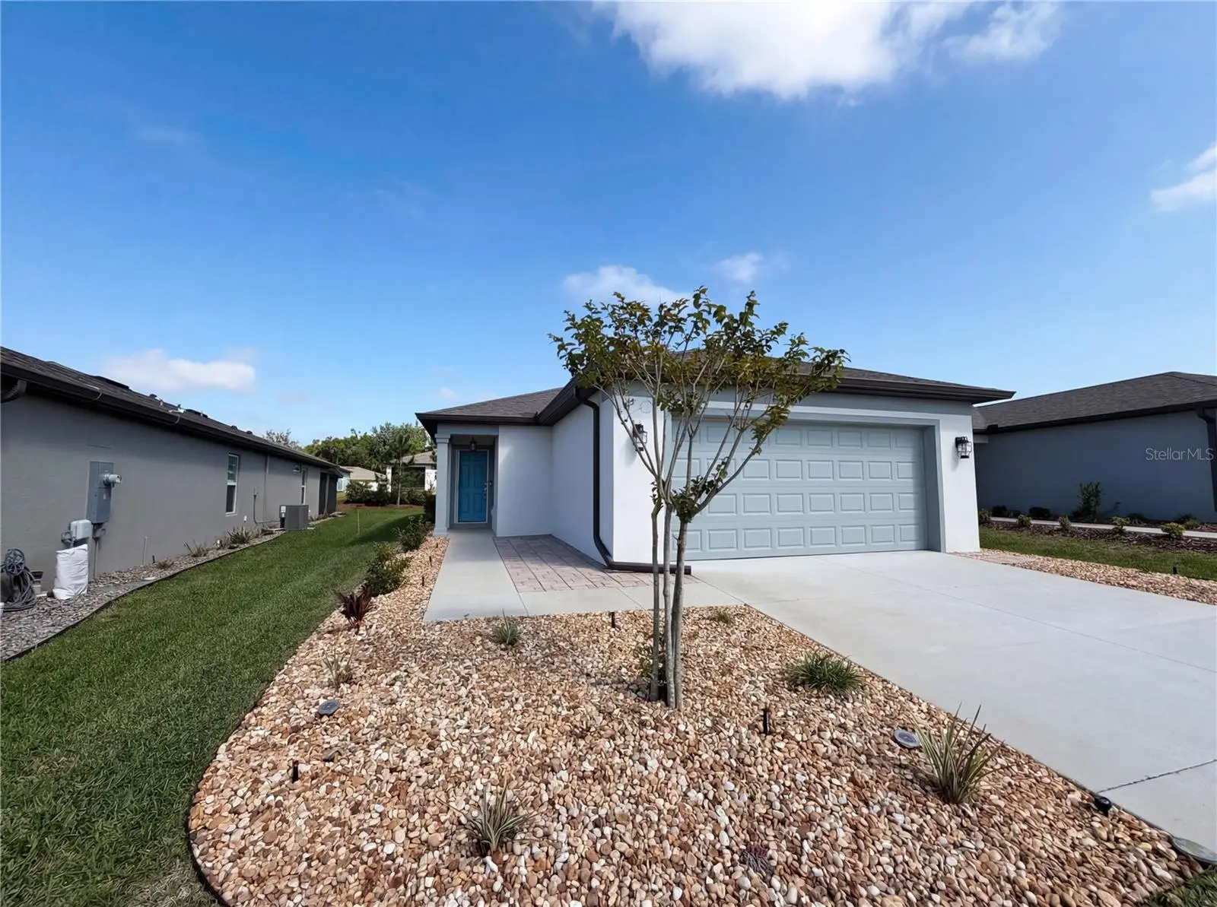
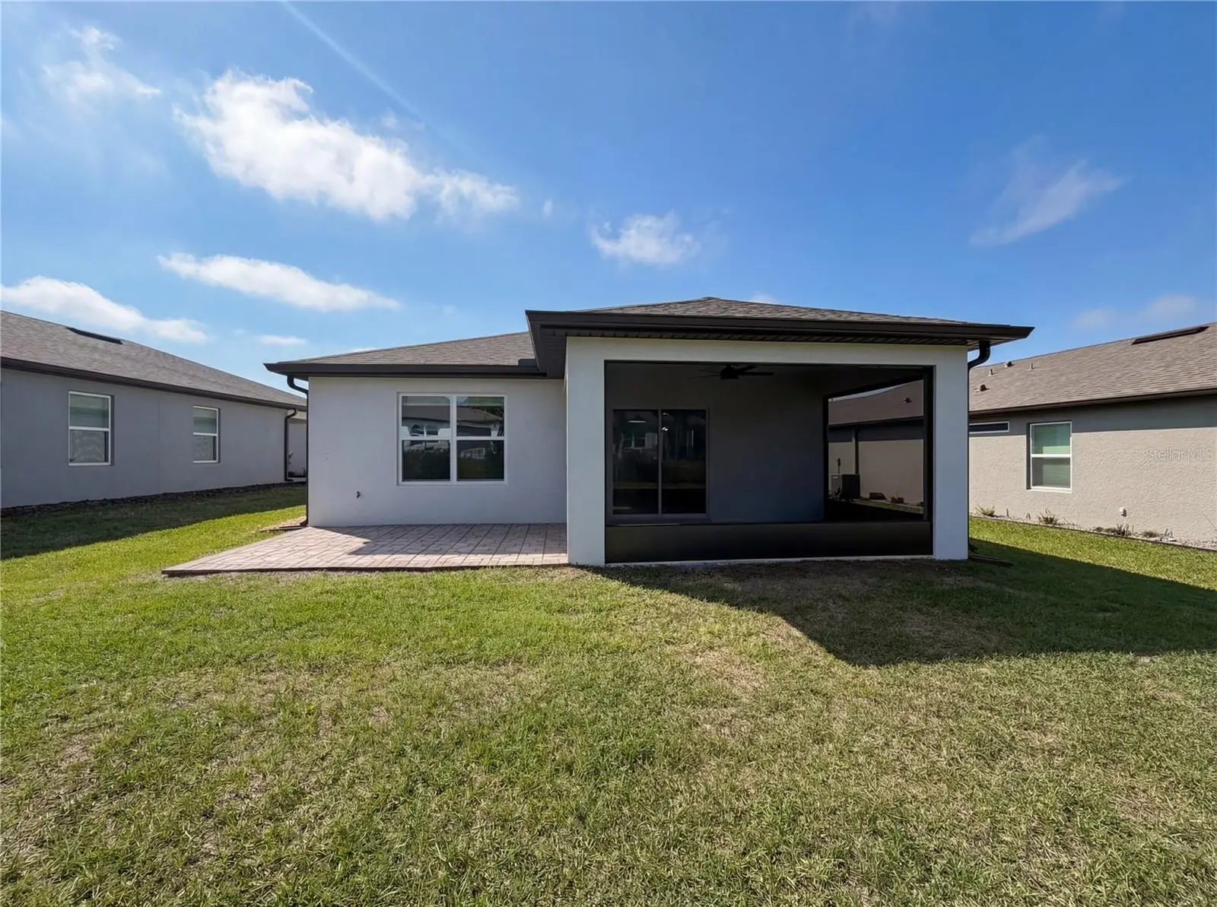
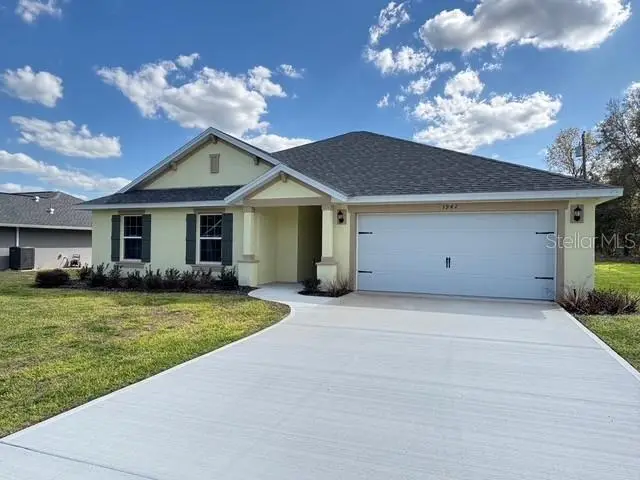
One or more photo(s) has been virtually staged. Welcome to your luxury retirement retreat in the heart of Florida’s scenic horse country, located in the highly sought-after active adult community of Stone Creek—where resort-style living meets everyday comfort. This beautifully designed home features a bright, open-concept layout perfect for both relaxing and entertaining. The designer kitchen is a true showpiece, complete with a large center island, single-bowl sink, and upgraded white cabinetry, offering both elegance and functionality for any home chef. With 3 bedrooms and 2 well-appointed bathrooms, this home provides plenty of room for guests while maintaining comfort and privacy. The split-bedroom floor plan ensures a private primary retreat, making it ideal for hosting family and friends with ease. Step outside to your covered lanai, your own private sanctuary—perfect for morning coffee, evening cocktails, or al fresco dining while enjoying the peaceful surroundings. Living in Stone Creek means embracing a vibrant, maintenance-friendly lifestyle with unmatched amenities, including an 18-hole championship golf course, full-service restaurant and bar, indoor and outdoor pools, fitness center, and a variety of sports courts and social activities—all designed to keep you as active and engaged as you desire. Ideally located in Ocala, you’re just minutes from shopping, dining, entertainment, and only a short drive to the renowned World Equestrian Center. With its elegant design, premium community amenities, and unbeatable location, this home offers the perfect opportunity to enjoy the carefree lifestyle you’ve been dreaming of. Don’t miss your chance—schedule your private showing today and start living your best life at Stone Creek!
Estimated monthly payment
Estimate only. Taxes use the listing's reported amount where available; insurance is a Florida-average estimate. Your actual payment will vary — run a full calculation or talk to a lender.
Price & listing history168 days on market
- Status: ActiveApr 5, 2026
- Listed$287,000Apr 5, 2026
- Price reduced$253,000
Facts & features
- Property type
- Residential
- Sub type
- Single Family Residence
- Status
- Active
- Days on market
- 168
- Cumulative DOM
- 193
- Subdivision
- Stone Crk By Del Webb Sundance
- County
- Marion
- Year built
- 2024
- Living area
- 1,260 sq ft
- Price/sq ft
- $201
- Building area
- 1,901 sq ft (Public Records)
- Lot size
- 6,098 sq ft
- Lot category
- 0 to less than 1/4
- Flood zone
- X (12083C0494E)
- Garage
- 2 spaces
- Annual taxes
- $4,197 (2025)
- Parcel #
- 3489-185-087
- Zoning
- PUD
- MLS #
- O6396372
Ask about this home
Have a question? Ask the broker directly.
Ryan Solberg answers personally — no call center, no spam. Your question goes straight to him.
Interior Details
- Bedrooms
- 3
- Full bathrooms
- 2
- Flooring
- Carpet, Tile, Vinyl
- Appliances
- Dishwasher, Microwave, Range, Refrigerator
- Interior features
- Ceiling Fans(s)
- Laundry
- Electric Dryer Hookup, Washer Hookup
- Stories / Levels
- One
- Direction faces
- Southeast
Heating & Cooling
- Heating
- Central
- Cooling
- Central Air
Parking
- Garage spaces
- 2
- Attached garage
- Yes
HOA & Financial
- HOA fee
- $320 / Monthly
- Monthly HOA
- $320/mo
- Total monthly fees
- $320/mo
- Total annual fees
- $3,840
- HOA name
- First Service Residential
- CDD
- No
- Min lease term
- 1-2 Years
- Listing terms
- Cash, Conventional, VA Loan
- Ownership
- Fee Simple
- Available for lease
- Yes
- Lease restrictions
- Yes
- Additional lease restrictions
- Buyer to verify with the HOA
- Approval process
- Buyer to verify with the HOA
Exterior & Construction
- Construction materials
- Block, Concrete, Stucco
- Roof
- Shingle
- Foundation
- Slab
- Road surface
- Paved
Utilities
- Sewer
- Public Sewer
- Water source
- Public
- Utilities
- Public
Community
- Pets allowed
- Yes
- Senior community
- Yes
Room Details
| Room | Level | Dimensions |
|---|---|---|
| Kitchen | First | |
| Living Room | First | |
| Primary Bedroom | First |
Listing Details
- Listing date
- 2026-04-05
- On market date
- 2026-04-05
- Original list price
- $287,000
- Occupant type
- Vacant
- MLS area
- 34481 - Ocala
- Listing AOR
- Orlando Regional
- Status changed
- 2026-04-05
- Tax legal description
- SEC 01 TWP 16 RGE 20PLAT BOOK 014 PAG 176STONE CREEK BY DEL WEBB SUNDANCE PHASE 1 & 2LOT 87
Flood risk
Minimal-risk area outside the mapped floodplain. Flood insurance is optional and typically low-cost.
Source: FEMA flood zone reported on the listing. Confirm current designation at FEMA Flood Map Service Center.
Location
Directions
From 200 take 80th to the entrance of Spruce Creek. Follow through to the security gate; take a right onto SW 62nd Street Rd. Follow to the Sundance community on the left. From SW 55th Street, take a right onto SW 85th Avenue Road then a left on SW 54th Loop. The home is on the left.
More homes like this
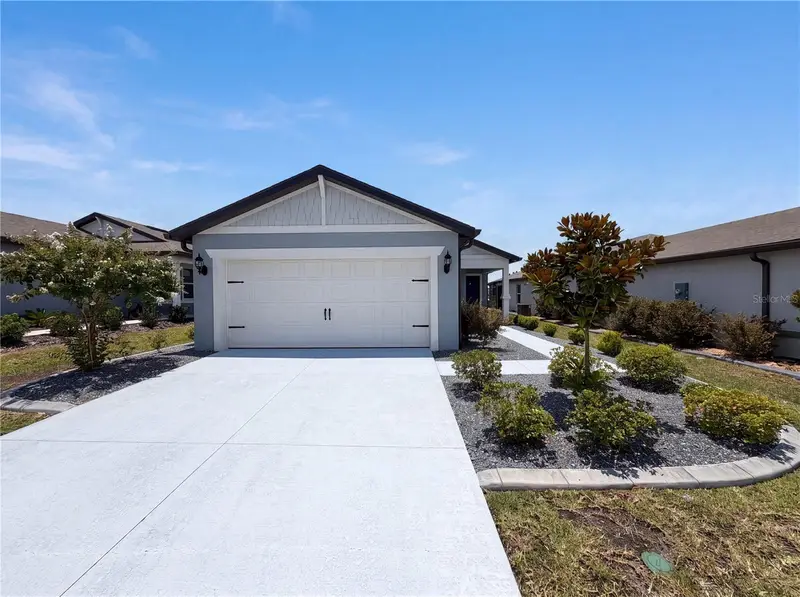
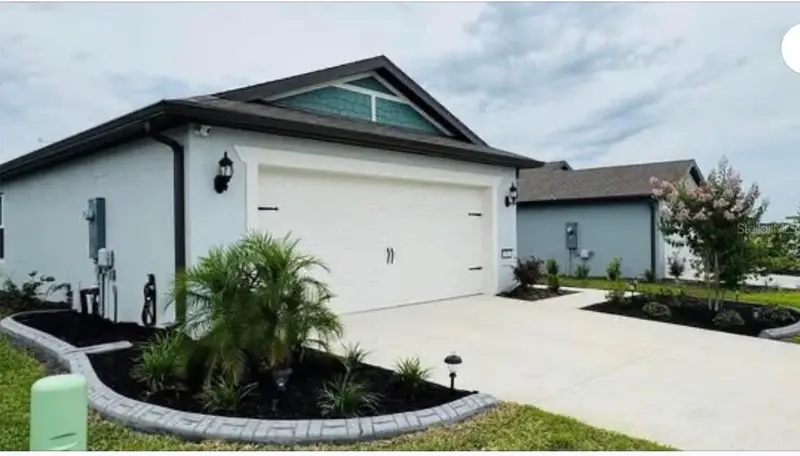
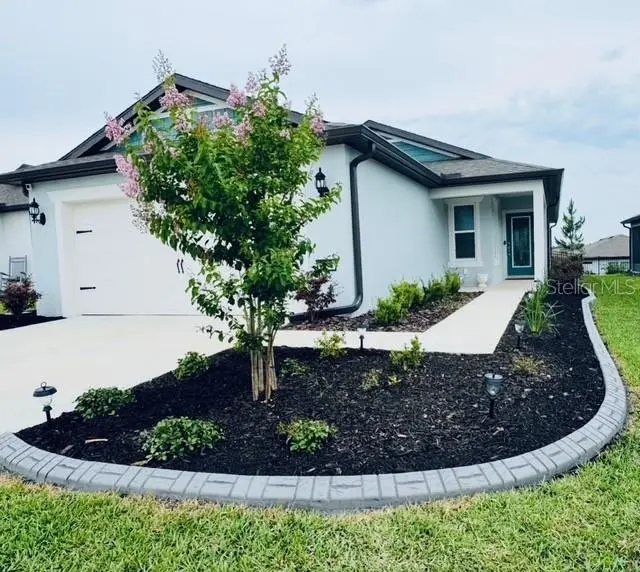
$273,000
8332 Sw 54th Loop
Ocala, FL 34481
2 bd · 2 ba · 1,433 sqft
Stone Crk By Del Webb Sundance
MLS ID #O6435897, MARK SPAIN REAL ESTATE.
Listing provided by Stellar MLS
$299,900
8344 Sw 54th Loop
Ocala, FL 34481
4 bd · 2 ba · 1,583 sqft
Stone Crk By Del Webb Sundance
MLS ID #G5114942, FLORIDA REALTY INVESTMENTS.
Listing provided by Stellar MLS
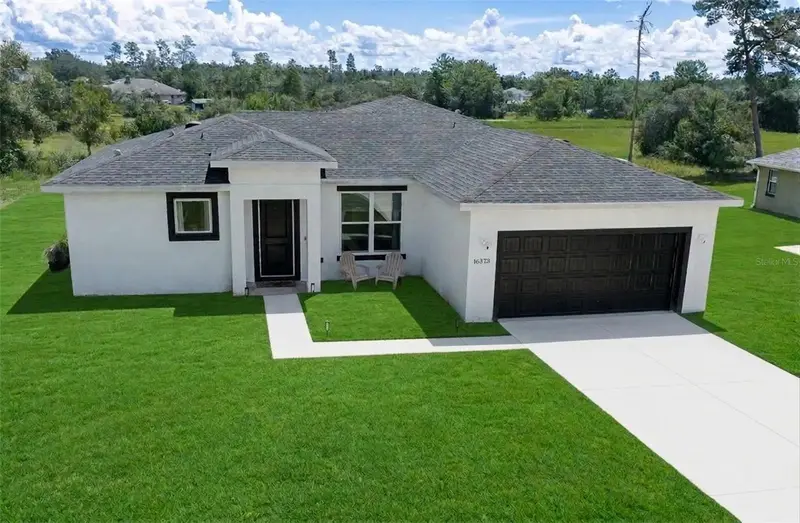
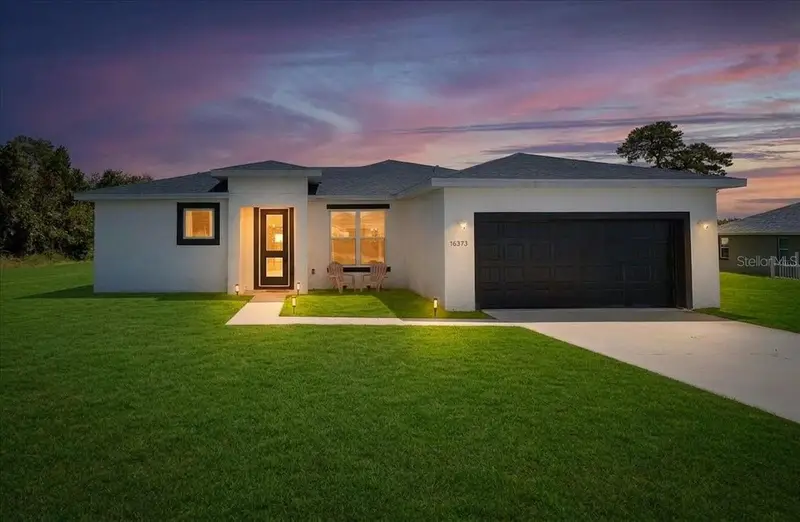
$320,000
16373 Sw 48th Cir
Ocala, FL 34473
4 bd · 2 ba · 1,670 sqft
Marion Oaks 05
MLS ID #G5116658, REALTY EXECUTIVES IN THE VILLAGES.
Listing provided by Stellar MLS
$321,965
3942 Sw 129th Street
Ocala, FL 34473
4 bd · 2 ba · 1,753 sqft
Marion Oaks Unit 7
MLS ID #OM732600, DELTONA MARKETING CORPORATION.
Listing provided by Stellar MLS

Listings courtesy of Stellar MLS as distributed by MLS GRID
IDX information is provided exclusively for consumers’ personal, non-commercial use and may not be used for any purpose other than to identify prospective properties consumers may be interested in purchasing.
Based on information submitted to the MLS GRID as of September 20, 2026 at 10:01 PM ET. All data is obtained from various sources and may not have been verified by broker or MLS GRID. Supplied Open House Information is subject to change without notice. All information should be independently reviewed and verified for accuracy. Properties may or may not be listed by the office/agent presenting the information.
All or a portion of the multiple listing information is provided by Stellar MLS, from a copyrighted compilation of listings. The compilation of listings and each individual listing are © 2026 Stellar MLS. All rights reserved.
Ryan Solberg, Broker · MaxLife Realty LLC · FL License #BK3354351 · Equal Housing Opportunity · Full disclaimer · DMCA