
$299,900
8344 54th Loop
Ocala, FL 34481
Listing updated: August 5, 2026 at 6:21 PM ET
Listing courtesy of Florida Realty Investments · Robyn Cavallaro · MLS #G5114942 · Active · 407-207-2220Property type
Year built
Lot size
Price / sq ft
HOA dues
Days on market
Garage spaces
Flood zone
About this home
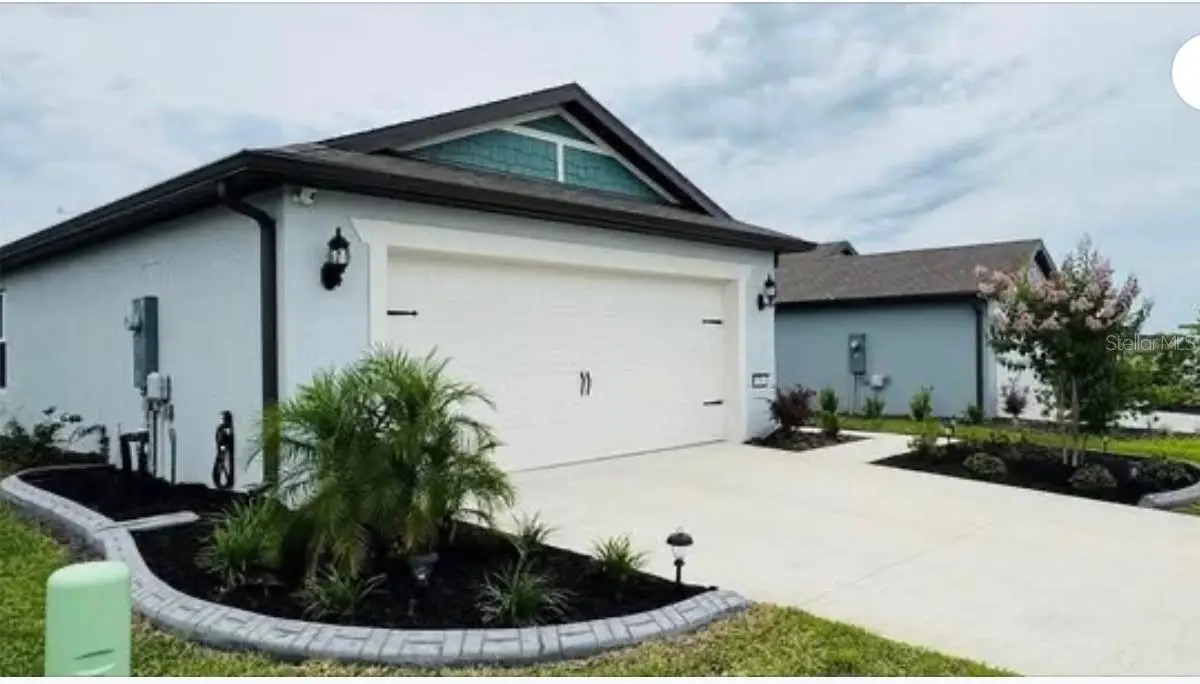
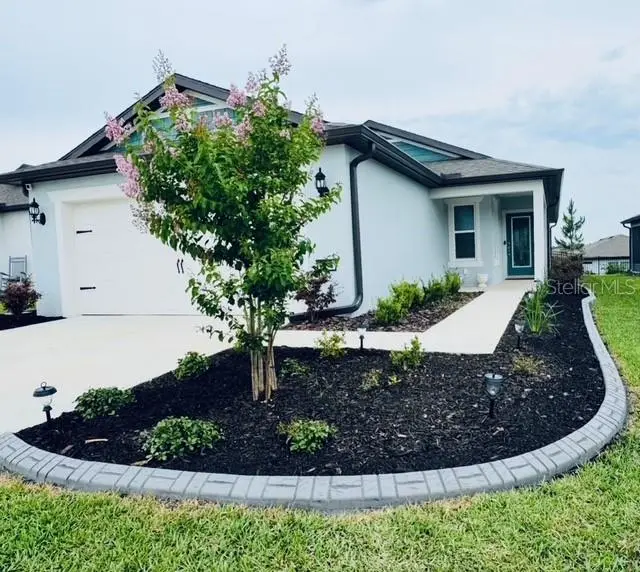
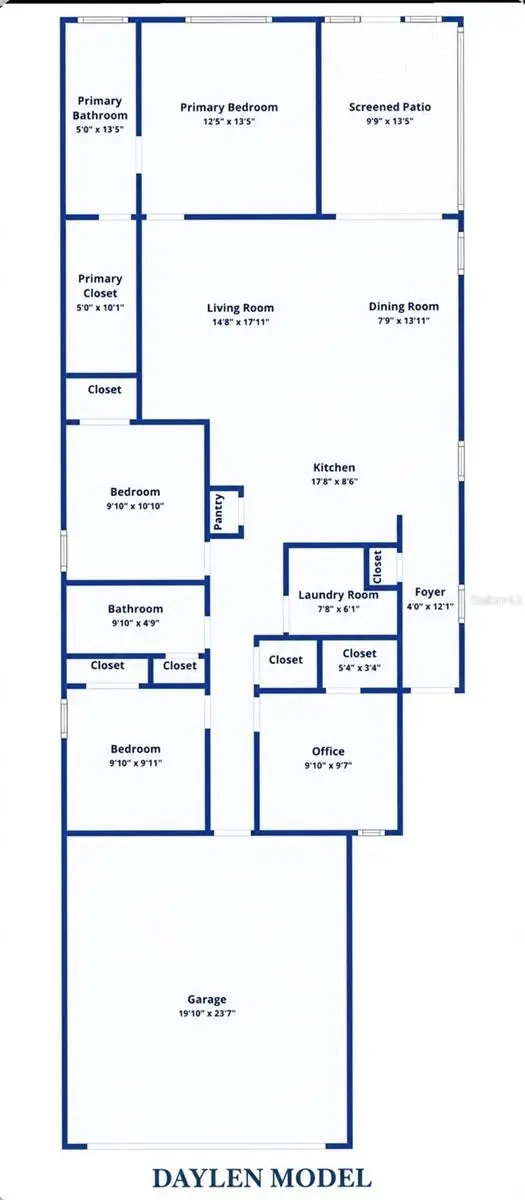
NEW PRICE SELLER IS MOTIVATED. Welcome to DEL WEBB STONE CREEK, a premier 55+ GATED COMMUNITY with a 24-HOUR GUARDED ENTRANCE in the heart of Ocala horse country. This 4-BEDROOM, 2-BATH BLOCK-AND-STUCCO HOME offers a 2-CAR GARAGE, ATTRACTIVE LANDSCAPING, and approximately $13,000 IN OWNER-ADDED IMPROVEMENTS. Highlights include an UPGRADED DECORATIVE GLASS FRONT DOOR, FULLY SCREENED LANAI with ROLLER SHADES, FENCED BACKYARD, CUSTOM WALK-IN CLOSET, PULL-DOWN ATTIC STAIRS, HARDWIRED EERO WI-FI BOOSTERS, SMART-HOME CAPABILITY, RHEEM WATER SOFTENER, GENERATOR INLET with INTERLOCK SWITCH, RAIN GUTTERS, IRRIGATION, and upgraded ST. AUGUSTINE FLORATAM SOD. The HOA includes HIGH-SPEED INTERNET and CABLE, along with access to RESORT-STYLE POOLS, INDOOR LAP POOL, FITNESS CENTER, SAUNA, SPA, GOLF SIMULATOR, PICKLEBALL, SOFTBALL, DOG PARKS, BALLROOM, LIBRARY, CARD ROOMS, CAFÉ, and numerous clubs and activities. Move in and enjoy a well-maintained home with the upgrades already completed.
Estimated monthly payment
Estimate only. Taxes use the listing's reported amount where available; insurance is a Florida-average estimate. Your actual payment will vary — run a full calculation or talk to a lender.
Price & listing history24 days on market
- Status: ActiveJul 12, 2026
- Listed$304,900Jul 12, 2026
- Price reduced$299,900
Facts & features
- Property type
- Residential
- Sub type
- Single Family Residence
- Status
- Active
- Days on market
- 24
- Cumulative DOM
- 155
- Subdivision
- Stone Crk By Del Webb Sundance
- County
- Marion
- Year built
- 2024
- Living area
- 1,583 sq ft
- Price/sq ft
- $189
- Building area
- 2,357 sq ft (Public Records)
- Lot size
- 5,227 sq ft
- Lot category
- 0 to less than 1/4
- Flood zone
- X (12083C0494E)
- Garage
- 2 spaces
- Annual taxes
- $2,577 (2025)
- Parcel #
- 3489-185-120
- Zoning
- PUD
- MLS #
- G5114942
Ask about this home
Have a question? Ask the broker directly.
Ryan Solberg answers personally — no call center, no spam. Your question goes straight to him.
Interior Details
- Bedrooms
- 4
- Full bathrooms
- 2
- Flooring
- Carpet, Tile
- Appliances
- Dishwasher, Disposal, Electric Water Heater, Microwave, Range, Refrigerator, Water Softener
- Interior features
- Ceiling Fans(s), High Ceilings, Living Room/Dining Room Combo, Open Floorplan, Primary Bedroom Main Floor, Split Bedroom, Walk-In Closet(s), Window Treatments
- Laundry
- Inside, Laundry Room, Washer Hookup
- Stories / Levels
- One
- Direction faces
- North
Heating & Cooling
- Heating
- Central
- Cooling
- Central Air
Parking
- Garage spaces
- 2
- Attached garage
- Yes
HOA & Financial
- HOA fee
- $320 / Monthly
- Monthly HOA
- $320/mo
- Total monthly fees
- $320/mo
- Total annual fees
- $3,840
- HOA name
- First Service Residential
- CDD
- No
- Homestead exemption
- Yes
- Min lease term
- 1 Month
- Listing terms
- Cash, Conventional, FHA, VA Loan
- Ownership
- Fee Simple
- Available for lease
- Yes
- Lease restrictions
- Yes
- Additional lease restrictions
- Contact the HOA
- Approval process
- Contact the HOA
Exterior & Construction
- Exterior features
- Rain Gutters, Sliding Doors, Sprinkler Metered
- Construction materials
- Block, Stucco
- Roof
- Shingle
- Foundation
- Slab
- Road surface
- Paved
Utilities
- Sewer
- Private Sewer
- Water source
- Private
- Utilities
- Electricity Connected
Community
- Pets allowed
- Number Limit
- Senior community
- Yes
Room Details
| Room | Level | Dimensions |
|---|---|---|
| Primary Bedroom | First | 12.5x13.7 |
| Bedroom 2 | First | 10x10 |
| Bedroom 3 | First | 10x10 |
| Bedroom 4 | First | 10x11.5 |
| Living Room | First | 13.3x13.11 |
| Kitchen | First | 13.9x12.1 |
| Dinette | First | 9.6x11.6 |
Listing Details
- Listing date
- 2026-07-11
- On market date
- 2026-07-12
- Original list price
- $304,900
- Occupant type
- Owner
- MLS area
- 34481 - Ocala
- Listing AOR
- Orlando Regional
- Status changed
- 2026-07-12
- Tax legal description
- SEC 01 TWP 16 RGE 20PLAT BOOK 014 PAG 176STONE CREEK BY DEL WEBB SUNDANCE PHASE 1 & 2LOT 120
Flood risk
Minimal-risk area outside the mapped floodplain. Flood insurance is optional and typically low-cost.
Source: FEMA flood zone reported on the listing. Confirm current designation at FEMA Flood Map Service Center.
Location
Directions
FROM I-75: Take SR 200 west. Turn right onto SW 80th Avenue, then left onto SW 63rd Street Road. Turn right onto SW 89th Court Road, right onto SW 62nd Street Road, and left onto SW 55th Street Road. Enter Stone Creek through the guarded entrance and follow community signage to SW 54th Loop. The home is located at 8344 SW 54th Loop.
More homes like this
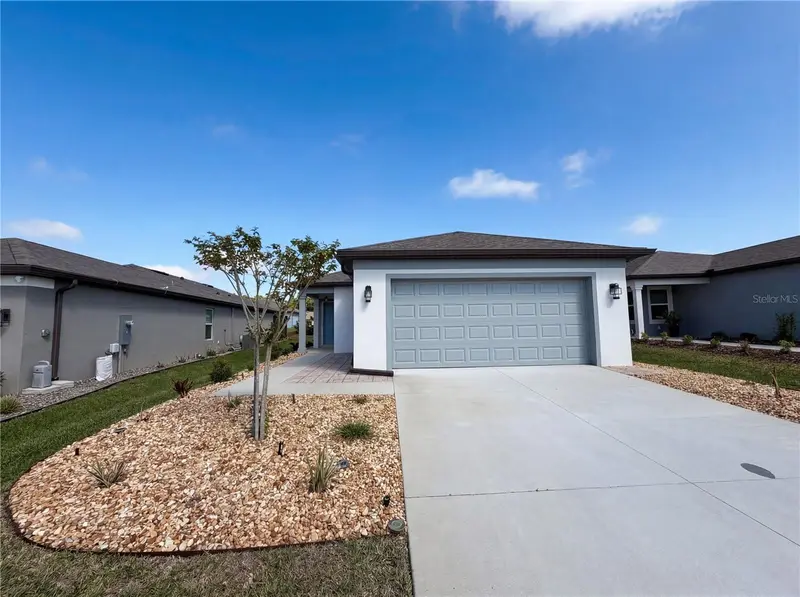
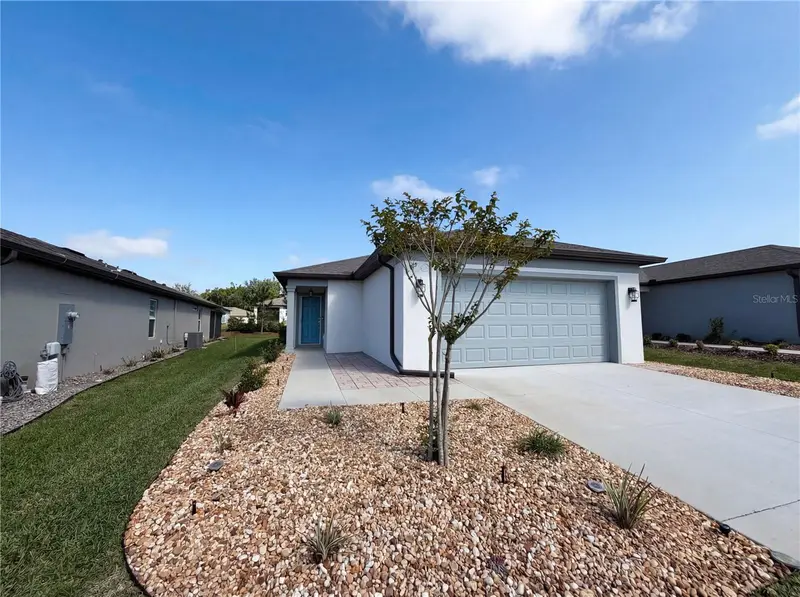
$253,000
8359 Sw 54th Loop
Ocala, FL 34481
3 bd · 2 ba · 1,260 sqft
Stone Crk By Del Webb Sundance
MLS ID #O6396372, MARK SPAIN REAL ESTATE.
Listing provided by Stellar MLS
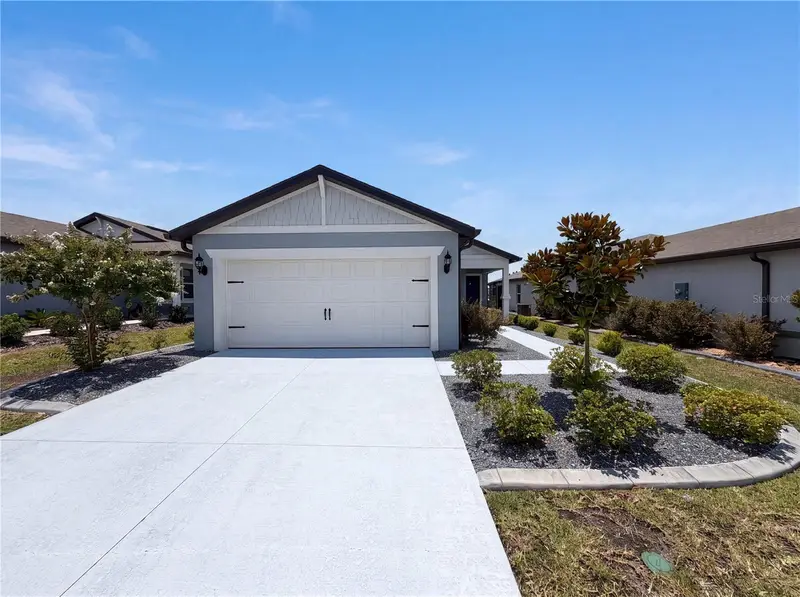
$273,000
8332 Sw 54th Loop
Ocala, FL 34481
2 bd · 2 ba · 1,433 sqft
Stone Crk By Del Webb Sundance
MLS ID #O6435897, MARK SPAIN REAL ESTATE.
Listing provided by Stellar MLS
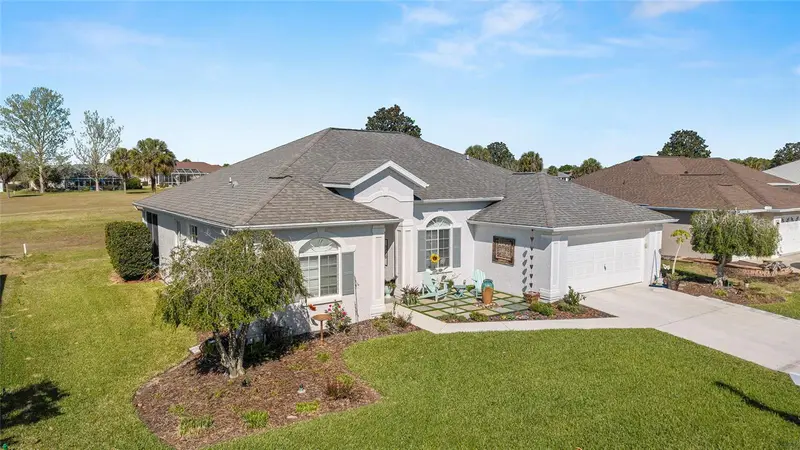
$285,900
2380 Nw 55th Avenue Rd
Ocala, FL 34482
2 bd · 2 ba · 1,674 sqft
Ocala Palms Un Vii
MLS ID #OM727162, PREFERRED PROPERTIES OF CEN/FL.
Listing provided by Stellar MLS
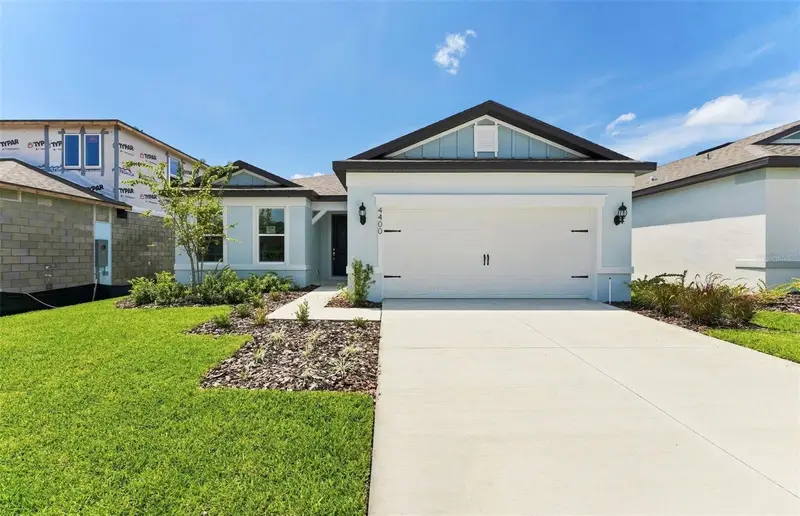
$366,140
4400 Sw 82nd Loop
Ocala, FL 34476
3 bd · 3 ba · 2,262 sqft
Marion Ranch Phases 3 And 4
MLS ID #TB8495572, PULTE REALTY OF WEST FLORIDA LLC.
Listing provided by Stellar MLS

Listings courtesy of Stellar MLS as distributed by MLS GRID
IDX information is provided exclusively for consumers’ personal, non-commercial use and may not be used for any purpose other than to identify prospective properties consumers may be interested in purchasing.
Based on information submitted to the MLS GRID as of August 5, 2026 at 6:21 PM ET. All data is obtained from various sources and may not have been verified by broker or MLS GRID. Supplied Open House Information is subject to change without notice. All information should be independently reviewed and verified for accuracy. Properties may or may not be listed by the office/agent presenting the information.
All or a portion of the multiple listing information is provided by Stellar MLS, from a copyrighted compilation of listings. The compilation of listings and each individual listing are © 2026 Stellar MLS. All rights reserved.
Ryan Solberg, Broker · MaxLife Realty LLC · FL License #BK3354351 · Equal Housing Opportunity · Full disclaimer · DMCA