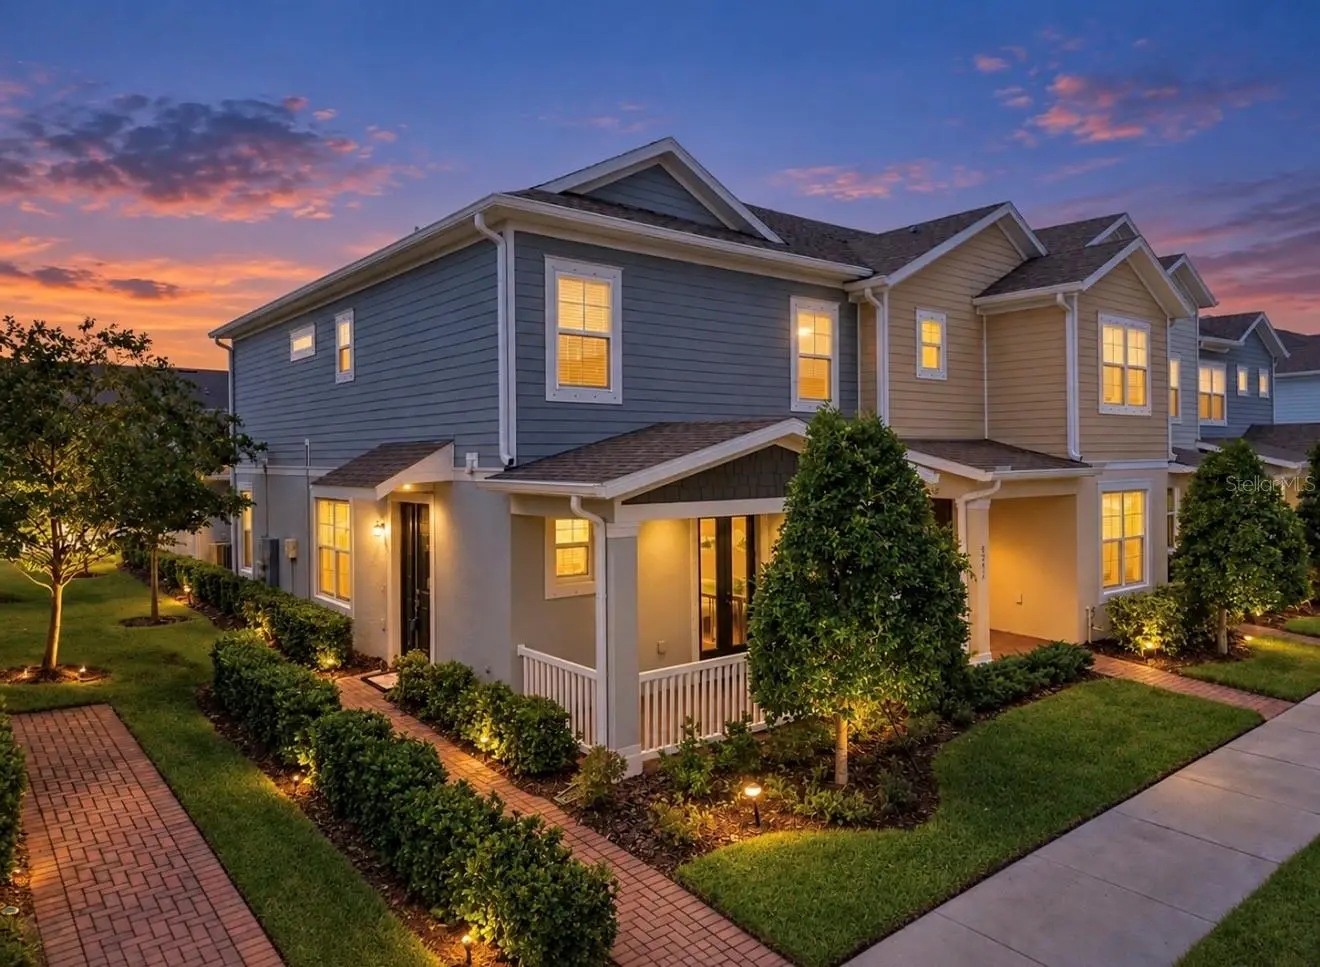

$320,000
6273 Camino DriveApollo Beach, FL 33572
Listing updated: October 3, 2026 at 12:05 PM ET
Listing courtesy of Impact Realty Tampa Bay · Amalia Wilhelm · MLS #TB8550551 · Active · 813-321-1200Property type
Year built
Lot size
Price / sq ft
HOA dues
Days on market
Garage spaces
Flood zone
About this home
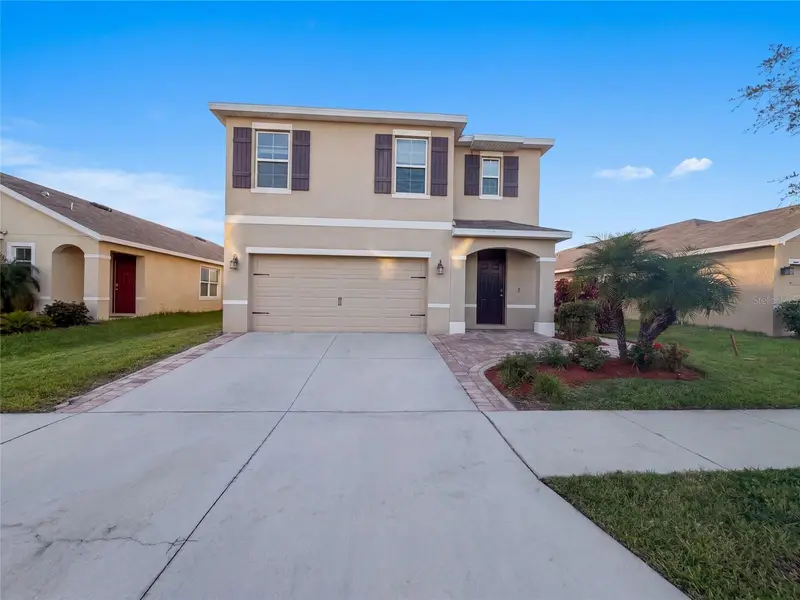
Virtually Staged. SELLER OFFERS $5,000 TOWARDS BUYER CLOSING COSTS OR INTEREST BUY-DOWN RATE. This property includes a 13 MONTHS HOME WARRANTY PLAN for buyer’s peace of mind and to help make transition easier. Rarely used and meticulously maintained end-unit townhome, located in the heart of Waterset community, one of the most desired communities in Apollo Beach. This home has only seen one owner and has had very limited use, allowing many spaces to feel remarkably fresh and well preserved. This is an opportunity to enjoy the benefits of a six-year-old home with the look and feel of a nearly new property. The front entry opens up to a multi purpose flex room or office space that looks out onto the front porch. Open-concept living area combines a large kitchen, a central dining space and a family room. A half bathroom is also located on the first level. The kitchen is equipped with 42-inch upper cabinetry, featuring crown molding, a central island with eating space, quartz countertops, and stainless steel appliances. Upstairs, the primary suite features architectural tray ceilings, a spacious walk-in closet , and an en-suite bath with dual undermount sinks and a walk in shower. Two additional bedrooms share a second full bathroom. Laundry room is conveniently located on the upper level. This townhome comes with a detached spacious 2 car garage, which sits behind the property and connects via a paved rear courtyard area. The Garage Door opener was upgraded in 2025 and now is equipped with an integrated camera. The front entry features a SimplySafe video doorbell for added security and convenience. Take advantage of this opportunity to own an end-unit which offers privacy, security and space. Enjoy the Waterset lifestyle in Apollo Beach, a premier master-planned community offering resort-style amenities right outside your door. Residents enjoy multiple pools and clubhouses, fitness centers, pickleball, tennis, basketball, playgrounds, dog parks, and 12+ miles of walking and biking trails. The Lakeside offers a scenic lake, splash pad, playgrounds, dog parks, picnic areas and community gathering spaces. What makes this location even better? The Yard at Waterset is just a short walk away, offering a growing selection of restaurants, fitness and wellness services, pet care, childcare and everyday conveniences. Easy access to shopping, dining, Tampa International airport, MacDill AFB and major roadways.
Estimated monthly payment
Estimate only. Taxes use the listing's reported amount where available; insurance is a Florida-average estimate. Your actual payment will vary — run a full calculation or talk to a lender.
Price & listing history5 days on market
- Status: ActiveSep 28, 2026
- Listed$320,000Sep 28, 2026
- Price increased$320,000
Property Documents
Documents the listing agent has made public for this property. Free to view and download.
- Seller's Property DisclosurePDFView / Download ↓
- CDDPDFView / Download ↓
- Flood DisclosurePDFView / Download ↓
- HOA Declaration of Covenants, Conditions and restrictionsPDFView / Download ↓
- New AttachmentPDFView / Download ↓
- New AttachmentPDFView / Download ↓
- New AttachmentPDFView / Download ↓
- New AttachmentPDFView / Download ↓
- New AttachmentPDFView / Download ↓
- HOAPDFView / Download ↓
Facts & features
- Property type
- Residential
- Sub type
- Townhouse
- Status
- Active
- Days on market
- 5
- Subdivision
- Waterset Ph 4a South
- County
- Hillsborough
- Year built
- 2020
- Living area
- 1,892 sq ft
- Price/sq ft
- $169
- Building area
- 2,466 sq ft (Public Records)
- Lot size
- 3,878 sq ft
- Lot category
- 0 to less than 1/4
- Flood zone
- X (12057C0494J)
- Garage
- 2 spaces
- Annual taxes
- $7,296 (2025)
- Parcel #
- U-22-31-19-B40-00125B-00001.0
- Zoning
- PD
- MLS #
- TB8550551
Ask about this home
Have a question? Ask the broker directly.
Ryan Solberg answers personally — no call center, no spam. Your question goes straight to him.
Interior Details
- Bedrooms
- 3
- Full bathrooms
- 2
- Half bathrooms
- 1
- Flooring
- Carpet, Ceramic Tile
- Appliances
- Dishwasher, Disposal, Dryer, Gas Water Heater, Microwave, Range, Refrigerator, Tankless Water Heater
- Interior features
- Ceiling Fans(s), Eat-in Kitchen, Living Room/Dining Room Combo, Open Floorplan, PrimaryBedroom Upstairs, Walk-In Closet(s), Window Treatments
- Laundry
- Upper Level
- Stories / Levels
- Two
- Direction faces
- North
Heating & Cooling
- Heating
- Central, Natural Gas
- Cooling
- Central Air
Parking
- Garage spaces
- 2
- Attached garage
- No
- Parking features
- Driveway, Garage Door Opener, On Street
HOA & Financial
- HOA fee
- $254 / Monthly
- Monthly HOA
- $254/mo
- Total monthly fees
- $266/mo
- Total annual fees
- $3,197
- HOA name
- Castle Management Group
- CDD
- Yes
- Homestead exemption
- Yes
- Min lease term
- 1-2 Years
- Listing terms
- Cash, Conventional, FHA, VA Loan
- Ownership
- Fee Simple
- Available for lease
- Yes
- Lease restrictions
- Yes
- Additional lease restrictions
- Buyer and/or buyer's agent verify lease restrictions.
- Approval process
- Buyer or Buyer's agent to verify HOA regulations
Exterior & Construction
- Exterior features
- Hurricane Shutters, Rain Gutters, Sidewalk
- Construction materials
- Block
- Roof
- Shingle
- Foundation
- Slab
- Road surface
- Asphalt
Utilities
- Sewer
- Public Sewer
- Water source
- Public
- Utilities
- BB/HS Internet Available, Cable Available, Electricity Connected, Public, Water Connected
Community
- Pets allowed
- Yes
Schools
Letter grades: Florida DOE 2024–25 school grades (Orange, Seminole, Lake, Osceola, Brevard). Assigned schools from the listing agent — verify enrollment with the district.
Room Details
| Room | Level | Dimensions |
|---|---|---|
| Kitchen | First | 12x18 |
| Primary Bedroom | Second | 14x13 |
| Bedroom 2 | Second | 10x10 |
| Bedroom 3 | Second | 10x10 |
| Family Room | First | 16x16 |
Listing Details
- Listing date
- 2026-09-20
- On market date
- 2026-09-28
- Original list price
- $320,000
- Occupant type
- Owner
- MLS area
- 33572 - Apollo Beach / Ruskin
- Listing AOR
- Suncoast Tampa
- Home warranty
- Yes
- Status changed
- 2026-09-28
- Tax legal description
- WATERSET PHASE 4A SOUTH LOT 1 BLOCK 125B
Flood risk
Minimal-risk area outside the mapped floodplain. Flood insurance is optional and typically low-cost.
Source: FEMA flood zone reported on the listing. Confirm current designation at FEMA Flood Map Service Center.
Location
Directions
Coming from US highway 41, turn East onto Paceo Al Mar Blvd, turn right onto Milestone Dr, at the Roundabout turn left onto Goldcoast Ave, in 300 ft turn left onto Camino Dr,the destination is on your right.
More homes like this
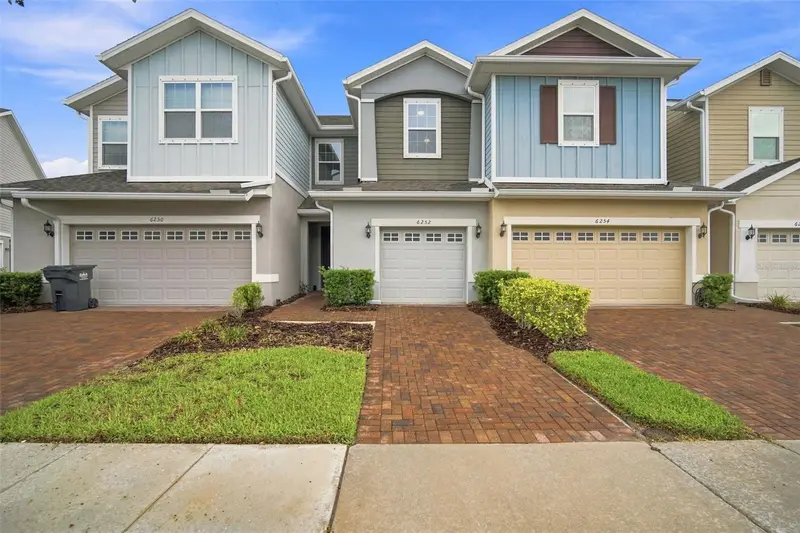
$249,000
6252 Camino Dr
Apollo Beach, FL 33572
3 bd · 3 ba · 1,617 sqft
Waterset Ph 4a South
MLS ID #TB8535401, COMPASS FLORIDA LLC.
Listing provided by Stellar MLS
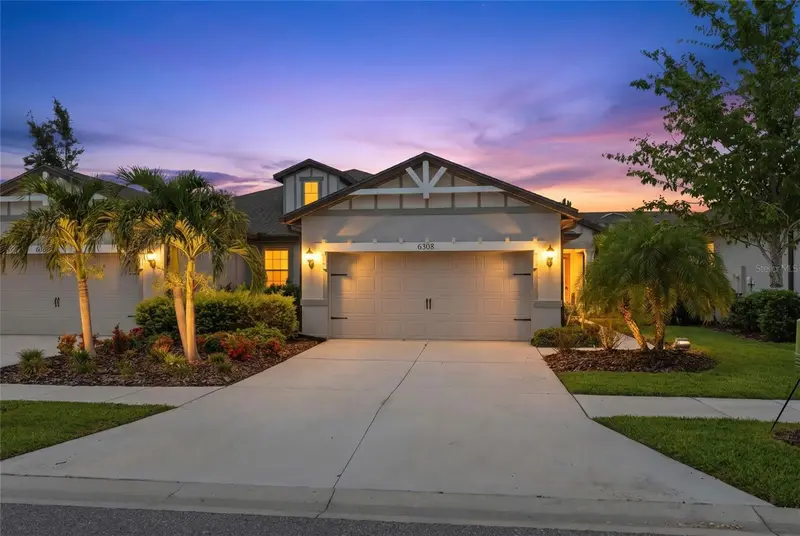
$325,000
6308 Mooring Line Cir
Apollo Beach, FL 33572
2 bd · 2 ba · 1,554 sqft
Waterset Ph 4a South
MLS ID #TB8525733, EXP REALTY LLC.
Listing provided by Stellar MLS
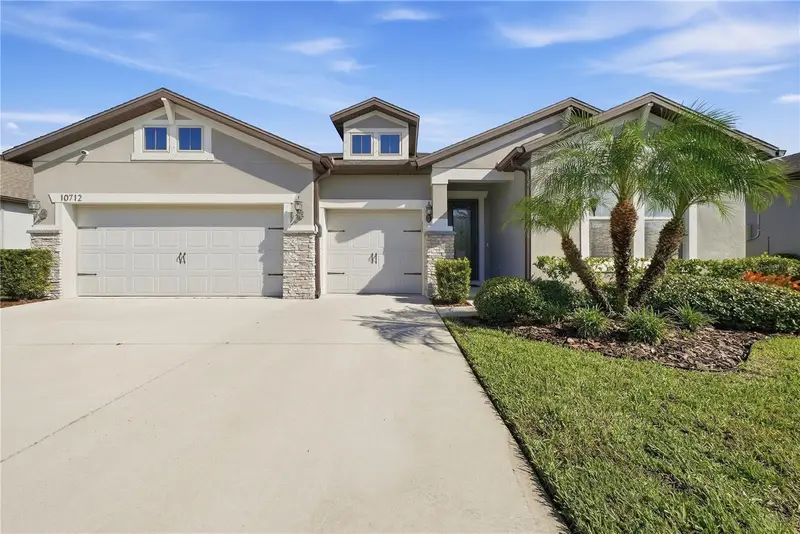
$509,000
10712 Green Harvest Dr
Riverview, FL 33578
4 bd · 3 ba · 2,707 sqft
Ventana Grvs Ph 2a
MLS ID #TB8551522, LPT REALTY, LLC.
Listing provided by Stellar MLS
$331,000
16805 Trite Bend St
Wimauma, FL 33598
5 bd · 3 ba · 2,447 sqft
Forest Brooke Ph 3a
MLS ID #O6435468, OPENDOOR BROKERAGE LLC.
Listing provided by Stellar MLS

Listings courtesy of Stellar MLS as distributed by MLS GRID
IDX information is provided exclusively for consumers’ personal, non-commercial use and may not be used for any purpose other than to identify prospective properties consumers may be interested in purchasing.
Based on information submitted to the MLS GRID as of October 3, 2026 at 12:05 PM ET. All data is obtained from various sources and may not have been verified by broker or MLS GRID. Supplied Open House Information is subject to change without notice. All information should be independently reviewed and verified for accuracy. Properties may or may not be listed by the office/agent presenting the information.
All or a portion of the multiple listing information is provided by Stellar MLS, from a copyrighted compilation of listings. The compilation of listings and each individual listing are © 2026 Stellar MLS. All rights reserved.
Ryan Solberg, Broker · MaxLife Realty LLC · FL License #BK3354351 · Equal Housing Opportunity · Full disclaimer · DMCA