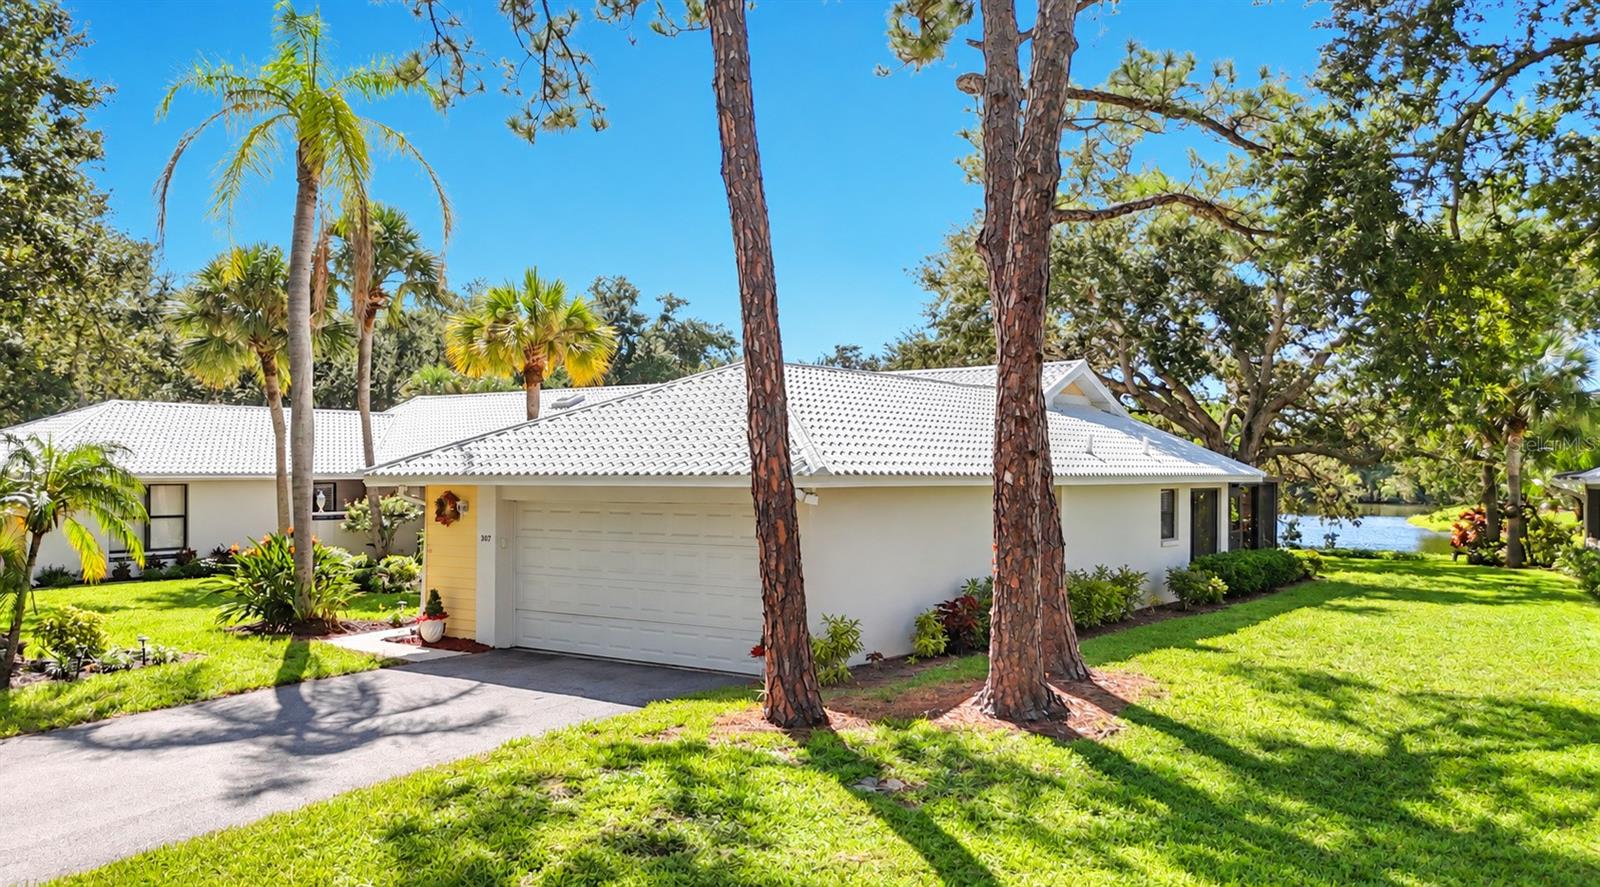

$269,000
307 Pembroke Lane
Venice, FL 34293
Listing updated: September 22, 2026 at 4:57 PM ET
Listing courtesy of Nexthome Excellence · Julie Willett · MLS #N6145855 · Active · 941-893-4505Property type
Year built
Price / sq ft
HOA dues
Days on market
Garage space
Flood zone
About this home
TURNKEY FURNISHED! Peaceful water views, mature Florida landscaping, and effortless living come together beautifully at 307 Pembroke Lane N. Tucked away on a quiet cul-de-sac in Myrtle Trace at Plantation Golf & Country Club of Venice. This turnkey furnished, paired villa offers the ease of low-maintenance living while feeling much more like a single-family home. The setting is truly special. A long, tranquil water view stretches toward a natural preserve, creating a picturesque backdrop filled with mature trees, tropical landscaping, and an abundance of Florida wildlife. From birds gathering along the shoreline to fish jumping in the lake, there’s always something to enjoy - and the peaceful cul-de-sac location only adds to the sense of privacy. Inside, the home offers two bedrooms, a den with wet bar, and a separate bonus room, providing a surprisingly flexible layout with two distinct living spaces. Create a comfortable media or TV room, home office, craft room, reading retreat, or space for visiting family and friends. It’s a floor plan that easily adapts to the way you want to live. Several important improvements have already been taken care of, including a NEW ROOF and NEW ELECTRICAL PANEL. The home is also being sold completely turnkey furnished, making it especially appealing as a seasonal Florida retreat, second home, or full-time residence. A one-car garage with additional storage provides plenty of room for bikes, beach gear, golf clubs, and more. Life in Myrtle Trace is refreshingly easy. Lawn care and a community swimming pool are included, giving you many of the conveniences associated with condo living while still enjoying the privacy, garage, and residential feel of a villa. Located within Plantation Golf & Country Club in Venice, Florida, the home also offers flexibility when it comes to the club lifestyle. Membership is available, but not required. Those who choose to join can explore a variety of social, fitness, and golf membership options, with access to 36 holes of golf, dining, fitness amenities, and an active calendar of social events and activities. What puts Myrtle Trace above the rest? The location! Myrtle Trace places you within easy reach of Wellen Park, Downtown Venice, Venice Island, Gulf beaches, shopping, dining, medical facilities, golf, and everyday conveniences. You can enjoy the energy of Downtown Wellen, spend an afternoon on Venice Beach, or head to historic Venice Avenue for dinner - then return home to your quiet waterfront setting. With its beautiful long-water and preserve views, peaceful cul-de-sac location, new roof, new electrical panel, turnkey furnishings, versatile floor plan, garage, community pool, and included lawn care, this home brings a wonderful blend of comfort, convenience, and classic Florida living. Easy to own, easy to enjoy, and surrounded by the natural beauty that makes Venice such a special place to call home.
Estimated monthly payment
Estimate only. Taxes use the listing's reported amount where available; insurance is a Florida-average estimate. Your actual payment will vary — run a full calculation or talk to a lender.
Price & listing history0 days on market
- Status: ActiveSep 22, 2026
- Listed$269,000Sep 22, 2026
- Price increased$269,000
Facts & features
- Property type
- Residential
- Sub type
- Condominium
- Status
- Active
- Days on market
- 0
- Subdivision
- Myrtle Trace At Plan
- County
- Sarasota
- Year built
- 1986
- Living area
- 1,863 sq ft
- Price/sq ft
- $144
- Building area
- 2,156 sq ft (Public Records)
- Lot size
- 0 sq ft
- Flood zone
- X (12115C0361G)
- Garage
- 1 spaces
- Annual taxes
- $2,156 (2025)
- Parcel #
- 0443131013
- Zoning
- RSF2
- MLS #
- N6145855
Ask about this home
Have a question? Ask the broker directly.
Ryan Solberg answers personally — no call center, no spam. Your question goes straight to him.
Interior Details
- Bedrooms
- 3
- Full bathrooms
- 2
- Flooring
- Carpet, Tile
- Appliances
- Dishwasher, Dryer, Range, Range Hood, Refrigerator, Washer
- Interior features
- Cathedral Ceiling(s), Ceiling Fans(s), High Ceilings, Living Room/Dining Room Combo, Primary Bedroom Main Floor, Stone Counters, Wet Bar
- Laundry
- Inside, Laundry Closet
- Stories / Levels
- One
- Direction faces
- East
Heating & Cooling
- Heating
- Electric
- Cooling
- Central Air
Parking
- Garage spaces
- 1
- Attached garage
- Yes
HOA & Financial
- Total monthly fees
- $908/mo
- Total annual fees
- $10,899
- HOA name
- Myrtle Trace Association
- CDD
- No
- Min lease term
- 1 Month
- Listing terms
- Cash, Conventional
- Ownership
- Condominium
- Available for lease
- Yes
- Lease restrictions
- Yes
- Additional lease restrictions
- 30 day minimum lease
- Approval process
- Tenant application required
Exterior & Construction
- Exterior features
- Private Entrance, Rain Gutters
- Construction materials
- Block
- Roof
- Metal
- Foundation
- Slab
- Water view
- Yes
- Road surface
- Asphalt
Utilities
- Sewer
- Public Sewer
- Water source
- Public
- Utilities
- Cable Connected, Electricity Connected, Public, Sewer Connected, Water Connected
Community
- Pets allowed
- Yes
Room Details
| Room | Level | Dimensions |
|---|---|---|
| Living Room | First | 22x12 |
| Dining Room | First | 10x12 |
| Family Room | First | 11x17 |
| Primary Bedroom | First | 15x14 |
| Primary Bathroom | First | 13x5 |
| Bedroom 2 | First | 11x10 |
| Bathroom 2 | First | 8x5 |
| Den | First | 13x11 |
| Balcony/Porch/Lanai | First | 13x22 |
| Kitchen | First | 17x9 |
Listing Details
- Listing date
- 2026-09-22
- On market date
- 2026-09-22
- Original list price
- $269,000
- Occupant type
- Vacant
- MLS area
- 34293 - Venice
- Listing AOR
- Sarasota - Manatee
- Status changed
- 2026-09-22
- Tax legal description
- UNIT 197 MYRTLE TRACE AT THE PLANTATION
Flood risk
Minimal-risk area outside the mapped floodplain. Flood insurance is optional and typically low-cost.
Source: FEMA flood zone reported on the listing. Confirm current designation at FEMA Flood Map Service Center.
Location
Directions
From the intersection of Rockley and Tamiami, head north on Rockley, then turn left onto Wexford Blvd. Continue on Wexford by taking a right at the end. Turn left onto Pembroke Dr. (across from Tidewell Hospice) Pembroke Dr N is on the right.
More homes like this
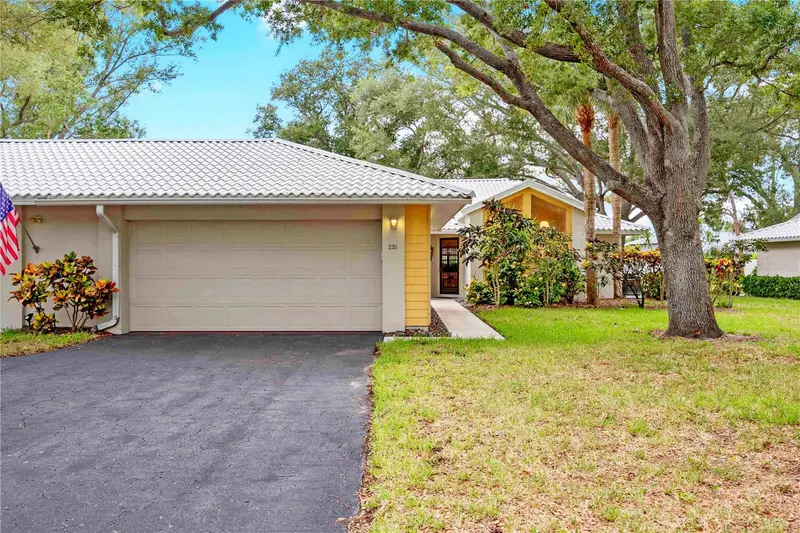
$200,000
231 Southampton Ln #277
Venice, FL 34293
2 bd · 2 ba · 1,465 sqft
Myrtle Trace At Plan
MLS ID #A4698122, MEDWAY REALTY.
Listing provided by Stellar MLS
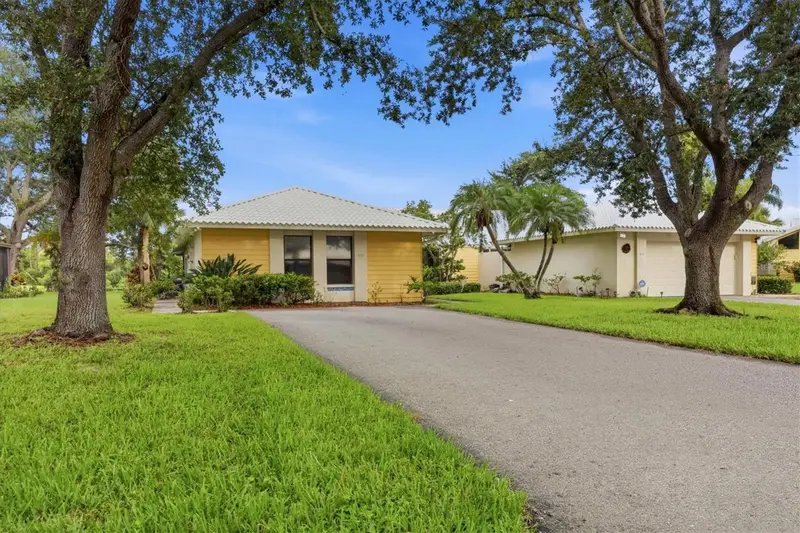
$200,000
311 Pembroke Ln N #196
Venice, FL 34293
2 bd · 3 ba · 2,152 sqft
Myrtle Trace At Plan
MLS ID #N6145648, RE/MAX PALM REALTY.
Listing provided by Stellar MLS
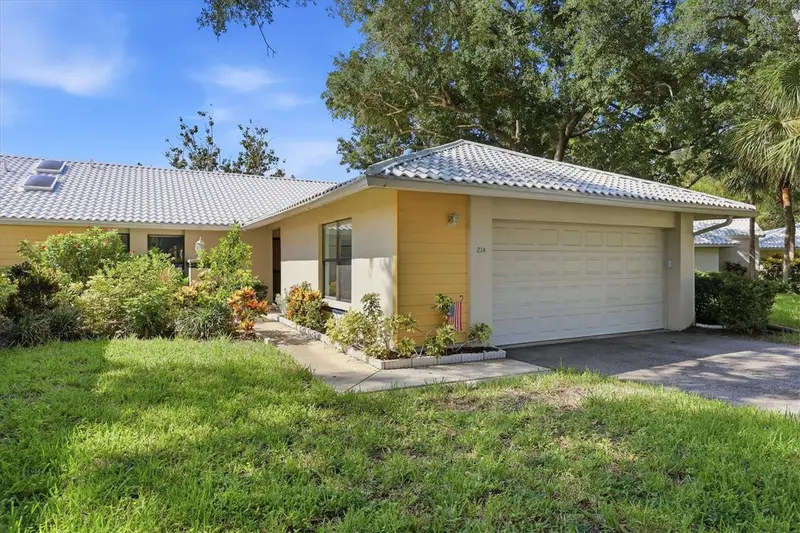
$227,995
214 Southampton Dr #327
Venice, FL 34293
2 bd · 2 ba · 1,571 sqft
Myrtle Trace At Plan
MLS ID #A4702785, MICHAEL SAUNDERS & COMPANY.
Listing provided by Stellar MLS
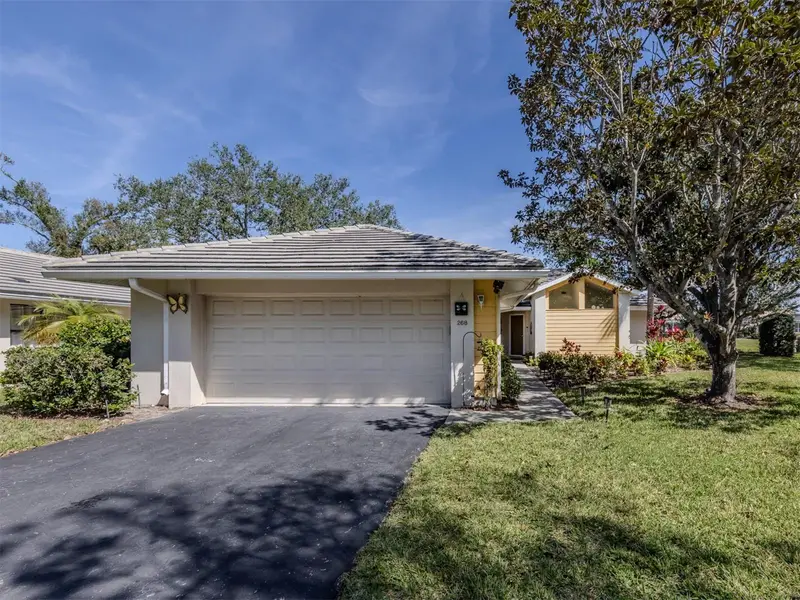
$235,000
268 Southampton Dr #309
Venice, FL 34293
2 bd · 2 ba · 1,508 sqft
Myrtle Trace At Plan
MLS ID #N6145822, SAPPHIRE SUMMIT REALTY.
Listing provided by Stellar MLS

Listings courtesy of Stellar MLS as distributed by MLS GRID
IDX information is provided exclusively for consumers’ personal, non-commercial use and may not be used for any purpose other than to identify prospective properties consumers may be interested in purchasing.
Based on information submitted to the MLS GRID as of September 22, 2026 at 4:57 PM ET. All data is obtained from various sources and may not have been verified by broker or MLS GRID. Supplied Open House Information is subject to change without notice. All information should be independently reviewed and verified for accuracy. Properties may or may not be listed by the office/agent presenting the information.
All or a portion of the multiple listing information is provided by Stellar MLS, from a copyrighted compilation of listings. The compilation of listings and each individual listing are © 2026 Stellar MLS. All rights reserved.
Ryan Solberg, Broker · MaxLife Realty LLC · FL License #BK3354351 · Equal Housing Opportunity · Full disclaimer · DMCA