
$645,000
11508 Sage Canyon DriveRiverview, FL 33578
Listing updated: October 2, 2026 at 8:29 AM ET
Listing courtesy of Weston Group · Monica Guillen · MLS #TB8550472 · Active · 813-530-4338Property type
Year built
Lot size
Price / sq ft
HOA dues
Days on market
Garage spaces
Flood zone
About this home
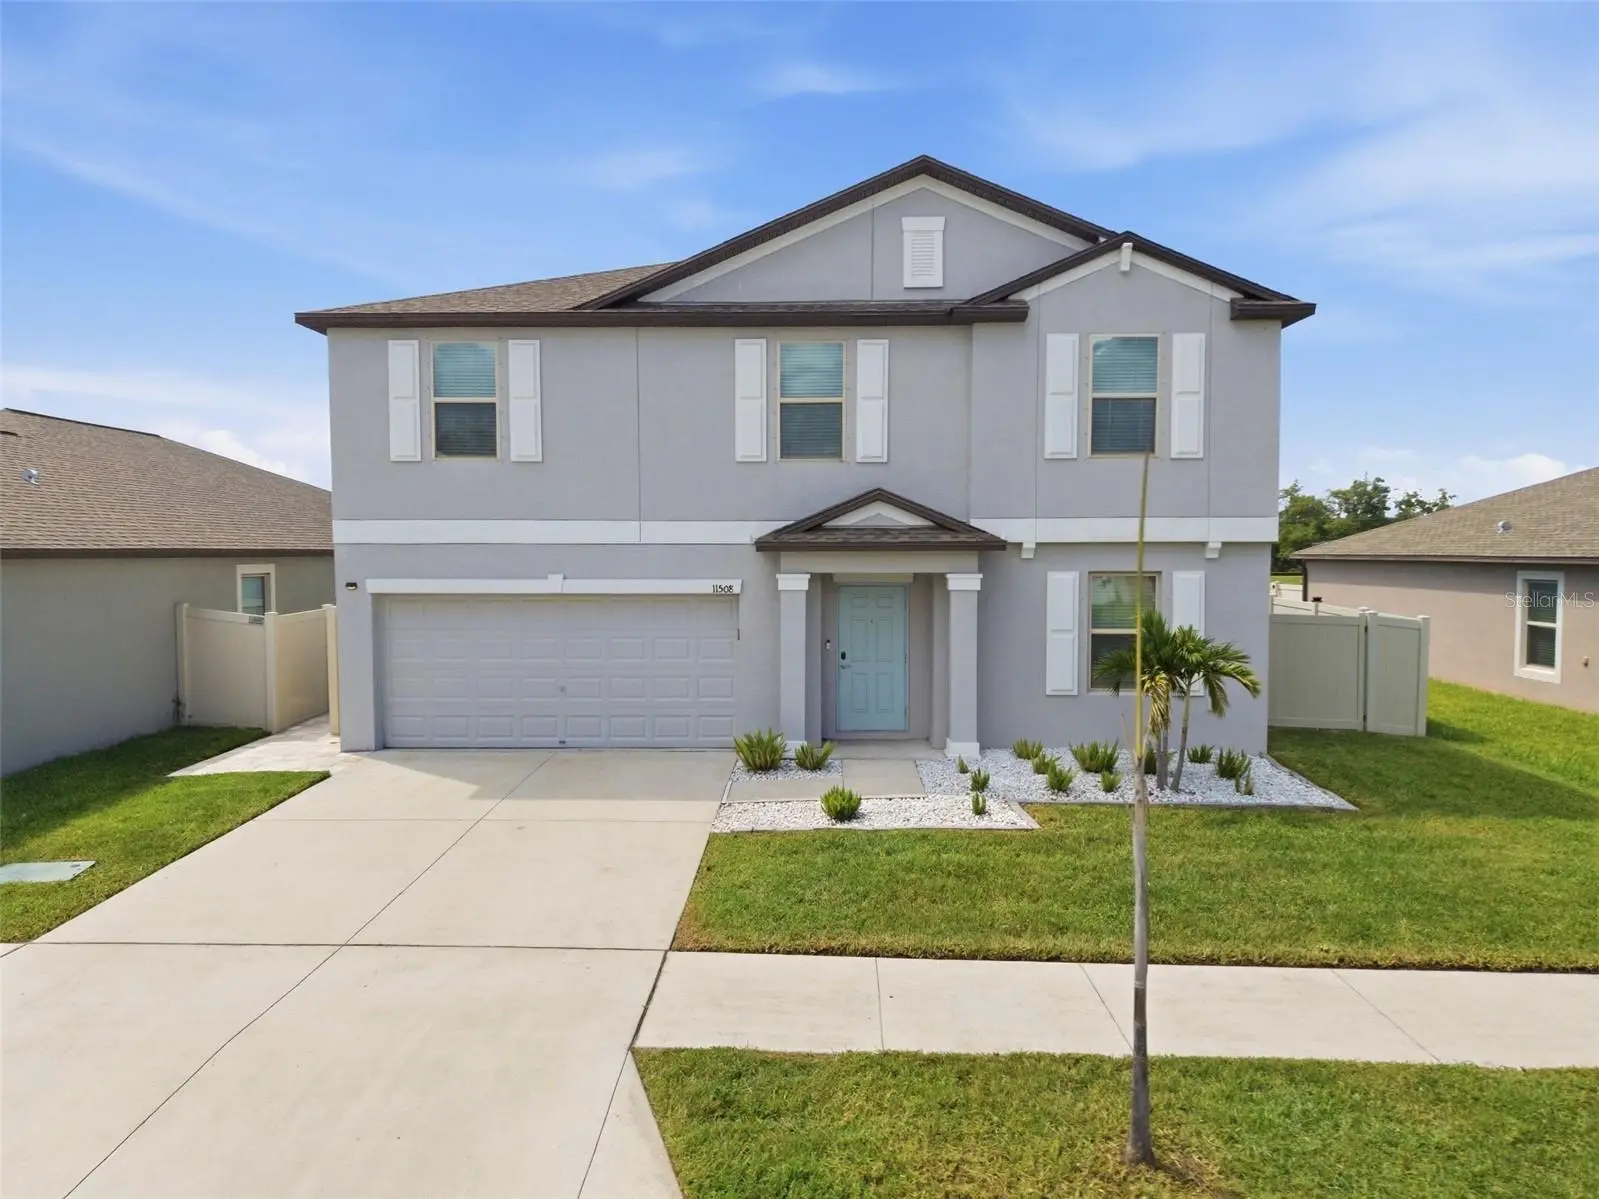
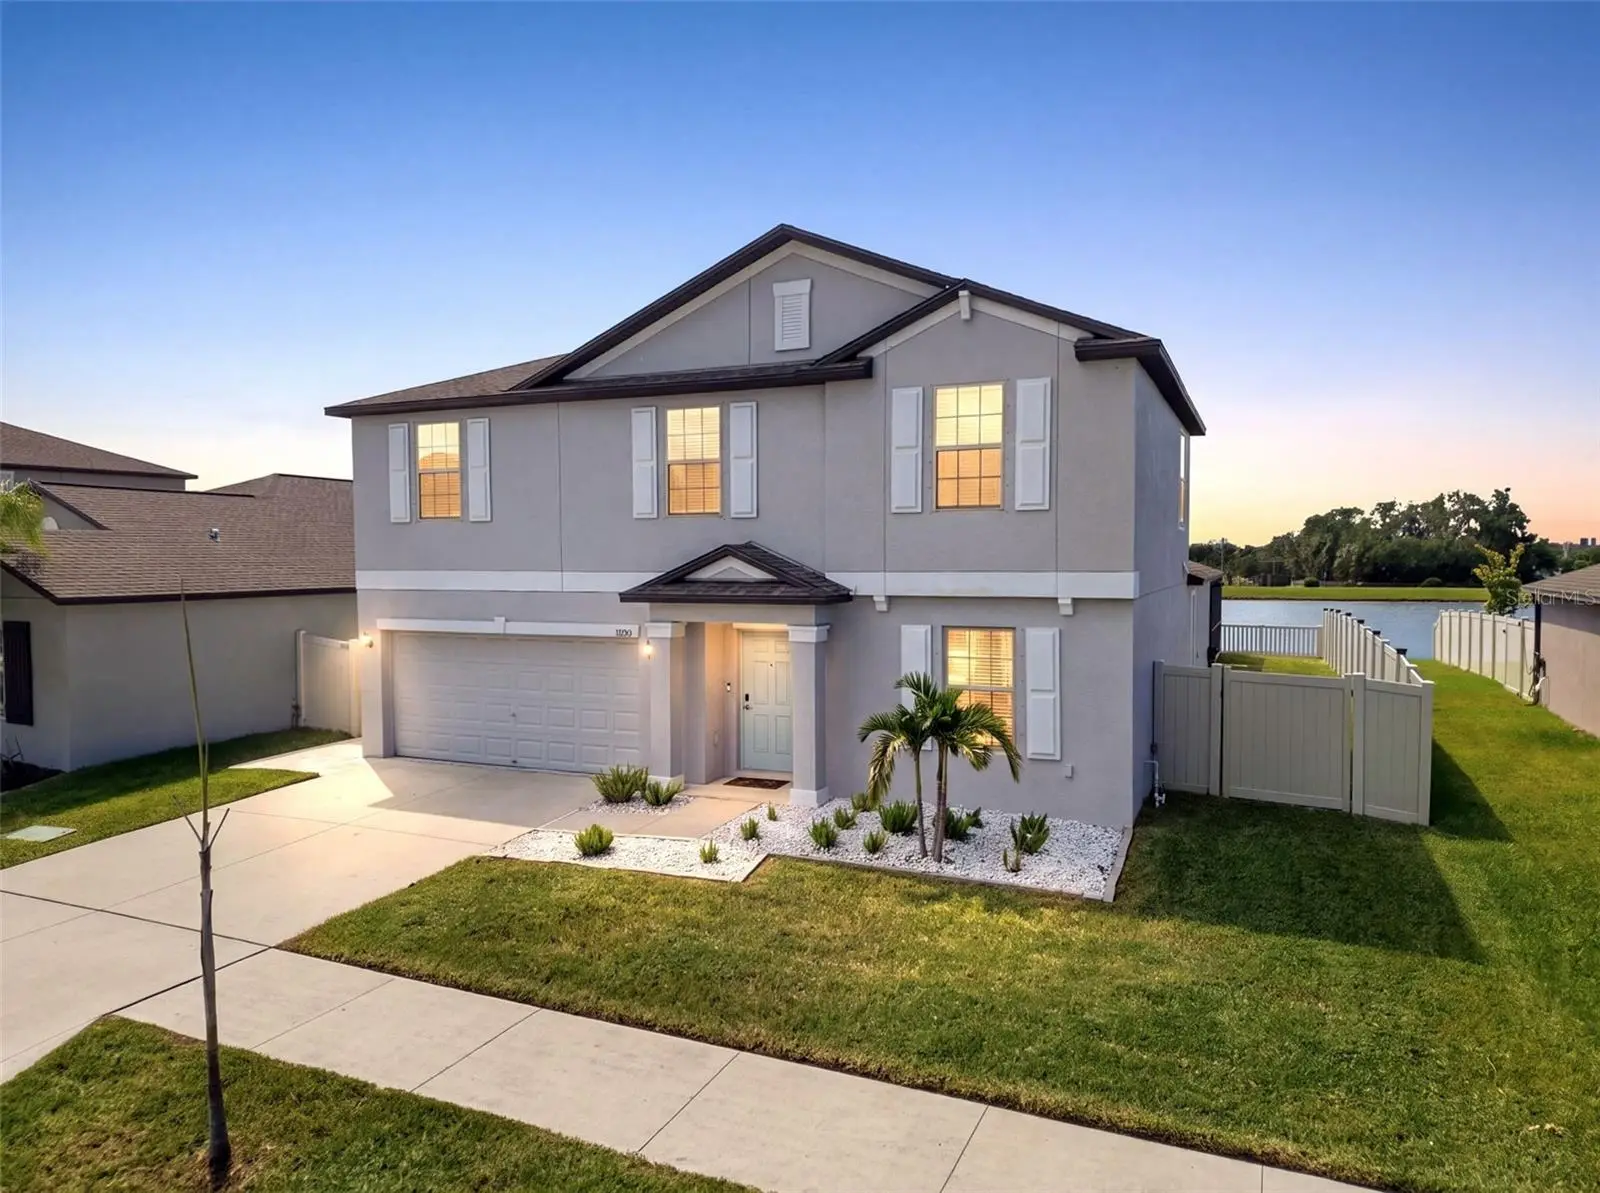
PRIVATE POOL & SPA HOME! POND VIEW! Sunset views are simply stunning! Located in the Riverview community of Ventana Groves, this gorgeous, remodeled home offers 5 bedrooms, 2.5-bathrooms, 2-car garage, and a spacious 2,949 square feet. Upon arrival, the home has great curb appeal with a well-maintained exterior and freshly added landscaping. Step inside, into an open floorplan with luxury vinyl plank flooring, and many highlights which include updated ceiling fans & light fixtures, custom accent walls, as well as built-in features throughout the entire home. There is an open office near the entryway, a downstairs half bathroom for convenience, and a fully renovated kitchen at the heart of the home which overlooks the family room. Kitchen features include custom cabinetry with soft close, double center islands with waterfall edges, quartz countertops with extended backsplash, modern stainless-steel appliances with a built-in oven & cooktop, wine fridge, butler’s pantry, and a dry bar. The living room is showcased with coffered ceilings and a custom entertainment system, with sliding doors leading to the lanai. The Owner's Suite offers crown molding, tray ceilings with integrated LED lighting, and a California Closet for easy organization. The ensuite bathroom feels like your own personal spa, featuring an upgraded dual sink vanity with an LED mirror, and fully tiled walk-in shower with a glass enclosure. The second floor has an upstairs loft with endless possibilities, including a dry bar with a microwave & mini fridge, along with the remaining bedrooms and the second full bathroom upstairs, which all have features in theme with the rest of the home. Outside, is your own private oasis, with a Saltwater Heated Pool & Jetted Spa, fully screened in with pavers, and a peaceful pond view to relax and enjoy the beautiful Florida sunsets. There is plenty of yard space which is fully fenced in with a privacy fence. The community offers many appealing amenities with a clubhouse, resort-style pool, sports courts, walking trails, and a playground. This home truly has it ALL! Call today to schedule your own private viewing!
Estimated monthly payment
Estimate only. Taxes use the listing's reported amount where available; insurance is a Florida-average estimate. Your actual payment will vary — run a full calculation or talk to a lender.
Price & listing history11 days on market
- Status: ActiveSep 21, 2026
- Listed$649,900Sep 21, 2026
- Price reduced$645,000
Property Documents
Documents the listing agent has made public for this property. Free to view and download.
Facts & features
- Property type
- Residential
- Sub type
- Single Family Residence
- Status
- Active
- Days on market
- 11
- Subdivision
- Ventana Grvs Ph 1
- County
- Hillsborough
- Year built
- 2021
- Living area
- 2,949 sq ft
- Price/sq ft
- $219
- Building area
- 3,405 sq ft (Public Records)
- Lot size
- 5,400 sq ft
- Lot category
- 0 to less than 1/4
- Flood zone
- X (12057C0504J)
- Garage
- 2 spaces
- Pool
- Private pool
- Annual taxes
- $11,452 (2025)
- Parcel #
- U-30-30-20-B6B-000001-00059.0
- Zoning
- PD
- MLS #
- TB8550472
Ask about this home
Have a question? Ask the broker directly.
Ryan Solberg answers personally — no call center, no spam. Your question goes straight to him.
Interior Details
- Bedrooms
- 5
- Full bathrooms
- 2
- Half bathrooms
- 1
- Flooring
- Luxury Vinyl, Tile
- Appliances
- Built-In Oven, Convection Oven, Cooktop, Dishwasher, Disposal, Dryer, Microwave, Range Hood, Refrigerator, Washer, Wine Refrigerator
- Interior features
- Ceiling Fans(s), Coffered Ceiling(s), Dry Bar, Kitchen/Family Room Combo, Open Floorplan, Primary Bedroom Main Floor, Thermostat, Tray Ceiling(s), Walk-In Closet(s)
- Laundry
- Inside, Laundry Room
- Stories / Levels
- Two
- Direction faces
- Southeast
Heating & Cooling
- Heating
- Central, Electric
- Cooling
- Central Air
Parking
- Garage spaces
- 2
- Attached garage
- Yes
- Parking features
- Driveway, Electric Vehicle Charging Station(s), Garage Door Opener
HOA & Financial
- HOA fee
- $107 / Annually
- Monthly HOA
- $9/mo
- Total monthly fees
- $9/mo
- Total annual fees
- $107
- HOA name
- Bery Berry
- CDD
- Yes
- Homestead exemption
- Yes
- Min lease term
- 1-2 Years
- Listing terms
- Cash, Conventional, FHA, VA Loan
- Ownership
- Fee Simple
- Available for lease
- Yes
- Lease restrictions
- Yes
- Additional lease restrictions
- Buyer to verify directly with HOA
- Approval process
- Buyer to verify directly with HOA
Exterior & Construction
- Exterior features
- Dog Run, Lighting, Sidewalk
- Construction materials
- Block, Stucco
- Roof
- Shingle
- Foundation
- Slab
- Pool
- Private pool
- Water view
- Yes
- Road surface
- Concrete
Utilities
- Sewer
- Public Sewer
- Water source
- Public
- Utilities
- Public
Community
- Pets allowed
- Yes
Schools
Letter grades: Florida DOE 2024–25 school grades (Orange, Seminole, Lake, Osceola, Brevard). Assigned schools from the listing agent — verify enrollment with the district.
Room Details
| Room | Level | Dimensions |
|---|---|---|
| Primary Bedroom | First | 19.2x15.9 |
| Living Room | First | 18x21 |
| Kitchen | First | 13.1x15.9 |
| Bedroom 4 | Second | 10.9x11.1 |
| Bedroom 3 | Second | 11.7x11.1 |
| Bedroom 2 | Second | 11.4x15.1 |
| Bedroom 5 | Second | 10.1x12.2 |
Listing Details
- Listing date
- 2026-09-21
- On market date
- 2026-09-21
- Original list price
- $649,900
- Occupant type
- Vacant
- MLS area
- 33578 - Riverview
- Listing AOR
- Suncoast Tampa
- Status changed
- 2026-09-21
- Tax legal description
- VENTANA GROVES PHASE 1 LOT 59 BLOCK 1
Flood risk
Minimal-risk area outside the mapped floodplain. Flood insurance is optional and typically low-cost.
Source: FEMA flood zone reported on the listing. Confirm current designation at FEMA Flood Map Service Center.
Location
Directions
From I-75, take Exit 250 for Gibsonton/Riverview. Continue on Fern Hill Drive. Turn onto Field Blend Court, turn right onto Sage Canyon Drive. The destination will be on your right
More homes like this
$455,000
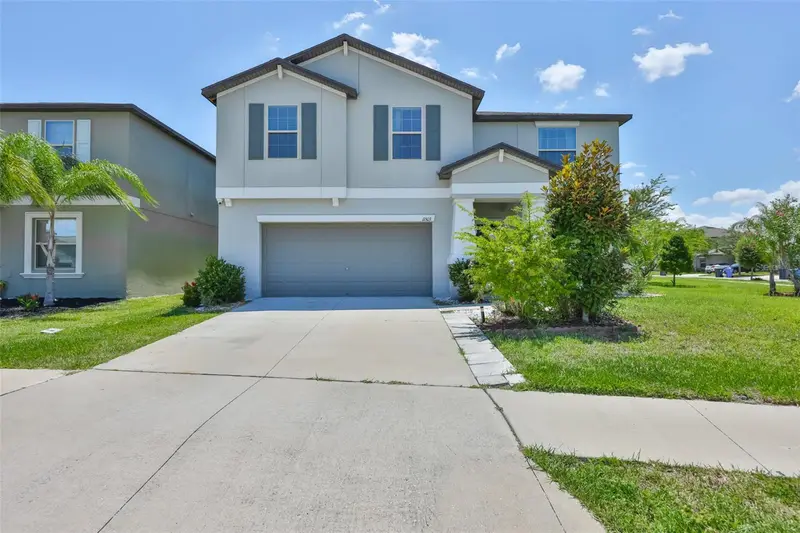
11503 Sage Canyon Dr
Riverview, FL 33578
6 bd · 3 ba · 3,130 sqft
Ventana Grvs Ph 1
MLS ID #TB8529817, CENTURY 21 BEGGINS ENTERPRISES.
Listing provided by Stellar MLS
$449,999
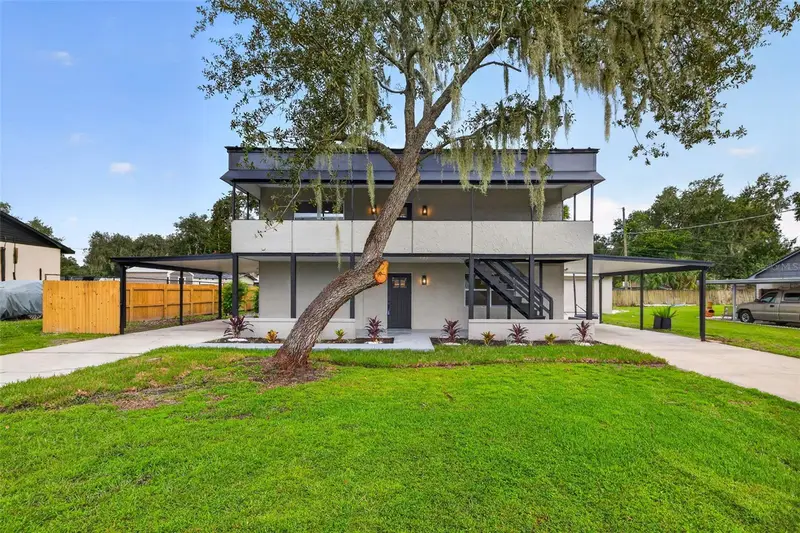
11317 Sylvan Green Ln
Riverview, FL 33569
4 bd · 2 ba · 2,304 sqft
Unplatted
MLS ID #TB8554670, FLORIDA PM PROS LLC.
Listing provided by Stellar MLS
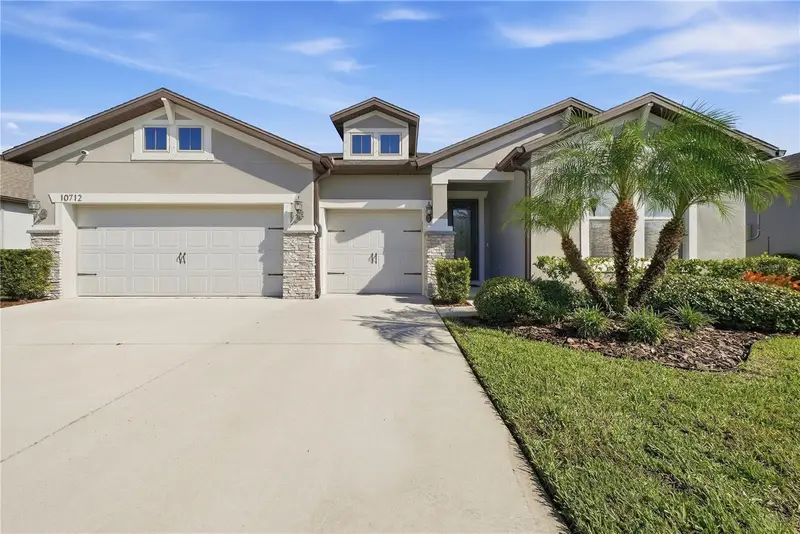
$509,000
10712 Green Harvest Dr
Riverview, FL 33578
4 bd · 3 ba · 2,707 sqft
Ventana Grvs Ph 2a
MLS ID #TB8551522, LPT REALTY, LLC.
Listing provided by Stellar MLS
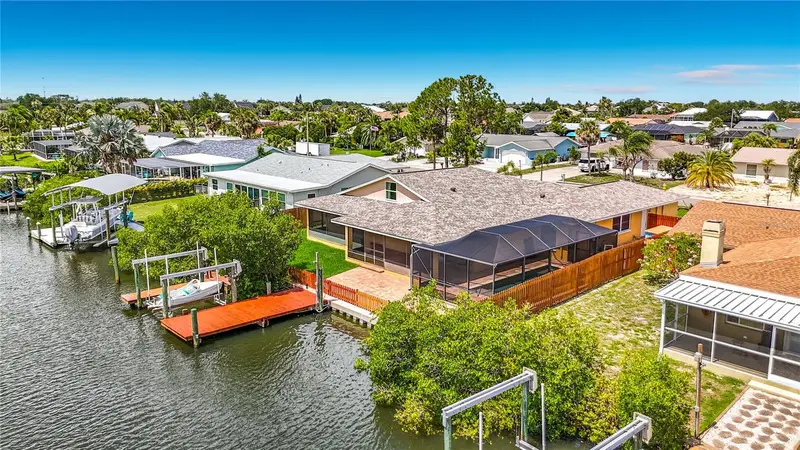
$849,000
6517 Solitaire Palm Way
Apollo Beach, FL 33572
4 bd · 4 ba · 2,989 sqft
Sabal Key Unit 2
MLS ID #L4962373, KELLER WILLIAMS REALTY SMART.
Listing provided by Stellar MLS

Listings courtesy of Stellar MLS as distributed by MLS GRID
IDX information is provided exclusively for consumers’ personal, non-commercial use and may not be used for any purpose other than to identify prospective properties consumers may be interested in purchasing.
Based on information submitted to the MLS GRID as of October 2, 2026 at 8:29 AM ET. All data is obtained from various sources and may not have been verified by broker or MLS GRID. Supplied Open House Information is subject to change without notice. All information should be independently reviewed and verified for accuracy. Properties may or may not be listed by the office/agent presenting the information.
All or a portion of the multiple listing information is provided by Stellar MLS, from a copyrighted compilation of listings. The compilation of listings and each individual listing are © 2026 Stellar MLS. All rights reserved.
Ryan Solberg, Broker · MaxLife Realty LLC · FL License #BK3354351 · Equal Housing Opportunity · Full disclaimer · DMCA