
$729,000
16208 Arrowhead TrailClermont, FL 34711
Listing updated: October 3, 2026 at 2:05 PM ET
Listing courtesy of Century 21 Hancock · Mark Gunter · MLS #G5118049 · Active · 352-708-5650Property type
Year built
Lot size
Price / sq ft
HOA dues
Days on market
Garage spaces
Flood zone
About this home
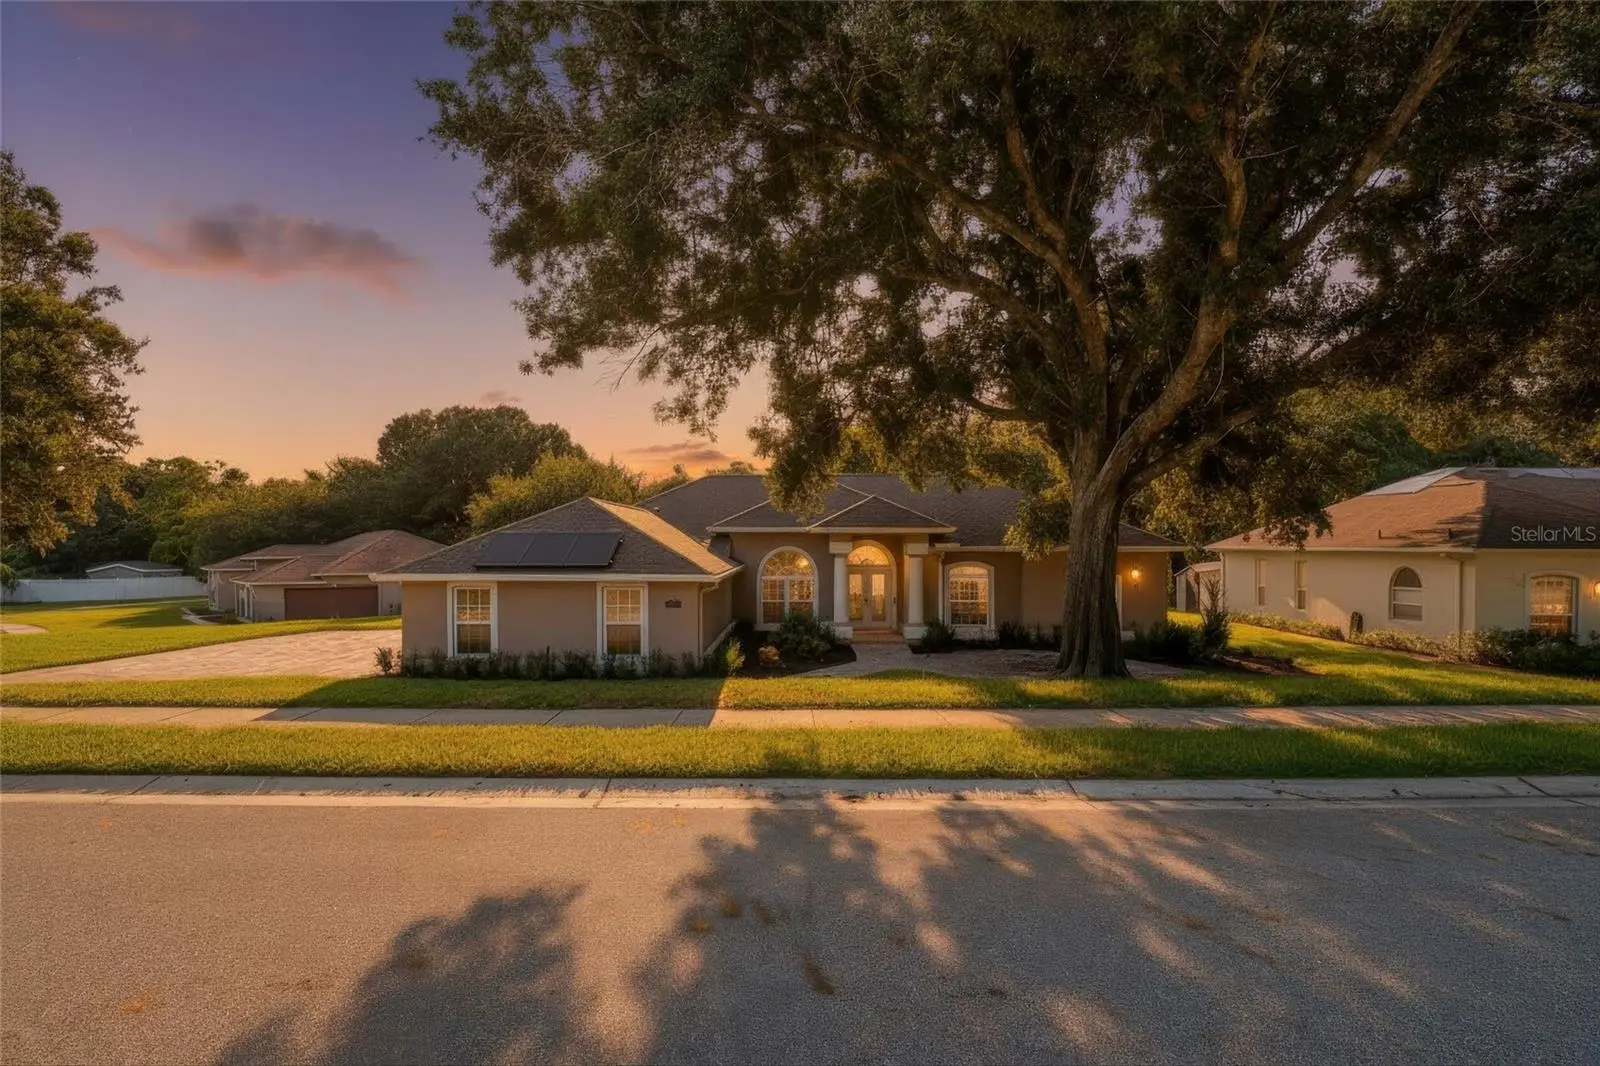
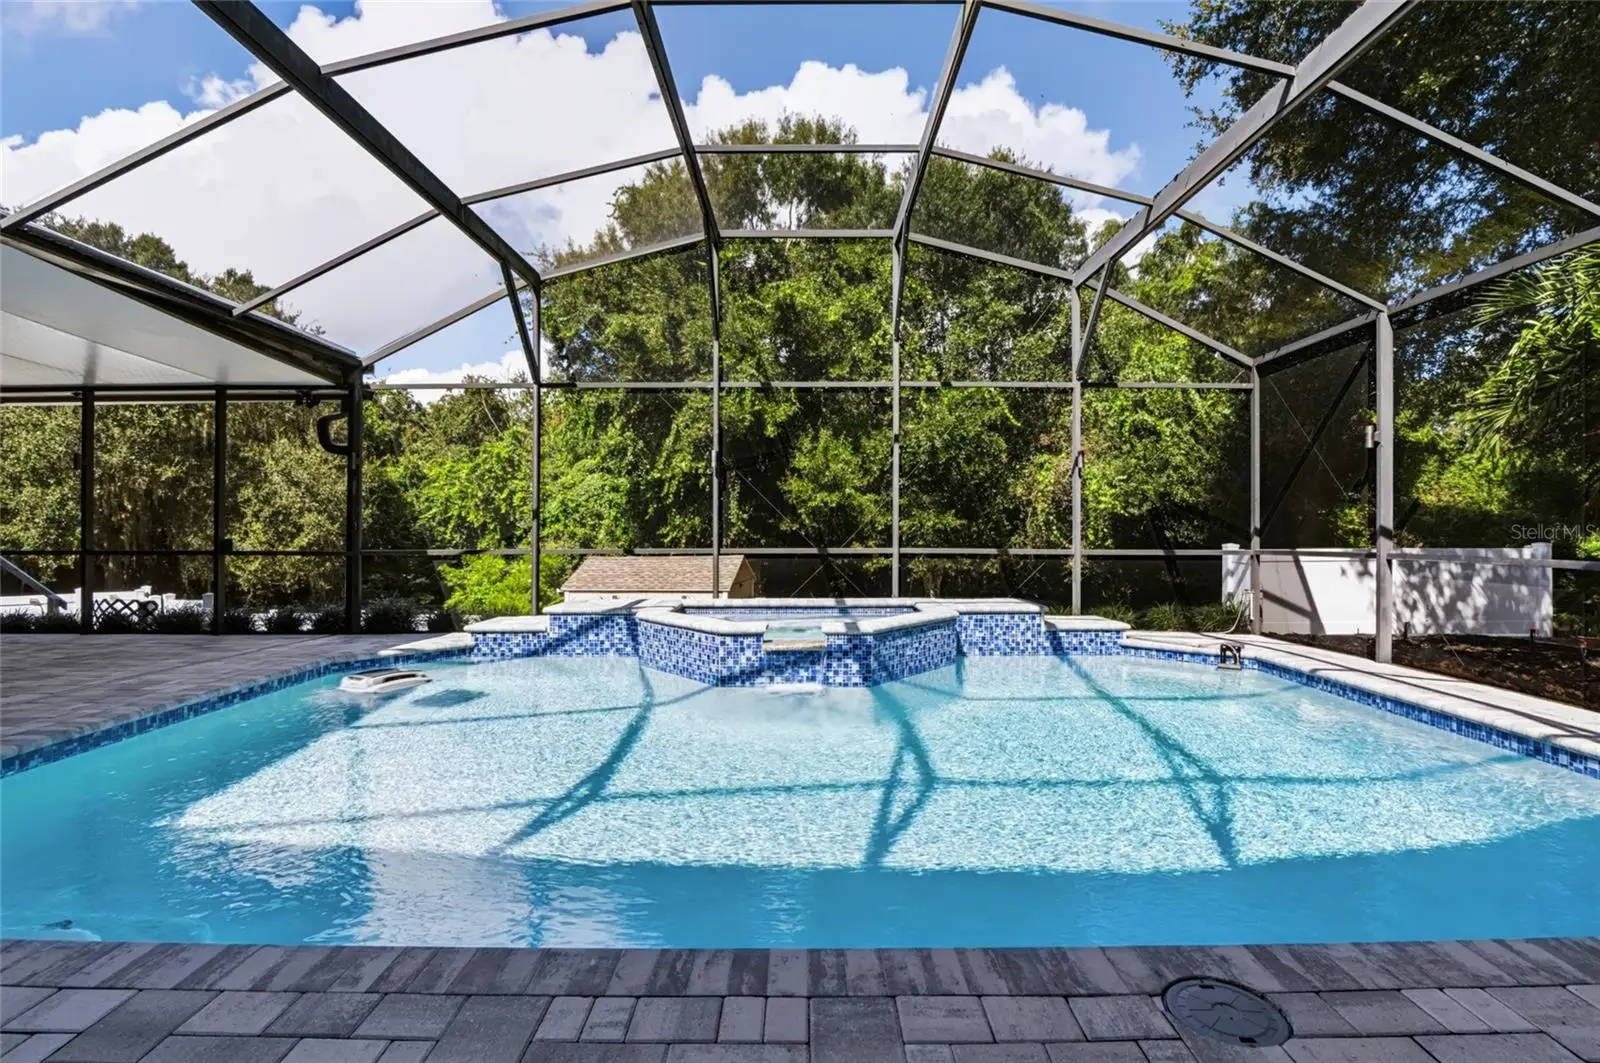
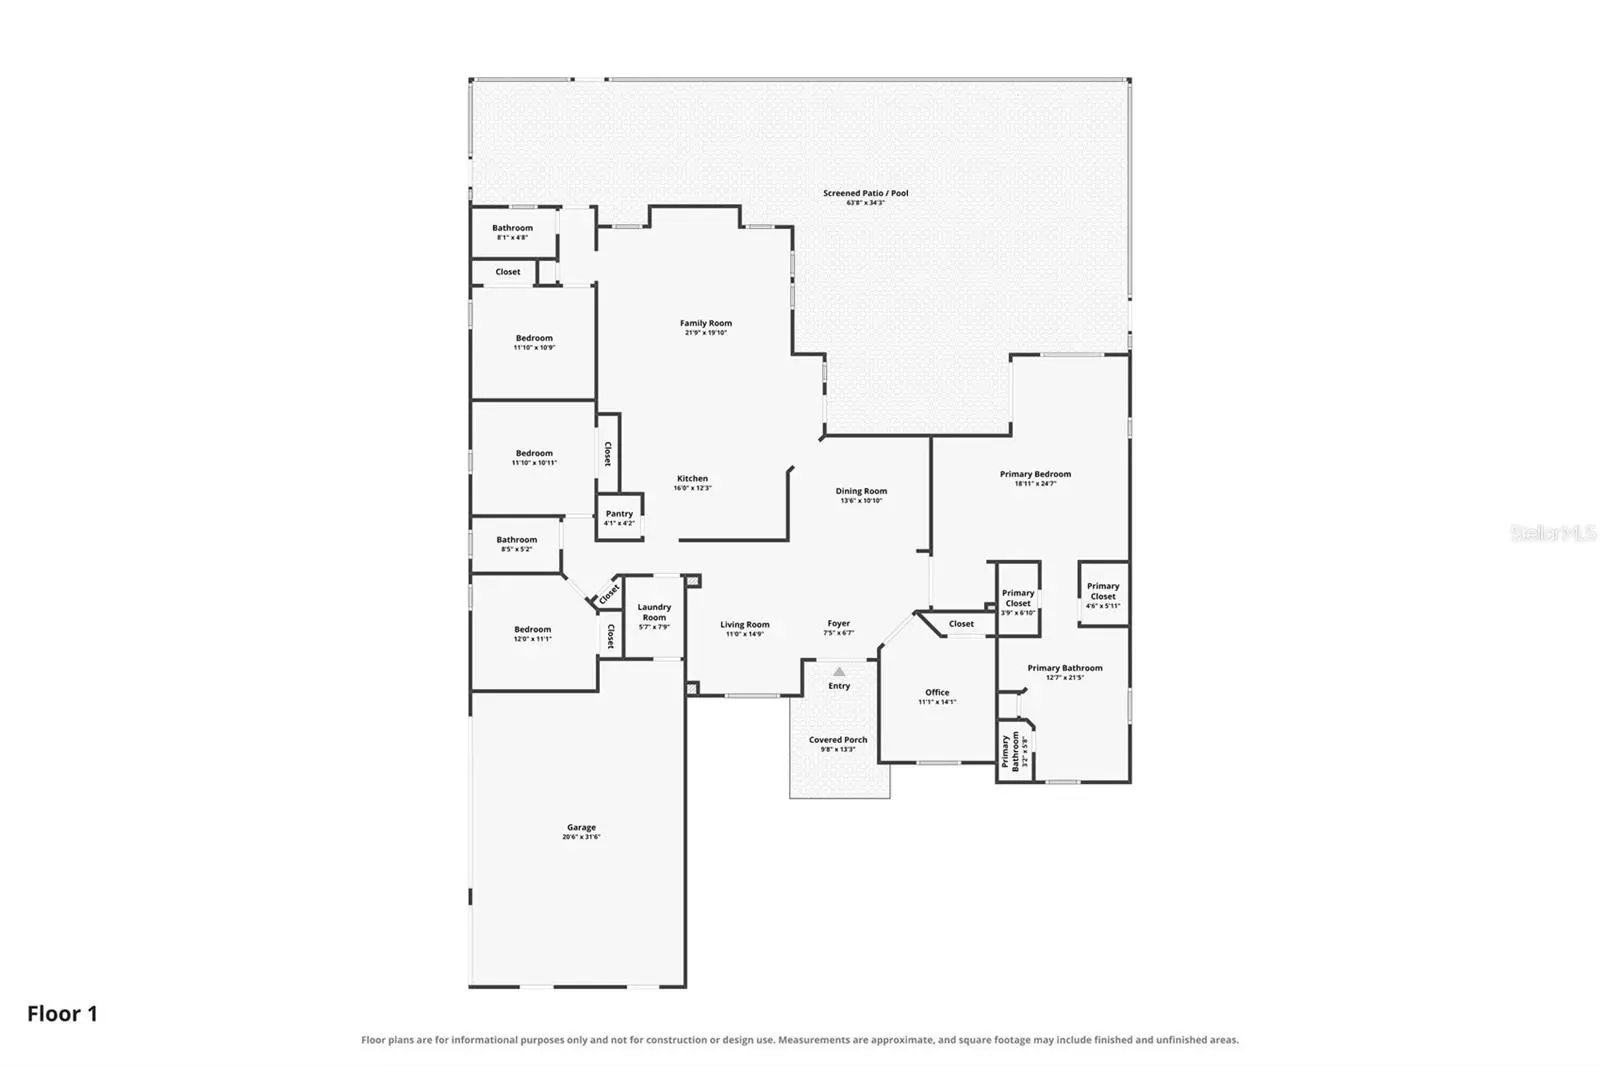
Virtually Staged. Welcome to this high-efficiency 4-bedroom, 3-bath smart home with a dedicated office, set on a 0.44-acre lot with complete rear privacy in Clermont's established Arrowhead Estates. This 2,831-square-foot home is entirely carpet-free, with travertine flooring in the kitchen and primary bath and wood-look laminate in the living areas and bedrooms. The kitchen features quality cabinetry, stainless steel appliances, double ovens, a trash compactor, under-cabinet lighting, a water filtration and softener system, and a custom pantry (2026). The primary bath offers a dual vanity, private water closet, custom-wrapped tub, and tiled shower. Outside, the front of this home features a custom fire pit (2022), and pavers (2024) run from the driveway and sidewalks and wrap around to the lanai and a screened saltwater pool (resurfaced 2024) with glass tile, solar heating, a new pool heater (2025), a new salt chlorine generator (2025), automated pop-up cleaners, a robotic pool cleaner, a robotic skimmer, and custom cage lighting. The fully fenced backyard, with vinyl fencing, includes a dog run and hot/cold outdoor dog wash with its own 8-gallon water heater. Energy features include 60 owned, paid-off solar panels (2020), a 22kW Generac whole-home generator (2020) powered by a 500-gallon buried propane tank (2020), a solar attic exhaust fan, and UV light treatment in the HVAC system. Additional highlights include a motorized garage attic lift, central vacuum, security cameras, and a backyard workshop shed (2022) with a solar exhaust fan and a lean-to. Updates include 28 replaced windows (2012), garage door insulation (2023), new springs on the large garage door (2025), a new 8-zone irrigation system (2025), a new front door (2025), and duct cleaning (2025). Low HOA fees include access to the community pool and playground, with the West Orange Trail nearby and convenient access to Highway 50 and the Florida Turnpike.
Estimated monthly payment
Estimate only. Taxes use the listing's reported amount where available; insurance is a Florida-average estimate. Your actual payment will vary — run a full calculation or talk to a lender.
Price & listing history8 days on market
- Status: ActiveSep 25, 2026
- Listed$729,000Sep 25, 2026
- Price increased$729,000
Facts & features
- Property type
- Residential
- Sub type
- Single Family Residence
- Status
- Active
- Days on market
- 8
- Subdivision
- Arrowhead Estates
- County
- Lake
- Year built
- 1999
- Living area
- 2,831 sq ft
- Price/sq ft
- $258
- Building area
- 4,202 sq ft (Public Records)
- Lot size
- 19,038 sq ft
- Lot category
- 1/4 to less than 1/2
- Flood zone
- X
- Garage
- 3 spaces
- Pool
- Private pool
- Annual taxes
- $4,295 (2025)
- Parcel #
- 23-22-26-0110-000-06300
- Zoning
- PUD
- MLS #
- G5118049
Ask about this home
Have a question? Ask the broker directly.
Ryan Solberg answers personally — no call center, no spam. Your question goes straight to him.
Interior Details
- Bedrooms
- 4
- Full bathrooms
- 3
- Flooring
- Ceramic Tile, Luxury Vinyl, Travertine
- Appliances
- Built-In Oven, Cooktop, Dishwasher, Disposal, Dryer, Electric Water Heater, Exhaust Fan, Freezer, Microwave, Range Hood, Refrigerator, Trash Compactor, Washer, Water Softener
- Interior features
- Ceiling Fans(s), Central Vaccum, Primary Bedroom Main Floor, Solid Surface Counters, Solid Wood Cabinets, Thermostat, Walk-In Closet(s), Window Treatments
- Laundry
- Laundry Room
- Stories / Levels
- One
- Direction faces
- East
Heating & Cooling
- Heating
- Central, Electric, Solar
- Cooling
- Central Air, Attic Fan
Parking
- Garage spaces
- 3
- Attached garage
- Yes
- Parking features
- Garage Door Opener, Garage Faces Side, Other
HOA & Financial
- HOA fee
- $725 / Annually
- Monthly HOA
- $60/mo
- Total monthly fees
- $60/mo
- Total annual fees
- $725
- HOA name
- SENTRY MANAGEMENT/ALLISON CLARK
- CDD
- No
- Homestead exemption
- Yes
- Min lease term
- 8-12 Months
- Listing terms
- Cash, Conventional, FHA, VA Loan
- Ownership
- Fee Simple
- Available for lease
- Yes
- Lease restrictions
- Yes
- Additional lease restrictions
- Buyer to confirm with the HOA
- Approval process
- Buyer to confirm with HOA.
Exterior & Construction
- Exterior features
- Dog Run, Fire Pit, Lighting, Private Mailbox, Rain Gutters, Sidewalk
- Construction materials
- Block, Stucco
- Roof
- Shingle
- Foundation
- Slab
- Pool
- Private pool
- Road surface
- Asphalt
Utilities
- Sewer
- Septic Tank
- Water source
- Public
- Utilities
- Cable Available, Electricity Connected, Propane, Public, Water Connected
Community
- Pets allowed
- Yes
Schools
Letter grades: Florida DOE 2024–25 school grades (Orange, Seminole, Lake, Osceola, Brevard). Assigned schools from the listing agent — verify enrollment with the district.
Room Details
| Room | Level | Dimensions |
|---|---|---|
| Primary Bedroom | First | 20x19 |
| Bedroom 2 | First | 11x11 |
| Bedroom 3 | First | 11x11 |
| Bedroom 4 | First | 11x10 |
| Office | First | |
| Dining Room | First | |
| Living Room | First | 12x12 |
| Family Room | First | 19x15 |
| Kitchen | First | 17x13 |
| Primary Bathroom | First | 13x21 |
Listing Details
- Listing date
- 2026-09-25
- On market date
- 2026-09-25
- Original list price
- $729,000
- Occupant type
- Vacant
- MLS area
- 34711 - Clermont
- Listing AOR
- Lake and Sumter
- Status changed
- 2026-09-25
- Tax legal description
- ARROWHEAD PHASE 2 SUB LOT 63 PB 39 PGS 89-91 ORB 5300 PG 1934
Flood risk
Minimal-risk area outside the mapped floodplain. Flood insurance is optional and typically low-cost.
Source: FEMA flood zone reported on the listing. Confirm current designation at FEMA Flood Map Service Center.
Location
Directions
From the intersection of Hwy 27 and 50. Go east on 50 towards Winter Garden, then turn left on County Road 455, turn left onto Arrowhead Trail, home will be on your left.
More homes like this
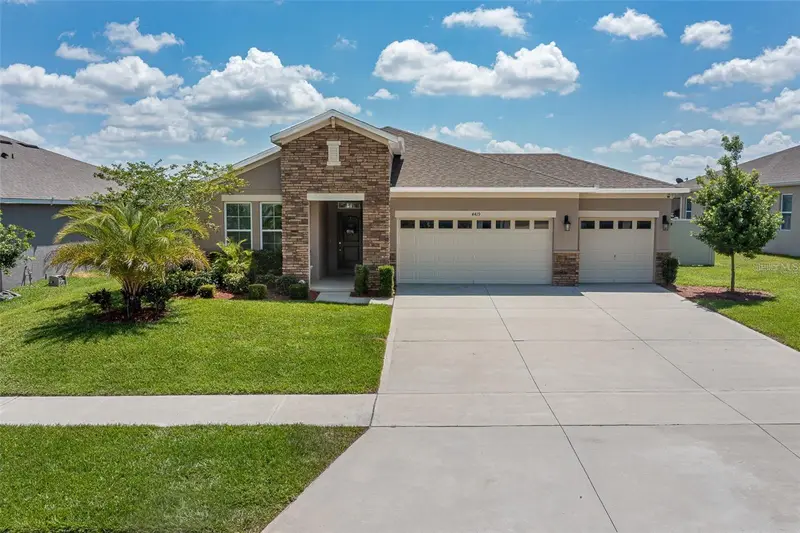
$615,000
4419 Linwood Trace Ln
Clermont, FL 34711
4 bd · 3 ba · 2,105 sqft
Linwood Sub
MLS ID #O6447081, LPT REALTY, LLC.
Listing provided by Stellar MLS
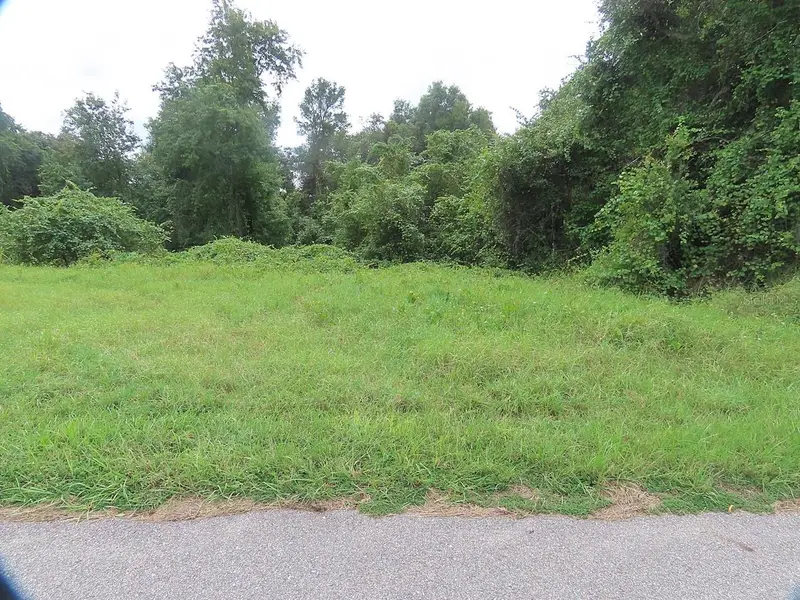
$980,000
17701 Seidner Rd
Winter Garden, FL 34787
4.72 acres
Lake Avalon Groves Rep
MLS ID #O6447065, SOUTHERN REALTY ENTERPRISES.
Listing provided by Stellar MLS
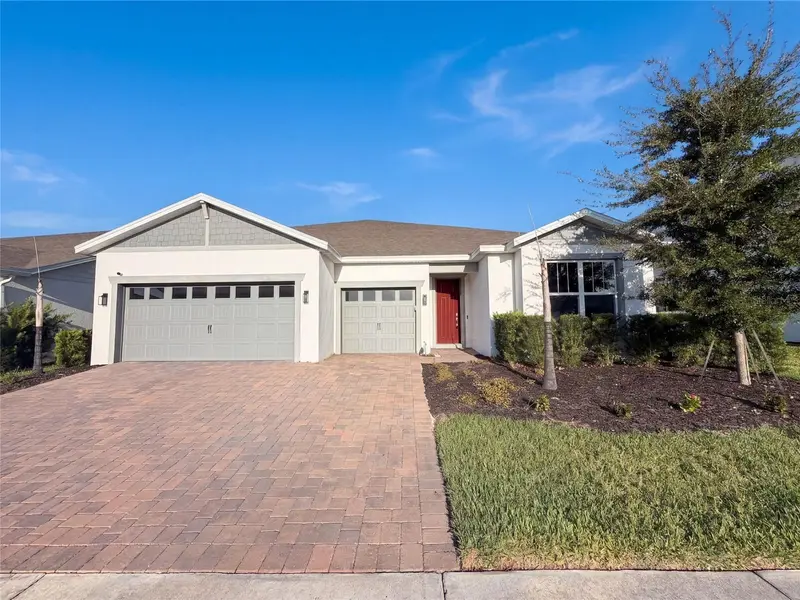
$790,000
15173 Willow Ridge Dr
Montverde, FL 34756
5 bd · 4 ba · 4,286 sqft
Willow Rdg
MLS ID #O6434755, OPENDOOR BROKERAGE LLC.
Listing provided by Stellar MLS
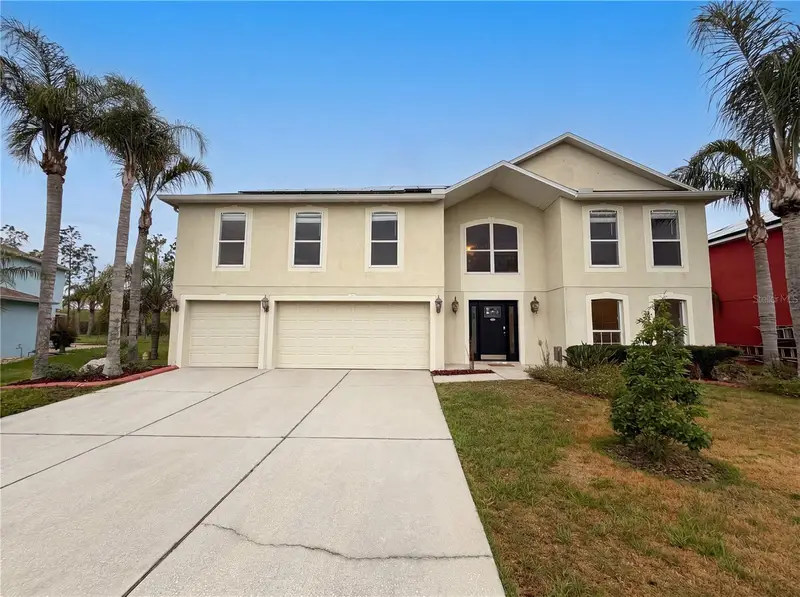
$500,000
3312 White Blossom Ln
Clermont, FL 34711
6 bd · 5 ba · 3,952 sqft
Clermont Magnolia Park Ph 02 Lt 78 Pb 05
MLS ID #O6413059, OPENDOOR BROKERAGE LLC.
Listing provided by Stellar MLS

Listings courtesy of Stellar MLS as distributed by MLS GRID
IDX information is provided exclusively for consumers’ personal, non-commercial use and may not be used for any purpose other than to identify prospective properties consumers may be interested in purchasing.
Based on information submitted to the MLS GRID as of October 3, 2026 at 2:05 PM ET. All data is obtained from various sources and may not have been verified by broker or MLS GRID. Supplied Open House Information is subject to change without notice. All information should be independently reviewed and verified for accuracy. Properties may or may not be listed by the office/agent presenting the information.
All or a portion of the multiple listing information is provided by Stellar MLS, from a copyrighted compilation of listings. The compilation of listings and each individual listing are © 2026 Stellar MLS. All rights reserved.
Ryan Solberg, Broker · MaxLife Realty LLC · FL License #BK3354351 · Equal Housing Opportunity · Full disclaimer · DMCA