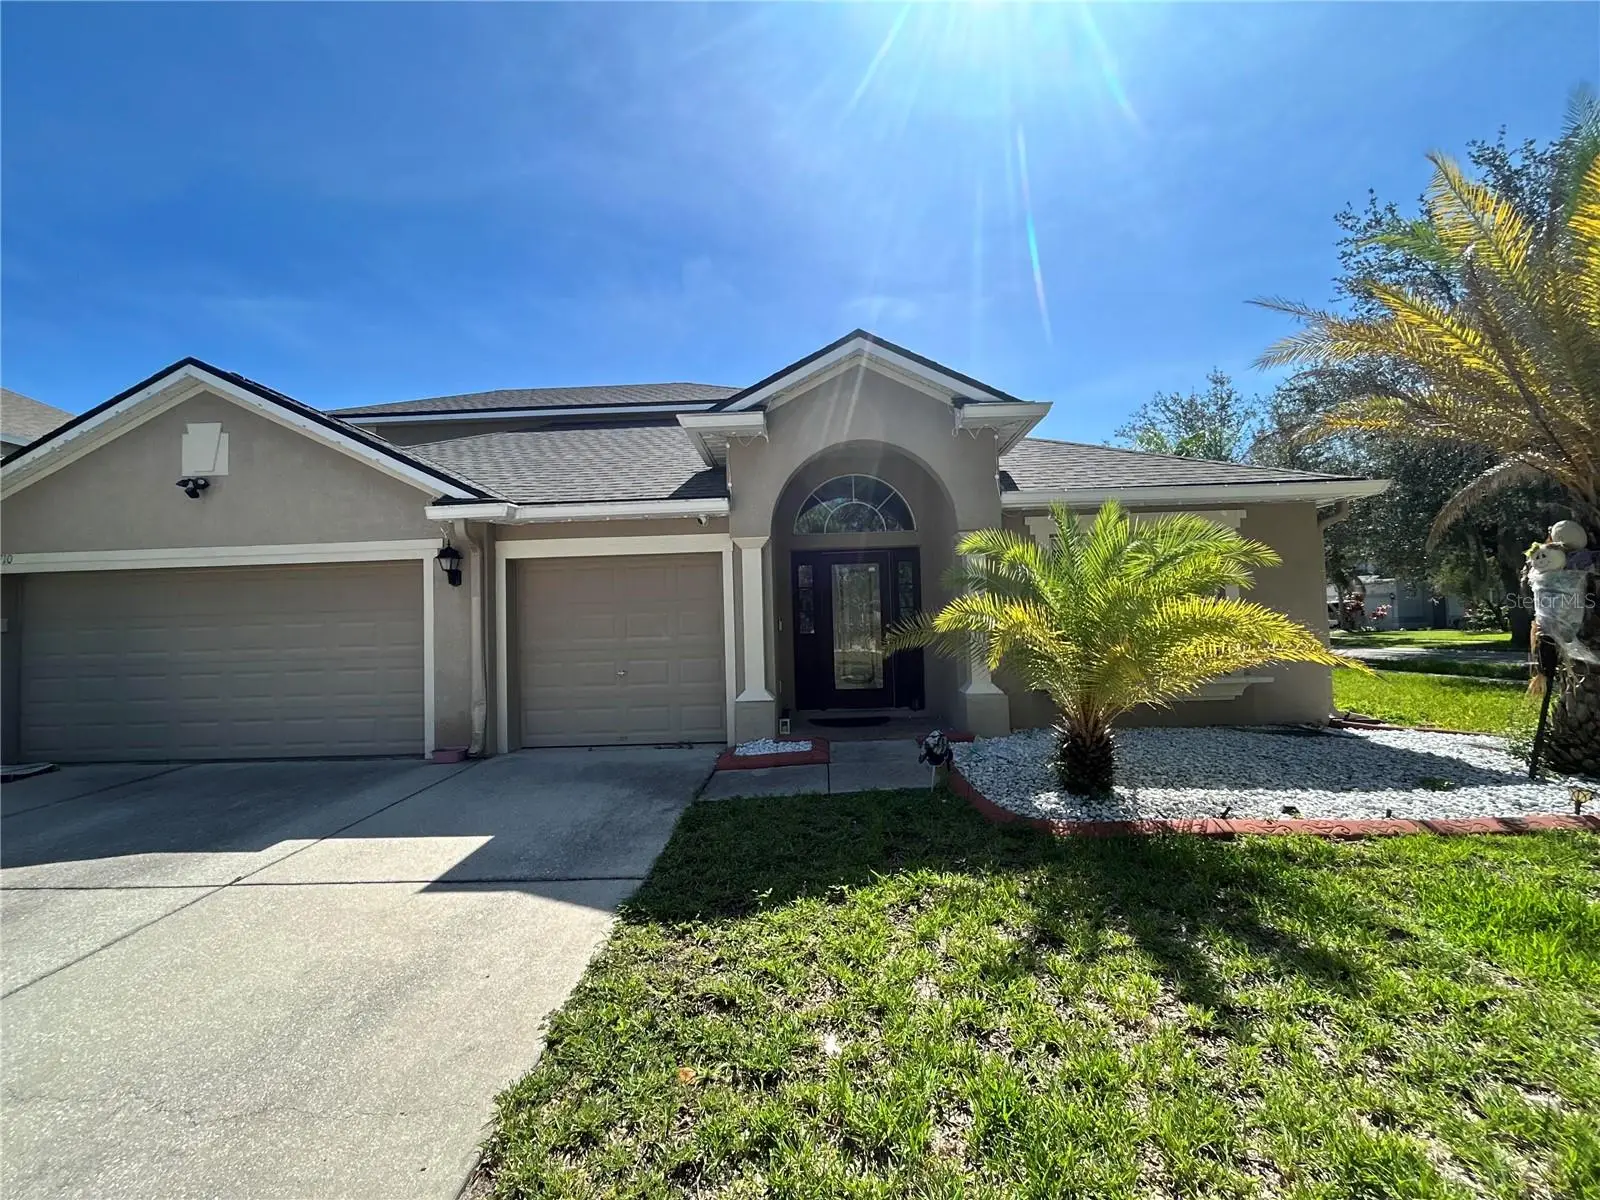

$630,000
13710 Snowden Hall Place
Riverview, FL 33579
Listing updated: September 22, 2026 at 2:39 PM ET
Listing courtesy of Intercontinental Real Est Grp · Tamara Carnero · MLS #TB8550458 · Active · 813-781-6491Property type
Year built
Lot size
Price / sq ft
HOA dues
Days on market
Garage spaces
Flood zone
About this home
Virtually Staged. Welcome to a home where comfort, space, and everyday moments come together. This beautifully maintained 5-bedroom, 4-bathroom home offers plenty of space for everyone to gather, relax, and create lasting memories. The thoughtfully designed layout features an expanded primary suite, a dedicated office/bonus room with multiple possibilities, a spacious upstairs loft, and a 3-car garage. The heart of the home extends outdoors, where a fully equipped outdoor kitchen with a built-in grill and heated saltwater pool creates an inviting setting for family gatherings, weekend fun, and relaxing evenings. Inside, wood and tile flooring throughout, plantation shutters, and a water softener add comfort and convenience. The modern kitchen features ample cabinetry, granite countertops, stainless steel appliances, and a pantry, while overlooking the family room and pool area, making it easy to stay connected with family and guests. From the moment you step inside, the comfortable layout, thoughtful design, and inviting spaces make this home one you will want to call your own. Located in the desirable South Fork community, residents can enjoy amenities including a community pool, playground, basketball court, dog park, and more. Convenient access to I-75 makes commuting easy, with shopping, dining, schools, and entertainment nearby. Don't miss the opportunity to make this beautiful property your family's next home. Schedule your private showing today!
Estimated monthly payment
Estimate only. Taxes use the listing's reported amount where available; insurance is a Florida-average estimate. Your actual payment will vary — run a full calculation or talk to a lender.
Price & listing history0 days on market
- Status: ActiveSep 22, 2026
- Listed$630,000Sep 22, 2026
- Price increased$630,000
Facts & features
- Property type
- Residential
- Sub type
- Single Family Residence
- Status
- Active
- Days on market
- 0
- Subdivision
- South Fork Unit 6
- County
- Hillsborough
- Year built
- 2008
- Living area
- 3,394 sq ft
- Price/sq ft
- $186
- Building area
- 4,204 sq ft (Public Records)
- Lot size
- 8,396 sq ft
- Lot category
- 0 to less than 1/4
- Flood zone
- X (12057C0515H)
- Garage
- 3 spaces
- Pool
- Private pool
- Annual taxes
- $11,219 (2025)
- Parcel #
- U-17-31-20-85L-000006-00004.0
- Zoning
- PD
- MLS #
- TB8550458
Ask about this home
Have a question? Ask the broker directly.
Ryan Solberg answers personally — no call center, no spam. Your question goes straight to him.
Interior Details
- Bedrooms
- 6
- Full bathrooms
- 4
- Flooring
- Tile, Wood
- Appliances
- Dishwasher, Disposal, Microwave, Refrigerator, Water Filtration System
- Interior features
- High Ceilings, Kitchen/Family Room Combo, Living Room/Dining Room Combo, Open Floorplan, Primary Bedroom Main Floor, Vaulted Ceiling(s), Walk-In Closet(s), Window Treatments
- Laundry
- Inside
- Stories / Levels
- Two
- Direction faces
- West
Heating & Cooling
- Heating
- Central, Electric
- Cooling
- Central Air
Parking
- Garage spaces
- 3
- Attached garage
- Yes
HOA & Financial
- HOA fee
- $105 / Quarterly
- Monthly HOA
- $35/mo
- Total monthly fees
- $35/mo
- Total annual fees
- $420
- HOA name
- Dustin Heflin
- CDD
- Yes
- Homestead exemption
- Yes
- Min lease term
- No Minimum
- Listing terms
- Conventional, FHA
- Ownership
- Fee Simple
- Available for lease
- Yes
- Lease restrictions
- Yes
- Additional lease restrictions
- Buyer is responsible for contacting HOA and verify the information during due diligence period.
- Approval process
- Buyer is responsible for contacting the HOA directly during the due diligence period to obtain and verify all applicable HOA information, fees, rules, regulations, restrictions, assessments, and other relevant requirements.
Exterior & Construction
- Exterior features
- Outdoor Grill, Outdoor Kitchen
- Construction materials
- Block
- Roof
- Shingle
- Foundation
- Slab
- Pool
- Private pool
- Road surface
- Asphalt
Utilities
- Sewer
- Public Sewer
- Water source
- Public
- Utilities
- Electricity Connected, Public, Sewer Connected
Community
- Pets allowed
- Yes
Room Details
| Room | Level | Dimensions |
|---|---|---|
| Family Room | First | 12x18 |
| Living Room | First | 15.5x20 |
| Kitchen | First | 10x16 |
| Dining Room | First | 9x14 |
| Office | First | 11x12 |
| Primary Bedroom | First | 12x18 |
| Bedroom 2 | First | 10x11 |
| Bedroom 3 | First | 10x11 |
| Bedroom 4 | First | 10x11 |
| Bedroom 5 | Second | 10x11 |
| Loft | Second | 10x25 |
| Balcony/Porch/Lanai | First | 12x15 |
Listing Details
- Listing date
- 2026-09-21
- On market date
- 2026-09-22
- Original list price
- $630,000
- Occupant type
- Owner
- MLS area
- 33579 - Riverview
- Listing AOR
- Suncoast Tampa
- Status changed
- 2026-09-22
- Tax legal description
- SOUTH FORK UNIT 6 LOT 4 BLOCK 6
Flood risk
Minimal-risk area outside the mapped floodplain. Flood insurance is optional and typically low-cost.
Source: FEMA flood zone reported on the listing. Confirm current designation at FEMA Flood Map Service Center.
Location
Directions
From I-75 heading south, take the exit toward Big Bend Rd. Turn right onto US-301 S, then left onto Ambleside Blvd. Turn right onto Trinity Leaf Pl, left onto Rockledge View Dr, and right onto Snowden Hall Pl. The destination will be on the left.
More homes like this
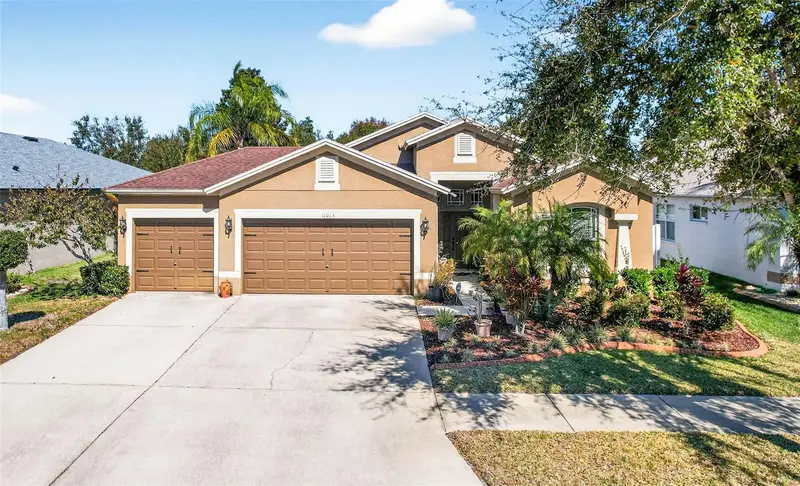
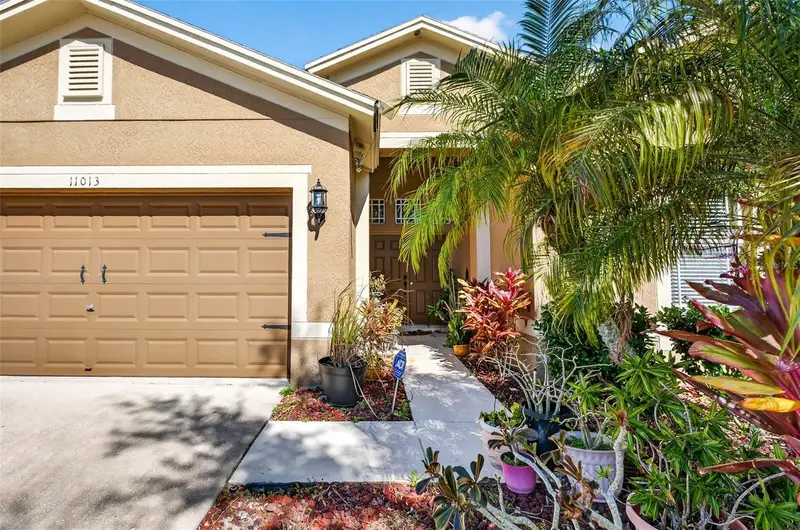
$415,000
11013 Rockledge View Dr
Riverview, FL 33579
4 bd · 2 ba · 2,149 sqft
South Fork Unit 6
MLS ID #TB8474745, SIGNATURE REALTY ASSOCIATES.
Listing provided by Stellar MLS
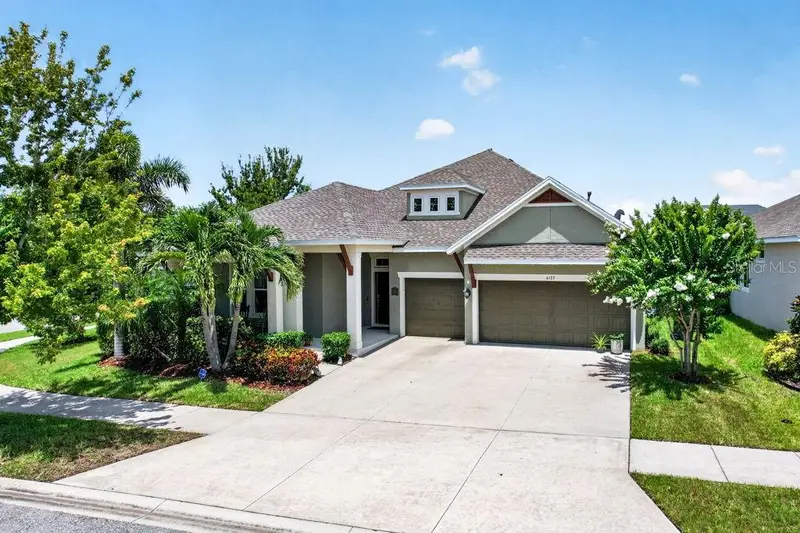
$785,000
6127 Shadowlake Dr
Apollo Beach, FL 33572
4 bd · 4 ba · 3,088 sqft
Waterset Ph 3b-2
MLS ID #TB8550464, COLDWELL BANKER REALTY.
Listing provided by Stellar MLS
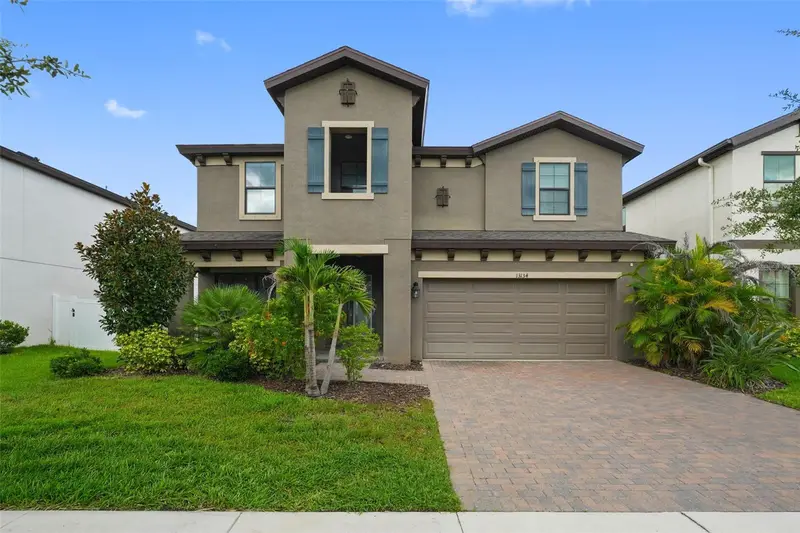
$509,900
13134 Monach Isles Dr
Riverview, FL 33579
5 bd · 3 ba · 3,396 sqft
Triple Creek Ph 3 Village K
MLS ID #TB8538353, COMPASS FLORIDA, LLC.
Listing provided by Stellar MLS
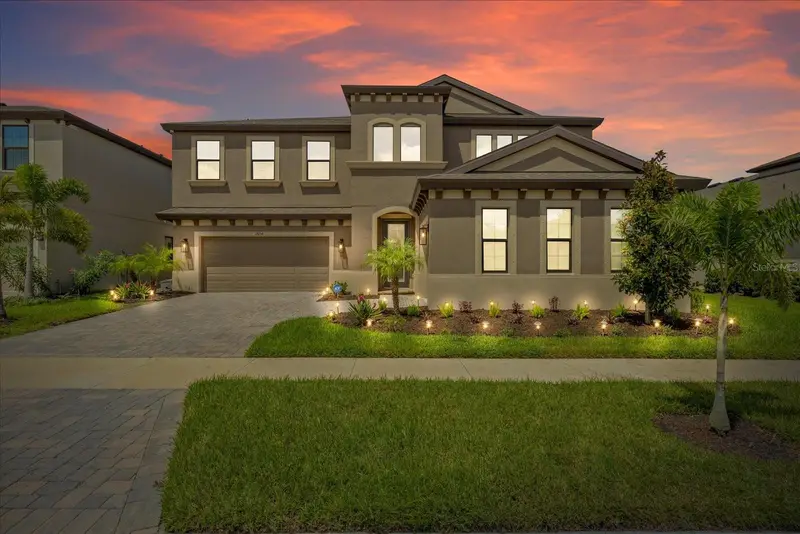
$920,000
13154 Twin Bridges Dr
Riverview, FL 33579
5 bd · 5 ba · 4,295 sqft
Triple Crk Village N & P
MLS ID #W7889393, KELLER WILLIAMS REALTY- PALM HARBOR.
Listing provided by Stellar MLS

Listings courtesy of Stellar MLS as distributed by MLS GRID
IDX information is provided exclusively for consumers’ personal, non-commercial use and may not be used for any purpose other than to identify prospective properties consumers may be interested in purchasing.
Based on information submitted to the MLS GRID as of September 22, 2026 at 2:39 PM ET. All data is obtained from various sources and may not have been verified by broker or MLS GRID. Supplied Open House Information is subject to change without notice. All information should be independently reviewed and verified for accuracy. Properties may or may not be listed by the office/agent presenting the information.
All or a portion of the multiple listing information is provided by Stellar MLS, from a copyrighted compilation of listings. The compilation of listings and each individual listing are © 2026 Stellar MLS. All rights reserved.
Ryan Solberg, Broker · MaxLife Realty LLC · FL License #BK3354351 · Equal Housing Opportunity · Full disclaimer · DMCA