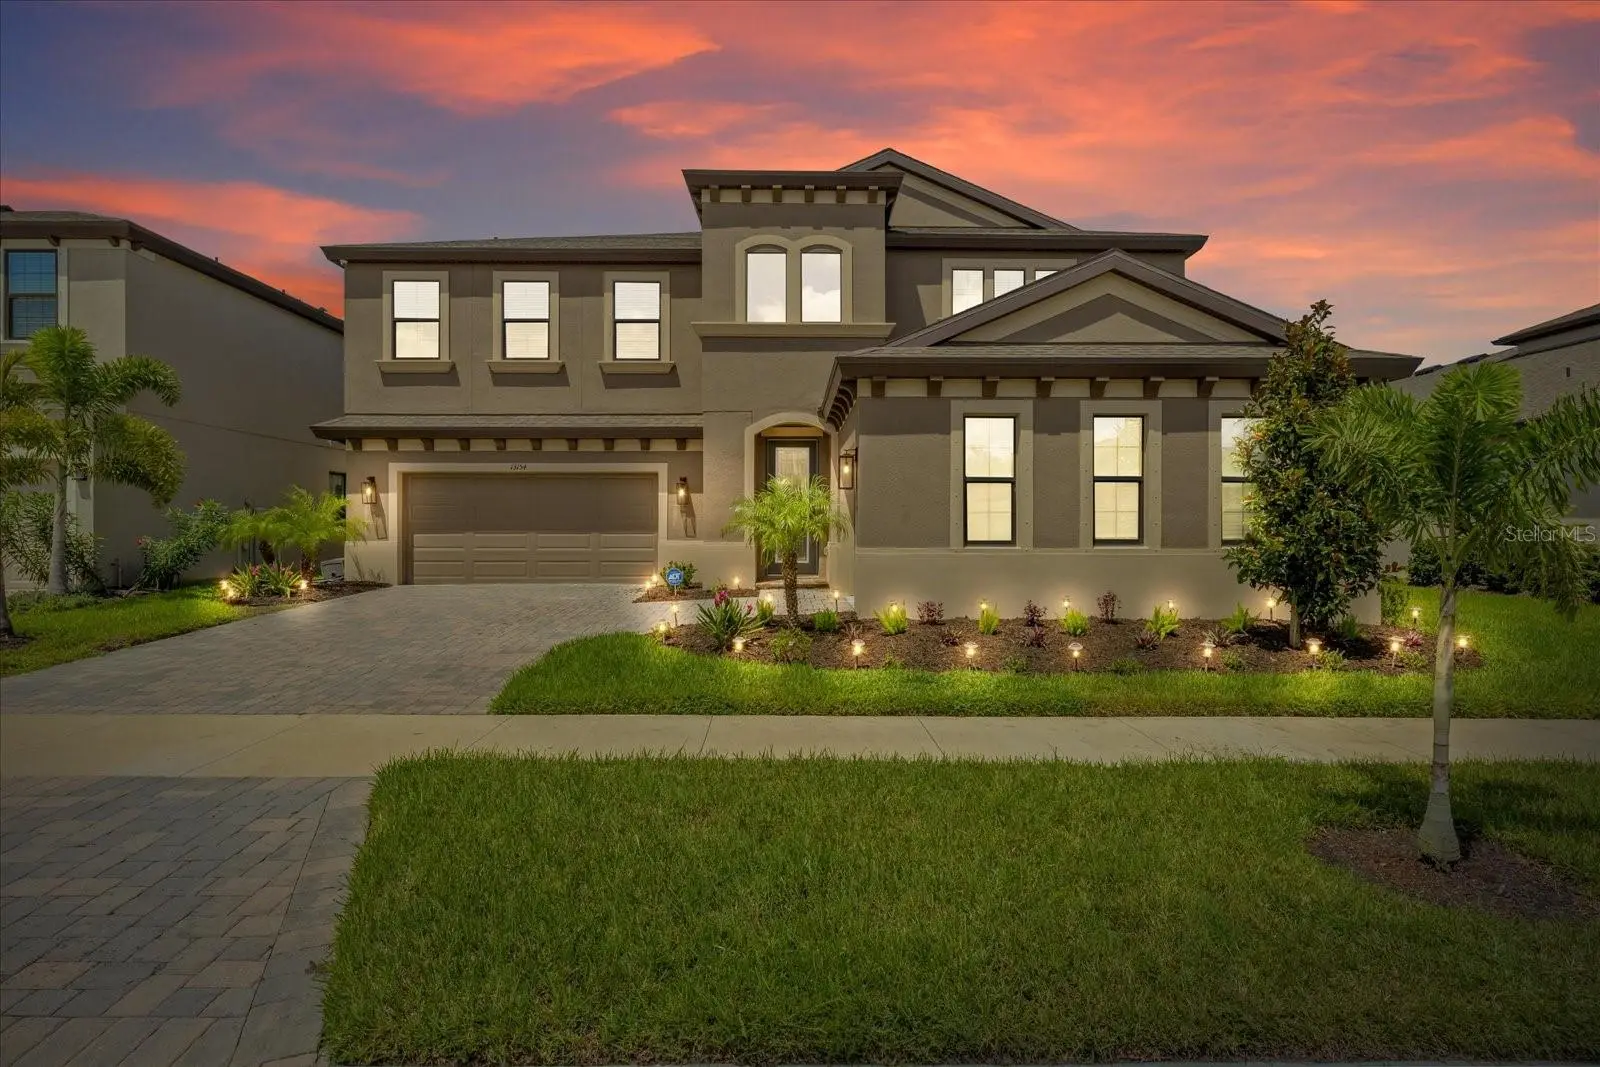

$920,000
13154 Twin Bridges Drive
Riverview, FL 33579
Listing updated: September 22, 2026 at 2:28 PM ET
Listing courtesy of Keller Williams Realty- Palm Harbor · Judi Pobst · MLS #W7889393 · Active · 727-772-0772Property type
Year built
Lot size
Price / sq ft
HOA dues
Days on market
Garage spaces
Flood zone
About this home
Virtually Staged. Step into modern elegance in the highly sought-after community of Triple Creek, where luxury, comfort, and resort-style living come together in one exceptional showstopping home. Built by West Bay Homes and enhanced with more than $180,000 in additional upgrades, this impressive 5-bedroom, 4.5-bath, 3-car garage residence was designed for both sophisticated entertaining and everyday living. A grand entry with soaring two-story ceilings introduces the home's bright, contemporary style. Expansive sliding glass doors frame tranquil pond views and the spectacular saltwater pool, creating a seamless connection between indoor and outdoor spaces. The open-concept living and dining areas offer an elegant backdrop for gatherings, complemented by a custom glass wine display and thoughtfully selected designer finishes. At the heart of the home is a chef-inspired gourmet kitchen featuring coastal white cabinetry, Sonoma linen cabinetry, Calcutta Novello quartz countertops, modern SMART appliances, a remote-controlled range hood, designer pendant lighting, and under-cabinet illumination. The kitchen flows effortlessly into the spacious family room, where peaceful water views create a beautiful backdrop. Step outside to your private resort-style oasis featuring a saltwater pool with a custom light show, upgraded Mansard-screened enclosure, tiled pavers, and lush tropical landscaping. The large downstairs guest suite with an adjacent full bath is ideal for overnight guests or multigenerational living. Upstairs, the luxurious primary suite offers private outdoor access to the expansive screened balcony. The spa-inspired primary bath features a dramatic floor-to-ceiling tiled shower with seamless glass enclosure. An oversized bonus room provides incredible flexibility as a media room, game room, play area, or second living space and includes a dual-TV setup plus access to the screened balcony overlooking the water - an ideal setting for relaxing and enjoying Florida sunsets. Additional highlights include a second-floor laundry room, dedicated home office with elegant French doors, pool bath with upgraded designer finishes, custom-designed fireplace with porcelain tile, epoxy-finished 3-car garage, upgraded lighting and recessed fixtures, paved driveway, enhanced landscaping, and whole-home water softener. Triple Creek residents enjoy resort-style amenities including multiple pools, fitness centers, playgrounds, walking trails, basketball courts, and more. The home is also zoned for Dawson Elementary, Barrington Middle, and Sumner High School. Luxury finishes, exceptional upgrades, breathtaking water views, and resort-style outdoor living make this Triple Creek home truly unforgettable
Estimated monthly payment
Estimate only. Taxes use the listing's reported amount where available; insurance is a Florida-average estimate. Your actual payment will vary — run a full calculation or talk to a lender.
Price & listing history11 days on market
- Status: ActiveSep 11, 2026
- Listed$920,000Sep 11, 2026
- Price increased$920,000
Facts & features
- Property type
- Residential
- Sub type
- Single Family Residence
- Status
- Active
- Days on market
- 11
- Subdivision
- Triple Crk Village N & P
- County
- Hillsborough
- Year built
- 2023
- Living area
- 4,295 sq ft
- Price/sq ft
- $214
- Building area
- 5,714 sq ft (Public Records)
- Lot size
- 6,600 sq ft
- Lot category
- 0 to less than 1/4
- Flood zone
- X (12057C0520H)
- Garage
- 3 spaces
- Pool
- Private pool
- Annual taxes
- $4,665 (2025)
- Parcel #
- U-01-31-20-C7K-000000-00154.0
- Zoning
- PD
- MLS #
- W7889393
Ask about this home
Have a question? Ask the broker directly.
Ryan Solberg answers personally — no call center, no spam. Your question goes straight to him.
Interior Details
- Bedrooms
- 5
- Full bathrooms
- 4
- Half bathrooms
- 1
- Flooring
- Carpet, Ceramic Tile
- Appliances
- Built-In Oven, Cooktop, Dishwasher, Disposal, Dryer, Electric Water Heater, Exhaust Fan, Ice Maker, Microwave, Refrigerator, Washer, Water Softener
- Interior features
- Built-in Features, Ceiling Fans(s), Eat-in Kitchen, High Ceilings, Kitchen/Family Room Combo, Open Floorplan, PrimaryBedroom Upstairs, Smart Home, Solid Surface Counters, Stone Counters, Thermostat, Walk-In Closet(s), Window Treatments
- Laundry
- Electric Dryer Hookup, Inside, Laundry Room, Washer Hookup
- Stories / Levels
- Two
- Direction faces
- Southeast
- Fireplace
- Yes
Heating & Cooling
- Heating
- Electric
- Cooling
- Central Air
Parking
- Garage spaces
- 3
- Attached garage
- Yes
HOA & Financial
- HOA fee
- $109 / Annually
- Monthly HOA
- $9/mo
- Total monthly fees
- $9/mo
- Total annual fees
- $109
- HOA name
- Triple Creek HOA/Asjia Smith
- CDD
- Yes
- Homestead exemption
- Yes
- Min lease term
- No Minimum
- Listing terms
- Cash, Conventional, FHA, VA Loan
- Ownership
- Fee Simple
- Available for lease
- Yes
- Lease restrictions
- No
- Additional lease restrictions
- **Buyer and buyer’s agent to verify all leasing restrictions, minimum lease terms, ownership requirements prior to leasing, and any rental caps directly with the HOA.**
- Approval process
- **HOA approval process, application requirements, background checks, fees, or waiting periods to be verified by buyer and buyer’s agent directly with the association.**
Exterior & Construction
- Exterior features
- Lighting, Permeable Paving, Private Entrance, Private Mailbox, Sidewalk
- Construction materials
- Block, Concrete, Stucco
- Roof
- Shingle
- Foundation
- Slab
- Pool
- Private pool
- Water view
- Yes
- Road surface
- Asphalt
Utilities
- Sewer
- Public Sewer
- Water source
- Public
- Utilities
- BB/HS Internet Available, Cable Available, Electricity Connected, Public, Sewer Connected, Underground Utilities, Water Connected
Community
- Pets allowed
- Yes
Room Details
| Room | Level | Dimensions |
|---|---|---|
| Living Room | First | 21x20 |
| Kitchen | First | 10x26 |
| Dining Room | First | 15x12 |
| Office | First | 15x11 |
| Bedroom 2 | First | |
| Balcony/Porch/Lanai | First | 33x10 |
| Bonus Room | Second | 20x28 |
| Primary Bedroom | Second | 15x17 |
| Primary Bathroom | Second | 11x14 |
| Laundry | Second | 6x9 |
| Bedroom 3 | Second | 12x13 |
| Bedroom 4 | Second | 12x13 |
| Bedroom 5 | Second | 12x13 |
| Bathroom 3 | Second | 8x8 |
| Bathroom 4 | Second | 12x5 |
Listing Details
- Listing date
- 2026-09-08
- On market date
- 2026-09-11
- Original list price
- $920,000
- Occupant type
- Owner
- MLS area
- 33579 - Riverview
- Listing AOR
- Suncoast Tampa
- Status changed
- 2026-09-11
- Tax legal description
- TRIPLE CREEK VILLAGE N AND P LOT 154
Flood risk
Minimal-risk area outside the mapped floodplain. Flood insurance is optional and typically low-cost.
Source: FEMA flood zone reported on the listing. Confirm current designation at FEMA Flood Map Service Center.
Location
Directions
Head SOUTH on I-75 towards Tampa/St. Petersburg and take exit 250 towards Riverview. Turn left onto Gibsonton Dr for a mile and a half and continue on to Boyette Rd for almost a mile. Turn right on Balm River Rd for 2.5 miles then turn left on Rhodine Rd and continue for almost 2 miles. Turn right onto Shining Willow St for half a mile and turn left on Timber Moss Lane, then almost an immediate left onto Woodworth Way. In one tenth of a mile turn right onto Bergstrom Bay Dr and in three tenths of a mile turn right onto Weston Oaks Lane and in 2 tenths of a mile turn left onto Twin Bridges Dr. The property will be on the left.
More homes like this
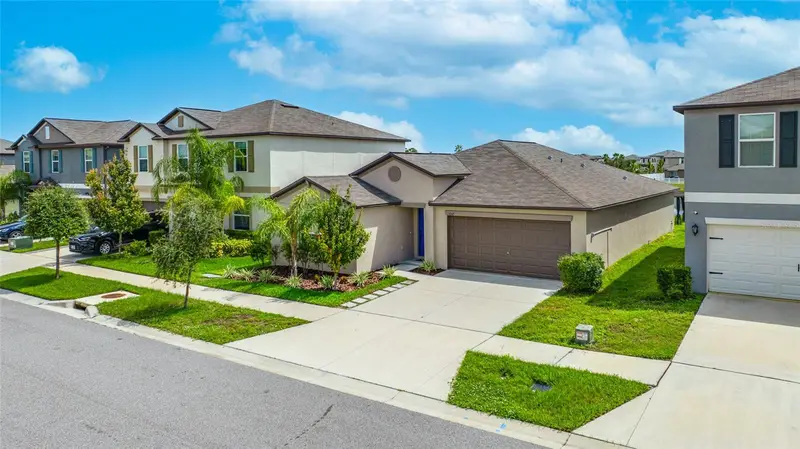
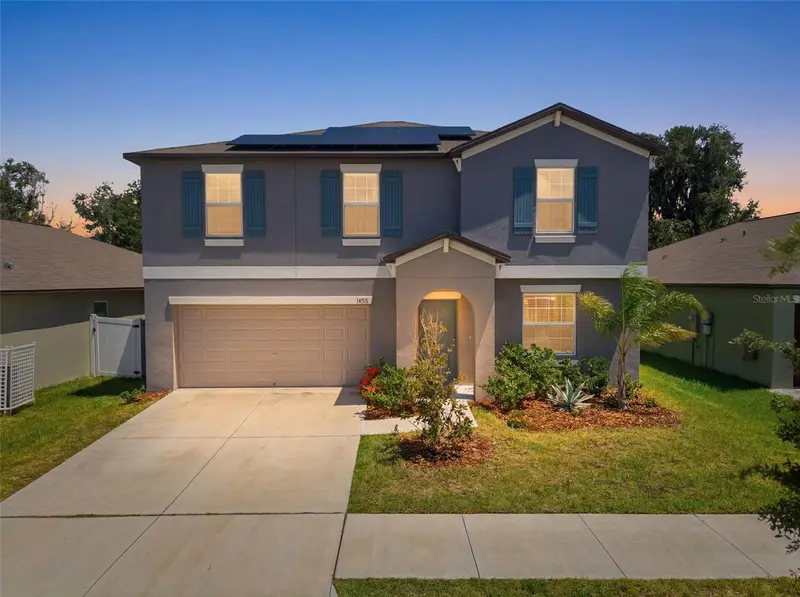
$329,000
13243 Great Plains Dr
Riverview, FL 33579
4 bd · 2 ba · 1,935 sqft
Triple Crk Village N & P
MLS ID #TB8539823, CHARLES RUTENBERG REALTY INC.
Listing provided by Stellar MLS
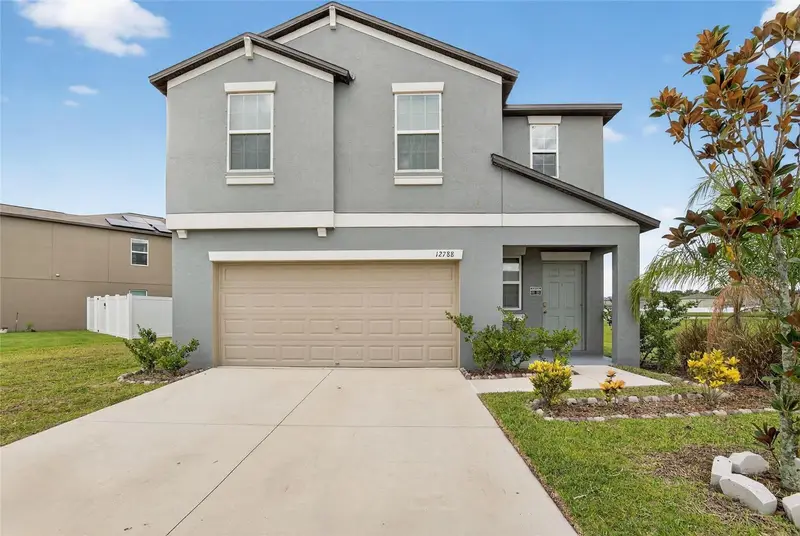
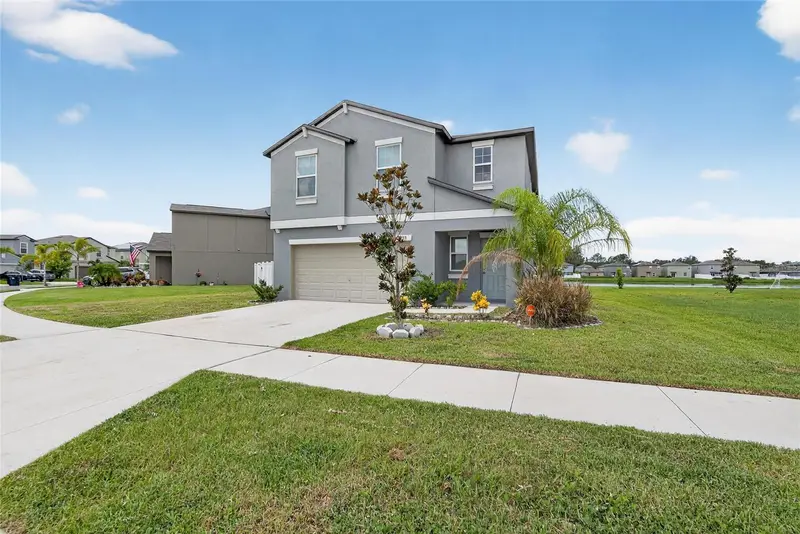
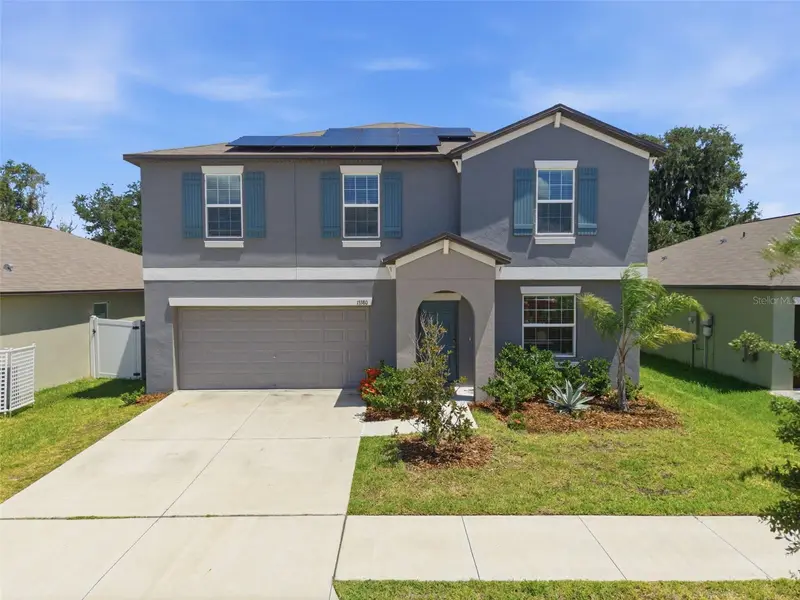
$340,000
12788 Maple Bonsai Dr
Riverview, FL 33579
4 bd · 3 ba · 1,914 sqft
Triple Crk Village N & P
MLS ID #TB8420924, KELLER WILLIAMS SOUTH SHORE.
Listing provided by Stellar MLS
$375,000
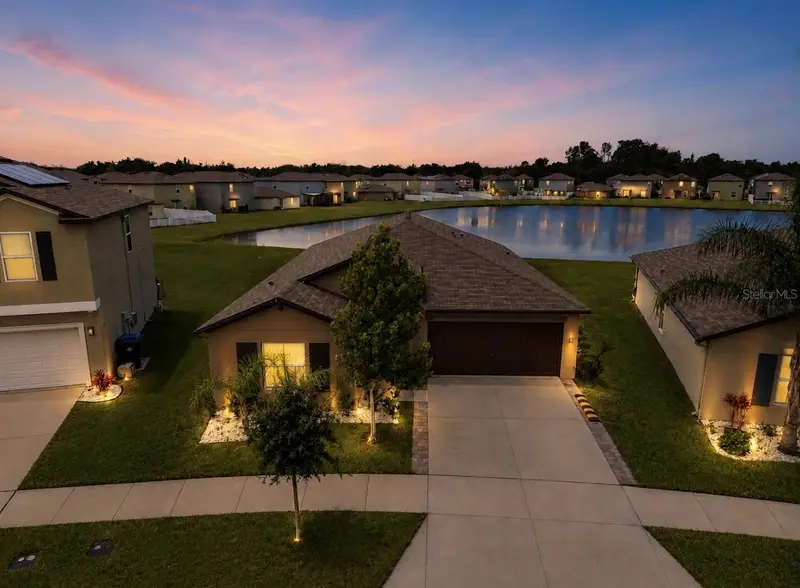
13380 Great Plains Dr
Riverview, FL 33579
4 bd · 3 ba · 2,633 sqft
Triple Crk Village N & P
MLS ID #TB8516804, KELLER WILLIAMS SUBURBAN TAMPA.
Listing provided by Stellar MLS
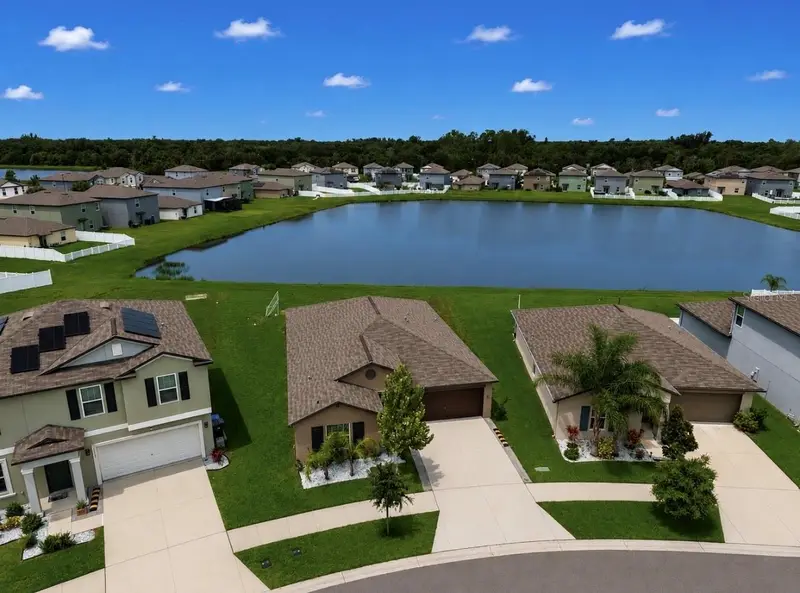
$419,900
12741 Tripoli Ave
Riverview, FL 33579
4 bd · 2 ba · 1,935 sqft
Triple Crk Village N & P
MLS ID #TB8537068, COLDWELL BANKER REALTY.
Listing provided by Stellar MLS

Listings courtesy of Stellar MLS as distributed by MLS GRID
IDX information is provided exclusively for consumers’ personal, non-commercial use and may not be used for any purpose other than to identify prospective properties consumers may be interested in purchasing.
Based on information submitted to the MLS GRID as of September 22, 2026 at 2:28 PM ET. All data is obtained from various sources and may not have been verified by broker or MLS GRID. Supplied Open House Information is subject to change without notice. All information should be independently reviewed and verified for accuracy. Properties may or may not be listed by the office/agent presenting the information.
All or a portion of the multiple listing information is provided by Stellar MLS, from a copyrighted compilation of listings. The compilation of listings and each individual listing are © 2026 Stellar MLS. All rights reserved.
Ryan Solberg, Broker · MaxLife Realty LLC · FL License #BK3354351 · Equal Housing Opportunity · Full disclaimer · DMCA