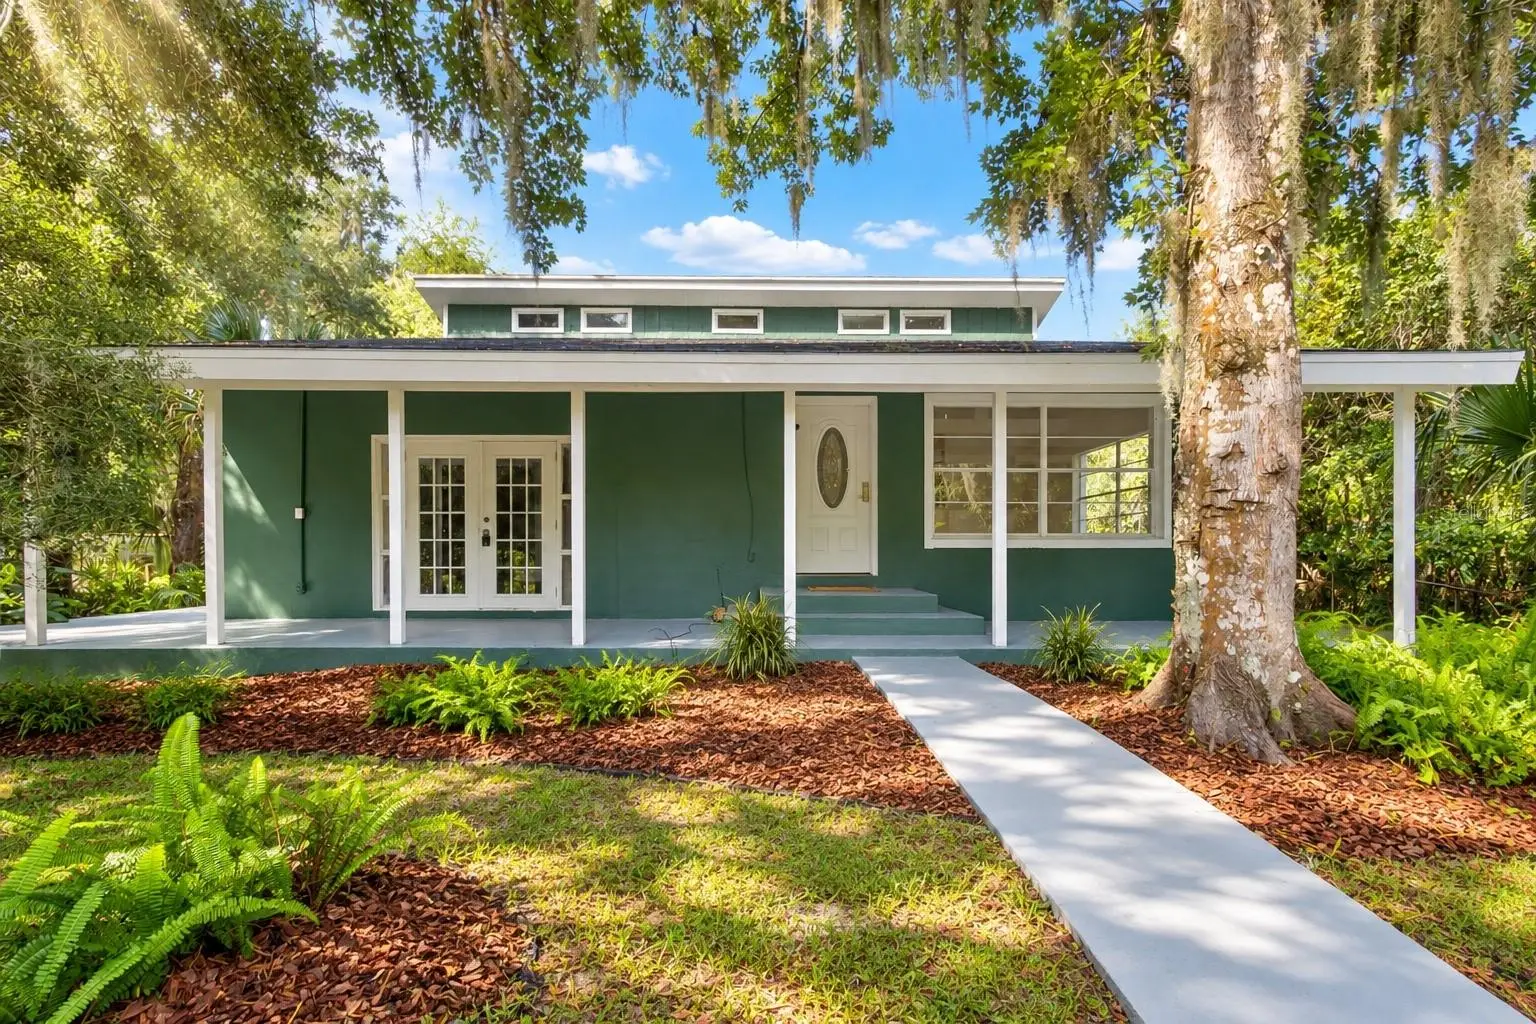

$575,000
1800 James StreetNew Smyrna Beach, FL 32168
Listing updated: September 26, 2026 at 8:29 PM ET
Listing courtesy of Home & Family Real Estate & Property Management · Elliott Hagood · MLS #NS1089300 · Active · 386-690-6546Property type
Year built
Lot size
Price / sq ft
HOA dues
Days on market
Flood zone
About this home
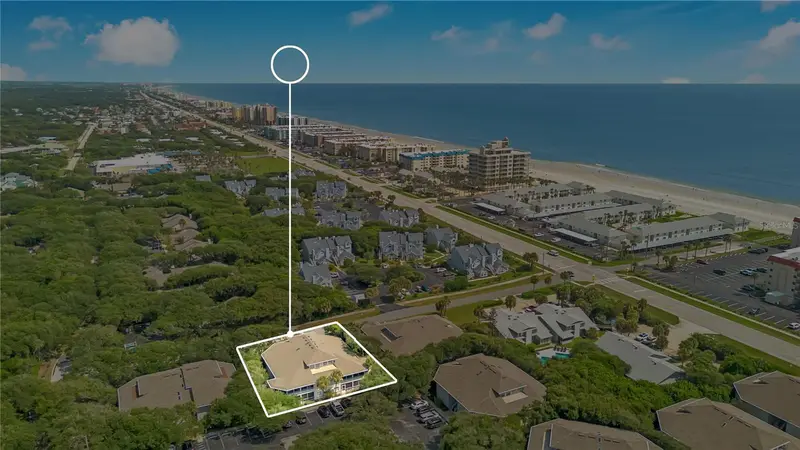
Virtually Staged. This may be one of the most unique properties you will find in New Smyrna Beach! Two adjoining parcels, 1800 James Street and 1781 Elizabeth Street, are being sold together, offering approximately 1.72 acres, nearly 75,000 square feet of land, street-to-street access and approximately 290 feet along the large pond bordering the south side of the property. The possibilities here are difficult to duplicate. The existing residence offers a flexible layout with a primary living area featuring at least two bedrooms, two bathrooms, living room, dining area and kitchen, plus two additional attached living spaces. One functions as a semi-private studio with its own kitchenette and bathroom, while the second offers a flexible two-room studio-style arrangement with a kitchenette and additional living or sleeping space. Tile flooring extends throughout much of the property, and the kitchen features solid-surface countertops. Two RVs are also located on the property and may remain with an acceptable agreement or be removed prior to closing. They have previously been used for income-producing purposes, creating even more possibilities for the next owner. Outside, the property becomes even more interesting. Access from both James Street and Elizabeth Street allows vehicles, trailers and work trucks to travel through the property without the need to turn around. An oversized covered carport beneath the rear portion of the home provides substantial parking and includes an adjoining workshop area with carpentry equipment that may also be available. A separate pole barn offers additional covered space suitable for RV or equipment storage and may provide other potential uses. The acreage, privacy and pond frontage create an opportunity to reimagine the entire property. A future owner could explore clearing portions of the land to open impressive pond views, continue using the existing residence, or investigate the possibility of constructing an additional home while retaining the existing improvements. Whether your vision includes a private estate, multigenerational living, rental income, work vehicles, recreational equipment, additional construction or simply room to spread out, this property offers an unusual combination of acreage, flexibility and location. Seller says make all reasonable offers known.
Estimated monthly payment
Estimate only. Taxes use the listing's reported amount where available; insurance is a Florida-average estimate. Your actual payment will vary — run a full calculation or talk to a lender.
Price & listing history6 days on market
- Status: ActiveSep 20, 2026
- Listed$599,999Sep 20, 2026
- Price reduced$575,000
Facts & features
- Property type
- Residential
- Sub type
- Single Family Residence
- Status
- Active
- Days on market
- 6
- Subdivision
- Spanish Mission Heights Uninc #2
- County
- Volusia
- Year built
- 1980
- Living area
- 2,400 sq ft
- Price/sq ft
- $240
- Building area
- 4,248 sq ft (Public Records)
- Lot size
- 74,900 sq ft
- Lot category
- 1 to less than 2
- Flood zone
- X/X500 (12127C0685J)
- Annual taxes
- $4,027 (2025)
- Parcel #
- 743100000165
- Zoning
- 01A3/TA3
- MLS #
- NS1089300
Ask about this home
Have a question? Ask the broker directly.
Ryan Solberg answers personally — no call center, no spam. Your question goes straight to him.
Interior Details
- Bedrooms
- 4
- Full bathrooms
- 4
- Flooring
- Tile
- Appliances
- Dishwasher, Electric Water Heater, Range, Refrigerator
- Interior features
- Ceiling Fans(s), High Ceilings, Kitchen/Family Room Combo, Living Room/Dining Room Combo, Open Floorplan, Vaulted Ceiling(s)
- Laundry
- Common Area, Electric Dryer Hookup, Inside, Washer Hookup
- Stories / Levels
- Two
- Direction faces
- East
- In-law suite
- Yes
Heating & Cooling
- Heating
- Central
- Cooling
- Central Air, Mini-Split Unit(s), Wall/Window Unit(s), Zoned
Parking
- Parking features
- Alley Access, Boat, Covered, Ground Level, Off Street, Open, Oversized, RV Carport
- Carport
- Yes
HOA & Financial
- Total monthly fees
- None
- Total annual fees
- None
- CDD
- No
- Homestead exemption
- Yes
- Min lease term
- 1 Month
- Listing terms
- Cash
- Ownership
- Fee Simple
- Available for lease
- Yes
- Lease restrictions
- Yes
- Additional lease restrictions
- Buyers and buyers agents are advised to review city county and state ordinance
Exterior & Construction
- Exterior features
- Fire Pit, Private Entrance, Private Mailbox, Private Yard
- Construction materials
- Concrete
- Roof
- Other
- Foundation
- Slab
- Waterfront
- Yes
- Water view
- Yes
- Road surface
- Asphalt, Dirt, Other, Unimproved
Utilities
- Sewer
- Septic Tank
- Water source
- Public
- Utilities
- Electricity Connected, Sewer Connected, Water Connected
Community
- Pets allowed
- Yes
Schools
Letter grades: Florida DOE 2024–25 school grades (Orange, Seminole, Lake, Osceola, Brevard). Assigned schools from the listing agent — verify enrollment with the district.
Room Details
| Room | Level | Dimensions |
|---|---|---|
| Primary Bedroom | Second | 18x12 |
| Dining Room | First | 14x10 |
| Kitchen | Second | 14x10 |
| Living Room | First | 21x14 |
| Bedroom 2 | Second | 12x11 |
| Studio | First | 20x18 |
Listing Details
- Listing date
- 2026-09-19
- On market date
- 2026-09-20
- Original list price
- $599,999
- Occupant type
- Owner
- MLS area
- 32168 - New Smyrna Beach
- Listing AOR
- New Smyrna Beach Board of Realtors
- Status changed
- 2026-09-20
- Tax legal description
- 31-17-34 E 173.35 FT OF W 571.7 FT GOVT LOT 1 W OF CANAL PER OR 1769 PG 1184 MEAS 241.56 FT ON E/L PER OR 5957 PG 0547 PER OR 6037 PGS 4786-4788 PER OR 6738 PG 0695 PER OR 7613 PG 1861 PER OR 8138 PG 3428 PER OR 8735 PG 1126 AND 31 17 34 N 236.67 FT MEAS ON E/L OF E 173.35 FT MEAS ON N/L OF W 398.35 FT OF GOVT LOT 1 PER OR 5957 PG 0547 PER OR 6120 PG 3372 PER OR 6738 PG 0695 PER OR 7613 PG 1861 PER OR 813
Flood risk
Moderate-risk area (0.2% annual-chance / “500-year” floodplain). Flood insurance is recommended but usually not required.
Source: FEMA flood zone reported on the listing. Confirm current designation at FEMA Flood Map Service Center.
Location
Directions
From US-1 and 10th St/Josephine St, travel west on 10th St, turn onto James St and continue south to the property. Property is accessed from James St or Elizabeth St at the very end
More homes like this
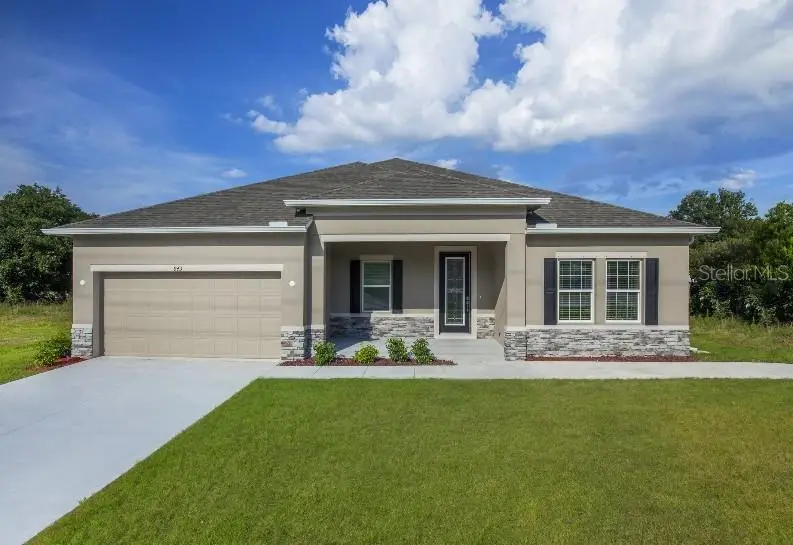
$499,990
2631 Fairfax Ave
New Smyrna Beach, FL 32168
3 bd · 2 ba · 2,044 sqft
Islesboro
MLS ID #O6350239, NEW HOME STAR FLORIDA LLC.
Listing provided by Stellar MLS
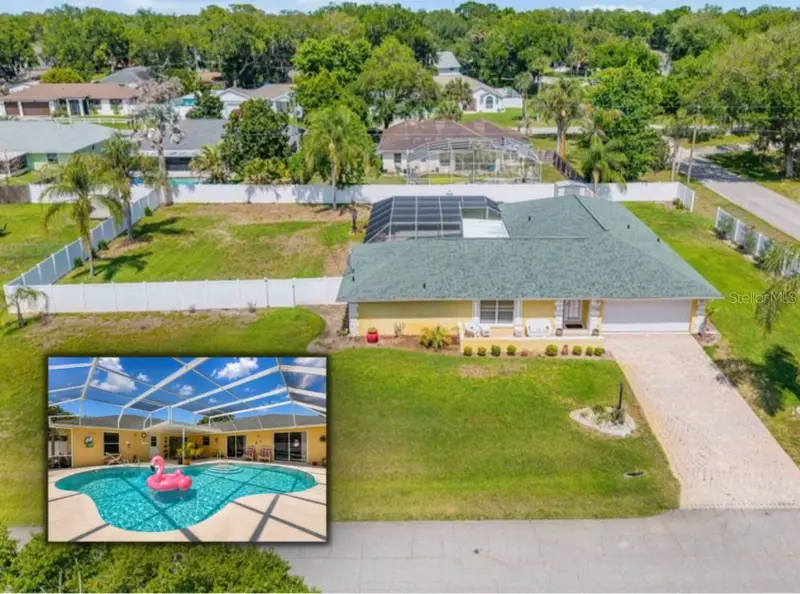
$485,000
1529 Sabal Palm Dr
Edgewater, FL 32132
4 bd · 2 ba · 2,022 sqft
Florida Shores 01
MLS ID #NS1088127, LOCAL LIVING REALTY GROUP.
Listing provided by Stellar MLS
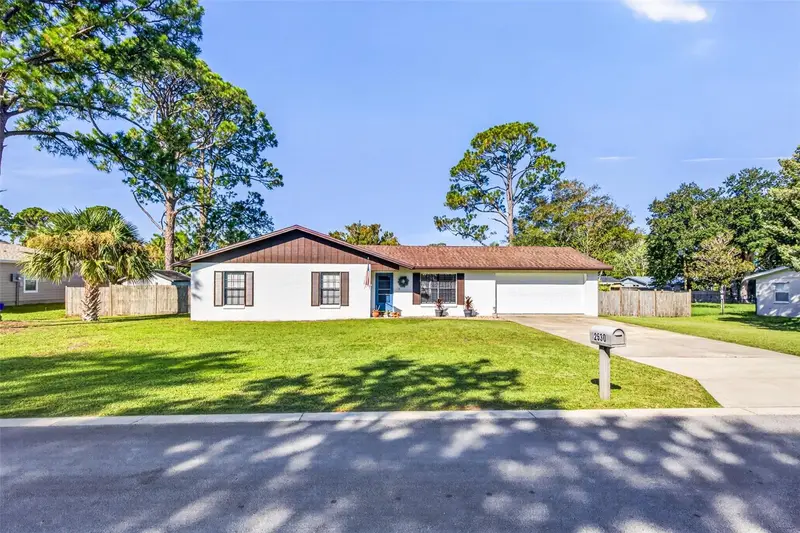
$350,000
2530 Nordman Ave
New Smyrna Beach, FL 32168
3 bd · 2 ba · 1,287 sqft
Turnbull Shores Lts 1000-1257 Inc
MLS ID #NS1088949, WHITE WHALE REAL ESTATE.
Listing provided by Stellar MLS
$397,500
4303 Sea Mist Dr #224
New Smyrna Beach, FL 32169
2 bd · 2 ba · 1,028 sqft
Verandas At Sea Woods Condo
MLS ID #NS1088884, GRACE REALTY, INC..
Listing provided by Stellar MLS

Listings courtesy of Stellar MLS as distributed by MLS GRID
IDX information is provided exclusively for consumers’ personal, non-commercial use and may not be used for any purpose other than to identify prospective properties consumers may be interested in purchasing.
Based on information submitted to the MLS GRID as of September 26, 2026 at 8:29 PM ET. All data is obtained from various sources and may not have been verified by broker or MLS GRID. Supplied Open House Information is subject to change without notice. All information should be independently reviewed and verified for accuracy. Properties may or may not be listed by the office/agent presenting the information.
All or a portion of the multiple listing information is provided by Stellar MLS, from a copyrighted compilation of listings. The compilation of listings and each individual listing are © 2026 Stellar MLS. All rights reserved.
Ryan Solberg, Broker · MaxLife Realty LLC · FL License #BK3354351 · Equal Housing Opportunity · Full disclaimer · DMCA