
$425,000
7768 Fairway Woods Drive
Sarasota, FL 34238
Listing updated: October 2, 2026 at 3:50 PM ET
Listing courtesy of White Sands Realty Group Fl · Julie Larson, LLC · MLS #A4706722 · Active · 941-260-3350Property type
Year built
Lot size
Price / sq ft
HOA dues
Day on market
Garage spaces
Flood zone
About this home
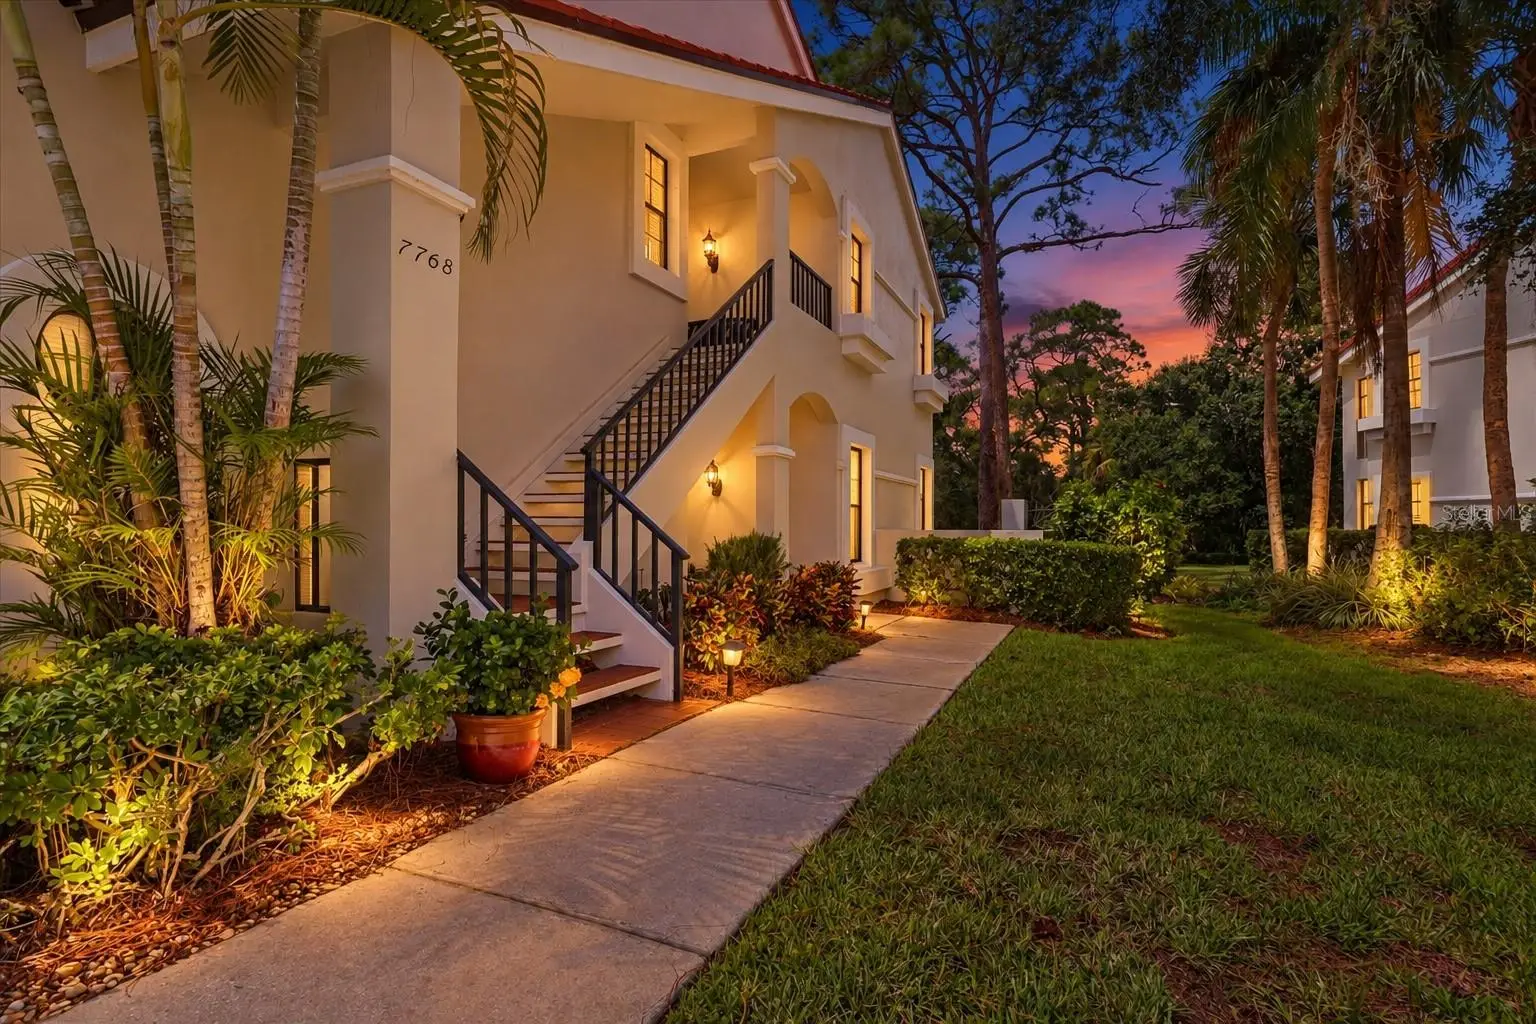
2 BEDROOM + DEN, 2-CAR GARAGE, PET-FRIENDLY CONDO JUST 4.4 MILES FROM SIESTA KEY BEACH, ONE OF THE WORLD’S BEST BEACHES. FEES INCLUDES EXTERIOR BUILDING MAINTENANCE & THE ROOF. Savor the Serene Views from this Stunning Second Story Corner-unit Condo in the desirable community of Fairway Woods! As you pull in through the front gates, you’ll immediately experience the rich tree-lined streets that only an established mature community can offer, amongst the beautiful SPANISH ARCHITECTURAL UNITS. Ideally situated at the south end of the community on a cul-de-sac, this home has, arguably, the BEST VIEWS and location in the community! With over $100,000 IN UPGRADES, prepare to be “wowed” as you step inside and are greeted by the large open living room with soaring ceilings, wood-burning fireplace, wet bar and sliders to the lanai, which overlooks the lush green park-like setting of Fairway Woods. The formal dining area is ideal for entertaining. The kitchen has been updated with timeless Shaker-style solid wood cabinetry, quartz countertops, newer stainless appliances, a breakfast bar, and large closet pantry. The eat-in kitchen offers gorgeous views of the landscape as you’re surrounded by nature. The over-sized stately primary bedroom features a luxurious soaking tub, large walk-in shower, dual vanities, and walk-in closet. The 2nd bedroom features a full bathroom with pocket doors creating a private suite for your guests. The den is a flex room that can easily be used as a 3rd bedroom. The home has an in-unit laundry room with newer washer & dryer. In addition to the FULL KITCHEN REMODEL (2025) and the FULL PRIMARY BATH REMODEL (2025), improvements include PLUMBING REPIPED (2016), and RHEEM HVAC (DEC 2024), and FLOORING (2023). This is maintenance-free living at its best! Your condo fee includes the building maintenance, grounds & landscaping maintenance, roof repairs/replacement, a gated entry, the heated community pool & hot tub, an outdoor kitchen and grilling station. Morning strolls are a delight and are perfect for bird watching as you meander among the 26 beautifully curated acres. Various activities and enrichment classes include Yoga, Tai Chi, Water Aerobics, Mah Jong and a monthly Book Club. Community gatherings, including holiday parties and weekly relaxed get-togethers are held to get to know your friendly neighbors. The top-rated TPC Golf Course, The Legacy Trail, Marie Selby Botanical Gardens, and the YMCA are all within short driving distance. The world-famous Siesta Key Beach with its white powdery sand and shimmering aquamarine Gulf waters is under 5 miles away! Fairway Woods offers easy access to I-75, state-of-the-art medical facilities and is a short drive to Sarasota’s Bayfront, with its world-class shopping, dining, and cultural events. Costco, Lowes, Publix & Target are under 2 miles away, and Trader Joe’s, Whole Foods, and new shops and restaurants at the new Sarasota Square Mall will open in 2027. Don’t Wait – Schedule a Showing Today!
Estimated monthly payment
Estimate only. Taxes use the listing's reported amount where available; insurance is a Florida-average estimate. Your actual payment will vary — run a full calculation or talk to a lender.
Price & listing history1 days on market
- Status: ActiveOct 1, 2026
- Listed$425,000Oct 1, 2026
- Price increased$425,000
Property Documents
Documents the listing agent has made public for this property. Free to view and download.
Facts & features
- Property type
- Residential
- Sub type
- Condominium
- Status
- Active
- Days on market
- 1
- Subdivision
- Fairway Woods
- County
- Sarasota
- Year built
- 1985
- Living area
- 1,956 sq ft
- Price/sq ft
- $217
- Building area
- 2,096 sq ft (Public Records)
- Lot size
- 1,043,183 sq ft
- Flood zone
- X (12115C0226G)
- Garage
- 2 spaces
- Annual taxes
- $4,009 (2025)
- Parcel #
- 0114052036
- Zoning
- RSF3
- MLS #
- A4706722
Ask about this home
Have a question? Ask the broker directly.
Ryan Solberg answers personally — no call center, no spam. Your question goes straight to him.
Interior Details
- Bedrooms
- 2
- Full bathrooms
- 2
- Flooring
- Ceramic Tile, Luxury Vinyl
- Appliances
- Dishwasher, Disposal, Dryer, Electric Water Heater, Microwave, Range, Range Hood, Refrigerator, Washer
- Interior features
- Built-in Features, Ceiling Fans(s), Eat-in Kitchen, High Ceilings, Living Room/Dining Room Combo, Primary Bedroom Main Floor, Solid Surface Counters, Solid Wood Cabinets, Split Bedroom, Stone Counters, Thermostat, Vaulted Ceiling(s), Walk-In Closet(s), Wet Bar, Window Treatments
- Laundry
- Electric Dryer Hookup, Inside, Laundry Room, Washer Hookup
- Stories / Levels
- One
- Direction faces
- Southeast
- Fireplace
- Yes
Heating & Cooling
- Heating
- Central, Electric
- Cooling
- Central Air
Parking
- Garage spaces
- 2
- Attached garage
- No
- Parking features
- Driveway, Garage Door Opener
HOA & Financial
- Total monthly fees
- $826/mo
- Total annual fees
- $9,916
- HOA name
- Pinnacle CAM | Emily Riddle
- CDD
- No
- Homestead exemption
- Yes
- Min lease term
- 1-2 Years
- Listing terms
- Cash, Conventional
- Ownership
- Condominium
- Available for lease
- Yes
- Lease restrictions
- Yes
- Additional lease restrictions
- Buyer to verify lease restrictions with condo association.
- Approval process
- Complete and application and turn in to the condo association.
Exterior & Construction
- Exterior features
- Rain Gutters
- Construction materials
- Block, Concrete, Stucco
- Roof
- Tile
- Foundation
- Slab
- Road surface
- Asphalt, Paved
Utilities
- Sewer
- Public Sewer
- Water source
- Public
- Utilities
- BB/HS Internet Available, Electricity Connected, Public, Sewer Connected
Community
- Pets allowed
- Cats OK, Dogs OK, Number Limit, Size Limit, Yes
Schools
Letter grades: Florida DOE 2024–25 school grades (Orange, Seminole, Lake, Osceola, Brevard). Assigned schools from the listing agent — verify enrollment with the district.
Room Details
| Room | Level | Dimensions |
|---|---|---|
| Living Room | First | |
| Dining Room | First | |
| Kitchen | First | |
| Primary Bedroom | First | |
| Bedroom 2 | First | |
| Den | First | |
| Balcony/Porch/Lanai | First |
Listing Details
- Listing date
- 2026-10-01
- On market date
- 2026-10-01
- Original list price
- $425,000
- Occupant type
- Owner
- MLS area
- 34238 - Sarasota/Sarasota Square
- Listing AOR
- Venice
- Status changed
- 2026-10-01
- Tax legal description
- UNIT 1306 FAIRWAY WOODS SECTION 1
Flood risk
Minimal-risk area outside the mapped floodplain. Flood insurance is optional and typically low-cost.
Source: FEMA flood zone reported on the listing. Confirm current designation at FEMA Flood Map Service Center.
Location
Directions
From I75, take the Clark Rd exit and head west to Beneva Rd. Go south on Beneva Rd. Entrance to Fairway Woods is on the east side of the road at Fairway Woods Blvd. Once in the community, take a right onto Fairway Woods Dr. The home is on the right side of the road. The garage for 7768 has the address numbers on it and it is a stand-alone garage. Please park in the driveway labeled 7768 Fairway Woods Dr.
More homes like this
$315,000
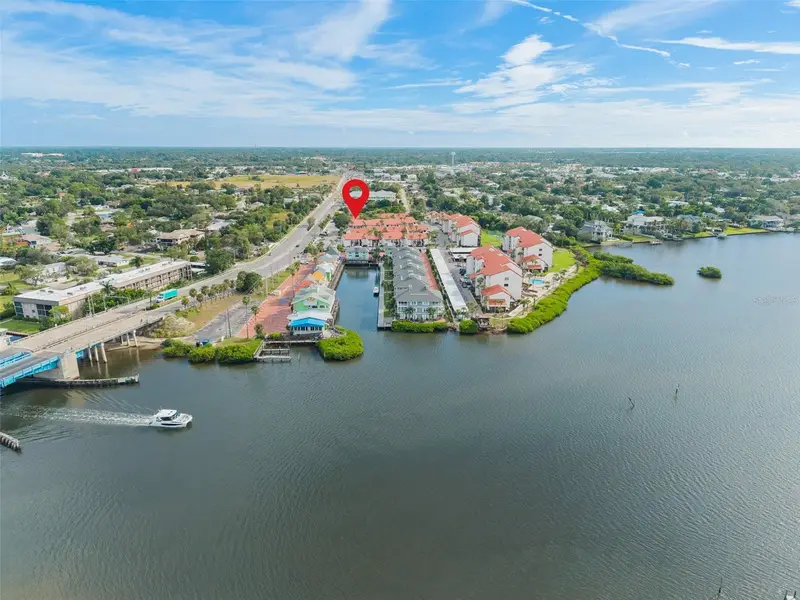
1636 Stickney Point Rd #201
Sarasota, FL 34231
2 bd · 2 ba · 1,016 sqft
Castel Del Mare
MLS ID #TB8554344, REIGN REALTY COASTAL PROPERTIES LLC.
Listing provided by Stellar MLS
$475,000
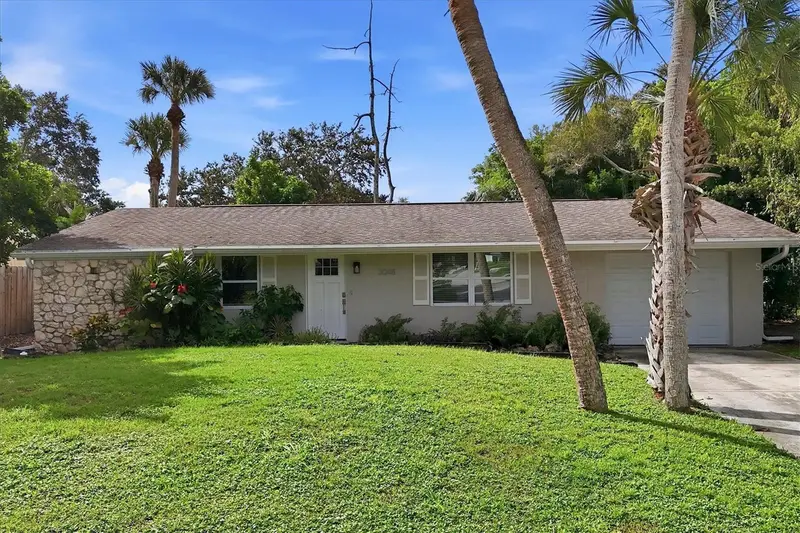
3048 Savage Rd
Sarasota, FL 34231
3 bd · 2 ba · 1,938 sqft
Palm Lakes
MLS ID #A4708273, RE/MAX ALLIANCE GROUP.
Listing provided by Stellar MLS
$399,900
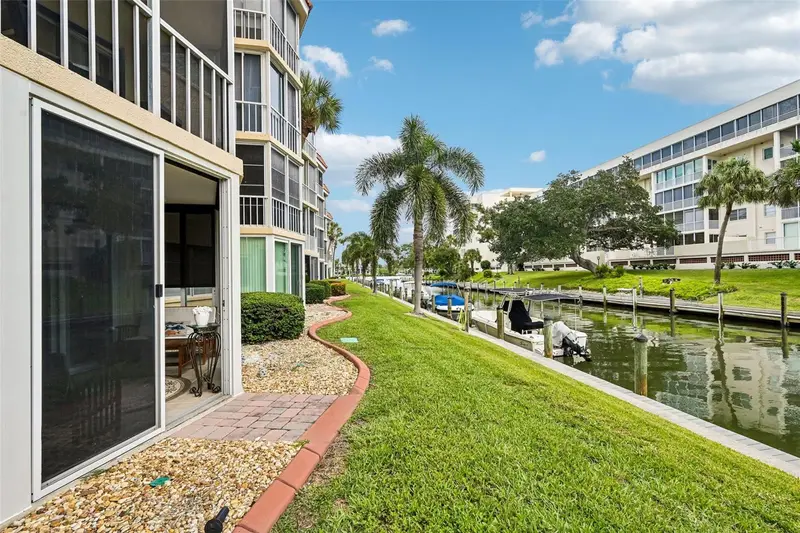
1300 N Portofino Dr #105
Sarasota, FL 34242
1 bd · 2 ba · 865 sqft
Siesta Harbor Ii
MLS ID #A4708269, JUDITH GUZZI & ASSOCIATES LLC.
Listing provided by Stellar MLS
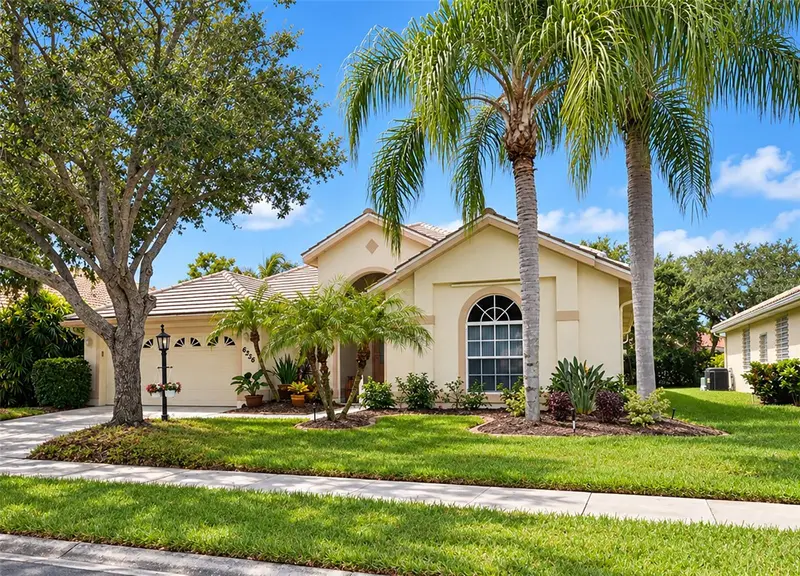
$674,000
6256 Donnington Ct
Sarasota, FL 34238
4 bd · 2 ba · 2,638 sqft
The Hamptons
MLS ID #A4708134, RE/MAX ALLIANCE GROUP.
Listing provided by Stellar MLS

Listings courtesy of Stellar MLS as distributed by MLS GRID
IDX information is provided exclusively for consumers’ personal, non-commercial use and may not be used for any purpose other than to identify prospective properties consumers may be interested in purchasing.
Based on information submitted to the MLS GRID as of October 2, 2026 at 3:50 PM ET. All data is obtained from various sources and may not have been verified by broker or MLS GRID. Supplied Open House Information is subject to change without notice. All information should be independently reviewed and verified for accuracy. Properties may or may not be listed by the office/agent presenting the information.
All or a portion of the multiple listing information is provided by Stellar MLS, from a copyrighted compilation of listings. The compilation of listings and each individual listing are © 2026 Stellar MLS. All rights reserved.
Ryan Solberg, Broker · MaxLife Realty LLC · FL License #BK3354351 · Equal Housing Opportunity · Full disclaimer · DMCA