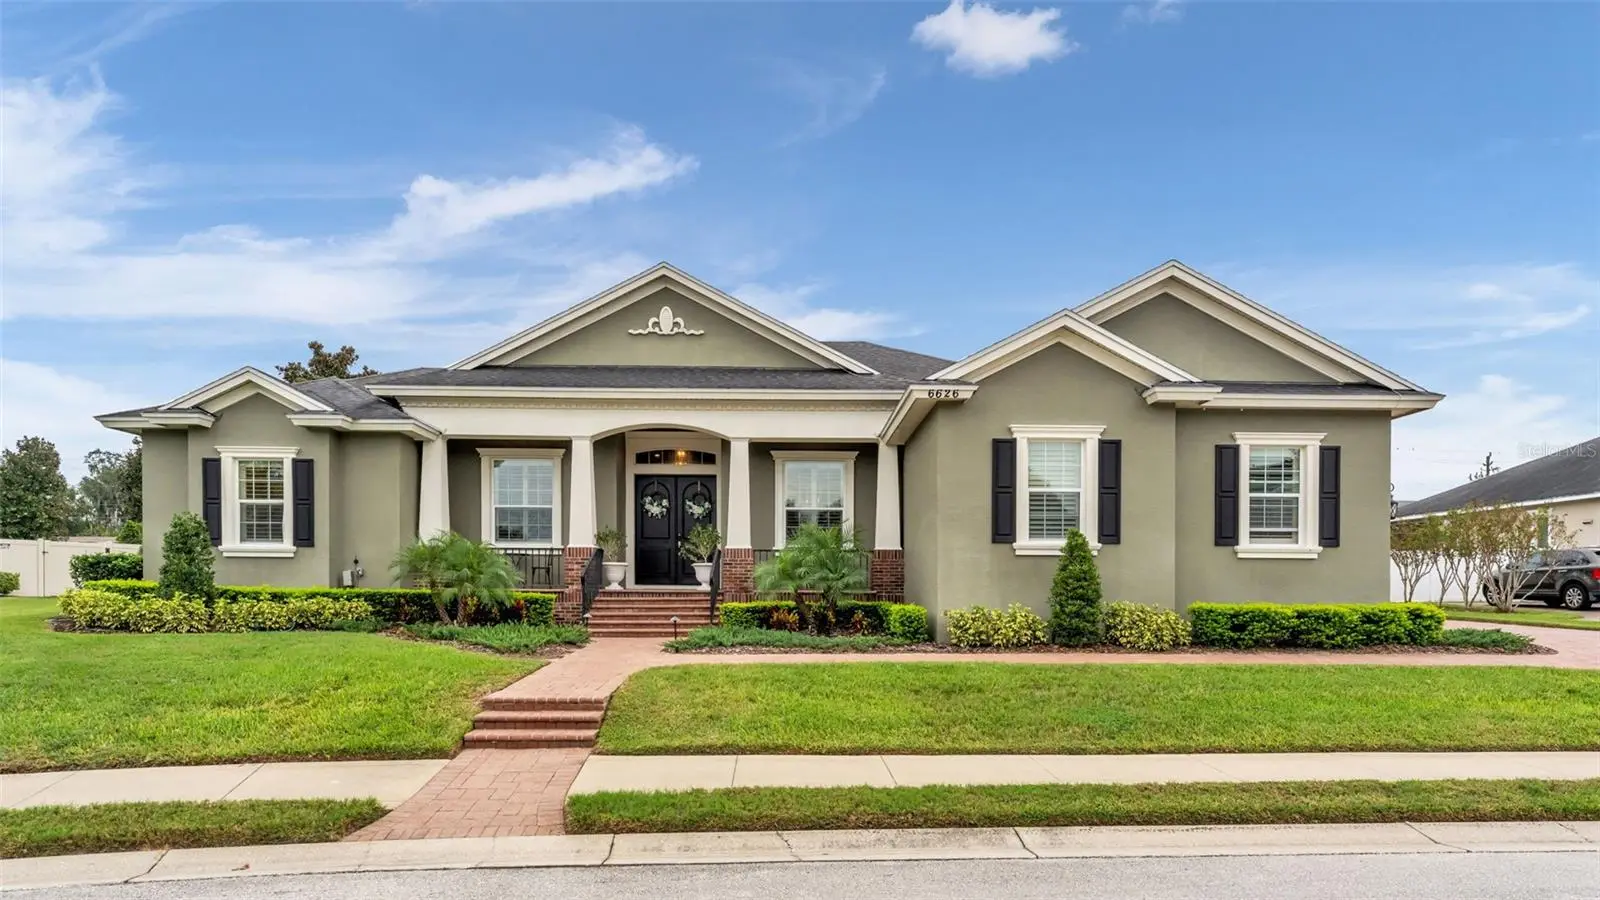

$950,000
6626 Crescent Woods CircleLakeland, FL 33813
Listing updated: October 6, 2026 at 6:51 AM ET
Listing courtesy of Bhhs Florida Properties Group · John Hubbert, Jr · MLS #L4965182 · Active · 863-701-2350Property type
Year built
Lot size
Price / sq ft
HOA dues
Day on market
Garage spaces
Flood zone
About this home
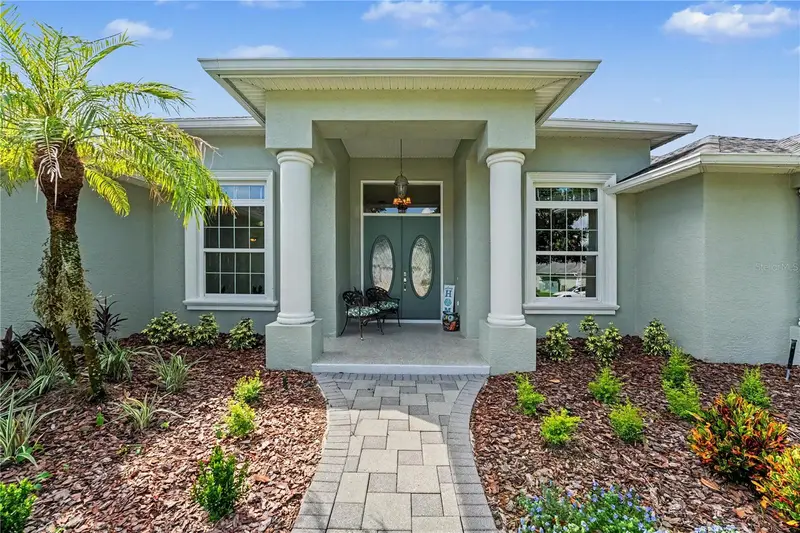
Welcome to an exceptional custom residence nestled within gated community of Crescent Woods, an exclusive enclave of just 48 custom homes in South Lakeland. Custom built in 2010 and designed for entertaining and everyday living, this impressive single-story home offers 5 bedrooms, 3 full bathrooms, a dedicated office, 3-car garage, inground pool, and a separate half-court basketball court—truly rare. From the moment you arrive, the home's stately architecture, mature landscaping, and welcoming entry set the stage for what awaits inside. A spacious and thoughtfully designed floor plan is enhanced by crown molding, architectural detailing, generous ceiling heights, and beautiful millwork throughout, creating an elegant yet inviting atmosphere. At the heart of the home is the kitchen, designed to serve as the natural gathering place for family and friends. Featuring granite countertops, stainless steel appliances, a gas cooktop, abundant cabinetry, a hidden walk-in pantry, and a large center island with seating, the kitchen seamlessly overlooks the spacious family room and connects the home's main living and entertaining areas. The adjoining family room is filled with character, highlighted by an impressive coffered ceiling, wood-burning fireplace, and custom built-in cabinetry and shelving. Multiple sets of glass doors provide views and direct access to the pool area, allowing the indoor and outdoor living spaces to flow effortlessly together. Privately positioned away from the secondary bedrooms, the spacious primary suite creates a comfortable retreat with two walk-in closets and a generously appointed ensuite bathroom featuring dual vanities, a soaking tub, and a walk-in tiled shower. The home's split-bedroom design provides additional privacy, with two secondary bedrooms sharing a conveniently located bathroom. The fourth and fifth bedrooms have convenient access to the pool bath, while the fifth bedroom is currently utilized as a media room, offering flexibility for a theater, game room, additional living space, or guest accommodations. Located near the front entrance, the dedicated office provides an ideal setting for working from home and offers the versatility to serve as an additional guest room when needed. The floor plan also provides multiple living and gathering spaces, making the home exceptionally well suited for both entertaining and everyday life. Outside, the property truly embraces the Florida lifestyle. The expansive screened enclosure surrounds the inground pool and provides generous space for outdoor dining, lounging, and entertaining while overlooking the private backyard. Beyond the pool area, the property continues with additional green space and a separate half-court basketball court—a distinctive recreational feature rarely found in a residential setting. Additional highlights include a newer roof installed in 2020, one HVAC system replaced in 2021, and an oversized 3-car garage providing ample room for vehicles and storage. Perfectly positioned behind the gates of Crescent Woods, this remarkable property offers the individuality and craftsmanship of a custom-built residence within an intimate community of only 48 homes. Conveniently located in South Lakeland near shopping, dining, medical facilities, and major roadways, this home presents a rare opportunity to enjoy an exceptional combination of custom design, generous living spaces, private pool, basketball court, and an established gated-community setting.
Estimated monthly payment
Estimate only. Taxes use the listing's reported amount where available; insurance is a Florida-average estimate. Your actual payment will vary — run a full calculation or talk to a lender.
Price & listing history1 days on market
- Status: ActiveOct 5, 2026
- Listed$950,000Oct 5, 2026
- Price increased$950,000
Property Documents
Documents the listing agent has made public for this property. Free to view and download.
Facts & features
- Property type
- Residential
- Sub type
- Single Family Residence
- Status
- Active
- Days on market
- 1
- Subdivision
- Crescent Woods
- County
- Polk
- Year built
- 2010
- Living area
- 3,627 sq ft
- Price/sq ft
- $262
- Building area
- 5,046 sq ft (Public Records)
- Lot size
- 17,864 sq ft
- Lot category
- 1/4 to less than 1/2
- Flood zone
- X (12105C0480G)
- Garage
- 3 spaces
- Pool
- Private pool
- Annual taxes
- $9,436 (2025)
- Parcel #
- 24-29-19-286038-000040
- MLS #
- L4965182
Ask about this home
Have a question? Ask the broker directly.
Ryan Solberg answers personally — no call center, no spam. Your question goes straight to him.
Interior Details
- Bedrooms
- 5
- Full bathrooms
- 3
- Flooring
- Luxury Vinyl
- Appliances
- Dishwasher, Microwave, Range, Range Hood, Refrigerator, Tankless Water Heater
- Interior features
- Ceiling Fans(s), Coffered Ceiling(s), Crown Molding, Eat-in Kitchen, High Ceilings, Open Floorplan, Split Bedroom, Stone Counters, Walk-In Closet(s)
- Laundry
- Inside, Laundry Room
- Stories / Levels
- One
- Direction faces
- South
- Fireplace
- Yes
Heating & Cooling
- Heating
- Central
- Cooling
- Central Air
Parking
- Garage spaces
- 3
- Attached garage
- Yes
HOA & Financial
- HOA fee
- $850 / Annually
- Monthly HOA
- $71/mo
- Total monthly fees
- $71/mo
- Total annual fees
- $850
- HOA name
- Sheila Greenman
- CDD
- No
- Homestead exemption
- Yes
- Min lease term
- 8-12 Months
- Listing terms
- Cash, Conventional
- Ownership
- Fee Simple
- Available for lease
- Yes
- Lease restrictions
- No
- Additional lease restrictions
- Buyer(s)/buyer(s) agent is responsible to verify any and all lease restrictions directly with HOA.
Exterior & Construction
- Exterior features
- Basketball Court, Sidewalk
- Construction materials
- Block, Stucco
- Roof
- Shingle
- Foundation
- Slab
- Pool
- Private pool
- Road surface
- Paved
Utilities
- Sewer
- Public Sewer
- Water source
- Public
- Utilities
- BB/HS Internet Available, Cable Available, Propane, Sewer Available
Community
- Pets allowed
- Yes
Room Details
| Room | Level | Dimensions |
|---|---|---|
| Family Room | First | 20x15 |
| Kitchen | First | 15x13 |
| Dining Room | First | 11x14 |
| Living Room | First | 10x11 |
| Laundry | First | 10x6 |
| Primary Bedroom | First | 20x15 |
| Primary Bathroom | First | 14x12 |
| Bedroom 2 | First | 11x11 |
| Bathroom 2 | First | 6x12 |
| Bedroom 3 | First | 11x11 |
| Bathroom 3 | First | 7x5 |
| Bedroom 4 | First | 11x13 |
| Bedroom 5 | First | 13x16 |
| Office | First | 11x10 |
Listing Details
- Listing date
- 2026-10-05
- On market date
- 2026-10-05
- Original list price
- $950,000
- Occupant type
- Owner
- MLS area
- 33813 - Lakeland
- Listing AOR
- Lakeland
- Status changed
- 2026-10-05
- Tax legal description
- CRESCENT WOODS PB 134 PGS 1-2 LOT 4
Flood risk
Minimal-risk area outside the mapped floodplain. Flood insurance is optional and typically low-cost.
Source: FEMA flood zone reported on the listing. Confirm current designation at FEMA Flood Map Service Center.
Location
Directions
Head west on E County Rd 540A. Turn left onto S Carter Rd. Turn right onto Cres Woods Cir. Turn right to stay on Cres Woods Cir
More homes like this
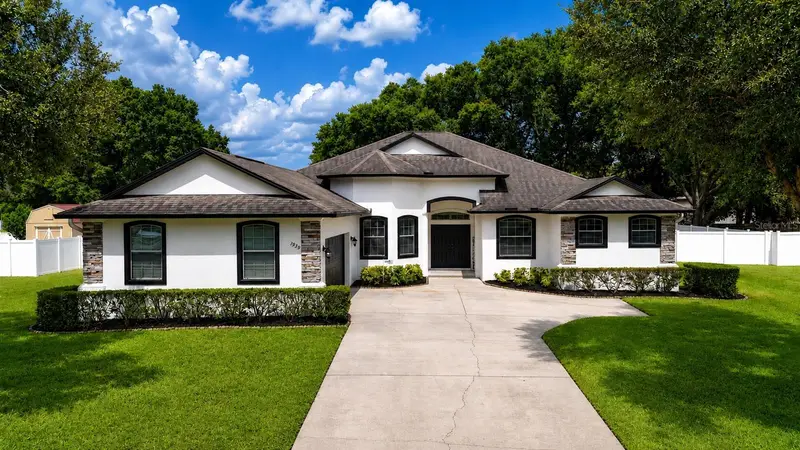
$639,000
1939 Griffin Trl
Bartow, FL 33830
4 bd · 3 ba · 3,061 sqft
Griffin Landing
MLS ID #L4963649, KELLER WILLIAMS REALTY.
Listing provided by Stellar MLS
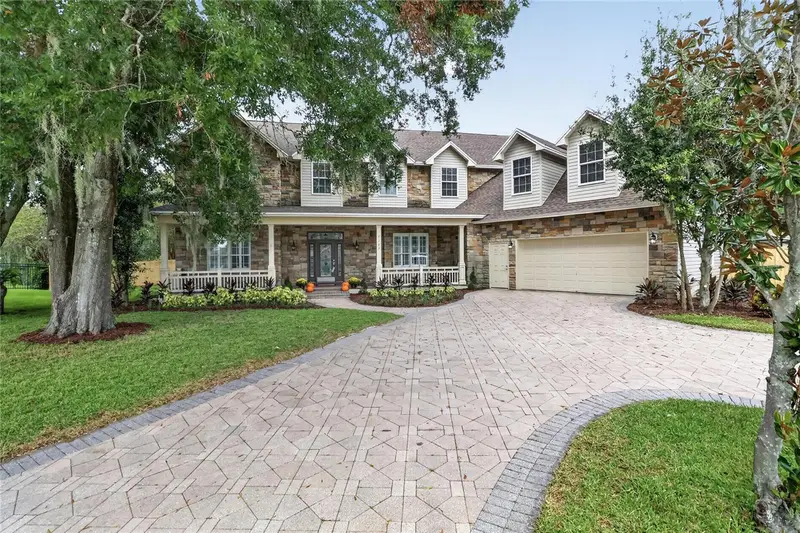
$929,000
7103 Twelve Oaks Dr
Lakeland, FL 33813
4 bd · 5 ba · 4,274 sqft
Twelve Oaks
MLS ID #O6446004, FLORIDA REALTY INVESTMENTS.
Listing provided by Stellar MLS
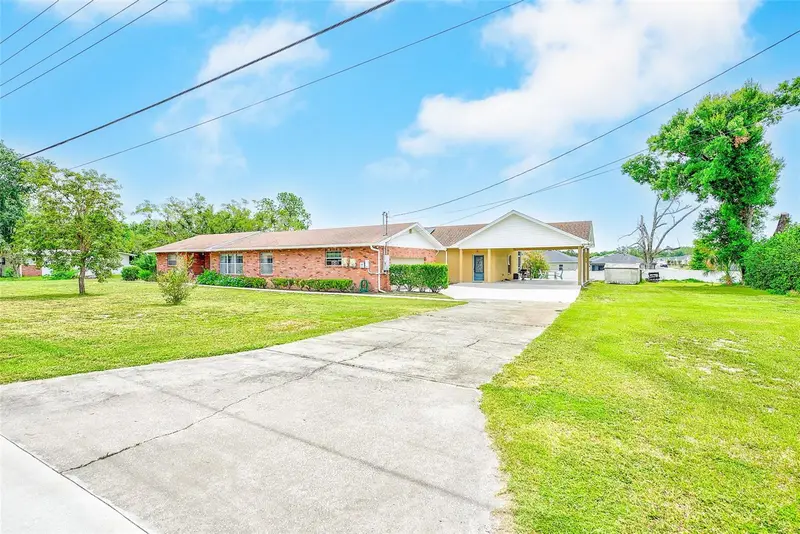
$599,900
1017 Carolina Ave
Mulberry, FL 33860
6 bd · 4 ba · 3,146 sqft
MLS ID #TB8518123, ORCHARD BROKERAGE, LLC.
Listing provided by Stellar MLS
$698,900
745 Osprey Landing Dr
Lakeland, FL 33813
3 bd · 2 ba · 2,697 sqft
Eaglebrooke
MLS ID #L4965183, FLORIDA LANDMARK REALTY.
Listing provided by Stellar MLS

Listings courtesy of Stellar MLS as distributed by MLS GRID
IDX information is provided exclusively for consumers’ personal, non-commercial use and may not be used for any purpose other than to identify prospective properties consumers may be interested in purchasing.
Based on information submitted to the MLS GRID as of October 6, 2026 at 6:51 AM ET. All data is obtained from various sources and may not have been verified by broker or MLS GRID. Supplied Open House Information is subject to change without notice. All information should be independently reviewed and verified for accuracy. Properties may or may not be listed by the office/agent presenting the information.
All or a portion of the multiple listing information is provided by Stellar MLS, from a copyrighted compilation of listings. The compilation of listings and each individual listing are © 2026 Stellar MLS. All rights reserved.
Ryan Solberg, Broker · MaxLife Realty LLC · FL License #BK3354351 · Equal Housing Opportunity · Full disclaimer · DMCA