
$435,000
5708 Esker Falls LaneLithia, FL 33547
Listing updated: October 1, 2026 at 10:50 AM ET
Listing courtesy of Eaton Realty · Alie Espinoza · MLS #TB8550199 · Active · 813-672-8022Property type
Year built
Lot size
Price / sq ft
HOA dues
Days on market
Garage spaces
Flood zone
About this home
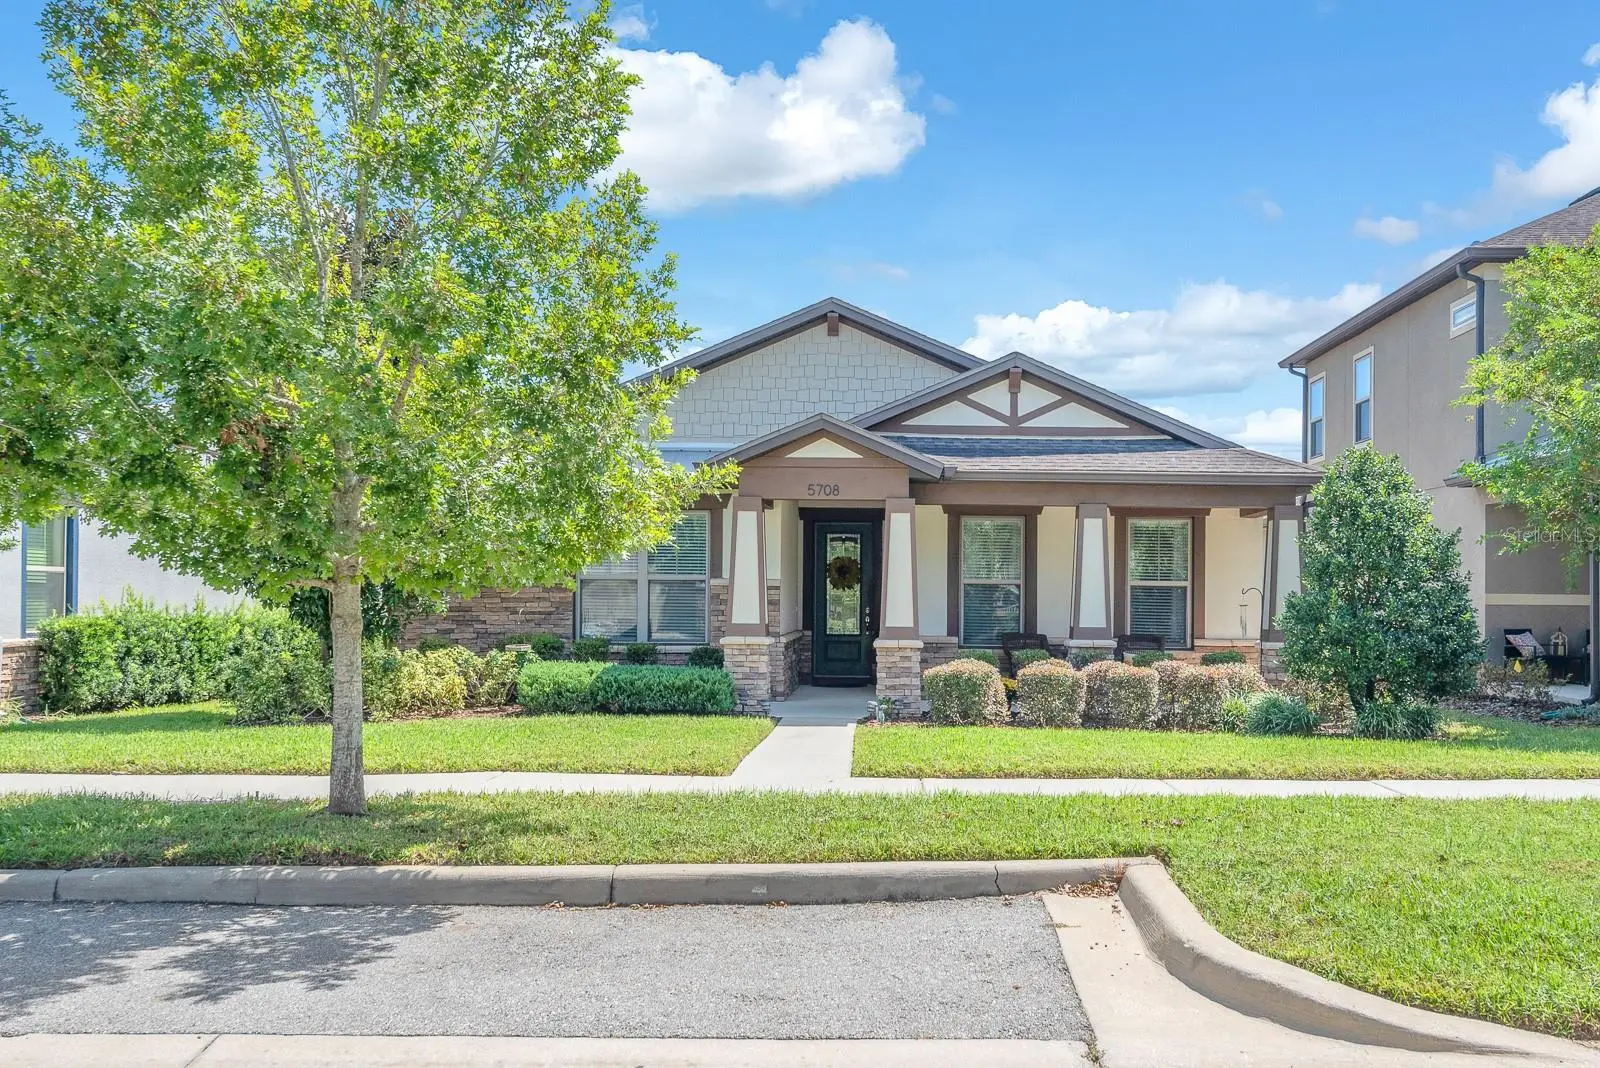
Welcome home to this inviting 3-bedroom, 2-bath home where an open layout, high ceilings, and thoughtful updates create an easy flow throughout. Step inside to a spacious living and dining area that opens directly to the kitchen, creating a bright, connected space for everyday living and entertaining. The primary suite is tucked away for privacy and features a walk-in closet with a custom closet system. The ensuite bath offers dual sinks and a walk-in shower. Two additional bedrooms feature carpet, while LVP flooring runs throughout the remainder of the home. Just off the kitchen, a built-in desk sits across from the laundry area, creating a convenient spot for working from home, homework, or household organization. Select kitchen appliances have been recently updated, with the microwave, disposal, and refrigerator all replaced in 2025. Step through to the screened lanai and enjoy an inviting outdoor space with pavers and upgraded landscaping. It is an easy extension of the home for morning coffee, relaxing, or casual gatherings. Ceiling fans add comfort throughout, while two-circuit lighting at the front porch adds functionality and curb appeal. The rear two-car garage offers plenty of versatility with epoxy flooring, workshop cabinets, and overhead storage, providing an organized space for tools, hobbies, and seasonal items. With its open layout, comfortable primary suite, flexible workspace, inviting outdoor living, and upgraded garage, this home brings together the features that make everyday living feel easy. Located in an amenity-rich community, residents of FishHawk Ranch enjoy access to resort-style pools, fitness centers, parks, playgrounds, scenic walking trails, and top-rated schools. With shopping, dining, and major roadways just minutes away, this home offers the perfect blend of convenience and tranquility. Excluded from Sale: Garage refrigerator, garage freezer, primary bedroom curtains, and garage floor shelving. Buyer or buyer's agent to confirm and verify HOA/CDD fees and regulations. Buyer and/or Buyer's agent to verify leasing restrictions directly with HOA and/or Hillsborough County.
Estimated monthly payment
Estimate only. Taxes use the listing's reported amount where available; insurance is a Florida-average estimate. Your actual payment will vary — run a full calculation or talk to a lender.
Price & listing history2 days on market
- Status: ActiveSep 29, 2026
- Listed$435,000Sep 29, 2026
- Price increased$435,000
Facts & features
- Property type
- Residential
- Sub type
- Single Family Residence
- Status
- Active
- Days on market
- 2
- Subdivision
- Fishhawk Ranch West Ph 2a/
- County
- Hillsborough
- Year built
- 2017
- Living area
- 1,993 sq ft
- Price/sq ft
- $218
- Building area
- 2,943 sq ft (Public Records)
- Lot size
- 6,000 sq ft
- Lot category
- 0 to less than 1/4
- Flood zone
- x
- Garage
- 2 spaces
- Annual taxes
- $6,969 (2025)
- Parcel #
- U-19-30-21-9YI-000038-00003.0
- Zoning
- PD
- MLS #
- TB8550199
Ask about this home
Have a question? Ask the broker directly.
Ryan Solberg answers personally — no call center, no spam. Your question goes straight to him.
Interior Details
- Bedrooms
- 3
- Full bathrooms
- 2
- Flooring
- Carpet, Luxury Vinyl
- Appliances
- Dishwasher, Disposal, Dryer, Gas Water Heater, Microwave, Range, Refrigerator, Washer
- Interior features
- Ceiling Fans(s), High Ceilings, Kitchen/Family Room Combo, Living Room/Dining Room Combo, Open Floorplan, Primary Bedroom Main Floor, Solid Wood Cabinets, Stone Counters, Walk-In Closet(s)
- Laundry
- In Kitchen, Inside, Washer Hookup
- Stories / Levels
- One
- Direction faces
- Northwest
Heating & Cooling
- Heating
- Central, Electric
- Cooling
- Central Air
Parking
- Garage spaces
- 2
- Attached garage
- Yes
- Parking features
- Driveway, Garage Faces Rear, On Street
HOA & Financial
- HOA fee
- $1,188 / Annually
- Monthly HOA
- $99/mo
- Total monthly fees
- $99/mo
- Total annual fees
- $1,188
- HOA name
- Jennifer Butler
- CDD
- Yes
- Min lease term
- 7 Months
- Listing terms
- Cash, Conventional, FHA, VA Loan
- Ownership
- Fee Simple
- Available for lease
- Yes
- Lease restrictions
- Yes
- Additional lease restrictions
- Buyer or buyer's agent to confirm and verify HOA/CDD fees and regulations.
- Approval process
- Buyer or buyer's agent to confirm and verify HOA/CDD fees and regulations.
Exterior & Construction
- Exterior features
- Rain Gutters
- Construction materials
- Block, Concrete, Stucco
- Roof
- Shingle
- Foundation
- Slab
- Road surface
- Asphalt, Paved
Utilities
- Sewer
- Public Sewer
- Water source
- Public
- Utilities
- BB/HS Internet Available, Cable Connected, Electricity Connected, Natural Gas Connected, Public, Sewer Connected, Water Connected
Community
- Pets allowed
- Yes
Schools
Letter grades: Florida DOE 2024–25 school grades (Orange, Seminole, Lake, Osceola, Brevard). Assigned schools from the listing agent — verify enrollment with the district.
Room Details
| Room | Level | Dimensions |
|---|---|---|
| Kitchen | First | |
| Primary Bedroom | First | |
| Family Room | First | |
| Primary Bathroom | First | |
| Bathroom 2 | First | |
| Bedroom 2 | First | |
| Bedroom 3 | First |
Listing Details
- Listing date
- 2026-09-18
- On market date
- 2026-09-29
- Original list price
- $435,000
- Occupant type
- Owner
- MLS area
- 33547 - Lithia
- Listing AOR
- Suncoast Tampa
- Status changed
- 2026-09-29
- Tax legal description
- FISHHAWK RANCH WEST PHASE 2A/2B LOT3 BLOCK 38
Flood risk
Minimal-risk area outside the mapped floodplain. Flood insurance is optional and typically low-cost.
Source: FEMA flood zone reported on the listing. Confirm current designation at FEMA Flood Map Service Center.
Location
Directions
From I-75 N, take Exit 250 toward Gibsonton/Brandon. Turn right onto Gibsonton Drive and continue east. Gibsonton Drive becomes Boyette Road. Continue straight onto FishHawk Boulevard. Turn right onto Hometown Lane, then left onto Watercolor Drive. Turn right onto Esker Falls Lane. Continue to 5708 Esker Falls Lane.
More homes like this
$515,000
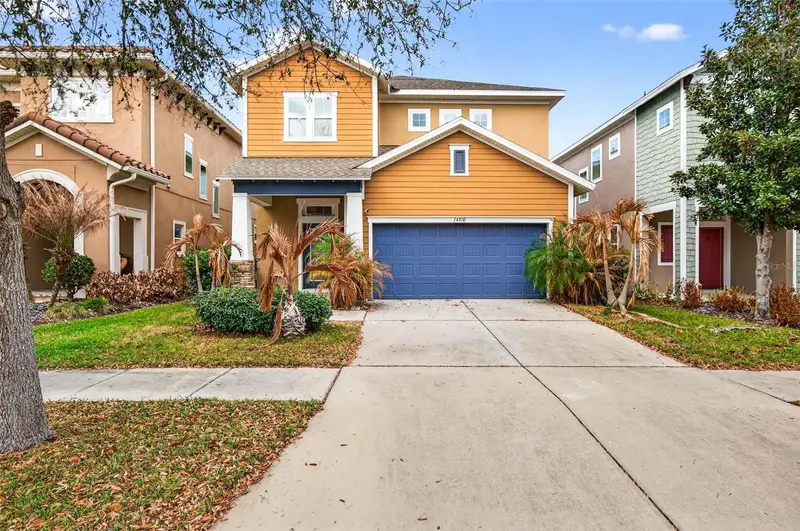
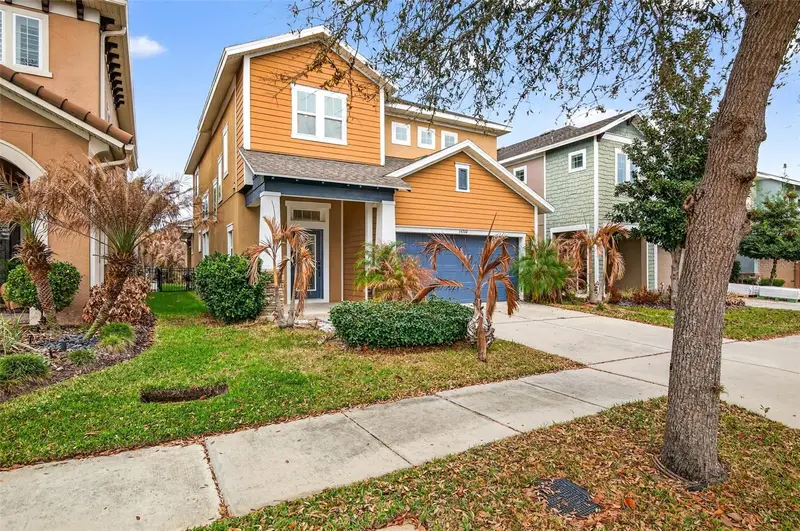
14310 Barrington Stowers Dr
Lithia, FL 33547
4 bd · 4 ba · 2,380 sqft
Fishhawk Ranch West Ph 2a/
MLS ID #TB8513185, EXP REALTY LLC.
Listing provided by Stellar MLS
$750,000
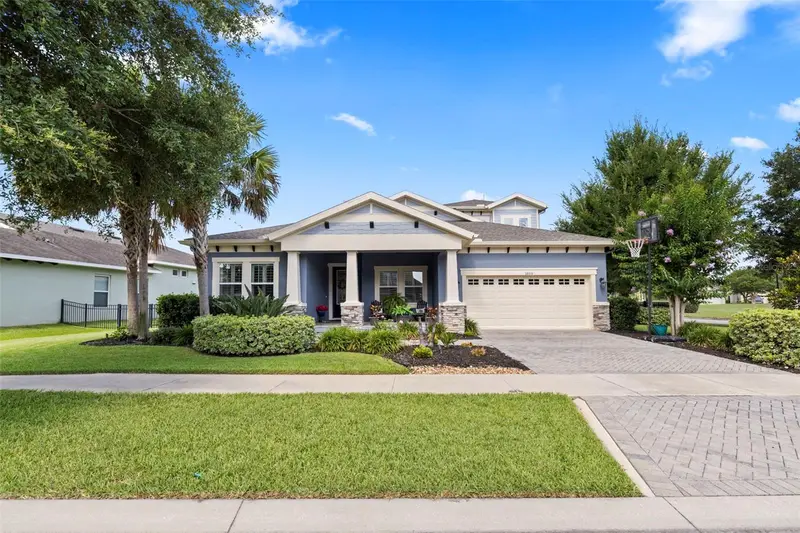
5805 Watercolor Dr
Lithia, FL 33547
4 bd · 5 ba · 3,283 sqft
Fishhawk Ranch West Ph 2a/
MLS ID #TB8520613, STORMS REALTY.
Listing provided by Stellar MLS
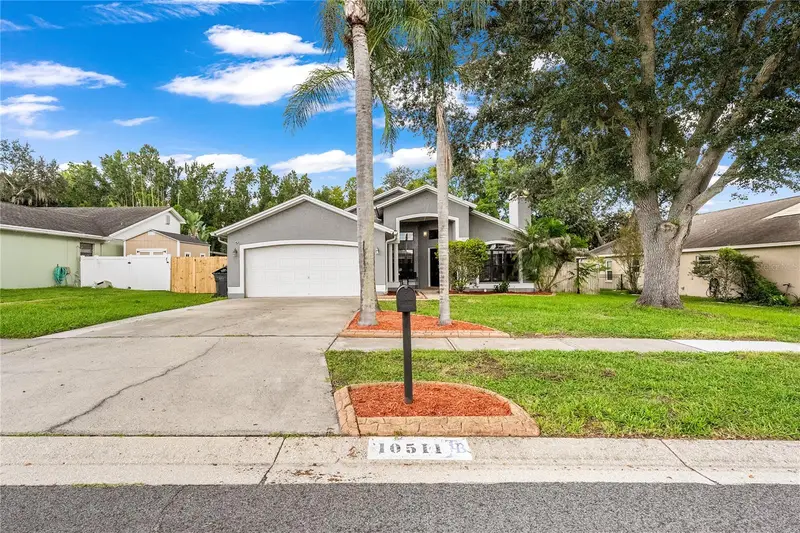
$354,900
10511 Deepbrook Dr
Riverview, FL 33569
3 bd · 2 ba · 1,689 sqft
Boyette Spgs Sec A Un #4
MLS ID #TB8548207, LPT REALTY, LLC.
Listing provided by Stellar MLS
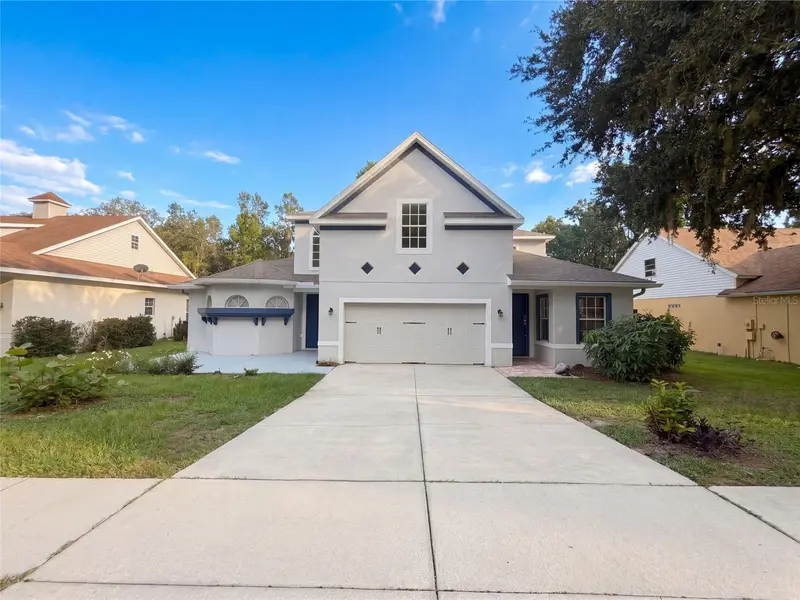
$517,000
2015 River Crossing Dr
Valrico, FL 33596
5 bd · 5 ba · 3,448 sqft
Bloomingdale Sec Bb Ph
MLS ID #O6445275, OPENDOOR BROKERAGE LLC.
Listing provided by Stellar MLS

Listings courtesy of Stellar MLS as distributed by MLS GRID
IDX information is provided exclusively for consumers’ personal, non-commercial use and may not be used for any purpose other than to identify prospective properties consumers may be interested in purchasing.
Based on information submitted to the MLS GRID as of October 1, 2026 at 10:50 AM ET. All data is obtained from various sources and may not have been verified by broker or MLS GRID. Supplied Open House Information is subject to change without notice. All information should be independently reviewed and verified for accuracy. Properties may or may not be listed by the office/agent presenting the information.
All or a portion of the multiple listing information is provided by Stellar MLS, from a copyrighted compilation of listings. The compilation of listings and each individual listing are © 2026 Stellar MLS. All rights reserved.
Ryan Solberg, Broker · MaxLife Realty LLC · FL License #BK3354351 · Equal Housing Opportunity · Full disclaimer · DMCA