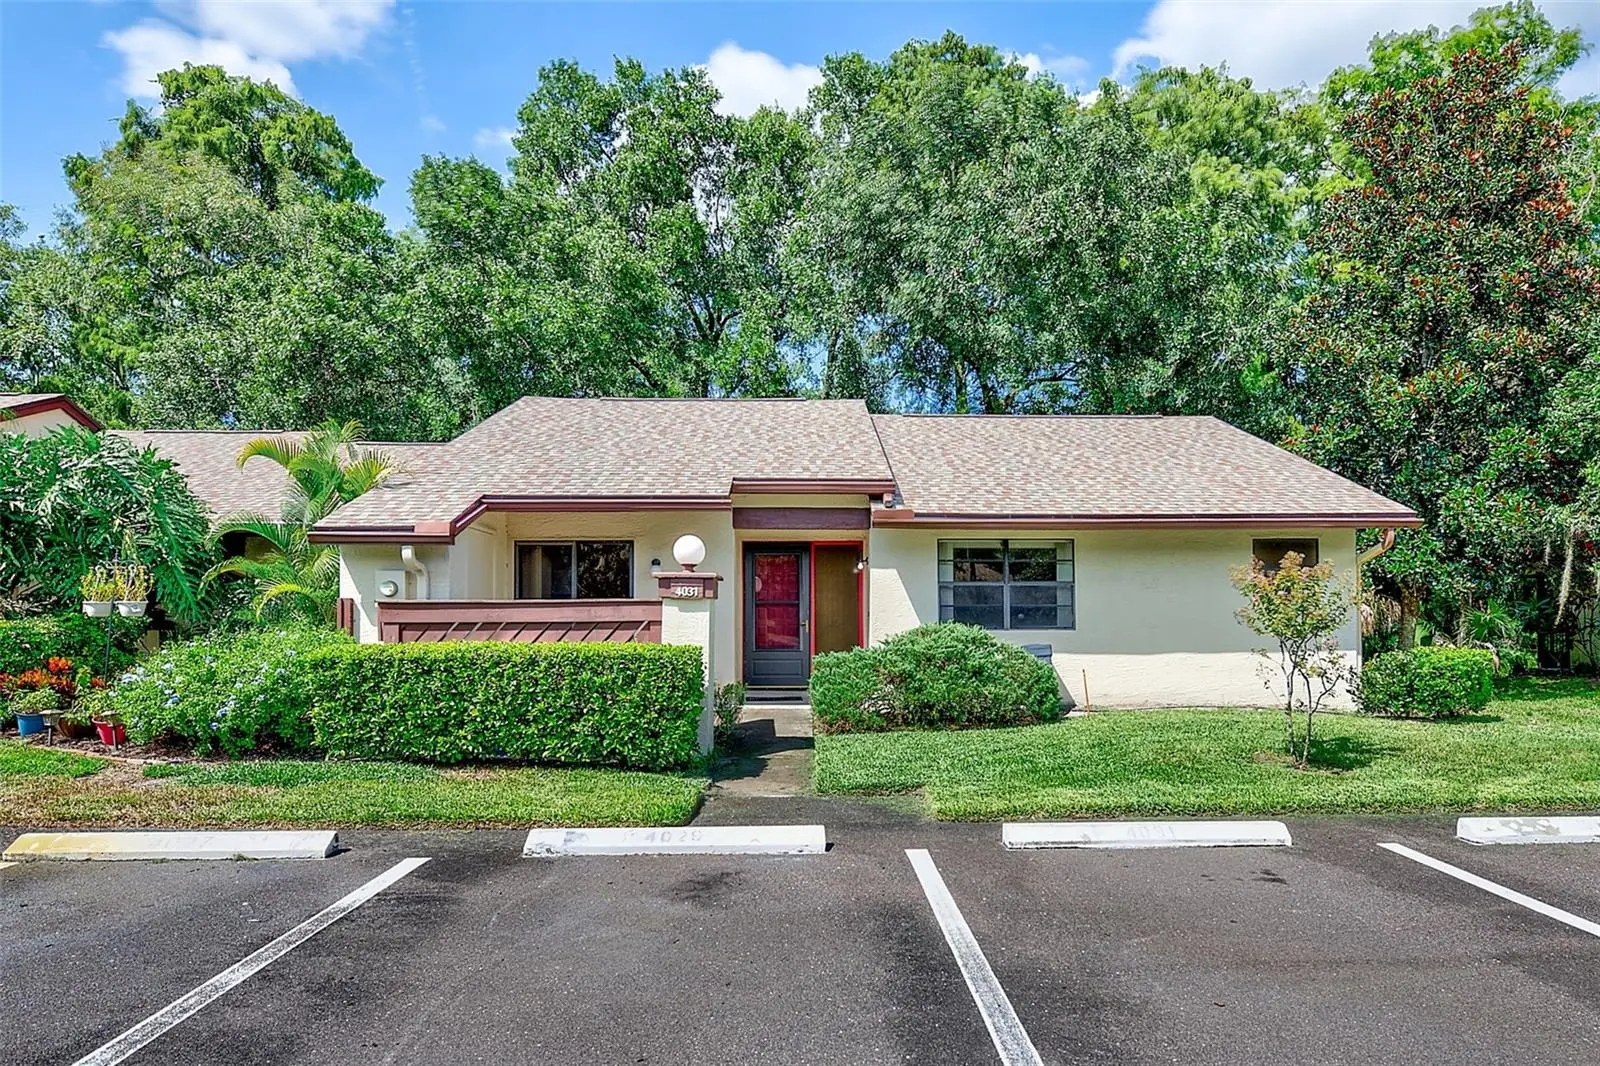

$195,000
4031 Arrowwood Court
Palm Harbor, FL 34684
Listing updated: September 22, 2026 at 6:19 PM ET
Listing courtesy of Coastal Properties Group Inter · Kelly Parks · MLS #TB8549918 · Active · 813-553-6869Property type
Year built
Lot size
Price / sq ft
HOA dues
Days on market
Flood zone
About this home
Welcome to Strathmore Gate East and this spacious end-unit, 3-bedroom, 2-bath villa offering an easy, low-maintenance lifestyle in the heart of Palm Harbor. The open floor plan provides plenty of flexibility for everyday living and entertaining, with comfortable living and dining spaces and three true bedrooms, allowing room for guests, a home office, or both. Enjoy your morning coffee on the welcoming front porch or unwind on the screened rear porch, where mature trees and the adjoining conservation area create a peaceful, private backdrop. Don’t be surprised to spot some of the local wildlife passing through—I recently counted eight deer enjoying the view! The home also features convenient in-unit laundry and an additional storage closet off the front porch. Comfortable and inviting as it is today, there is also plenty of opportunity to add your own style and updates over time. The roof is approximately 8 years old, and the $450 monthly HOA fee includes water, sewer, trash, exterior pest control, and exterior and grounds maintenance, giving you more time to enjoy everything the community has to offer. Strathmore Gate East is pet-friendly and features a community pool and tennis courts, all in a convenient Palm Harbor location with easy access to parks, golf, shopping, dining, medical facilities and more. Whether you’re looking for a full-time residence or simply a more carefree Florida lifestyle, this end-unit villa offers the space, privacy and setting to make yourself right at home.
Estimated monthly payment
Estimate only. Taxes use the listing's reported amount where available; insurance is a Florida-average estimate. Your actual payment will vary — run a full calculation or talk to a lender.
Price & listing history4 days on market
- Status: ActiveSep 18, 2026
- Listed$195,000Sep 18, 2026
- Price increased$195,000
Facts & features
- Property type
- Residential
- Sub type
- Villa
- Status
- Active
- Days on market
- 4
- Subdivision
- Strathmore Gate East
- County
- Pinellas
- Year built
- 1984
- Living area
- 1,298 sq ft
- Price/sq ft
- $150
- Lot size
- 3,119 sq ft
- Lot category
- 0 to less than 1/4
- Flood zone
- A (12103C0079H)
- Annual taxes
- $2,124 (2025)
- Parcel #
- 08-28-16-85563-000-1770
- Zoning
- RPD-5
- MLS #
- TB8549918
Ask about this home
Have a question? Ask the broker directly.
Ryan Solberg answers personally — no call center, no spam. Your question goes straight to him.
Interior Details
- Bedrooms
- 3
- Full bathrooms
- 2
- Flooring
- Carpet, Ceramic Tile
- Appliances
- Dishwasher, Disposal, Dryer, Electric Water Heater, Ice Maker, Microwave, Range, Range Hood, Refrigerator, Washer
- Interior features
- Ceiling Fans(s), Living Room/Dining Room Combo, Primary Bedroom Main Floor, Walk-In Closet(s), Window Treatments
- Laundry
- In Kitchen, Laundry Closet
- Stories / Levels
- One
- Direction faces
- West
Heating & Cooling
- Heating
- Central, Electric
- Cooling
- Central Air
HOA & Financial
- HOA fee
- $450 / Monthly
- Monthly HOA
- $450/mo
- Total monthly fees
- $450/mo
- Total annual fees
- $5,400
- HOA name
- Ameritech Property Mgmt.-Angela Johnson
- CDD
- No
- Homestead exemption
- Yes
- Min lease term
- 7 Months
- Listing terms
- Cash, Conventional
- Ownership
- Fee Simple
- Available for lease
- Yes
- Lease restrictions
- Yes
- Additional lease restrictions
- Check with Mgmt. for Full Details.
- Approval process
- Mgr. 727 726-8000 x 353 to request application. submit with current fee as per Application.
Exterior & Construction
- Exterior features
- Rain Gutters, Sidewalk, Storage, Tennis Court(s)
- Construction materials
- Stucco, Frame
- Roof
- Shingle
- Foundation
- Slab
- Road surface
- Asphalt, Paved
Utilities
- Sewer
- Public Sewer
- Water source
- Public
- Utilities
- Electricity Connected, Public, Sewer Connected, Underground Utilities, Water Connected
Community
- Pets allowed
- Number Limit
Schools
Letter grades: Florida DOE 2024–25 school grades (Orange, Seminole, Lake, Osceola, Brevard). Assigned schools from the listing agent — verify enrollment with the district.
Room Details
| Room | Level | Dimensions |
|---|---|---|
| Kitchen | First | 10x12 |
| Dining Room | First | 12x14 |
| Living Room | First | 11x14 |
| Bathroom 2 | First | 5x8 |
| Primary Bedroom | First | 13x16 |
| Primary Bathroom | First | 12x10 |
| Bedroom 2 | First | 11x10 |
| Bedroom 3 | First | 10x10 |
Listing Details
- Listing date
- 2026-09-18
- On market date
- 2026-09-18
- Original list price
- $195,000
- Occupant type
- Owner
- MLS area
- 34684 - Palm Harbor
- Listing AOR
- Suncoast Tampa
- Status changed
- 2026-09-18
- Tax legal description
- STRATHMORE GATE EAST UNIT THREE LOT 177
Flood risk
FEMA Special Flood Hazard Area (1% annual-chance / “100-year” floodplain). Flood insurance is generally required by mortgage lenders.
Source: FEMA flood zone reported on the listing. Confirm current designation at FEMA Flood Map Service Center.
Location
Directions
From US 19 Take Tampa Rd. (East) for approx. 1.5 mi. to the Strathmore East Entrance on the left. Follow the main road to the 6th street on the right (Arrowwood Ct.); park in the assigned space 4031 in front of the unit.
More homes like this
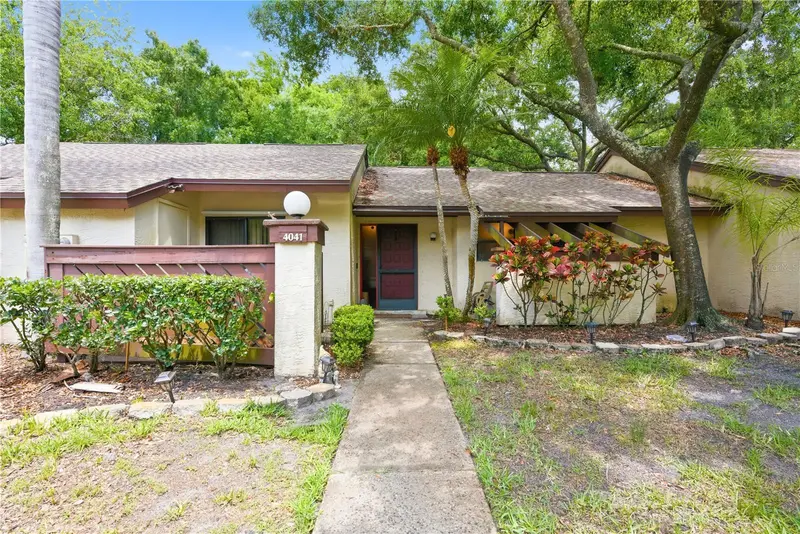
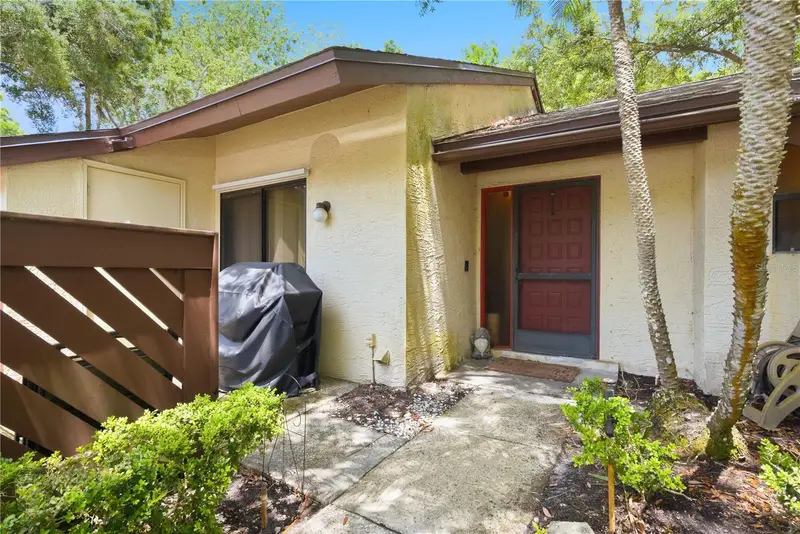
$200,000
4041 Arrowwood Ct #4041
Palm Harbor, FL 34684
2 bd · 2 ba · 1,120 sqft
Strathmore Gate East
MLS ID #TB8508595, KELLER WILLIAMS REALTY- PALM H.
Listing provided by Stellar MLS
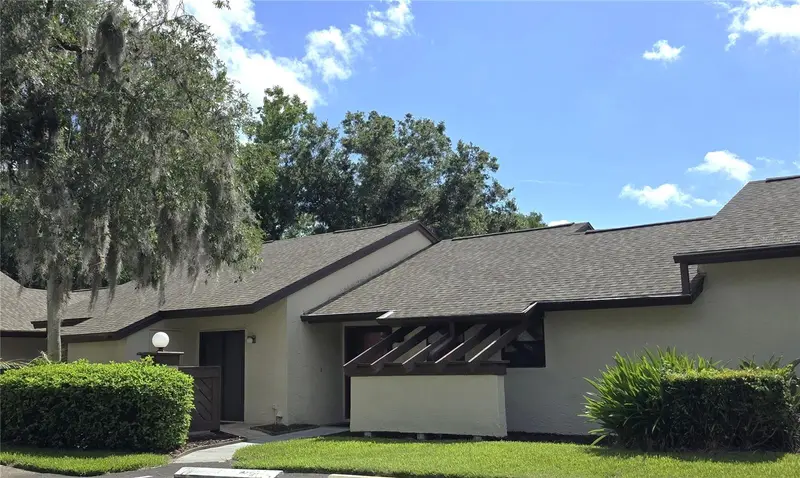
$246,000
4045 Bluff Oak Ct
Palm Harbor, FL 34684
2 bd · 2 ba · 1,120 sqft
Strathmore Gate East
MLS ID #TB8533355, COLDWELL BANKER REALTY.
Listing provided by Stellar MLS
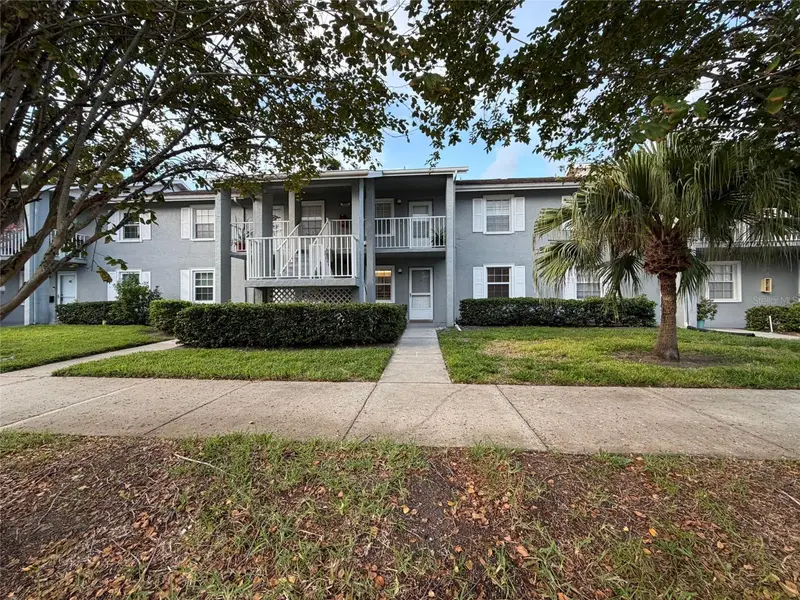
$180,000
1465 Millstream Ln #104
Dunedin, FL 34698
2 bd · 2 ba · 835 sqft
Lake Tiffany Condo
MLS ID #O6436635, OPENDOOR BROKERAGE LLC.
Listing provided by Stellar MLS
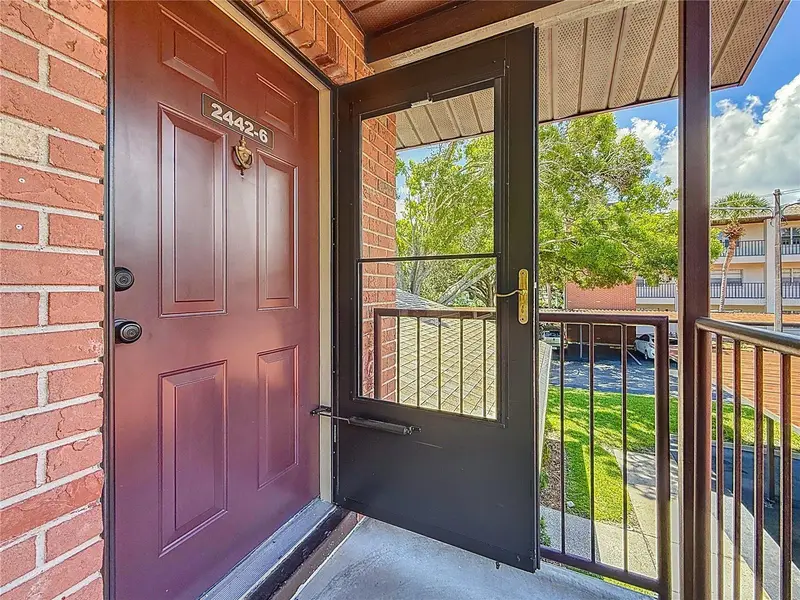
$129,900
2442 Enterprise Rd #6
Clearwater, FL 33763
1 bd · 1 ba · 593 sqft
Villas At Countryside The
MLS ID #TB8501316, FUTURE HOME REALTY INC.
Listing provided by Stellar MLS

Listings courtesy of Stellar MLS as distributed by MLS GRID
IDX information is provided exclusively for consumers’ personal, non-commercial use and may not be used for any purpose other than to identify prospective properties consumers may be interested in purchasing.
Based on information submitted to the MLS GRID as of September 22, 2026 at 6:19 PM ET. All data is obtained from various sources and may not have been verified by broker or MLS GRID. Supplied Open House Information is subject to change without notice. All information should be independently reviewed and verified for accuracy. Properties may or may not be listed by the office/agent presenting the information.
All or a portion of the multiple listing information is provided by Stellar MLS, from a copyrighted compilation of listings. The compilation of listings and each individual listing are © 2026 Stellar MLS. All rights reserved.
Ryan Solberg, Broker · MaxLife Realty LLC · FL License #BK3354351 · Equal Housing Opportunity · Full disclaimer · DMCA