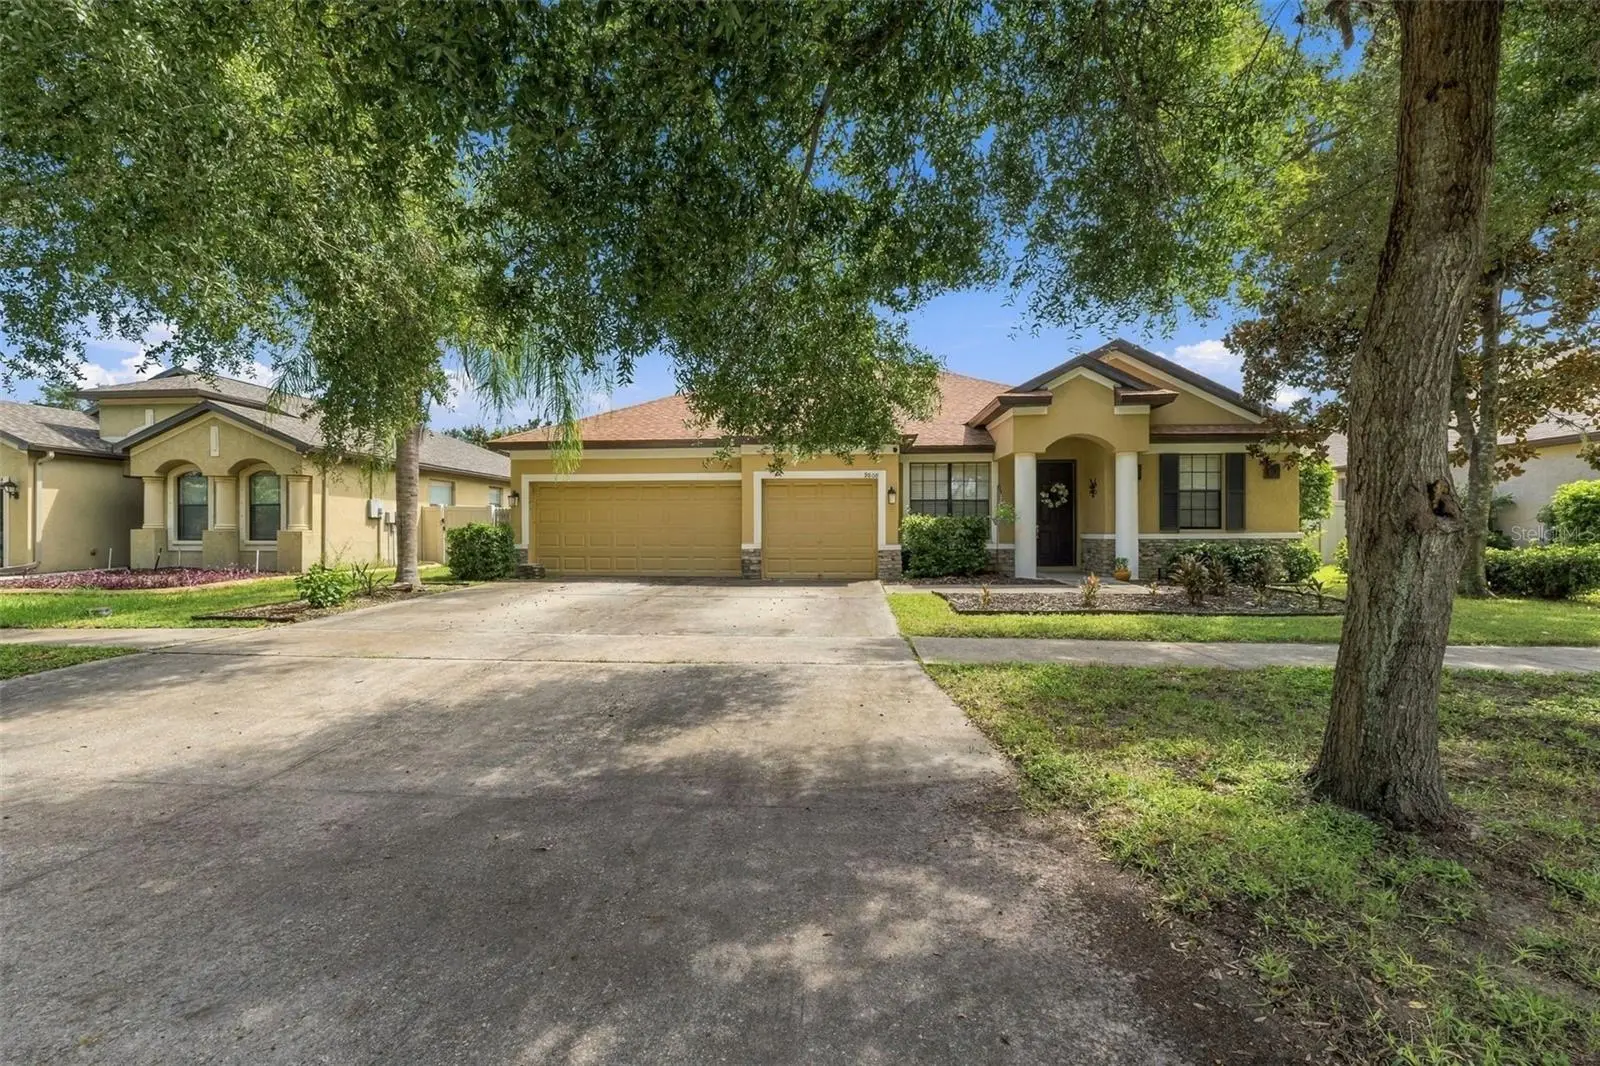

$475,000
9808 Carr Road
Riverview, FL 33569
Listing updated: September 19, 2026 at 6:51 AM ET
Listing courtesy of Lpt Realty, Llc · Kristen Comstock · MLS #TB8549917 · Active · 877-366-2213Property type
Year built
Lot size
Price / sq ft
HOA dues
Day on market
Garage spaces
Flood zone
About this home
Enjoy the ultimate Florida lifestyle with zero CDD fees and low HOA in Riverview's Camellia Estates! Built in 2007, this 2,640-square-foot residence gives you four bedrooms, three full bathrooms, a dedicated den, and a three-car garage. Rich wood flooring greets you at the entry, leading through versatile living spaces to an expansive family room. Your center-island kitchen commands attention with solid wood cabinetry and granite countertops. Slide open the glass doors to make the spacious screened lanai an extension of your indoor living space, complete with views of your large, fully fenced yard. Retreat to your primary suite behind elegant French doors, where you'll find bay windows, two walk-in closets, dual sinks, a deep garden tub, and a step-in shower. A clever split floor plan keeps secondary bedrooms private, complimented by an interior laundry room for total ease. You are moments from I-75, MacDill AFB, dining, and shopping.
Estimated monthly payment
Estimate only. Taxes use the listing's reported amount where available; insurance is a Florida-average estimate. Your actual payment will vary — run a full calculation or talk to a lender.
Price & listing history1 days on market
- Status: ActiveSep 18, 2026
- Listed$475,000Sep 18, 2026
- Price increased$475,000
Facts & features
- Property type
- Residential
- Sub type
- Single Family Residence
- Status
- Active
- Days on market
- 1
- Subdivision
- Camellia Estates
- County
- Hillsborough
- Year built
- 2007
- Living area
- 2,640 sq ft
- Price/sq ft
- $180
- Building area
- 3,423 sq ft (Public Records)
- Lot size
- 10,125 sq ft
- Lot category
- 0 to less than 1/4
- Flood zone
- X (12057C0506J)
- Garage
- 3 spaces
- Annual taxes
- $7,576 (2025)
- Parcel #
- U-23-30-20-9BA-B00000-00003.0
- Zoning
- PD
- MLS #
- TB8549917
Ask about this home
Have a question? Ask the broker directly.
Ryan Solberg answers personally — no call center, no spam. Your question goes straight to him.
Interior Details
- Bedrooms
- 4
- Full bathrooms
- 3
- Flooring
- Luxury Vinyl, Tile, Wood
- Appliances
- Dishwasher, Disposal, Range, Range Hood, Refrigerator
- Interior features
- Open Floorplan, Primary Bedroom Main Floor, Walk-In Closet(s)
- Laundry
- Inside
- Stories / Levels
- One
- Direction faces
- West
Heating & Cooling
- Heating
- Central
- Cooling
- Central Air
Parking
- Garage spaces
- 3
- Attached garage
- Yes
HOA & Financial
- HOA fee
- $100 / Monthly
- Monthly HOA
- $100/mo
- Total monthly fees
- $100/mo
- Total annual fees
- $1,200
- HOA name
- Samantha Castillo-Salgado
- CDD
- No
- Homestead exemption
- Yes
- Min lease term
- No Minimum
- Listing terms
- Cash, Conventional, FHA, VA Loan
- Ownership
- Fee Simple
- Available for lease
- Yes
- Lease restrictions
- Yes
- Additional lease restrictions
- Lease Restrictions to be verified by the buyer
- Approval process
- Approval Process to be verified by the buyer
Exterior & Construction
- Construction materials
- Block, Stucco
- Roof
- Shingle
- Foundation
- Slab
- Road surface
- Paved
Utilities
- Sewer
- Public Sewer
- Water source
- Public
- Utilities
- Public
Community
- Pets allowed
- Yes
Room Details
| Room | Level | Dimensions |
|---|---|---|
| Kitchen | First | 13x11 |
| Living Room | First | 12x12 |
| Primary Bedroom | First | 14x11 |
Listing Details
- Listing date
- 2026-09-10
- On market date
- 2026-09-18
- Original list price
- $475,000
- Occupant type
- Owner
- MLS area
- 33569 - Riverview
- Listing AOR
- Suncoast Tampa
- Status changed
- 2026-09-18
- Tax legal description
- CAMELLIA ESTATES LOT 3 BLOCK B
Flood risk
Minimal-risk area outside the mapped floodplain. Flood insurance is optional and typically low-cost.
Source: FEMA flood zone reported on the listing. Confirm current designation at FEMA Flood Map Service Center.
Location
Directions
From Interstate 75, take Exit 250 and head east on Gibsonton Drive, continuing east as the road becomes Boyette Road. Continue east on Boyette Road for approximately four miles, then turn left heading north onto Carr Road. Proceed north on Carr Road, and the property will be on the right.
More homes like this
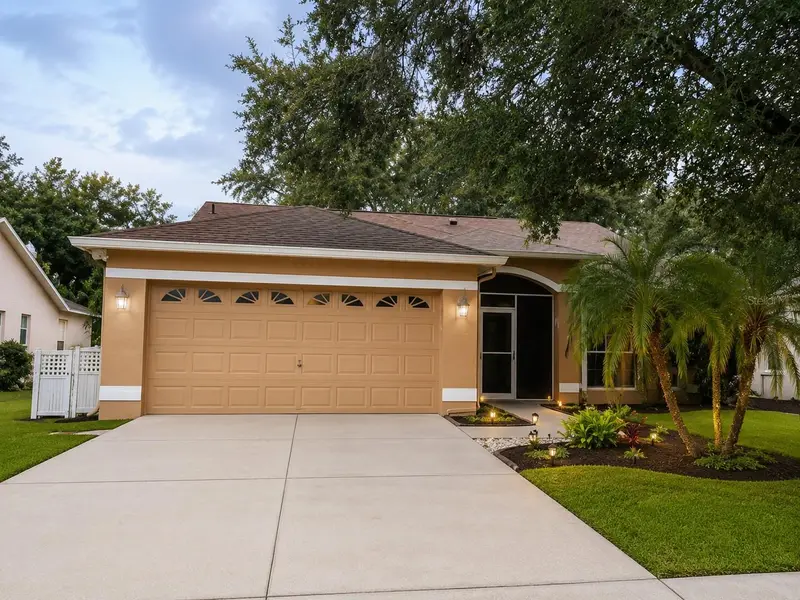
$335,000
1723 Bell Ranch St
Brandon, FL 33511
3 bd · 2 ba · 1,574 sqft
Sterling Ranch Unit 1
MLS ID #TB8490206, CENTURY 21 LINK REALTY, INC..
Listing provided by Stellar MLS
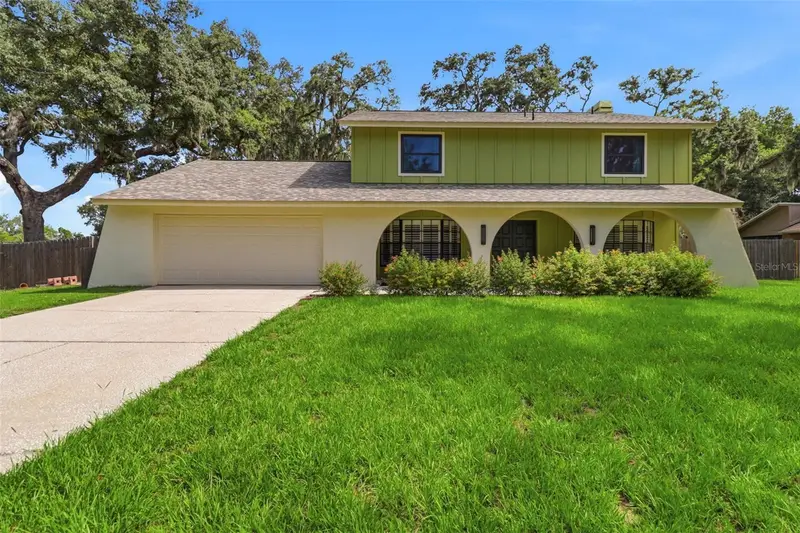
$549,999
302 Bloomingfield Dr
Brandon, FL 33511
4 bd · 3 ba · 2,465 sqft
Bloomingdale Sec D Unit
MLS ID #TB8527541, FUTURE HOME REALTY INC.
Listing provided by Stellar MLS
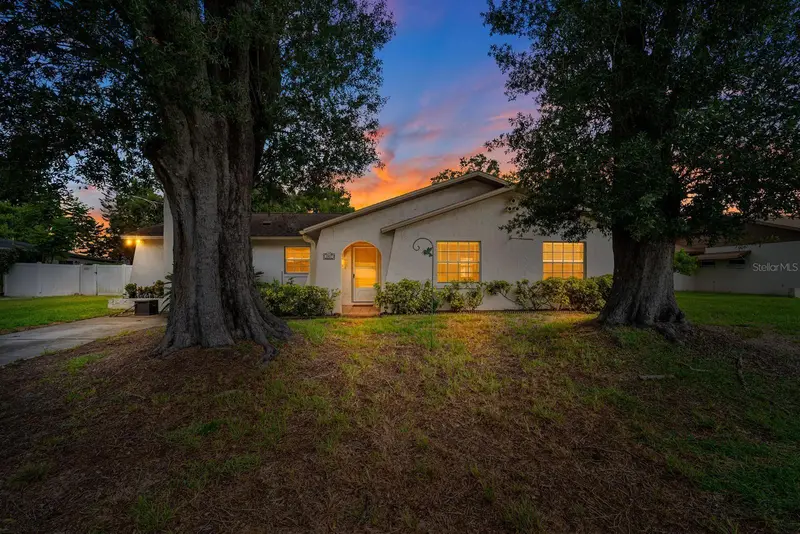
$325,000
1807 Nova Dr
Valrico, FL 33596
3 bd · 2 ba · 1,580 sqft
Meadow Ridge Estates Un 2
MLS ID #TB8550057, RE/MAX REALTY UNLIMITED.
Listing provided by Stellar MLS
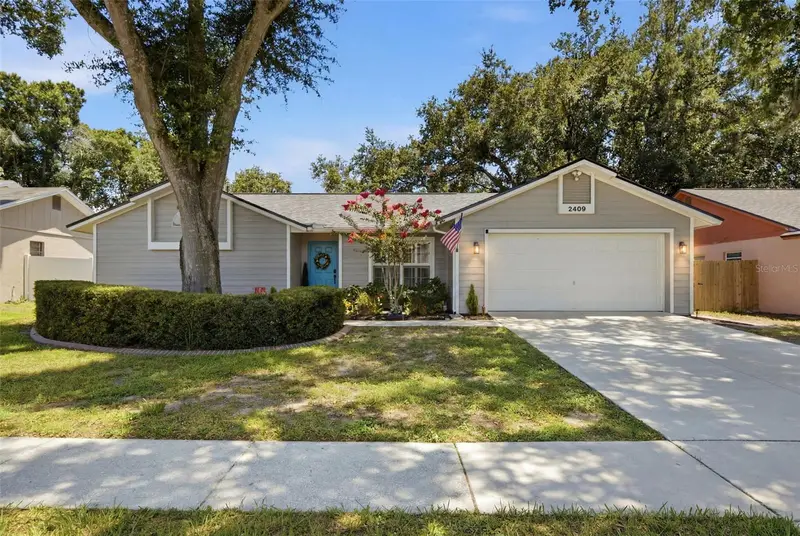
$490,000
2409 Arborwood Dr
Valrico, FL 33596
3 bd · 2 ba · 1,923 sqft
Buckhorn Unit 1
MLS ID #TB8521870, REAL BROKER, LLC.
Listing provided by Stellar MLS

Listings courtesy of Stellar MLS as distributed by MLS GRID
IDX information is provided exclusively for consumers’ personal, non-commercial use and may not be used for any purpose other than to identify prospective properties consumers may be interested in purchasing.
Based on information submitted to the MLS GRID as of September 19, 2026 at 6:51 AM ET. All data is obtained from various sources and may not have been verified by broker or MLS GRID. Supplied Open House Information is subject to change without notice. All information should be independently reviewed and verified for accuracy. Properties may or may not be listed by the office/agent presenting the information.
All or a portion of the multiple listing information is provided by Stellar MLS, from a copyrighted compilation of listings. The compilation of listings and each individual listing are © 2026 Stellar MLS. All rights reserved.
Ryan Solberg, Broker · MaxLife Realty LLC · FL License #BK3354351 · Equal Housing Opportunity · Full disclaimer · DMCA